
Sell Your Home
Get a free home valuation
Contact
Tell us about your needs
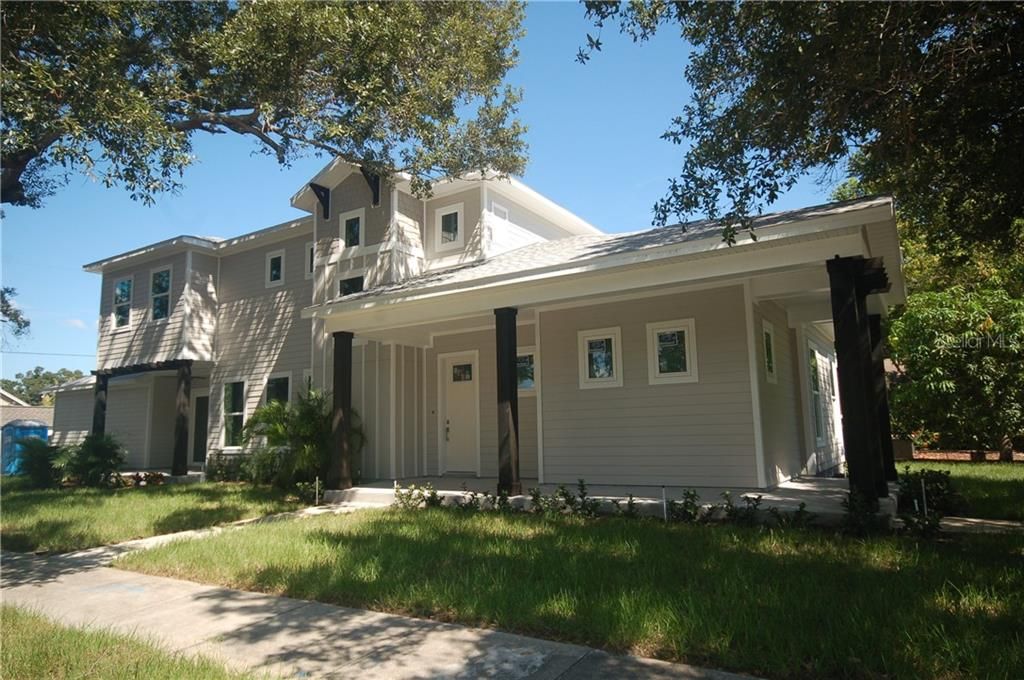
2855 7TH AVENUE N

House Recently Sold
$575,000

BTC: 6.91604522

ETH: 216.98113208

Sold on: 2020-03-05
132 days
3 bds
3 ba
2,577 sqft

Overview

Energy Star Certified Home! Home boasts 10 foot ceilings on the first floor, 9 foot ceilings on the second floor. The spacious first floor master has 2 large walk-in closets. Master bath has a large walk-in shower, dual sink vanity with granite tops, separate toilet room and claw foot tub. There is a large open concept Kitchen / Dining / Great Room area. Kitchen features granite counters, stainless steel appliances, Cabinets to the ceiling with soft close doors and drawers, walk-in pantry and an island with eating space. There is a spacious laundry room with storage and cabinetry. Off the great room there is a large covered lanai overlooking the shaded yard with room for a small pool. Upstairs features 2 guest bedrooms with en-suite bathrooms and an open loft area. All windows and exterior doors are impact rated. Zoned air conditioning system and tank-less gas water heater. Home includes builder’s 1/2/10 warranty.

Location

Details

Type:
Residential
Parking:
Alley Access / Driveway / Garage Door Opener / Garage Faces Rear
Year Built:
2019
Lot:
0.14 Acres
Heating:
Central / Electric / Heat Pump / Zoned
Price/sqft:
$233
Cooling:
Central Air / Zoned
HOA:
No Data

Valuation

Our model vs. what's actually selling nearby.
Estimate
$486,240
$418K – $620K
Confidence Low
List vs. estimate
$113K above estimate
List $599,950 · +23.4%
Our model says this listing is priced above recent comparable activity. Room to negotiate.
Price per sq ft
$232
Based on
5 MLS comparables
Median of recent comparable listings. Sold comps use closing price, active listings use list price.

Highlights

Annual tax
$2,618
2018
Garage
2 car garage
All facts and features
  • Flooring

    • Ceramic Tile

    • Engineered Hardwood

    Heating

    • Central

    • Electric

    • Heat Pump

    • Zoned

    Cooling

    • Central Air

    • Zoned

    Appliances

    • Dishwasher

    • Disposal

    • Gas Water Heater

    • Microwave

    • Range

    • Refrigerator

    • Tankless Water Heater

    Other interior features

    • Ceiling Fan(s)

    • High Ceilings

    • Primary Bedroom Main Floor

    • Open Floorplan

    • Solid Wood Cabinets

    • Stone Counters

    • Thermostat

    • Tray Ceiling(s)

    • Walk-In Closet(s)

    Bedrooms and bathrooms

    • Bedrooms: 3

    • Bathrooms: 1

    • Full bathrooms: 3

  • Parking

    • Alley Access

    • Driveway

    • Garage Door Opener

    • Garage Faces Rear

    Property

    • Levels: Two

    • Exterior Features: Irrigation System / Sidewalk / Sliding Doors

    Lot

    • Lot: 0.14 Acres

    Other Property Information

    • Parcel Number: 143116463320060110

    • Zoning: NT-2

  • Type and style

    • Property Type: Residential

    • Property Sub Type: Single Family Residence

  • Utility

    • Cable Available

    • Electricity Connected

    • Natural Gas Connected

    • Phone Available

    • Sewer Connected

    • Sprinkler Well

    Green energy

    • Appliances

    • HVAC

    • Insulation

    • Lighting

    • Thermostat

    • Windows

  • Other financial information

    • Annual tax amount: $2,618

  • Source details

    • MLS ID: U8059278

    Other facts

    • Construction Materials: Siding / Wood Frame

    • Foundation Details: Slab / Stem Wall

    • Laundry Features: Inside / Laundry Room

    • Lot Features: Corner Lot / Sidewalk

    • Patio And Porch Features: Covered / Front Porch / Side Porch

    • Window Features: ENERGY STAR Qualified Windows / Low-Emissivity Windows

    • Direction Faces: South

    • Garage Spaces: 2

    • Attached Garage: Yes

    • Garage: Yes

    • Living Area: 2577

    • Water Source: Public

    • Lot Size Dimensions: 50 x 120

    • Subdivision Name: KENWOOD SUB

Private inquiry
Talk to the advisor on this listing.
Floor plans, HOA docs, off-market comparables, scheduling a private showing — one message, direct to the local specialist.

More like this

Recently Sold
$634,900
House
4 bds · 3 ba · 2,503 sqft
ALLENDALE MANOR, ST PETERSBURG
1505 47TH AVENUE N
New
Recently Sold
$466,350
Townhouse
3 bds · 3 ba · 1,906 sqft
SIX POINT ROW, ST PETERSBURG
2611 1ST AVENUE N UNIT 2
New
Recently Sold
$755,000
Condo/Co-op
2 bds · 2 ba · 1,260 sqft
SAGE THE CONDO, ST PETERSBURG
400 4TH AVENUE S UNIT 601
Recently Sold
$565,000
Multi-family
0 room(s) · 1,736 sqft
SPRING HILL REV, ST PETERSBURG
820 22ND AVENUE N
Recently Sold
$525,000
Townhouse
3 bds · 3 ba · 1,941 sqft
BURLINGTON TOWNHOMES, ST PETERSBURG
268 8TH STREET N
Recently Sold
$512,000
Townhouse
3 bds · 3 ba · 2,000 sqft
VILLAS OF DEL MAR, ST PETERSBURG
325 5TH AVENUE S UNIT 15
Recently Sold
$350,000
Commercial
0 room(s) · 3,969 sqft
BACK BAY MANOR 2, GULFPORT
1700 49TH STREET S
Recently Sold
$525,000
Commercial
0 room(s) · 2,024 sqft
HALLS CENTRAL AVE 1, ST PETERSBURG
2515 1ST AVENUE N

Market around this address

Live counts in the same area.
View all

The multiple listing information is provided by the Stellar MLS from a copyrighted compilation of listings. The compilation of listings and each individual listing are ©2026-present Stellar MLS. All Rights Reserved. The information provided is for consumers' personal, noncommercial use and may not be used for any purpose other than to identify prospective properties consumers may be interested in purchasing. All properties are subject to prior sale or withdrawal. All information provided is deemed reliable but is not guaranteed accurate, and should be independently verified. Listing courtesy of: CHARLES RUTENBERG REALTY INC