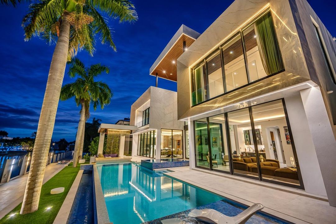
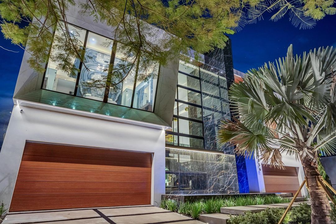
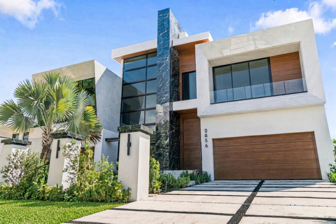
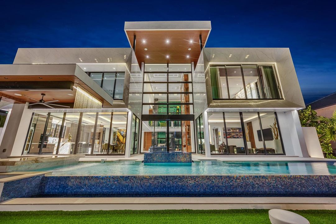
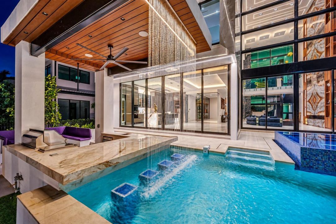
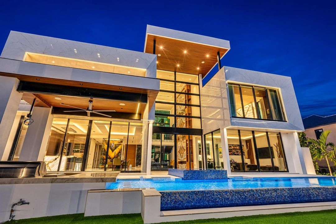
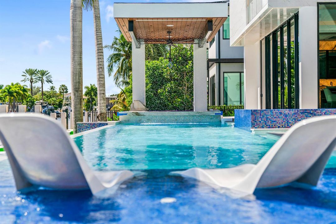
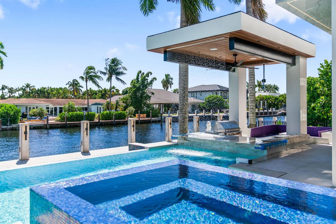
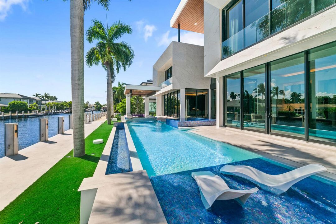
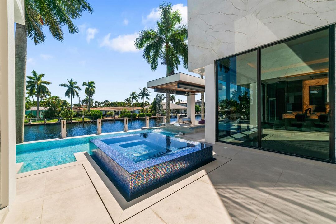
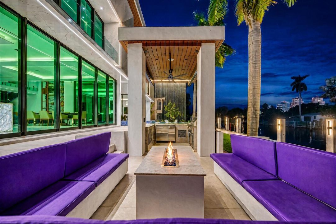
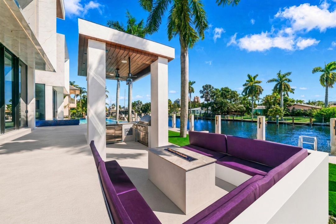
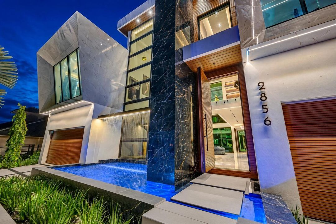
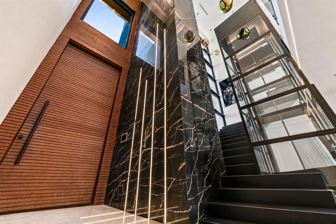
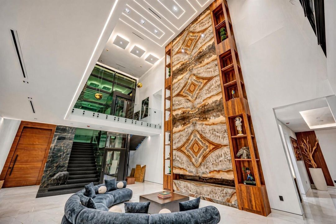
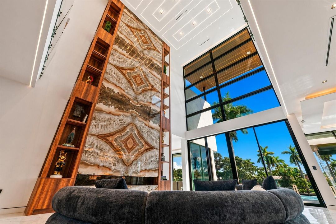
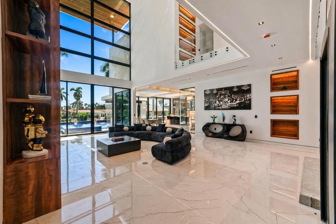
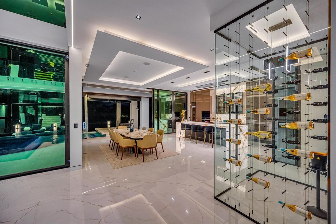
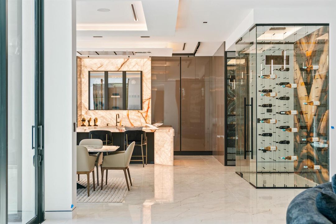
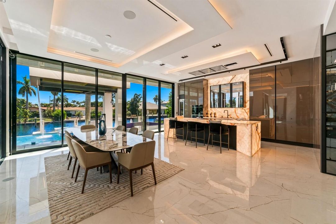
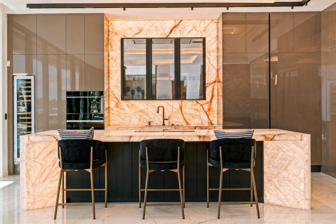
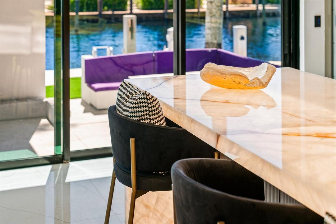
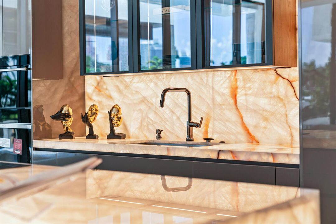
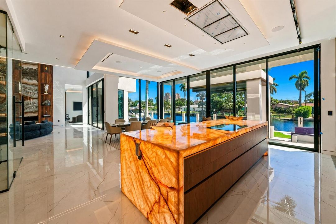
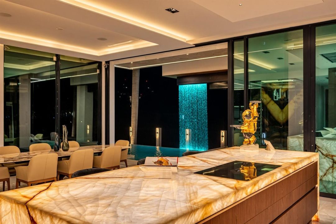
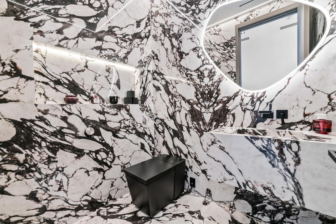
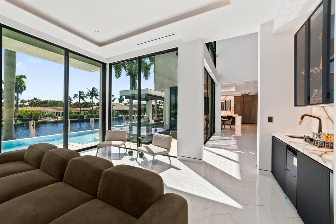
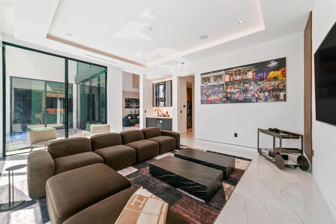
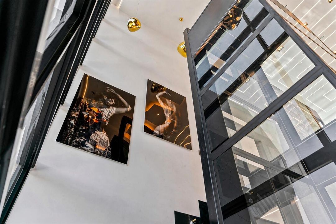
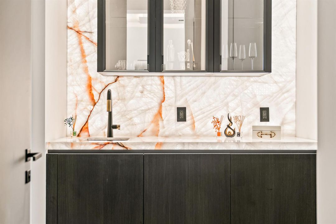
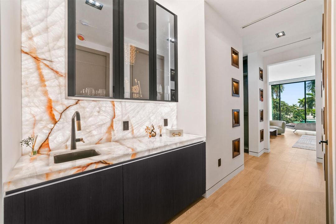
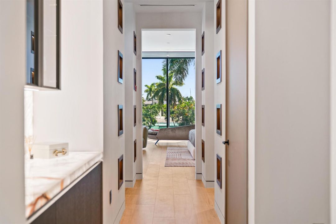
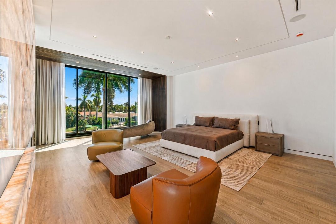
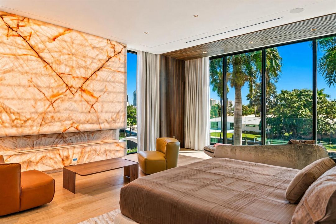
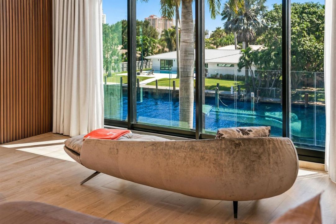
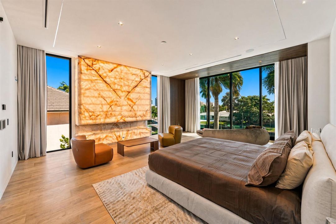
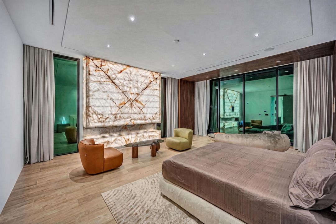
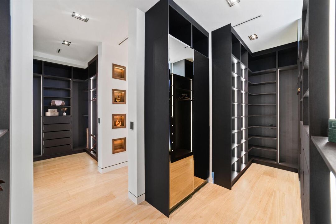
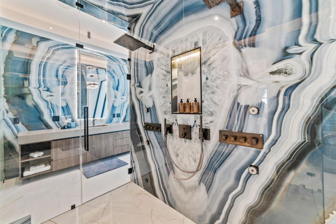
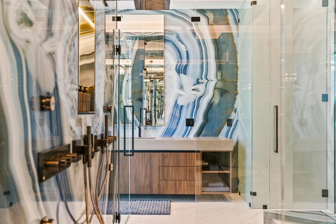
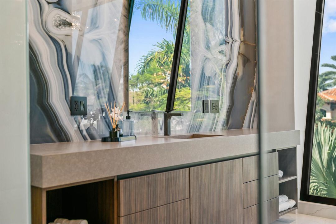
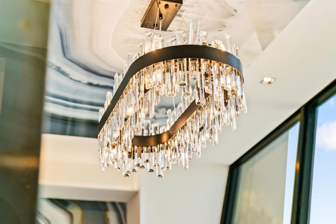
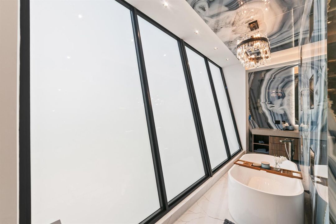
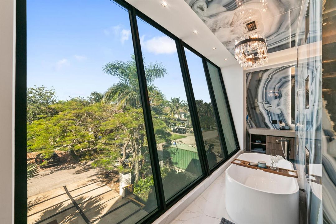
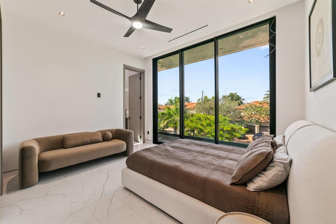
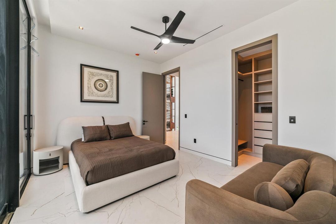
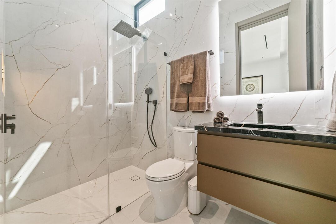
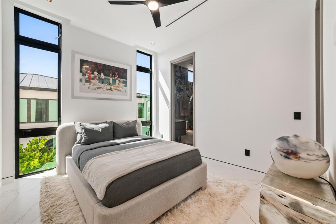
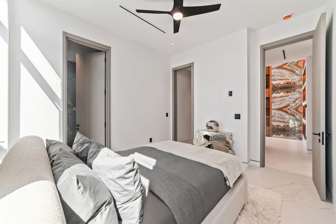
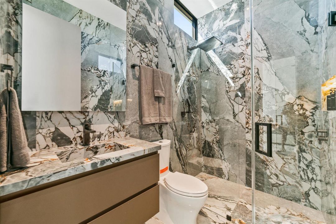
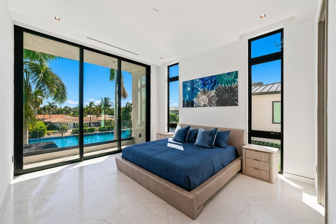
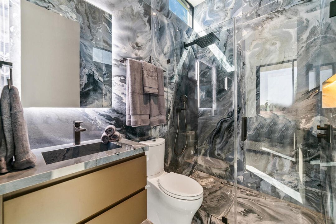
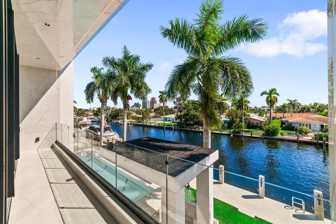
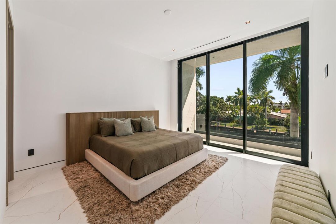
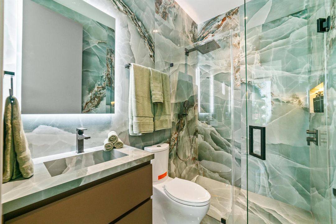
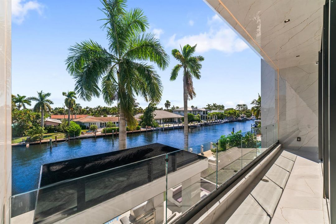
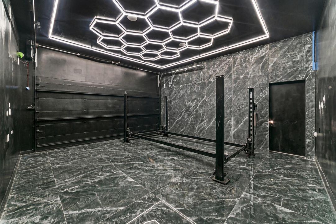
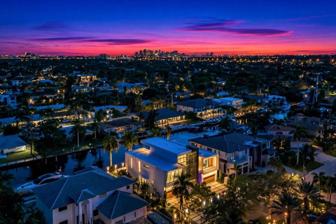
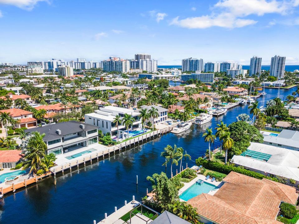
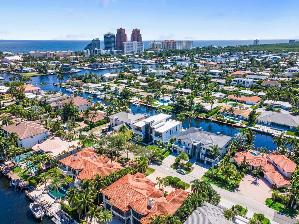
VILLA PERLA | A NEW EXPRESSION OF EUROPEAN LUXURY. Meticulously designed and curated by acclaimed architect Woody Friese, Villa Perla is a one-of-one architectural statement where European sophistication, extraordinary materials, and intelligent innovation converge. From the street, its presence is unmistakable. Sculptural white volumes, warm horizontal wood, architectural aluminum cladding, and a soaring 43-foot tower clad in Italian porcelain establish a striking silhouette. An unconventional inclined-window design adds movement to the façade. At the entrance, a 12-foot water cascade creates a mesmerizing prelude, inviting you across the water feature and through a monumental 12-foot pivot door into a world that defies convention. Inside, the scale is immediately breathtaking. A cathedral-like living space rises beneath 33-foot ceilings, where light, volume, and meticulously composed materials create an extraordinary sense of arrival. A monumental fireplace wall becomes the architectural centerpiece, its custom detailing and floor-to-ceiling walnut cabinetry bringing warmth and precision to the dramatic proportions. Throughout the residence, bookmatched stone is not merely a finish; it is a defining design language. Carefully aligned slabs reveal mirrored veining, transforming natural stone into living works of art. The Italian-designed kitchen elevates culinary design through high-gloss cabinetry, a sculptural waterfall island, and exceptional Brazilian Crystallo stone, bookmatched to reveal its remarkable natural patterns. Behind a discreet concealed door, a fully appointed secondary chef's kitchen provides additional functionality without compromising the home's clean architectural lines. For the wine enthusiast, a bespoke wine gallery showcases a floating cable display accommodating 96 bottles, framed by bookmatched Italian stone. Here, the stone's natural artistry becomes the architecture itself, creating an intimate, illuminated composition that feels more like a private gallery than a traditional wine room. Vertical movement becomes an experience of its own. Ascend the exceptional floating concrete staircase, where each step appears suspended in space, or glide between floors in an imported Swedish glass-enclosed elevator. Both options celebrate the residence's commitment to architectural ingenuity, transparency, and visual continuity. Upstairs, the primary suite unfolds as a private sanctuary conceived for indulgence. Its expansive proportions, warm wood flooring, cognac accents, and floor-to-ceiling glass create the atmosphere of a private luxury cruise deck, with an additional four feet of lounge space gained through the architecturally considered elimination of a conventional balcony. Natural light and views across the tropical landscape establish a seamless connection between interior comfort and the outdoors. At its heart, the primary bedroom features an extraordinary fireplace enveloped in bookmatched Brazilian Crystallo of exceptional quality. Integrated LED illumination reveals the stone's intricate veins and crystalline details, creating an almost translucent effect that transforms the installation into a captivating visual experience. The primary bath continues the composition, with bookmatched stone extending across walls and ceiling, a freestanding oval tub beneath a crystal chandelier, a refined floating vanity, and a spa-inspired rain shower. An advanced smart toilet adds another dimension of personalized comfort and technology. The dressing room introduces a more intimate expression of luxury, with dark wood finishes, illuminated display shelving, full-length mirrors, and carefully integrated storage. Secondary bedrooms and bathrooms maintain the same disciplined approach to materials, proportion, and contemporary elegance. Beyond the glass, the residence opens to a private resort environment designed for effortless entertaining. A 48-foot swimming pool with a generous sun shelf and a fully tiled mosaic spa create a striking interplay of color, water, and light. The covered waterfront pavilion features a wood-lined ceiling, an outdoor kitchen, and a firepit, while a distinctive architectural gazebo incorporates soaring 12-foot ceilings and a dramatic seven-foot cascade. Together with the cascading water at the front entrance, these water features create a continuous sensory connection to moving water and its naturally soothing sound. Along the canal, a 95-foot fully tiled private dock accommodates a yacht while providing direct ocean access. The waterfront setting completes the experience, balancing architectural drama with the freedom of South Florida's boating lifestyle. Technology is seamlessly integrated throughout. Control4 automation and Sonos audio bring intuitive control and immersive sound to everyday living and entertaining. Smart Film technology, fingerprint-controlled entry, reverse-osmosis water filtration, and dedicated first- and second-floor laundry facilities reflect a commitment to convenience without visual clutter. A four-car garage with an integrated vehicle lift accommodates a fifth vehicle, creating a refined automotive gallery for collectors. A dedicated generator pad provides additional infrastructure for preparedness. Located in prestigious Coral Ridge, Villa Perla offers a coveted balance of privacy and proximity, minutes from the beach, Coral Ridge Country Club, premier shopping, everyday conveniences, and some of South Florida's most sought-after schools. Scheduled for delivery in October 2026, Villa Perla is more than a residence. It is a meticulously orchestrated architectural experience, where monumental scale meets intimate comfort, natural stone becomes art, water becomes an ever-present element, and technology serves the way you live. A singular expression of design and craftsmanship, created for those who recognize that true luxury is never simply about what a home contains, but how it makes you feel.