
Sell Your Home
Get a free home valuation
Contact
Tell us about your needs
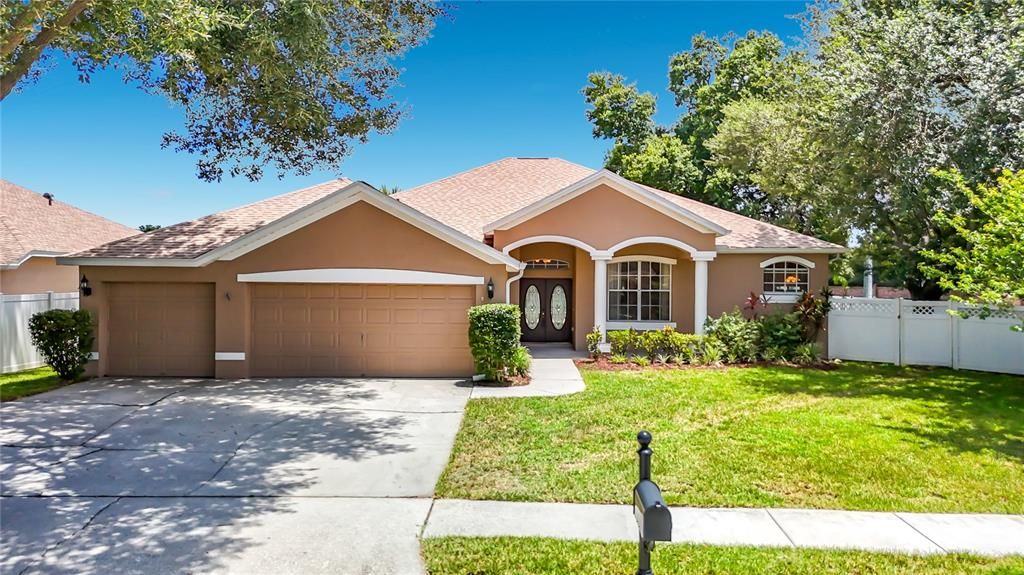
2866 DUNCAN TREE CIRCLE

House Active With Contract
$3,100

BTC: 0.03875000

ETH: 1.24000000

3 days
4 bds
3 ba
2,576 sqft

Overview

This beautifully maintained 4-bedroom, 3-bath pool home with a dedicated office and 3-car garage offers over 2,500 square feet of thoughtfully designed living space with a desirable three-way split floor plan. Zoned for A-rated schools, the home features soaring ceilings, crown molding, tile flooring throughout the main living areas, abundant natural light, new carpet in all bedrooms, and is fully wired with CAT 5 networking for fast, reliable connectivity. The oversized 3-car garage includes a built-in electric vehicle charger for added convenience. The spacious kitchen is the heart of the home, offering granite countertops, 42-inch cabinetry, stainless steel appliances, a breakfast bar, and a casual dining area overlooking the family room and pool. The private primary suite includes a sitting area, walk-in closet, lanai access, and a spa-inspired bath with dual vanities, a garden tub, and a separate shower. Enjoy relaxing or entertaining on the extended screened lanai overlooking the solar-heated saltwater pool with spa and an oversized, fully fenced backyard that provides plenty of room for outdoor living and recreation. Lawn care and pest control are included, allowing you to spend more time enjoying your home. Pets are welcome. Conveniently located with easy access to Tampa, MacDill Air Force Base, shopping, dining, and major highways. Available immediately. Owner is a licensed real estate agent in the State of Florida.

Location

Details

Type:
Residential Lease
Parking:
No Data
Year Built:
2001
Lot:
0.32 Acres
Heating:
Central / Electric / Heat Pump
Price/sqft:
$1
Cooling:
Central Air
HOA:
No Data

Valuation

Our model vs. what's actually selling nearby.
Estimate
$472,250
$340K – $649K
Confidence Low
List vs. estimate
$469K below estimate
List $3,100 · -99.3%
Our model says this listing is priced below recent comparable activity. Expect competition.
Price per sq ft
$1
-99.4% vs. city median $214
Based on
14 MLS comparables
Median of recent comparable listings. Sold comps use closing price, active listings use list price.

Highlights

Pool
Child Safety Fence
Garage
3 car garage
Pets
Allowed
All facts and features
  • Flooring

    • Carpet

    • Ceramic Tile

    Heating

    • Central

    • Electric

    • Heat Pump

    Cooling

    • Central Air

    Appliances

    • Dishwasher

    • Disposal

    • Electric Water Heater

    • Microwave

    • Range

    • Refrigerator

    Other interior features

    • Ceiling Fan(s)

    • Chair Rail

    • Crown Molding

    • Eating Space In Kitchen

    • High Ceilings

    • Kitchen/Family Room Combo

    • Open Floorplan

    • Primary Bedroom Main Floor

    • Split Bedroom

    • Stone Counters

    • Thermostat

    • Tray Ceiling(s)

    • Walk-In Closet(s)

    Bedrooms and bathrooms

    • Bedrooms: 4

    • Full bathrooms: 3

  • Property

    • Levels: One

    • Pool Private: Yes

    • Exterior Features: Irrigation System / Lighting

    Lot

    • Lot: 0.32 Acres

    Other Property Information

    • Parcel Number: U3029215MB00000100001.0

  • Type and style

    • Property Type: Residential Lease

    • Property Sub Type: Single Family Residence

  • Source details

    • MLS ID: TB8534894

    Other facts

    • Laundry Features: Electric Dryer Hookup / Inside / Laundry Room

    • Lot Features: Oversized Lot / Sidewalk

    • Pool Features: Child Safety Fence / Gunite / Heated / In Ground / Salt Water / Screen Enclosure / Solar Heat

    • Garage Spaces: 3

    • Attached Garage: Yes

    • Garage: Yes

    • Living Area: 2576

    • Water Source: Public

    • Lot Size Dimensions: 95.28 x 147

    • Subdivision Name: DUNCAN GROVES

Private inquiry
Talk to the advisor on this listing.
Floor plans, HOA docs, off-market comparables, scheduling a private showing — one message, direct to the local specialist.

More like this

-$10
Active With Contract
$2,189
House
3 bds · 2 ba · 1,479 sqft
HILLSIDE UNIT 06, BRANDON
-$100
Active With Contract
$2,900
Townhouse
4 bds · 3 ba · 2,594 sqft
BLOOMINGDALE TOWNES, BRANDON
1123 CREEK VALLEY COURT
Active With Contract
$2,500
House
3 bds · 2 ba · 1,200 sqft
MULRENNAN GROVES NORTH SUB, VALRICO
1253 PINEY BRANCH CIRCLE

Market around this address

Live counts in the same area.
View all

The multiple listing information is provided by the Stellar MLS from a copyrighted compilation of listings. The compilation of listings and each individual listing are ©2026-present Stellar MLS. All Rights Reserved. The information provided is for consumers' personal, noncommercial use and may not be used for any purpose other than to identify prospective properties consumers may be interested in purchasing. All properties are subject to prior sale or withdrawal. All information provided is deemed reliable but is not guaranteed accurate, and should be independently verified. Listing courtesy of: CARRILLO REALTY PA