Sell Your Home
Get a free home valuation
Contact
Tell us about your needs
2870 9TH STREET

House For Sale
$199,500

BTC: 2.39956700

ETH: 75.28301887

-$30K (2026/08/24)
173 days
2 bds
1 ba
616 sqft

Overview

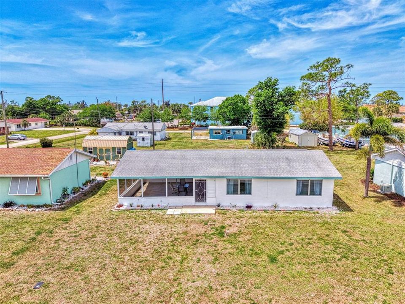
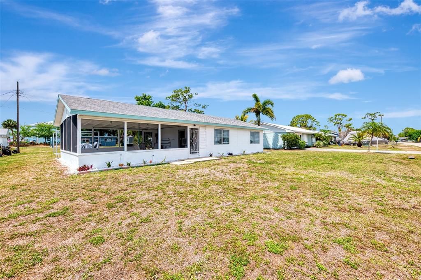
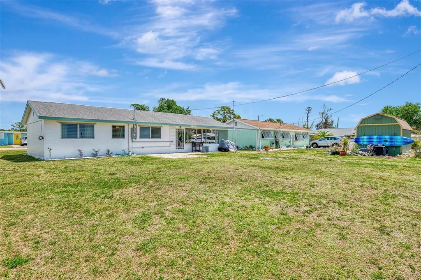
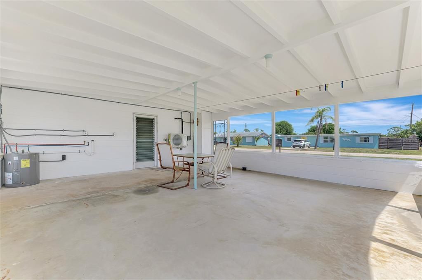
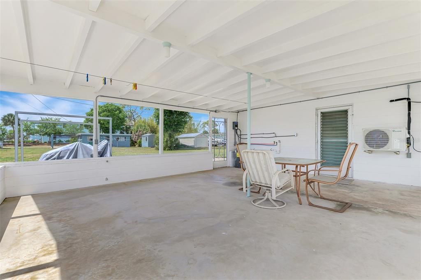
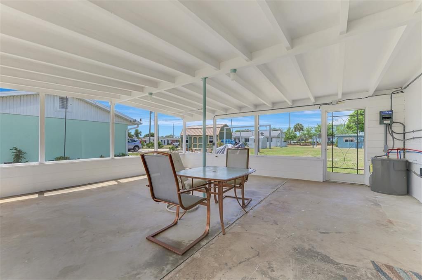
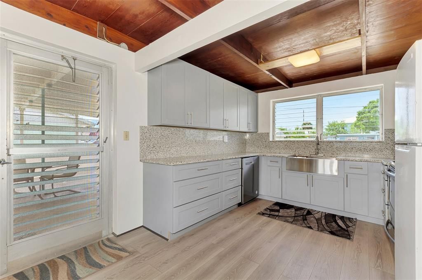
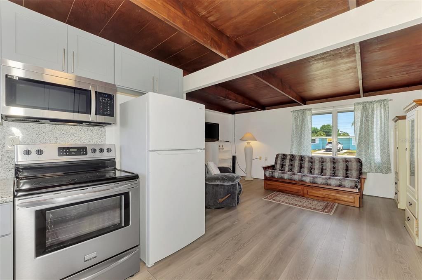
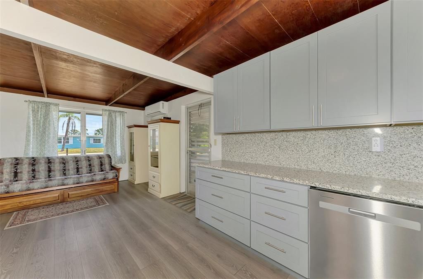
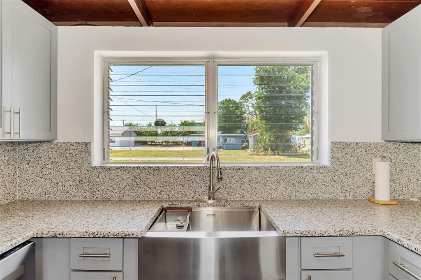
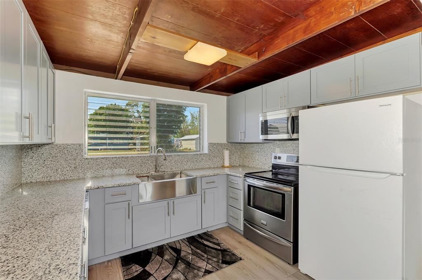
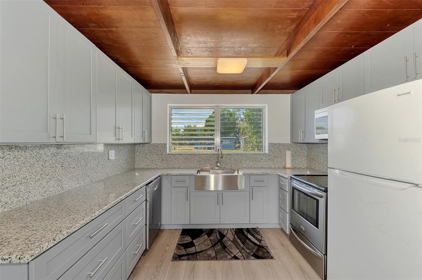
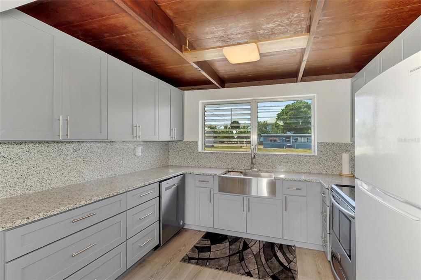
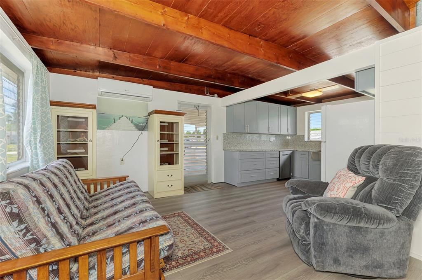
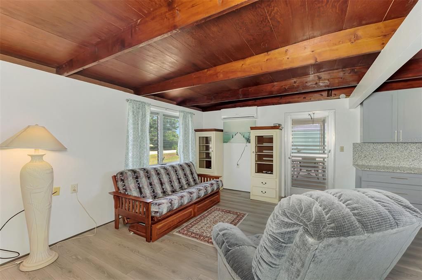
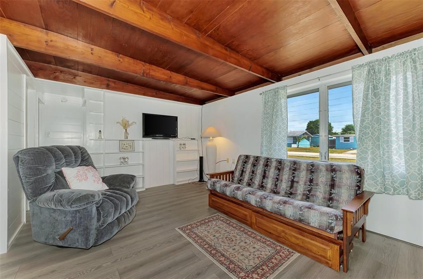
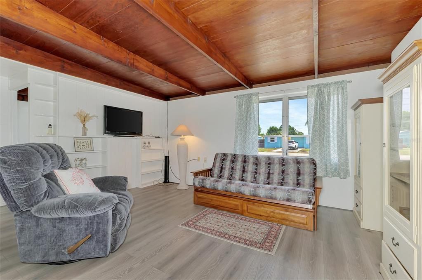
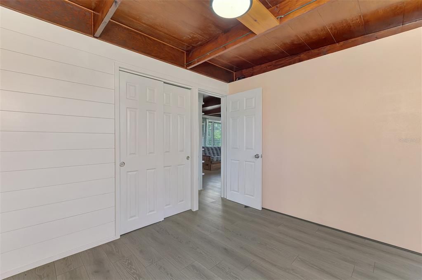
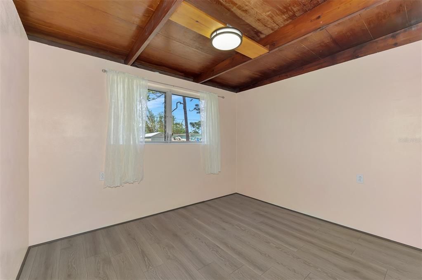
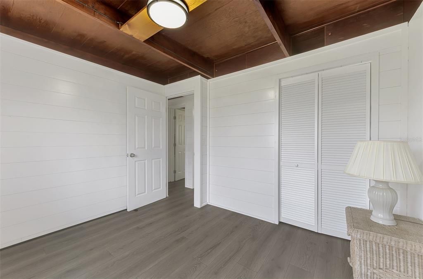
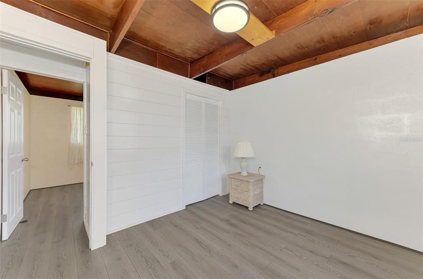
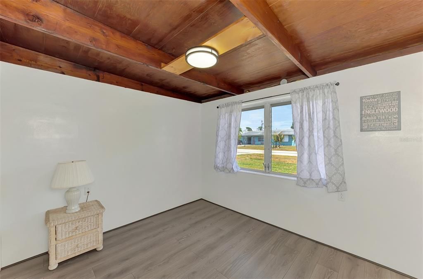
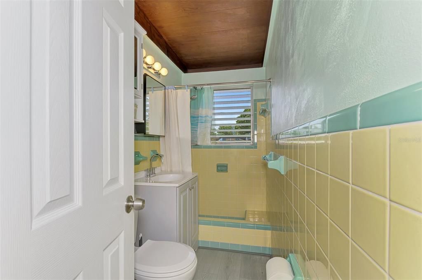
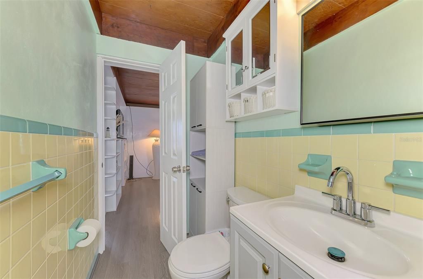
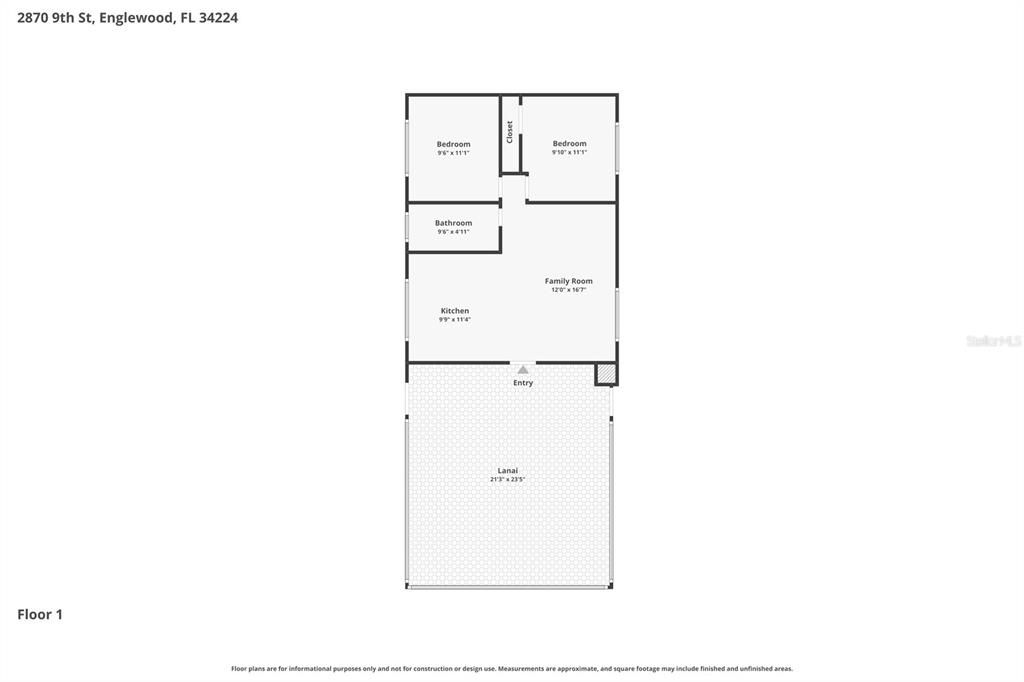
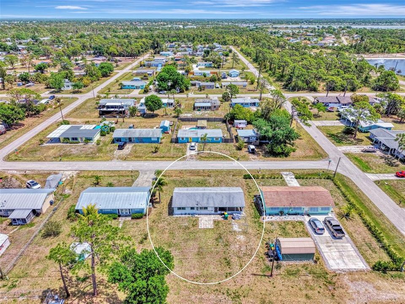
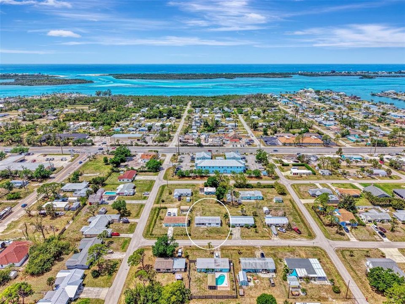
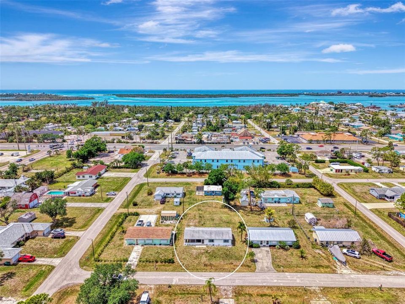
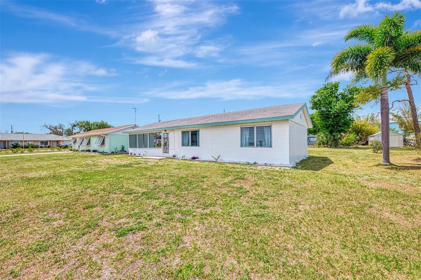
Freshly remodeled and move-in ready, this charming 1961 block home in Grove City offers the perfect blend of classic character and modern updates. This 2-bedroom, 1-bath cottage-style home has been thoughtfully renovated to create a warm, coastal-inspired living space. The updated kitchen features new cabinetry, granite countertops, and stainless steel appliances. Inside, you’ll love the shiplap walls, original wood ceilings, and built-in shelving in the living area, adding both charm and functionality while enhancing the cozy coastal feel. Enjoy extended living space with the expansive screened lanai—perfect for relaxing or entertaining year-round. Additional upgrades include a new mini-split A/C system and a new electrical panel for peace of mind. Ideal as a seasonal retreat or full-time residence, this home is conveniently located near Gulf beaches, golf courses, shopping, dining, and all that Southwest Florida has to enjoy!

Location

Details

Type:
Residential
Parking:
No Data
Year Built:
1961
Lot:
0.17 Acres
Heating:
Electric
Price/sqft:
$324
Cooling:
Mini-Split Unit(s)
HOA:
No Data

Valuation

Our model vs. what's actually selling nearby.
Estimate
$199,500
$122K – $269K
Confidence Low
List vs. estimate
At estimate
List $199,500 · +0.0%
List is in line with recent comparable activity.
Price per sq ft
$323
+22.9% vs. city median $263
Based on
7 MLS comparables
Median of recent comparable listings. Sold comps use closing price, active listings use list price.

Highlights

Annual tax
$2,464
2025
Furnished
Partially
All facts and features
  • Flooring

    • Laminate

    Heating

    • Electric

    Cooling

    • Mini-Split Unit(s)

    Appliances

    • Dishwasher

    • Microwave

    • Range

    • Refrigerator

    Other interior features

    • Kitchen/Family Room Combo

    • Open Floorplan

    Bedrooms and bathrooms

    • Bedrooms: 2

    • Full bathrooms: 1

  • Property

    • Levels: One

    • Exterior Features: Lighting

    Lot

    • Lot: 0.17 Acres

    Other Property Information

    • Parcel Number: 412017234003

    • Zoning: RSF5

  • Type and style

    • Property Type: Residential

    • Property Sub Type: Single Family Residence

  • Utility

    • Cable Available

    • Electricity Connected

    • Phone Available

    • Sewer Connected

    • Water Connected

  • Other financial information

    • Annual tax amount: $2,464

  • Source details

    • MLS ID: D6146903

    Other facts

    • Construction Materials: Block / Stucco

    • Foundation Details: Slab

    • Laundry Features: Outside / Washer Hookup

    • Patio And Porch Features: Enclosed / Screened / Side Porch

    • Direction Faces: East

    • Living Area: 616

    • Water Source: Public

    • Lot Size Dimensions: 75 x 100

    • Subdivision Name: GROVE CITY

Private inquiry
Talk to the advisor on this listing.
Floor plans, HOA docs, off-market comparables, scheduling a private showing — one message, direct to the local specialist.

More like this

New
For Sale
$149,000
2 bds · 2 ba · 960 sqft
HOL MOB ESTATES 2ND ADD, ENGLEWOOD
1363 SEAGULL DRIVE
New
For Sale
$239,000
House
2 bds · 2 ba · 684 sqft
HOL MOB ESTATES 1ST ADD, ENGLEWOOD
1128 SEAHORSE LANE
New
For Sale
$249,000
House
2 bds · 2 ba · 960 sqft
GROVE CITY, ENGLEWOOD
1954 KENTUCKY AVENUE
New
For Sale
$194,900
Condo/Co-op
2 bds · 2 ba · 1,056 sqft
PALM MANOR, ENGLEWOOD
1531 PLACIDA ROAD UNIT 1-103
New
For Sale
$240,000
Condo/Co-op
2 bds · 2 ba · 1,093 sqft
LEMON BAY BREEZES PH 01, ENGLEWOOD
1401 S MCCALL ROAD UNIT 203
New
For Sale
$225,000
House
2 bds · 1 ba · 828 sqft
RIVER EDGE 02, ENGLEWOOD
1305 ROCKY CREEK LANE
For Sale
$225,000
2 bds · 2 ba · 1,456 sqft
LEMON BAY ISLES PH 01, ENGLEWOOD
6347 ORIOLE BOULEVARD
For Sale
$149,900
Lots/Land
0.12 acres
MARINERS LNDG A, ENGLEWOOD
6790 PORTSIDE LANE

Market around this address

Live counts in the same area.
View all

The multiple listing information is provided by the Stellar MLS from a copyrighted compilation of listings. The compilation of listings and each individual listing are ©2026-present Stellar MLS. All Rights Reserved. The information provided is for consumers' personal, noncommercial use and may not be used for any purpose other than to identify prospective properties consumers may be interested in purchasing. All properties are subject to prior sale or withdrawal. All information provided is deemed reliable but is not guaranteed accurate, and should be independently verified. Listing courtesy of: RE/MAX PALM REALTY OF VENICE