Sell Your Home
Get a free home valuation
Contact
Tell us about your needs
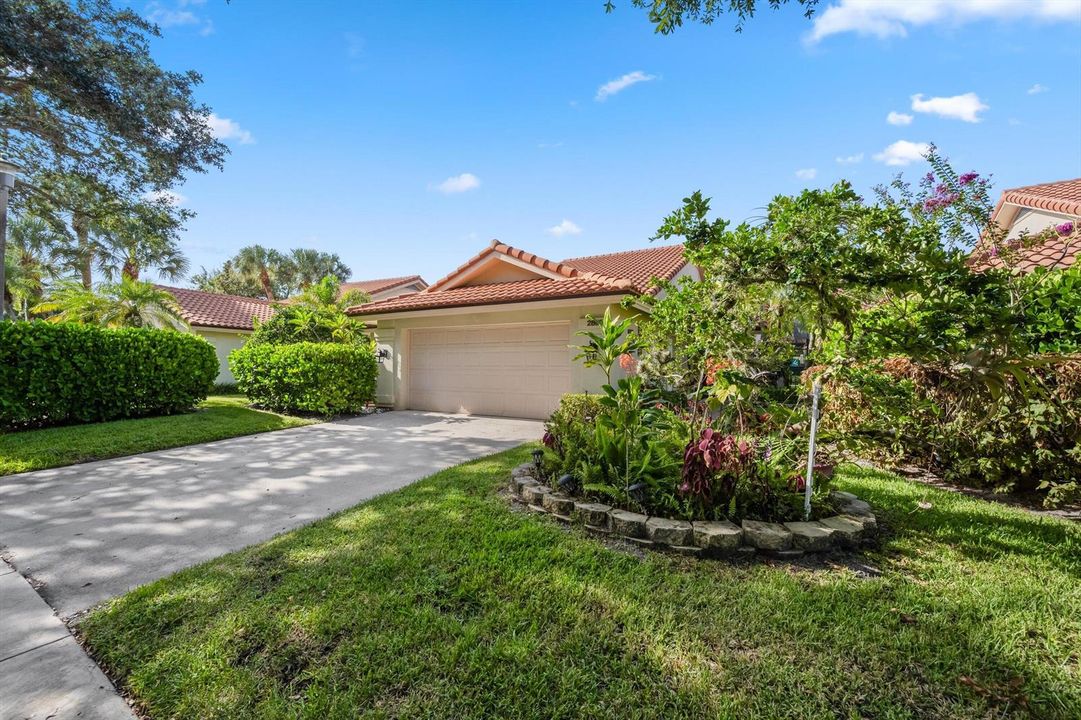
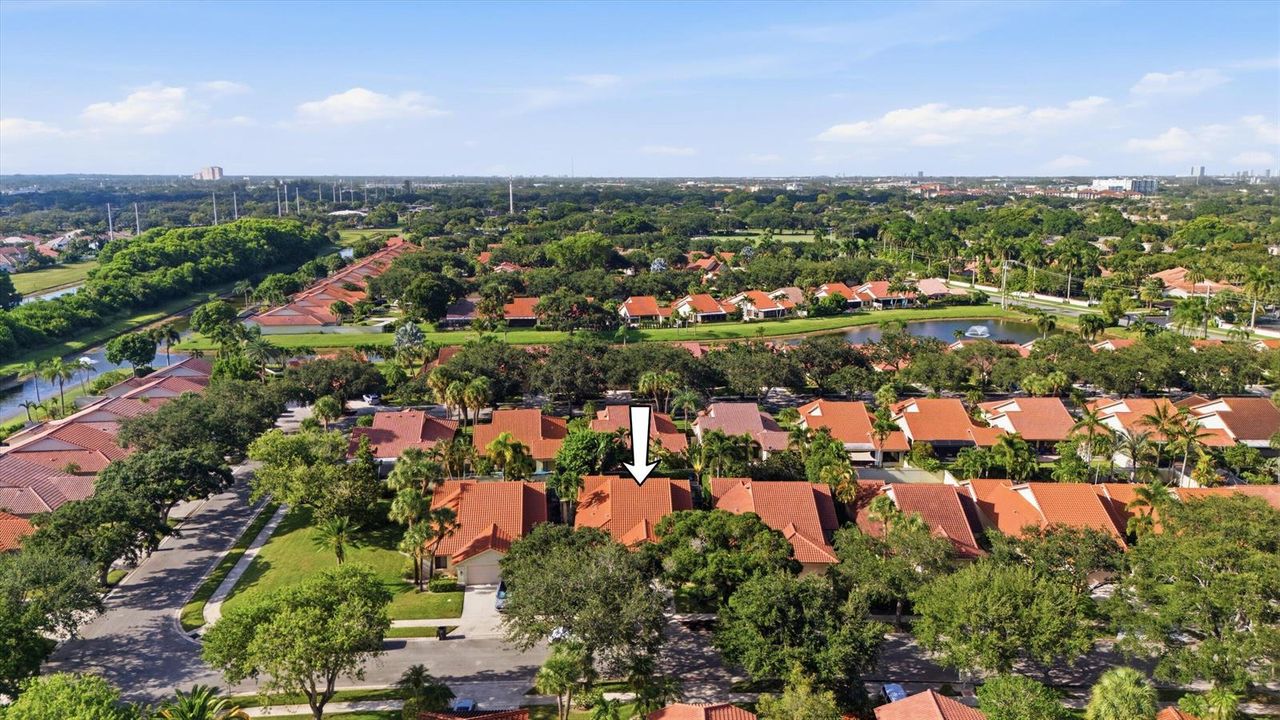
2895 FARRAGUT Lane, West Palm Beach FL 33409

House For Sale
$585,000

BTC: 7.51783075

ETH: 243.75000000

1 days
3 bds
2 ba
1,945 sqft

Overview

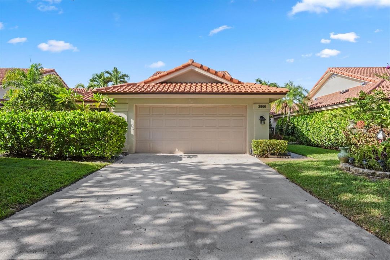
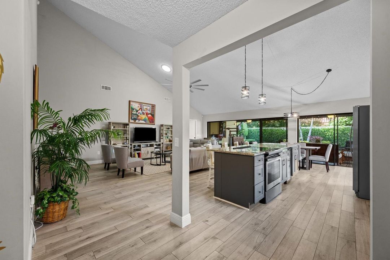
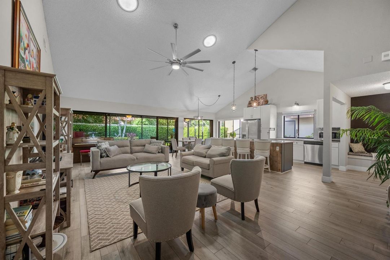
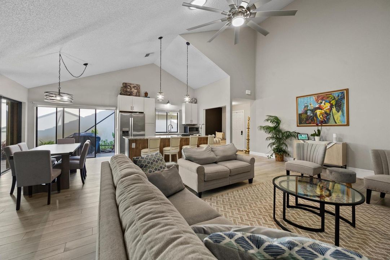
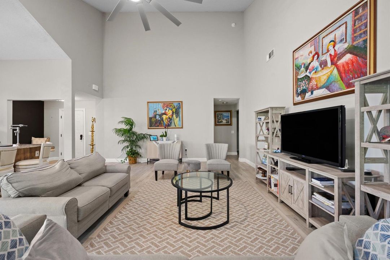
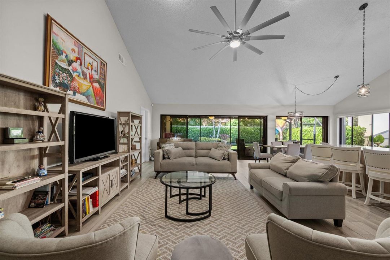
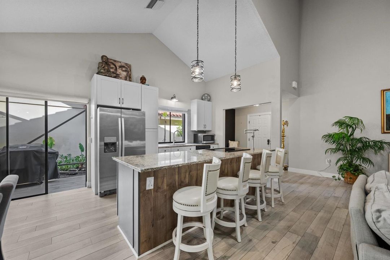
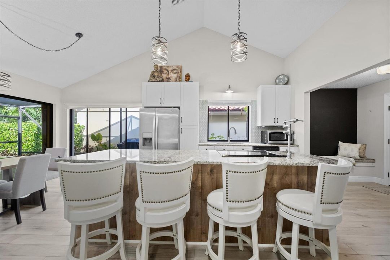
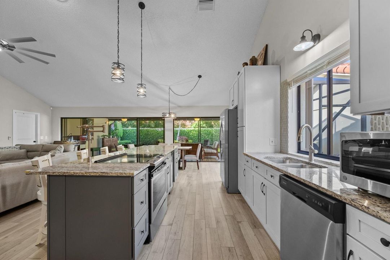
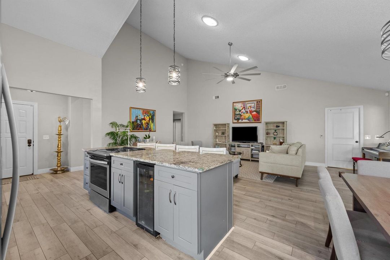
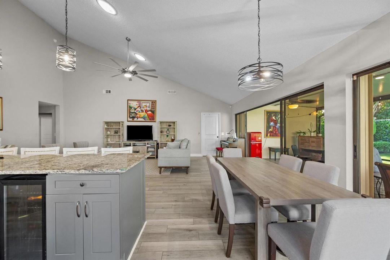
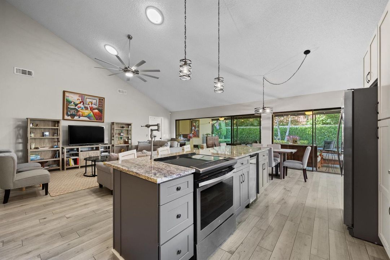
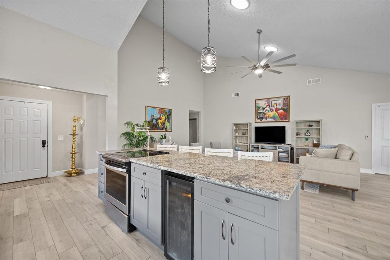
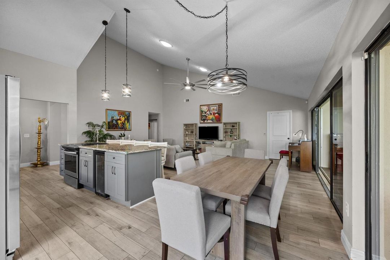
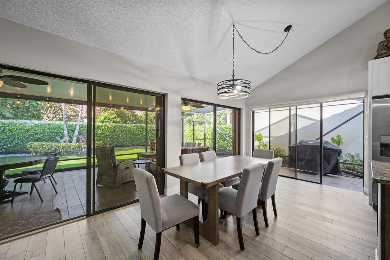
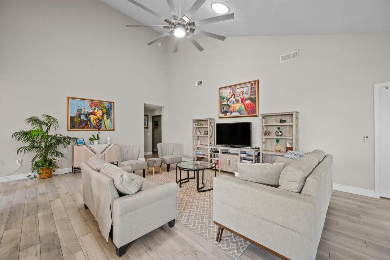
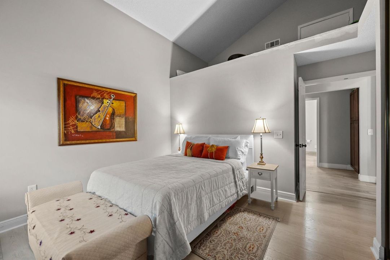
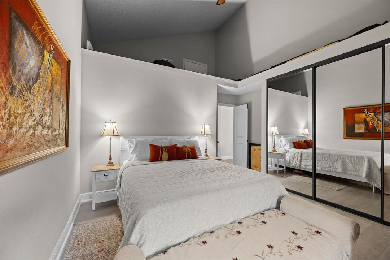
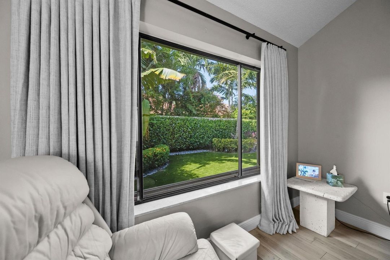
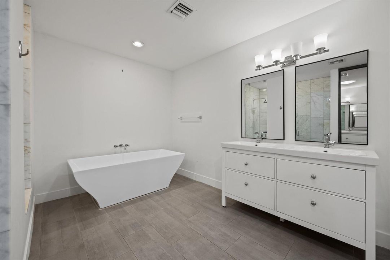
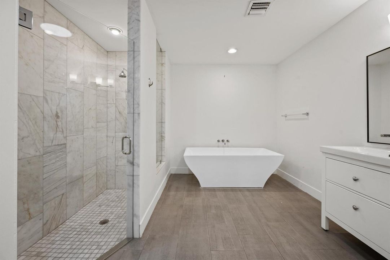
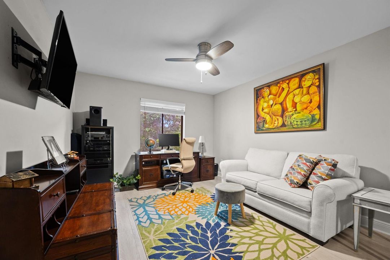
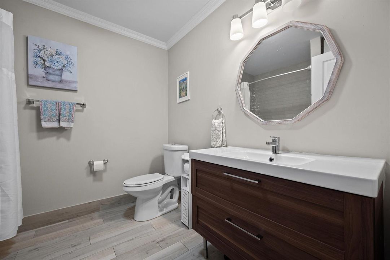
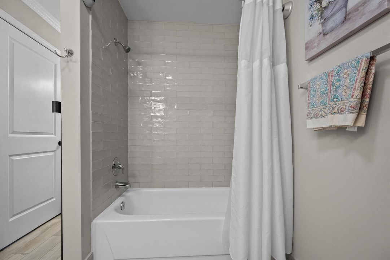
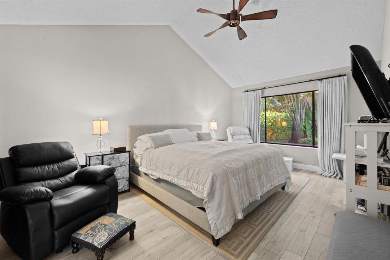
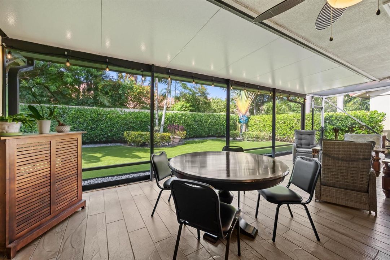
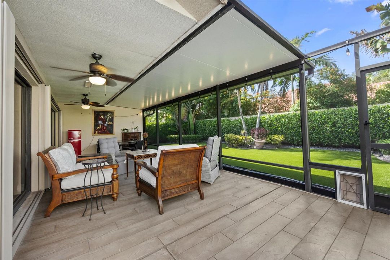
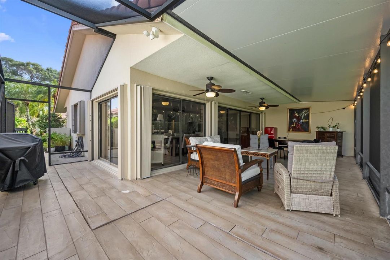
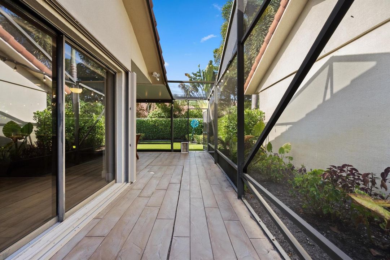

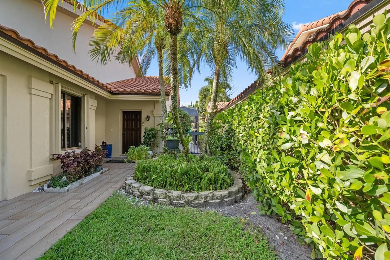
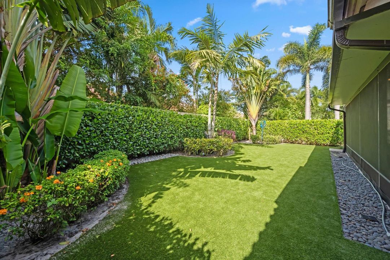
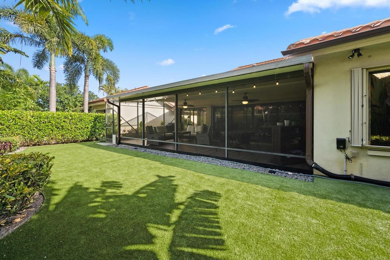
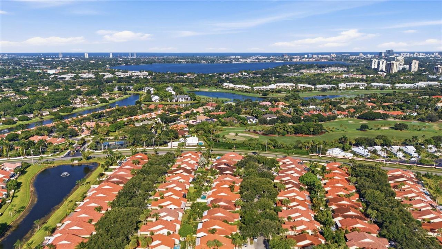
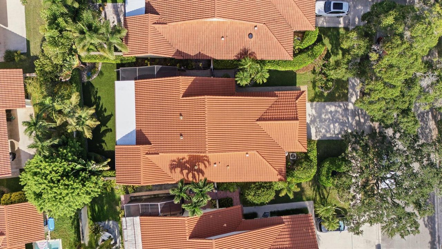
Welcome to a home that feels bright, open, and comfortable from the moment you walk in. This beautifully updated 3-bedroom, 2-bath home offers 1,945 square feet of living space, with soaring vaulted ceilings, an easy-flowing floor plan, and wood-look tile flooring throughout. At the heart of the home is the open kitchen, where an oversized granite island creates a natural gathering place. White shaker cabinetry provides plenty of storage, while newer stainless-steel appliances complete the space. The kitchen flows directly into the spacious living and dining areas, making everyday living and entertaining feel effortless. The primary suite is a peaceful retreat with two closets and a beautifully updated bathroom featuring dual vanities, a large marble walk-in rain shower, and a freestanding soaking tub. Two additional bedrooms are spacious and filled with natural light, with an updated guest bathroom nearby. One of the home's best features is the outdoor space. An expansive screened patio stretches across the back of the house, offering plenty of room for dining, relaxing, and entertaining. Step beyond it into a beautifully landscaped backyard with new turf, lush greenery, and a private feel—all without the maintenance of a traditional lawn. A newer roof, custom hurricane accordion shutters, and a 2-car garage add to the home's everyday practicality. Warm, welcoming, and thoughtfully updated, this is a home made for enjoying both indoor and outdoor Florida living.
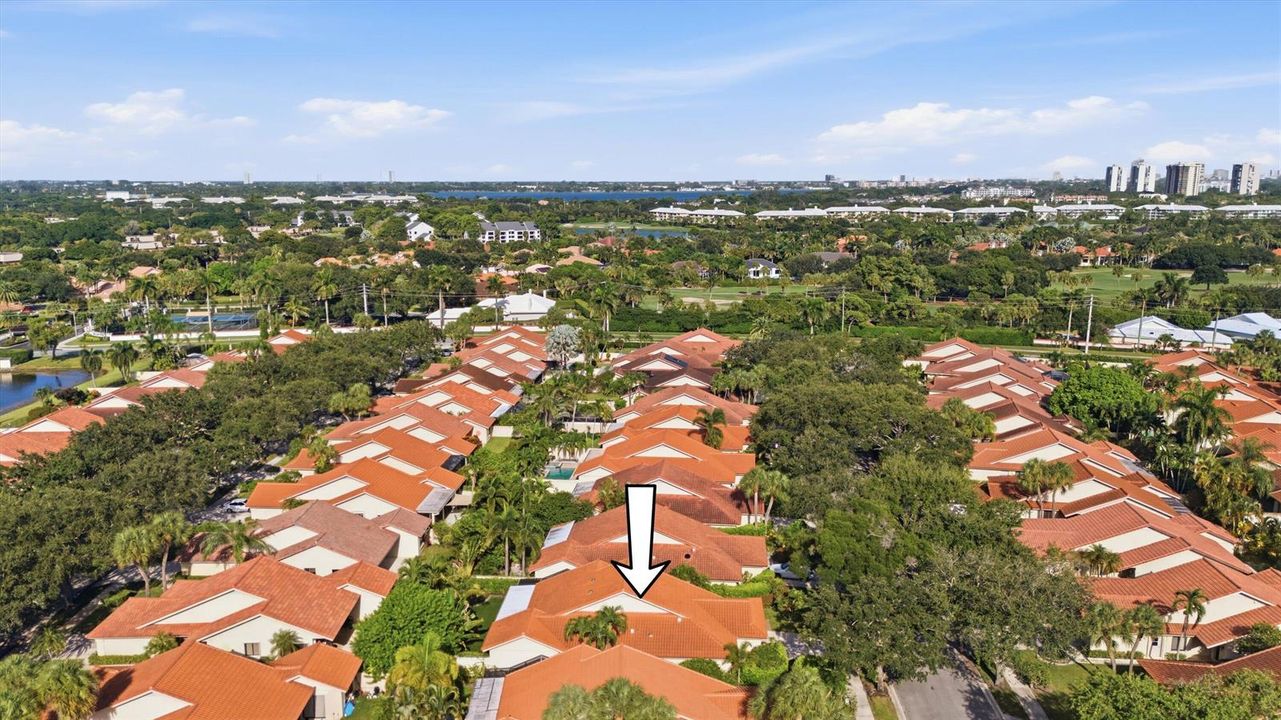
Location

Details

Type:
Residential
Parking:
2 Or More Spaces / Driveway / Parking Garage
Year Built:
1986
Lot:
0.14 Acres
Heating:
Central / Electric
Price/sqft:
$301
Cooling:
Ceiling Fan(s) / Central Air
HOA:
$275

Valuation

Our model vs. what's actually selling nearby.
Estimate
$469,250
$369K – $695K
Confidence Low
List vs. estimate
$115K above estimate
List $585,000 · +24.7%
Our model says this listing is priced above recent comparable activity. Room to negotiate.
Price per sq ft
$300
-21.9% vs. city median $385
Based on
40 MLS comparables
+ 30 public-records sales within 0.5 mi
Median actual sale: $472K
Median of recent comparable listings. Sold comps use closing price, active listings use list price.

Highlights

Annual tax
$4,735
2025
HOA
$275/mo
Pool
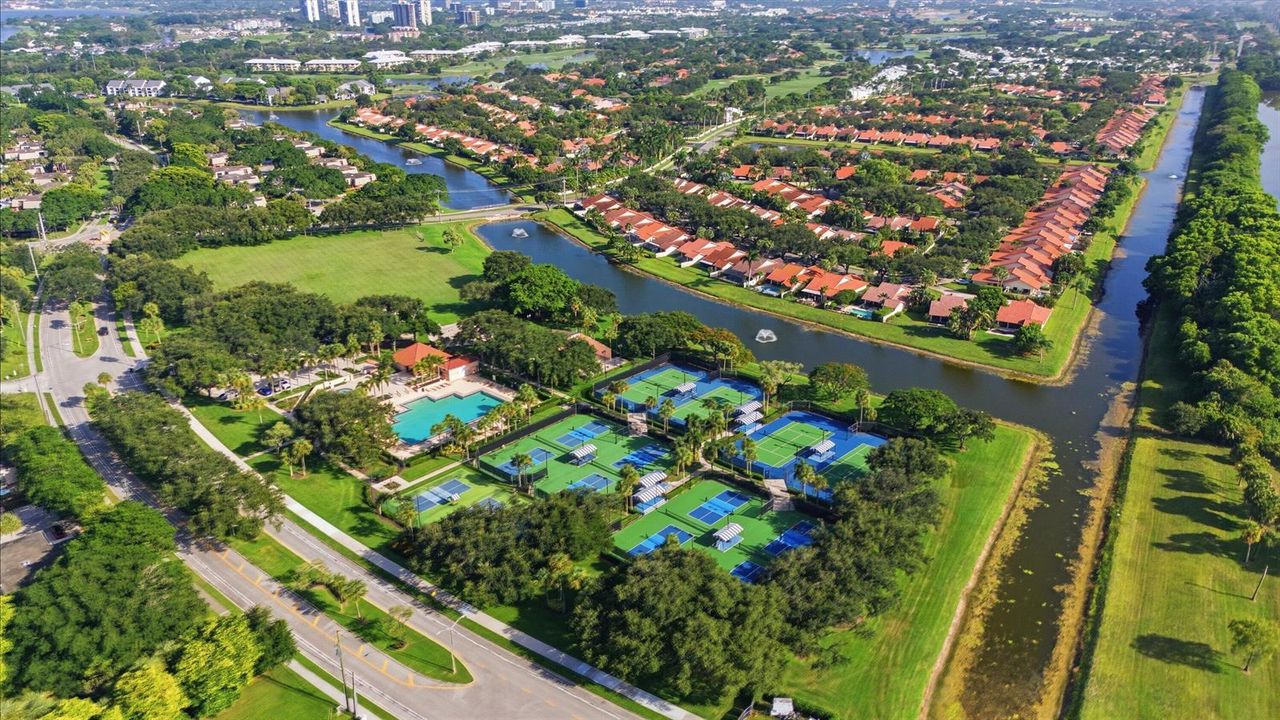
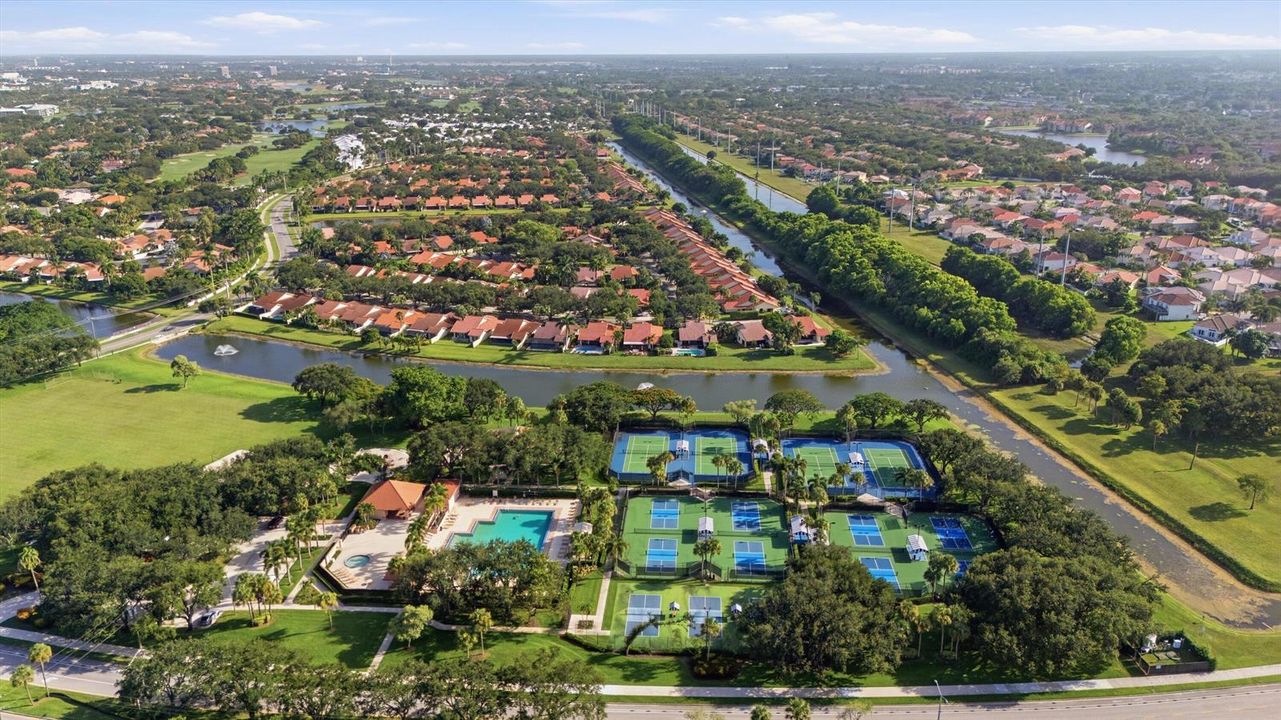
Community
View
Garden
Garage
2 car garage
Pets
Allowed
All facts and features
  • Flooring

    • Tile

    Heating

    • Central

    • Electric

    Cooling

    • Ceiling Fan(s)

    • Central Air

    Appliances

    • Dishwasher

    • Disposal

    • Dryer

    • Ice Maker

    • Electric Range

    • Refrigerator

    • Washer

    Other interior features

    • Built-in Features

    • Cooking Island

    • Vaulted Ceiling(s)

    • Walk-In Closet(s)

    • Great Room

    • Utility Room/Laundry

    Bedrooms and bathrooms

    • Bedrooms: 3

    • Full bathrooms: 2

  • Parking

    • 2 Or More Spaces

    • Driveway

    • Parking Garage

    Property

    • Levels: 1

    • Pool Private: Yes

    Lot

    • Lot: 0.14 Acres

    Other Property Information

    • Parcel Number: 74434307090002020

    • Zoning: RPD (city)

  • Type and style

    • Property Type: Residential

    • Property Sub Type: Single Family Residence

  • Utility

    • Cable Connected

    • Electricity Connected

    • Sewer Connected

    • Water Connected

    • Cable Available

    • Electricity Available

    • Sewer Available

    • Water Available

  • Other financial information

    • HOA: $275

    • HOA Frequency: Monthly

    • Annual tax amount: $4,735

  • Source details

    • MLS ID: B26065911

    Other facts

    • Construction Materials: CBS Construction

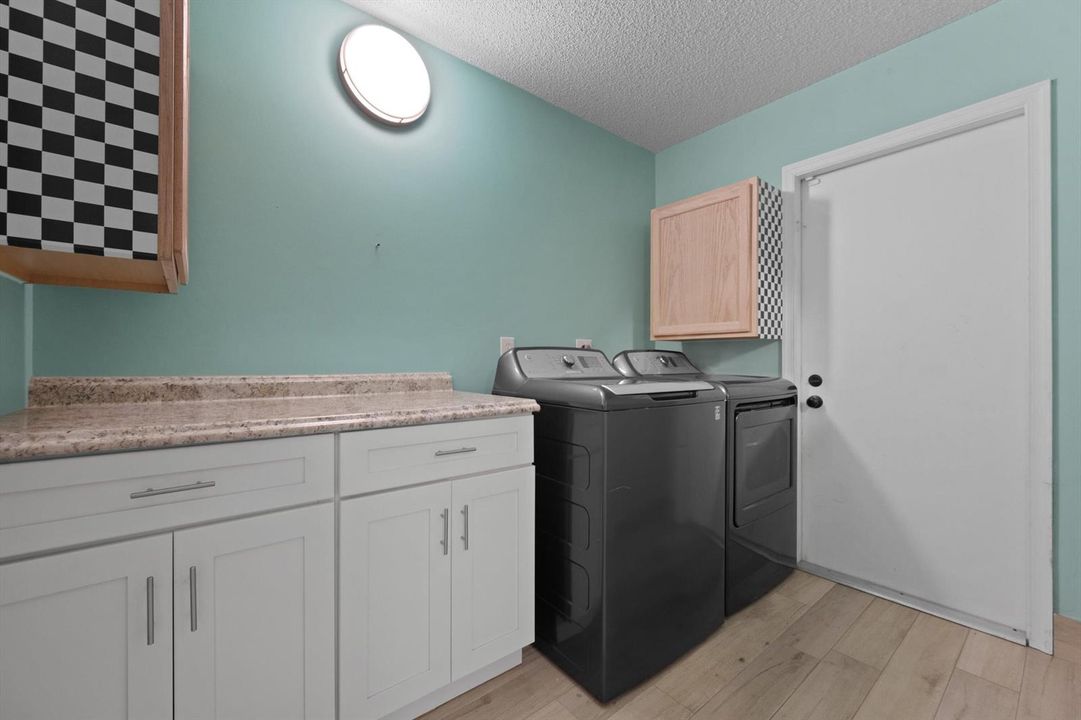
    • Laundry Features: Laundry Room / Utility Room/Laundry

    • Lot Features: Less Than 1/4 Acre Lot / Less Than 1 Acre

    • Patio And Porch Features: Patio

    • Pool Features: Community

    • Window Features: Complete Accordian Shutters / Hurricane Shutters

    • Direction Faces: South

    • Other Structures: Livable

    • Architectural Style: One Story

    • Garage Spaces: 2

    • Attached Garage: Yes

    • Garage: Yes

    • Living Area: 1945

    • Water Source: Public

    • Subdivision Name: SARATOGA POINTE

Private inquiry
Talk to the advisor on this listing.
Floor plans, HOA docs, off-market comparables, scheduling a private showing — one message, direct to the local specialist.

More like this

For Sale
$444,900
Townhouse
3 bds · 2 ba · 1,806 sqft
TARA COVE, West Palm Beach
4585 Tara Cove Way, West Palm Beach FL 33417
New
For Sale
$511,000
House
4 bds · 2 ba · 1,819 sqft
ROSELAND PARK, West Palm Beach
4806 Orlando Ave, West Palm Beach FL 33417
New
For Sale
$499,000
House
3 bds · 2 ba · 1,648 sqft
BRIGER PARS B, E AND F,Lakes of Laguna, West Palm Beach
4977 Victoria Circle, West Palm Beach FL 33409
+$16K
For Sale
$435,000
Townhouse
3 bds · 2 ba · 1,807 sqft
TARA COVE,Tara Cove, West Palm Beach
4565 TARA COVE Way, West Palm Beach FL 33417
For Sale
$425,000
House
3 bds · 2 ba · 1,536 sqft
Knotty Pine Acres, West Palm Beach
4786 Pine Cone Lane, West Palm Beach FL 33417
For Sale
$620,000
Condo/Co-op
2 bds · 2 ba · 1,855 sqft
ENVOY CONDO, West Palm Beach
2450 PRESIDENTIAL Way # 1606, West Palm Beach FL 33401
For Sale
$599,900
House
4 bds · 3 ba · 2,663 sqft
Lakes of Laguna, West Palm Beach
4442 ONEGA Circle, West Palm Beach FL 33409
For Sale
$675,000
Condo/Co-op
2 bds · 2 ba · 1,245 sqft
EDGE CONDO,The Edge, West Palm Beach
300 S Australian Avenue # 907, West Palm Beach FL 33401

Market around this address

Live counts in the same area.
View all

The multiple listing information is provided by the Miami Association of REALTORS® from a copyrighted compilation of listings. The compilation of listings and each individual listing are ©2026-present Miami Association of REALTORS®. All Rights Reserved. The information provided is for consumers' personal, noncommercial use and may not be used for any purpose other than to identify prospective properties consumers may be interested in purchasing. All properties are subject to prior sale or withdrawal. All information provided is deemed reliable but is not guaranteed accurate, and should be independently verified. Listing courtesy of: Keller Williams Realty - Welli