Sell Your Home
Get a free home valuation
Contact
Tell us about your needs

29 W Ipswich LANE

House For Sale
$924,900

BTC: 12.08072100

ETH: 411.06666667

22 days
3 bds
3 ba
2,853 sqft

Overview

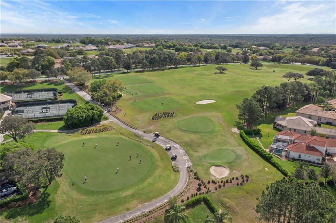
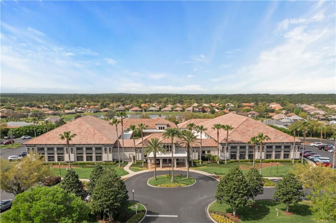
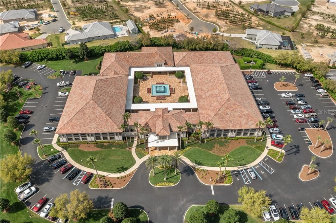
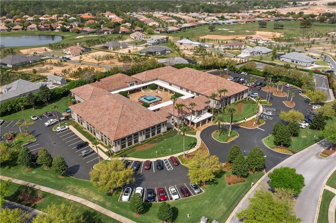
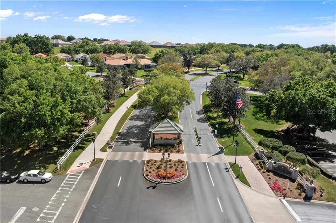
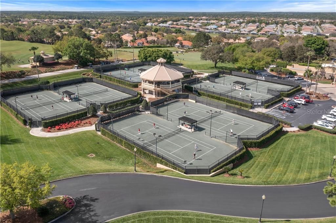
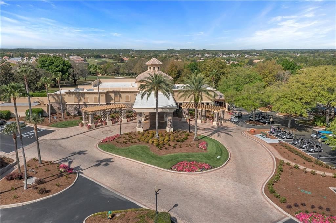
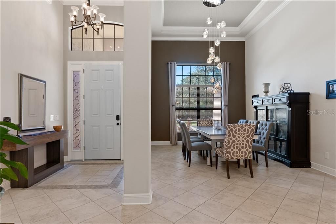
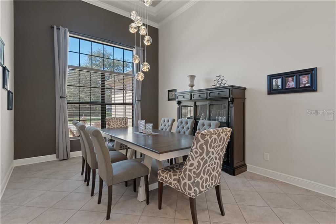
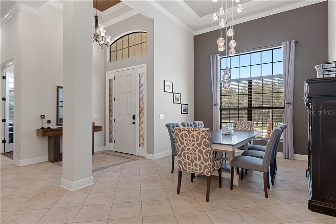
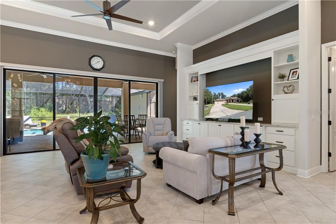
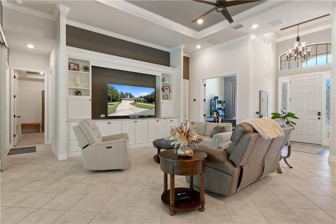
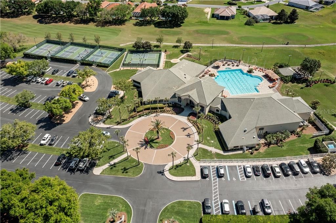
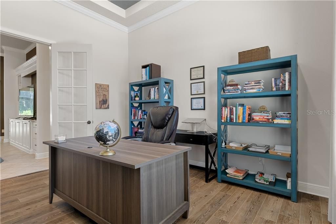
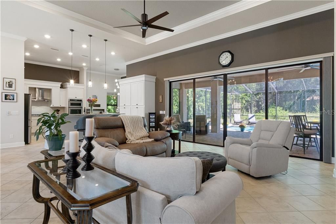
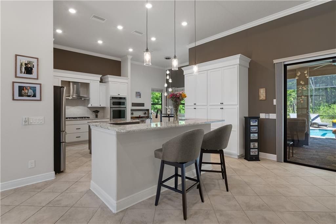
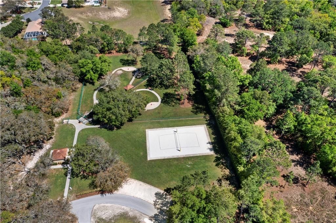
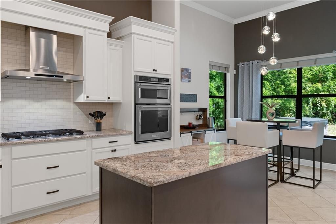
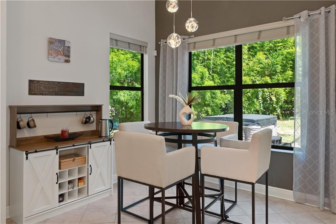
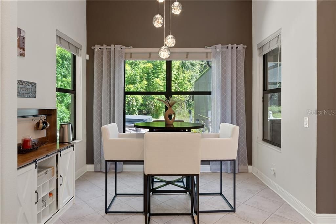
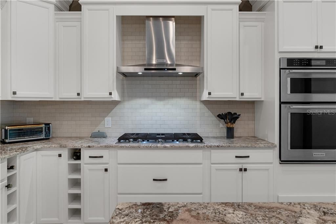
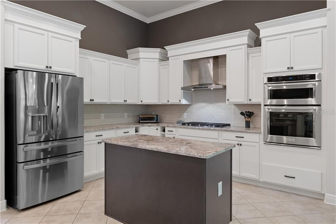
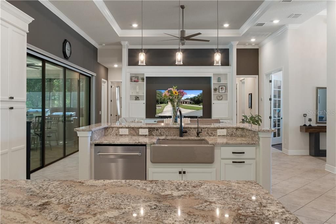
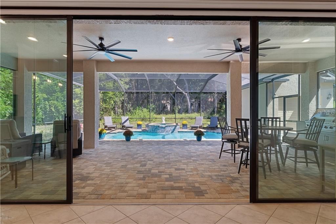
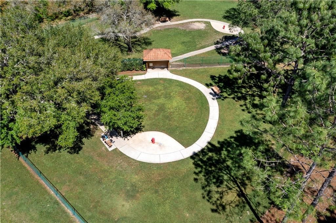
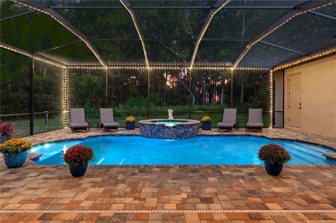
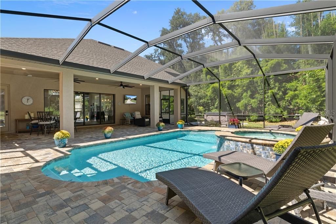
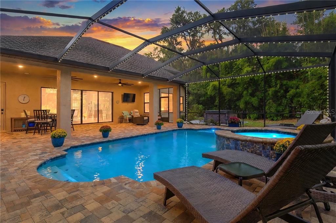
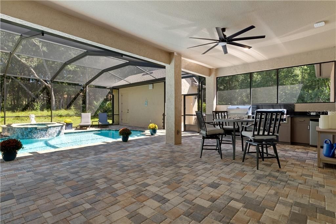
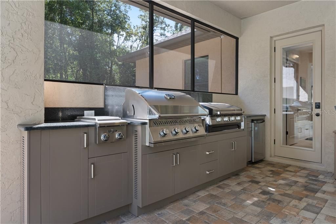
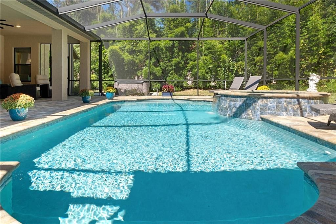
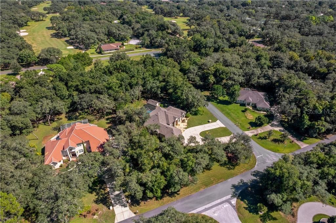
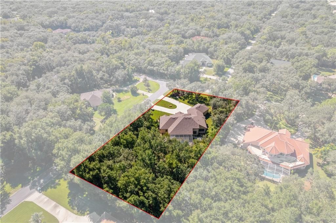
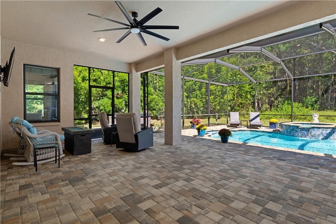
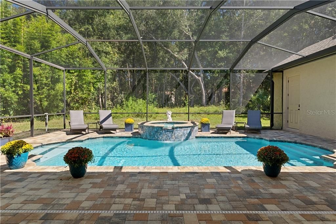
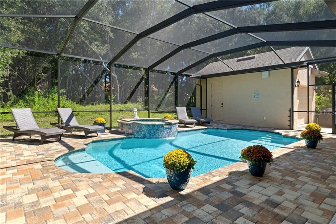
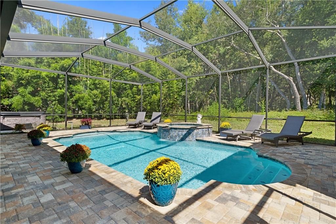
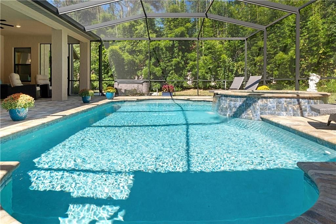
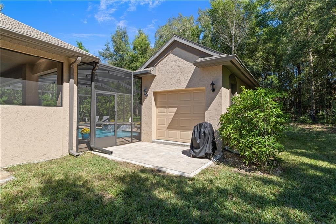
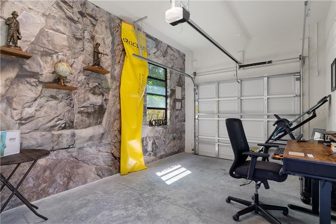
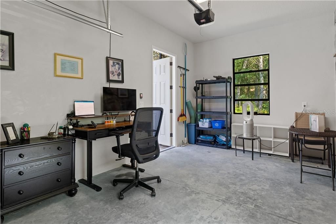
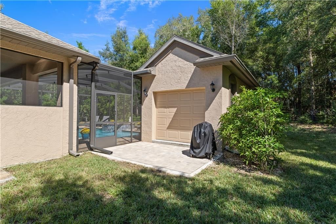
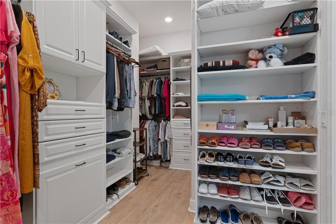
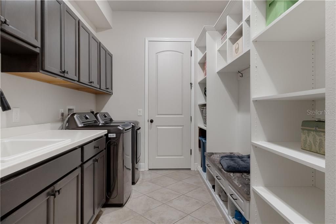
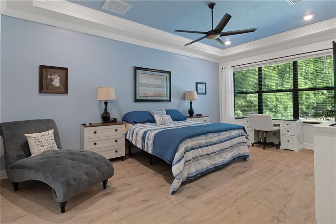
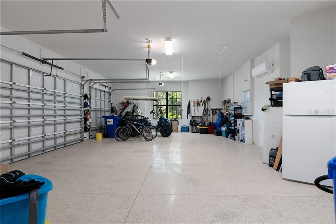
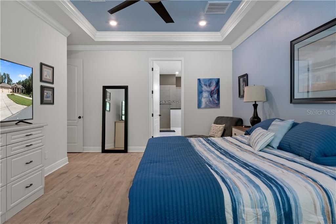
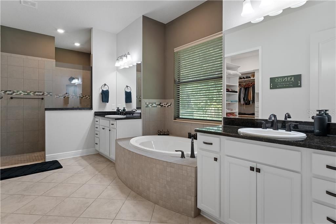
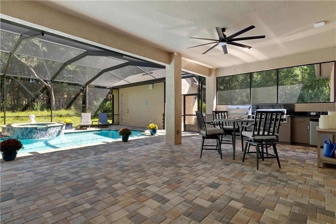
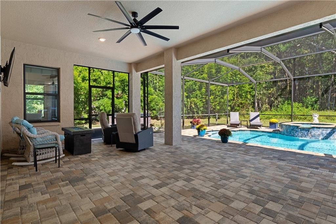
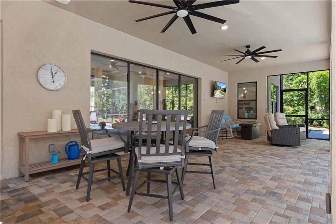
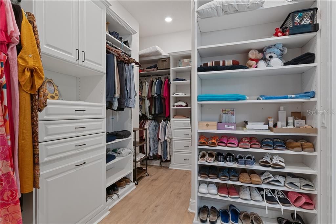
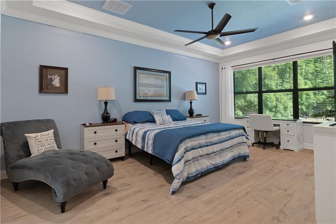
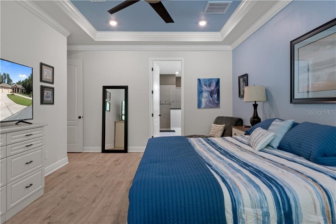
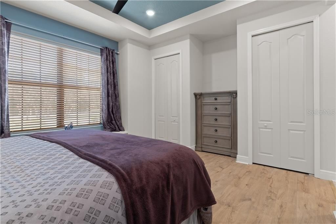
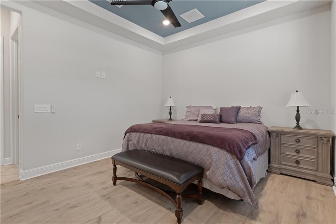
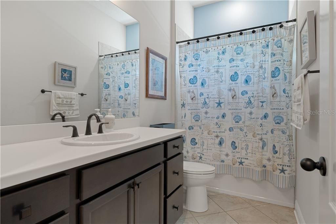
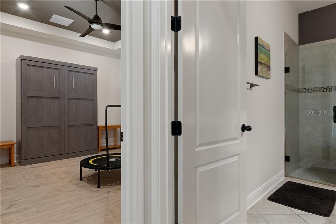
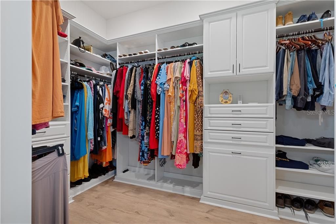
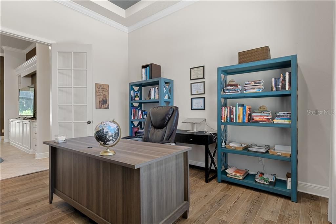
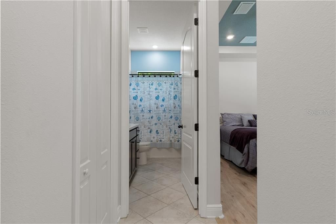
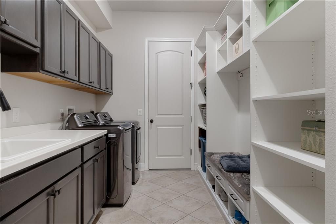
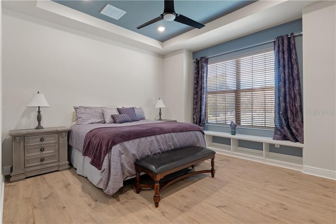
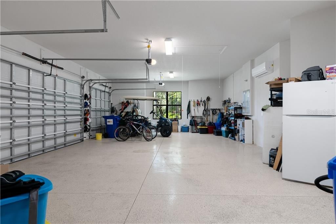
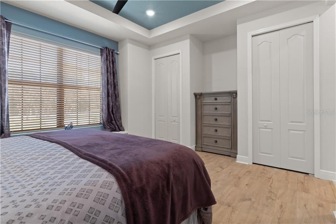
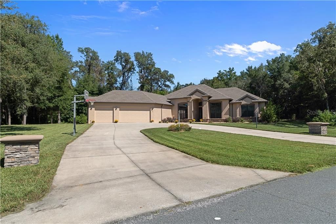
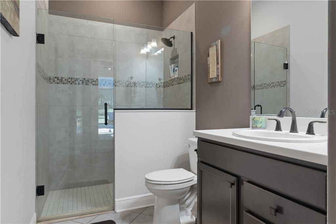
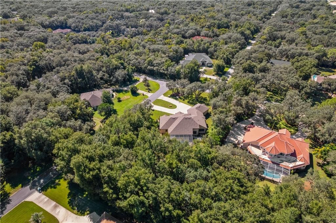
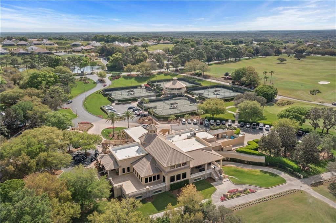
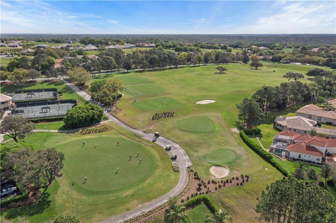
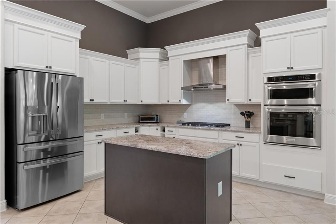
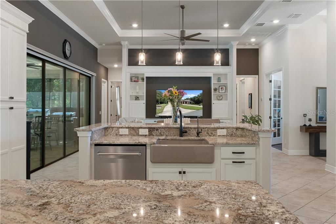
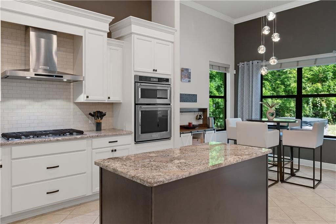
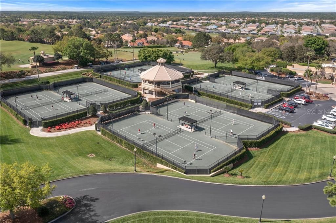
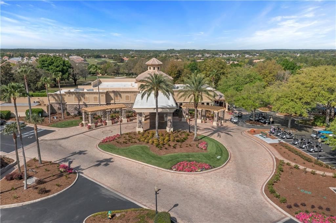
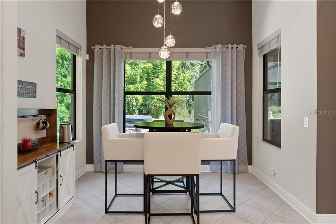
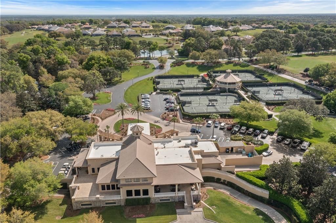
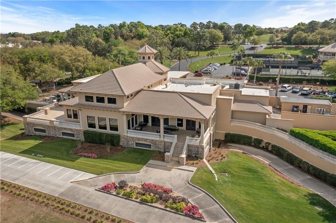
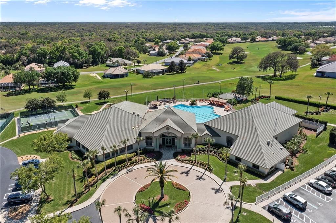
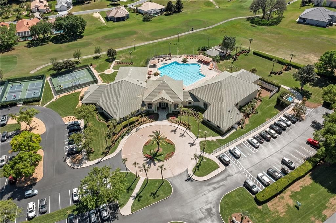
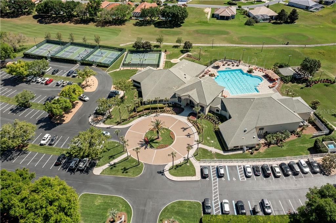
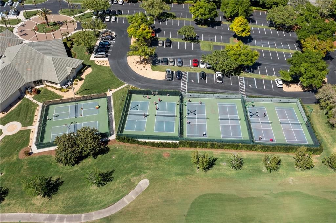
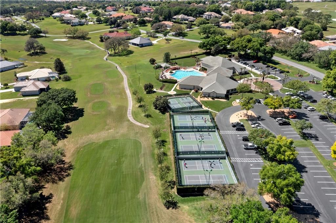
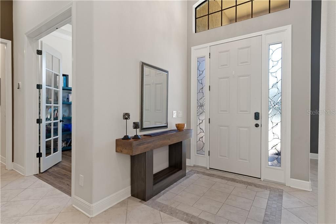
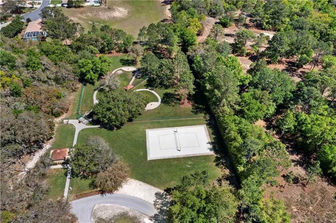
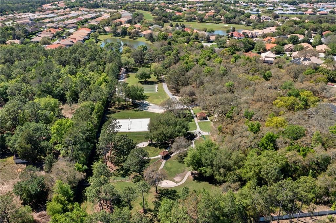
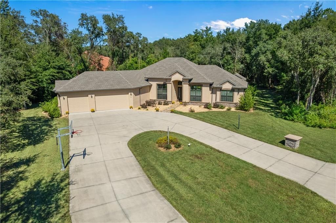
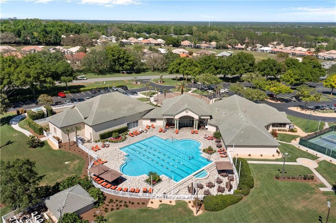
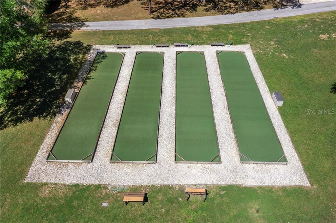
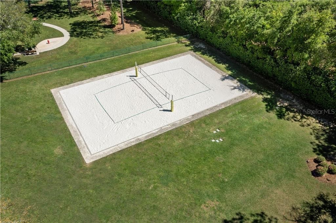
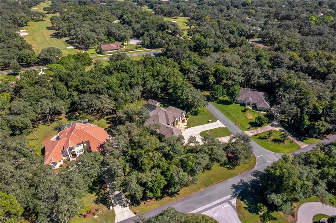
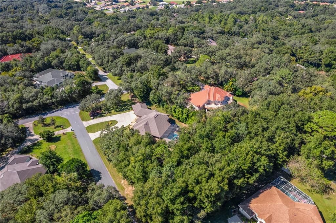
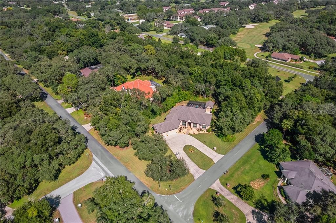
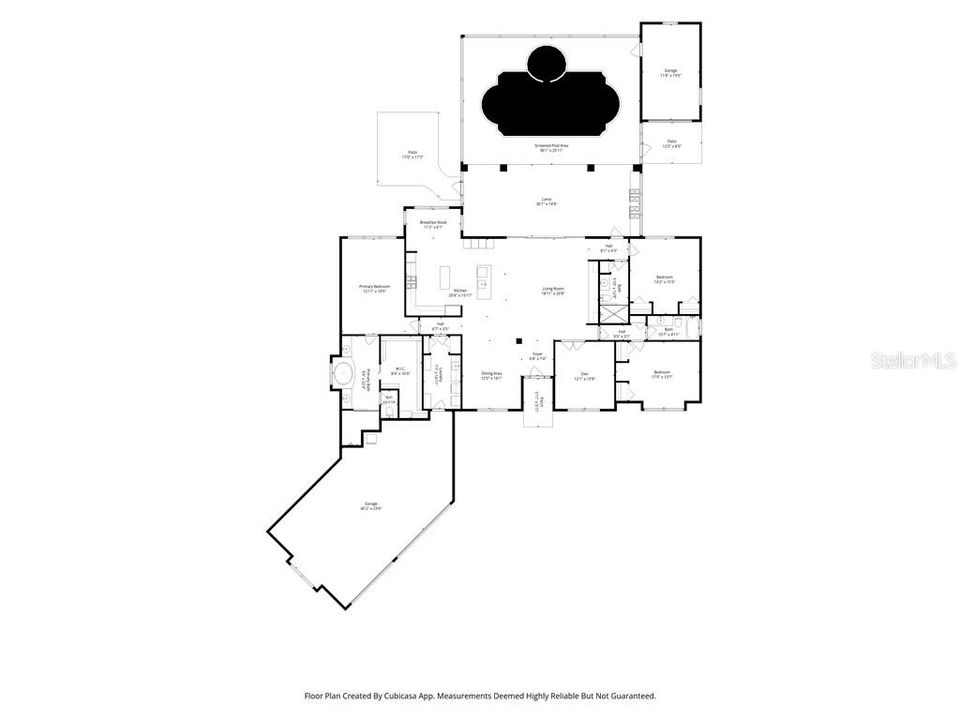
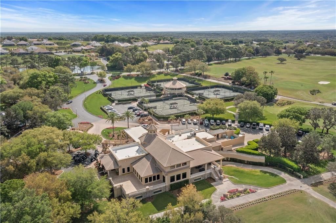
LIKE-NEW CUSTOM HOME ON ONE ACRE IN HAMPTON HILLS! Built in 2021 and beautifully upgraded, this exceptional 3-bedroom, 3-bath home with a dedicated office offers 2,853 square feet of thoughtfully designed living space in the desirable Citrus Hills community. Set on a lush, one-acre homesite surrounded by mature trees, the light-filled, split-bedroom floor plan features spacious living and dining areas, updated lighting, and new luxury laminate flooring in the bedrooms. The well-appointed kitchen boasts granite countertops, gas cooking, pull-out cabinetry, and a charming breakfast nook. The generous primary suite features custom walk-in closets, a soaking tub, and separate shower, while an additional ensuite bedroom provides added comfort and convenience. Outdoor living takes center stage with an expansive covered lanai overlooking the heated saltwater pool and spa. A stunning outdoor kitchen, newly installed in 2026, features a built-in BBQ, griddle, dual burners, and abundant cabinetry. A separate new hot tub, beautiful paver decking, and app-controlled, color-changing pool and exterior lighting complete this exceptional outdoor retreat. Additional enhancements include a whole-house reverse osmosis water filtration system installed in 2026 and smart-home technology controlling pool functions, security, climate, and door locks. The attached three-car garage features epoxy flooring, while a separate detached garage offers flexible space for a workshop, studio, or additional storage. Citrus Hills Social Membership offers access to golf, swimming, tennis, fitness facilities, dining, and more. Why wait to build when this beautifully upgraded home is ready to enjoy!

Location

Details

Type:
Residential
Parking:
Circular Driveway / Garage Door Opener
Year Built:
2021
Lot:
1.01 Acres
Heating:
Electric / Heat Pump
Price/sqft:
$324
Cooling:
Central Air
HOA:
$75

Valuation

Our model vs. what's actually selling nearby.
Estimate
$564,900
$493K – $899K
Confidence Low
List vs. estimate
$360K above estimate
List $924,900 · +63.7%
Our model says this listing is priced above recent comparable activity. Room to negotiate.
Price per sq ft
$324
+39.1% vs. city median $232
Based on
13 MLS comparables
Median of recent comparable listings. Sold comps use closing price, active listings use list price.

Highlights

Annual tax
$9,317
2025
HOA
$75/yr
None
Pool
In Ground
Garage
4 car garage
All facts and features
  • Flooring

    • Tile

    • Luxury Vinyl

    • Brick/Stone

    Heating

    • Electric

    • Heat Pump

    Cooling

    • Central Air

    Appliances

    • Bar Fridge

    • Gas Cooktop

    • Dishwasher

    • Disposal

    • Dryer

    • Water Filtration System

    • Microwave

    • Double Oven

    • Refrigerator

    • Washer

    • Water Purifier Owned

    • Other

    Other interior features

    • Tray Ceiling(s)

    • Stone Counters

    • Eating Space In Kitchen

    • Open Floorplan

    • Pull Down Stairs

    • Split Bedroom

    • Walk-In Closet(s)

    • Solid Wood Cabinets

    • Smart Lights

    • Smart Thermostat

    Bedrooms and bathrooms

    • Bedrooms: 3

    • Full bathrooms: 3

  • Parking

    • Circular Driveway

    • Garage Door Opener

    Property

    • Levels: One

    • Pool Private: Yes

    • Exterior Features: Sliding Doors / Irrigation System / Lighting / Outdoor Grill / Smart Lock(s)

    Lot

    • Lot: 1.01 Acres

    Other Property Information

    • Parcel Number: 2284391

    • Zoning: PDR

  • Type and style

    • Property Type: Residential

    • Property Sub Type: Single Family Residence

  • Other financial information

    • HOA: $75

    • HOA Frequency: Annually

    • Annual tax amount: $9,318

  • Source details

    • MLS ID: CC858395

    Other facts

    • Construction Materials: Block / Stucco

    • Laundry Features: Inside / Sink

    • Lot Features: Level / Wooded

    • Pool Features: In Ground / Heated / Salt Water

    • Window Features: Double Pane Windows

    • Other Structures: Outdoor Kitchen / Garage(s)

    • Garage Spaces: 4

    • Attached Garage: Yes

    • Garage: Yes

    • Living Area: 2853

    • Water Source: Public

Private inquiry
Talk to the advisor on this listing.
Floor plans, HOA docs, off-market comparables, scheduling a private showing — one message, direct to the local specialist.

More like this

New
For Sale
$674,000
House
3 bds · 3 ba · 2,542 sqft
Hernando
1691 N Dimaggio PATH
New
For Sale
$699,999
House
3 bds · 3 ba · 2,182 sqft
Hernando
1323 N WHISPERWOOD DRIVE
For Sale
$925,000
House
3 bds · 4 ba · 2,564 sqft
BELMONT HILLS UN 2, INVERNESS
224 S PALADINN CIRCLE
For Sale
$800,000
House
5 bds · 3 ba · 3,851 sqft
HAMPTON HILLS, HERNANDO
57 W ALBANY LANE
For Sale
$825,000
House
4 bds · 4 ba · 3,886 sqft
HAMPTON HILLS 1ST ADD, HERNANDO
546 W FENWAY DRIVE
-$27K
For Sale
$922,000
House
3 bds · 2 ba · 2,868 sqft
Hernando
1165 W Pointer LOOP
For Sale
$990,000
House
5 bds · 3 ba · 3,823 sqft
Hernando
2320 N Hickory Glen POINT
For Sale
$825,000
House
3 bds · 3 ba · 4,082 sqft
FAIRVIEW ESTATES, HERNANDO
3952 N BAYWOOD DRIVE

Market around this address

Live counts in the same area.
View all

The multiple listing information is provided by the Citrus from a copyrighted compilation of listings. The compilation of listings and each individual listing are ©2026-present Citrus. All Rights Reserved. The information provided is for consumers' personal, noncommercial use and may not be used for any purpose other than to identify prospective properties consumers may be interested in purchasing. All properties are subject to prior sale or withdrawal. All information provided is deemed reliable but is not guaranteed accurate, and should be independently verified. Listing courtesy of: COLDWELL BANKER NEXT GENERATIO