Sell Your Home
Get a free home valuation
Contact
Tell us about your needs

290 SILVER MAPLE ROAD

House For Sale
$610,000

BTC: 9.17293233

ETH: 320.60715637

6 days
2 bds
2 ba
2,315 sqft

Overview

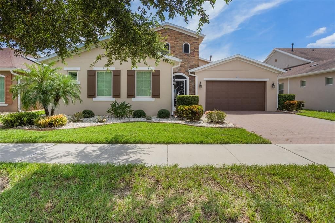
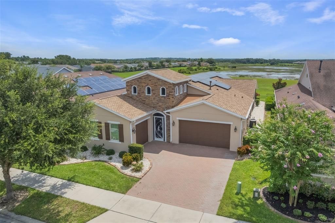
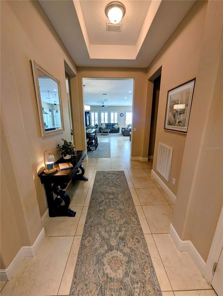
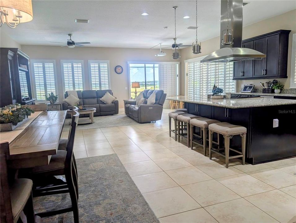
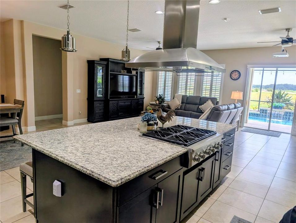
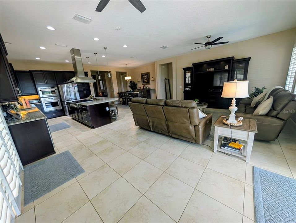
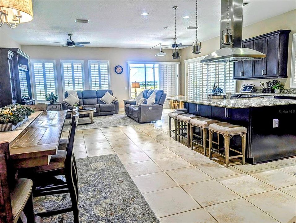
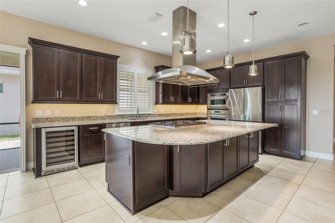
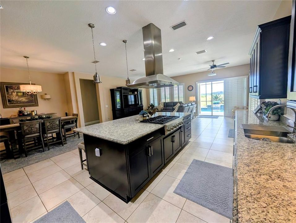
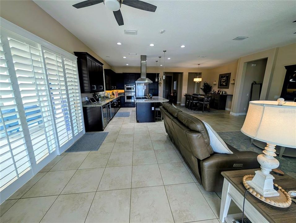
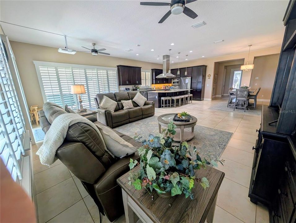
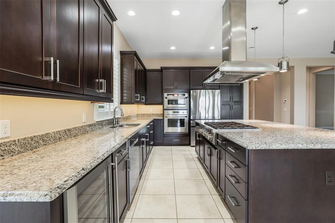
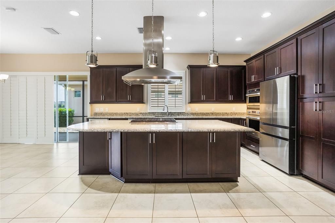
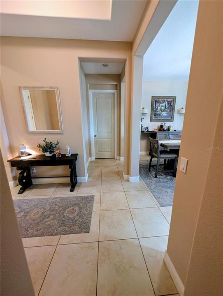
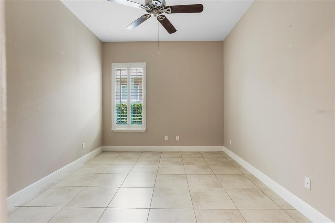
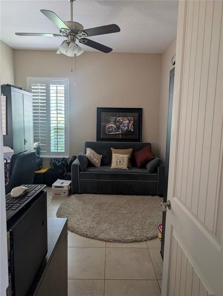
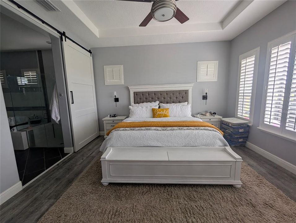
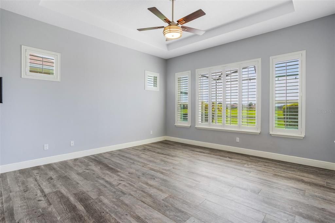
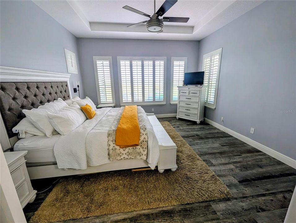
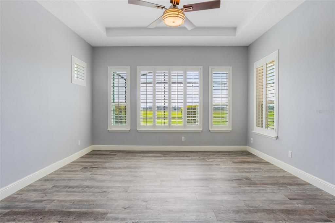
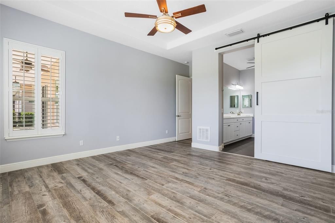
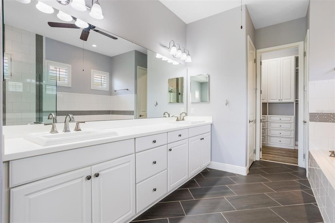
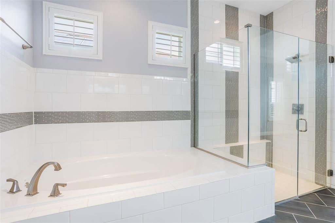
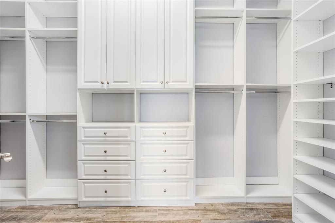
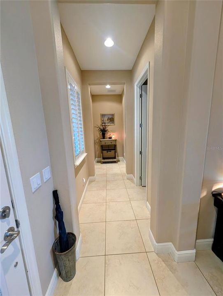
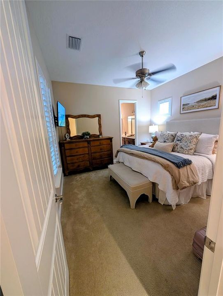
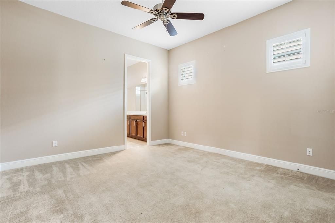
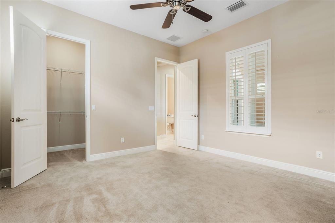
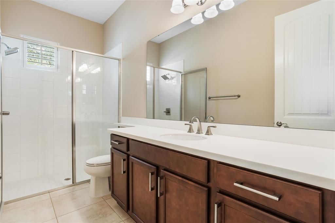
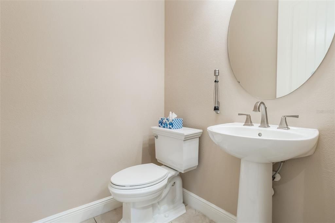
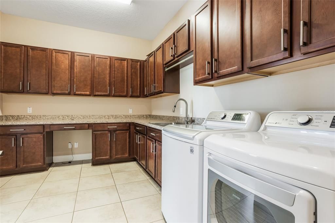
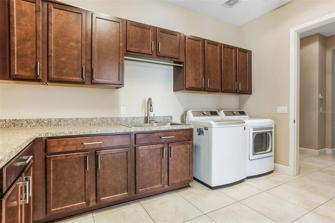
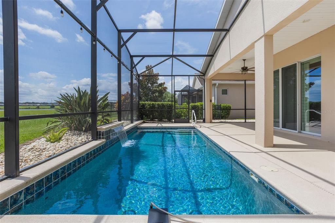
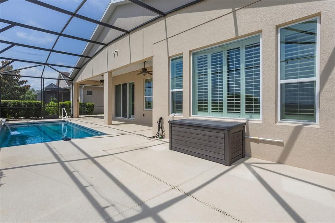
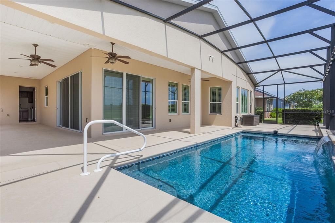
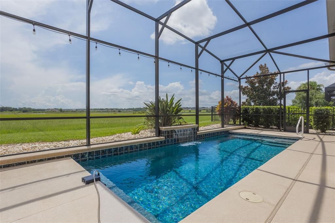
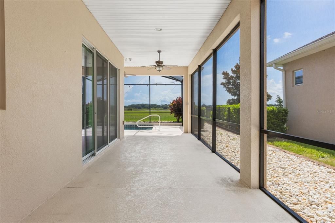
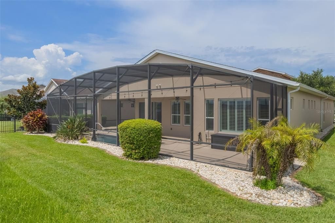
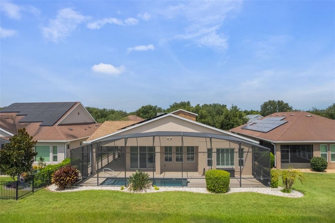
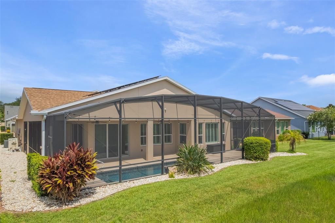
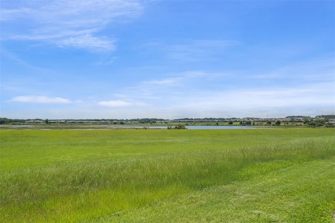
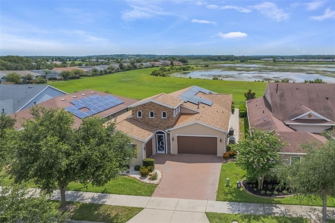
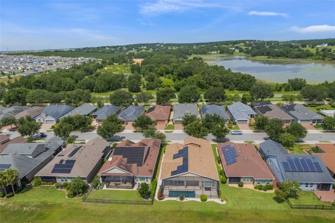
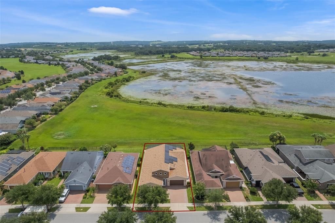
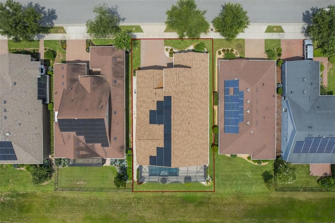
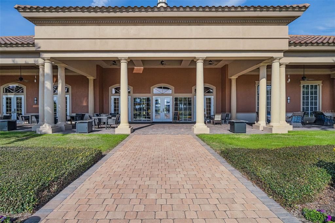
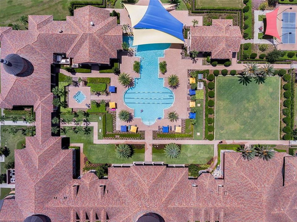
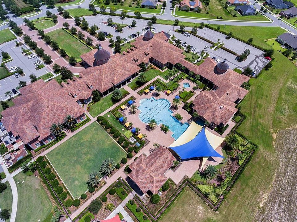
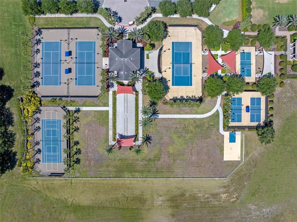
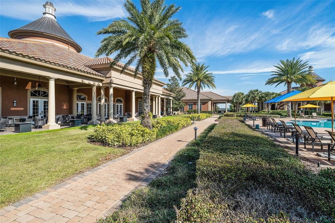
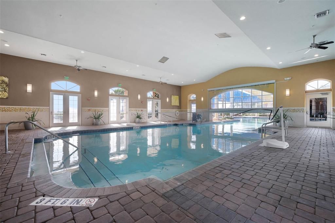
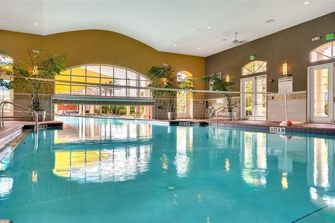
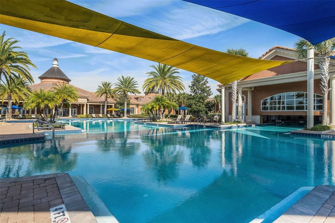
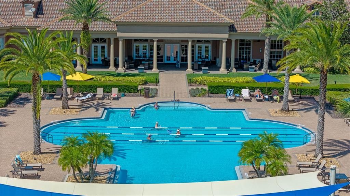
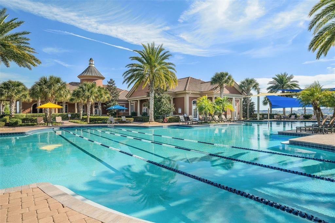
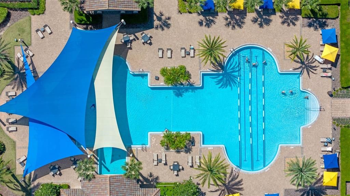
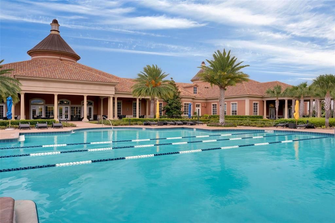
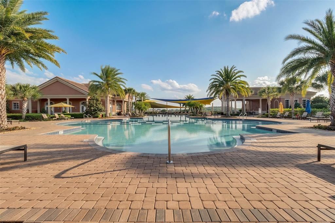
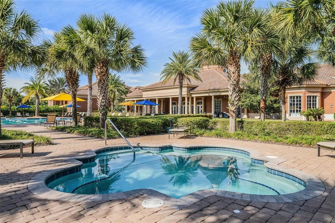
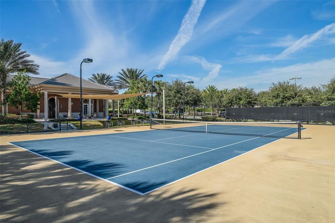
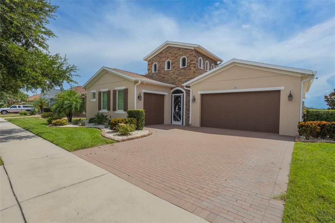
Luxurious Living in Trilogy’s Premier 55+ Community! Welcome to resort-style living at its finest! Located in the highly sought-after Trilogy community, this exquisite home offers the perfect blend of elegance, comfort, and privacy. Nestled on a premium lot with no rear neighbors and tranquil views of Schoolhouse Lake, this residence is designed for both relaxation and entertaining. Step inside to find tile flooring throughout, plantation shutters, and an expansive open layout. The chef’s kitchen is a showstopper—featuring top-of-the-line GE Monogram stainless steel appliances, a 6-burner gas stove, wine fridge, granite countertops, a large entertaining island, pendant lighting, custom exhaust hood, and upgraded cabinetry. The screen-enclosed heated pool and wraparound lanai offering seamless indoor-outdoor living with peaceful lake views—perfect for enjoying Florida sunrises in total privacy. This home boasts 2 spacious bedrooms plus a versatile den/craft room with private door, 2.5 baths, and a 3-car garage. Bedroom 2 has its own private bath. The luxurious primary suite features serene lake views, a spa-like bath with dual vanities, garden tub, walk-in shower, and a walk-in closet. Additional upgrades include wine fridge in kitchen, whole house solar panels for energy efficiency, AC 3 years old, new roof in 2024 and exterior paint in 2023, plantation shutters throughout, tankless water heater, indoor laundry room with built-in desk area and storage cabinets, Radiant barrier insulation in the attic, 10-camera exterior surveillance system. Enjoy the unmatched lifestyle Trilogy offers with "Magnolia House" - The 57,000+ sq ft clubhouse, fitness center, resort pool, tennis, pickleball, restaurant, social clubs, and more—all just steps from your front door. Don’t miss this rare opportunity to own one of the finest homes in Trilogy!

Location

Details

Type:
Residential
Parking:
Driveway / Garage Door Opener / Golf Cart Parking
Year Built:
2016
Lot:
0.17 Acres
Heating:
Central / Electric
Price/sqft:
$263
Cooling:
Central Air
HOA:
$549

Valuation

Our model vs. what's actually selling nearby.
Estimate
$486,437
$375K – $600K
Confidence Low
List vs. estimate
$123K above estimate
List $610,000 · +25.4%
Our model says this listing is priced above recent comparable activity. Room to negotiate.
Price per sq ft
$263
+29.7% vs. city median $203
Based on
11 MLS comparables
Median of recent comparable listings. Sold comps use closing price, active listings use list price.

Highlights

Annual tax
$8,028
2024
HOA
$549/mo
24-Hour Guard, Cable TV, Community Pool
Pool
Gunite
Garage
3 car garage
Pets
Allowed
All facts and features
  • Flooring

    • Carpet

    • Ceramic Tile

    Heating

    • Central

    • Electric

    Cooling

    • Central Air

    Appliances

    • Dishwasher

    • Disposal

    Other interior features

    • Ceiling Fan(s)

    • Eating Space In Kitchen

    • Open Floorplan

    • Primary Bedroom Main Floor

    • Solid Surface Counters

    • Walk-In Closet(s)

    Bedrooms and bathrooms

    • Bedrooms: 2

    • Bathrooms: 1

    • Full bathrooms: 2

  • Parking

    • Driveway

    • Garage Door Opener

    • Golf Cart Parking

    Property

    • Levels: One

    • Pool Private: Yes

    • Exterior Features: Irrigation System / Sliding Doors

    Lot

    • Lot: 0.17 Acres

    Other Property Information

    • Parcel Number: 262125200400007400

  • Type and style

    • Property Type: Residential

    • Property Sub Type: Single Family Residence

  • Utility

    • Cable Available

    • Cable Connected

    • Electricity Available

    • Electricity Connected

    • Sewer Connected

    • Solar

  • Other financial information

    • HOA: $549

    • HOA Frequency: Monthly

    • Annual tax amount: $8,028

  • Source details

    • MLS ID: O6422616

    Other facts

    • Construction Materials: Block

    • Foundation Details: Slab

    • Laundry Features: Electric Dryer Hookup / Inside / Laundry Room

    • Lot Features: Landscaped / Sidewalk

    • Patio And Porch Features: Covered / Enclosed / Porch / Rear Porch / Screened / Side Porch

    • Pool Features: Gunite / In Ground / Screen Enclosure

    • Direction Faces: West

    • Architectural Style: Traditional

    • Water Body Name: SCHOOL HOUSE LAKE

    • Garage Spaces: 3

    • Attached Garage: Yes

    • Garage: Yes

    • Living Area: 2315

    • Water Source: Public

    • Subdivision Name: CASCADES/GROVELAND PH 4-1

Private inquiry
Talk to the advisor on this listing.
Floor plans, HOA docs, off-market comparables, scheduling a private showing — one message, direct to the local specialist.

More like this

For Sale
$499,500
House
2 bds · 2 ba · 2,140 sqft
CASCADES/GROVELAND PH 4-1, GROVELAND
273 SILVER MAPLE ROAD
New
For Sale
$625,000
House
3 bds · 2 ba · 2,539 sqft
CASCADES OF GROVELAND (TRILOGY), GROVELAND
130 BALMY COAST ROAD
New
For Sale
$532,990
House
4 bds · 2 ba · 3,067 sqft
RAINWOOD, GROVELAND
213 LONG WAVE WAY
New
For Sale
$474,900
House
3 bds · 2 ba · 2,320 sqft
RAINWOOD, GROVELAND
353 FREE RANGE DRIVE
New
For Sale
$475,000
House
4 bds · 2 ba · 1,985 sqft
ACREAGE & UNREC, CLERMONT
10930 TURNPIKE ROAD
For Sale
$435,000
House
3 bds · 2 ba · 1,870 sqft
OAK VALLEY PH III, MINNEOLA
1115 LAKEVIEW OAKS DRIVE
For Sale
$535,000
House
4 bds · 3 ba · 3,160 sqft
MARINA DEL REY PH 1, GROVELAND
218 TRES REYES LANE
For Sale
$454,990
House
4 bds · 3 ba · 2,692 sqft
MEADOW POINTE 50S, GROVELAND
774 TUNDRA LOOP

Market around this address

Live counts in the same area.
View all

The multiple listing information is provided by the Stellar MLS from a copyrighted compilation of listings. The compilation of listings and each individual listing are ©2026-present Stellar MLS. All Rights Reserved. The information provided is for consumers' personal, noncommercial use and may not be used for any purpose other than to identify prospective properties consumers may be interested in purchasing. All properties are subject to prior sale or withdrawal. All information provided is deemed reliable but is not guaranteed accurate, and should be independently verified. Listing courtesy of: THE TEAM REAL ESTATE GROUP INC