Sell Your Home
Get a free home valuation
Contact
Tell us about your needs

2901 E PINE STREET

House For Sale
$432,000

BTC: 6.70807453

ETH: 227.05293697

8 days
2 bds
1 ba
1,114 sqft

Overview

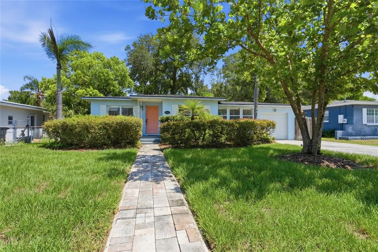
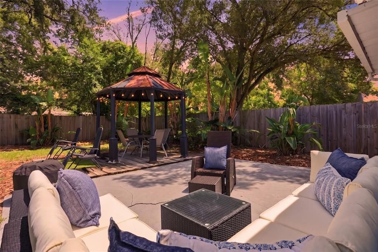
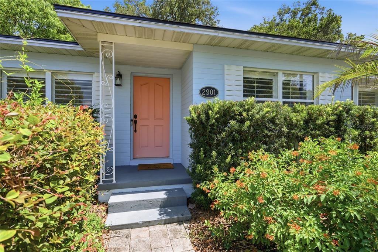
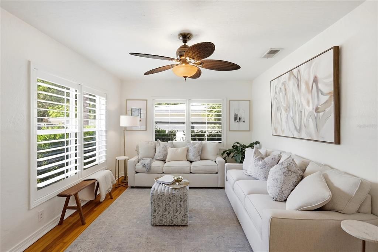
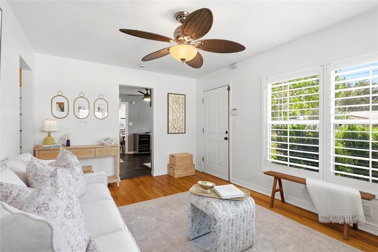
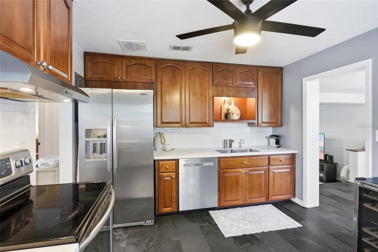
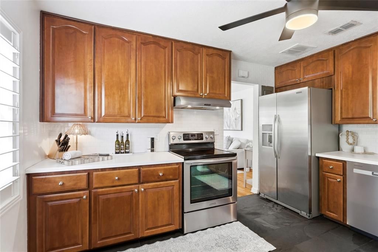
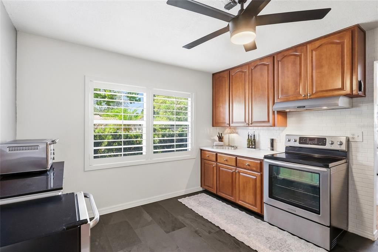
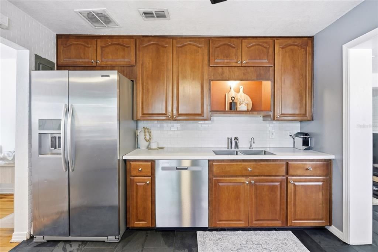
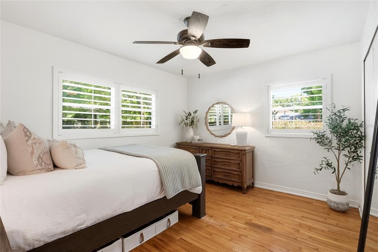
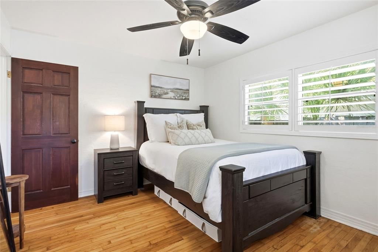
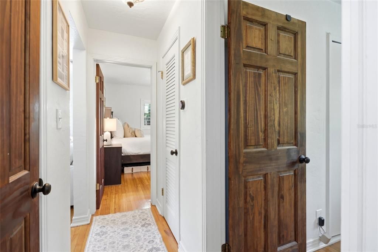
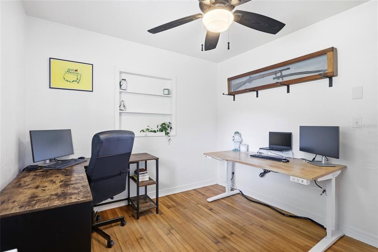
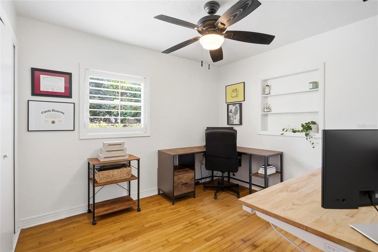
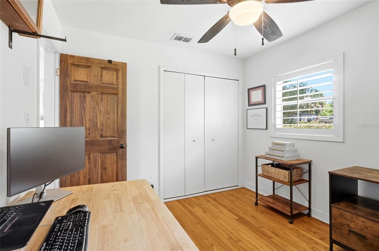
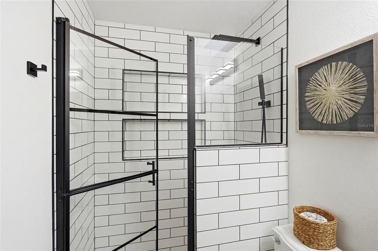
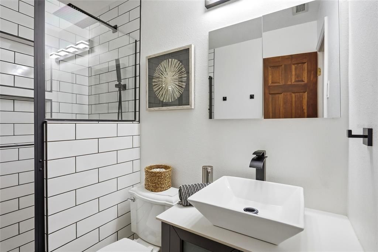
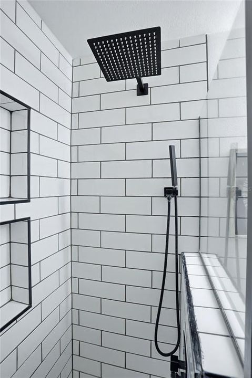
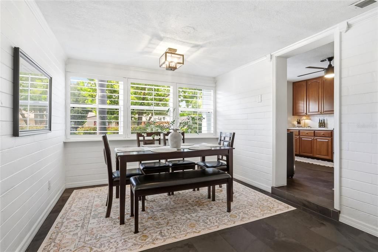
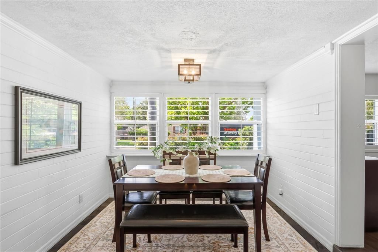
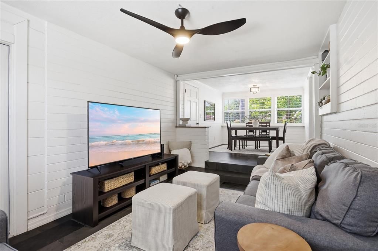
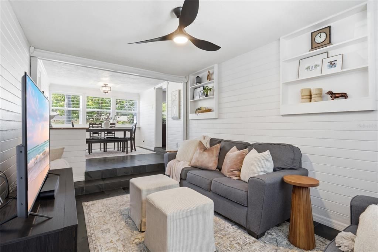
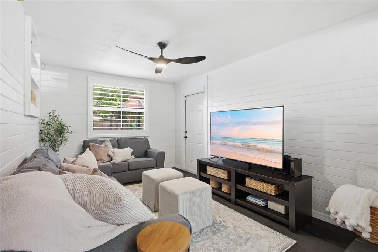
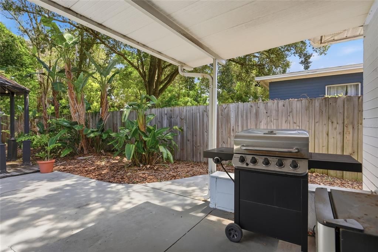
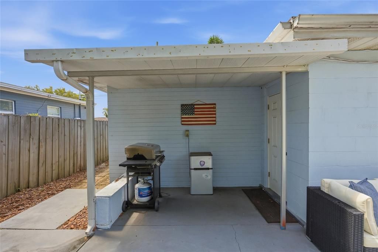
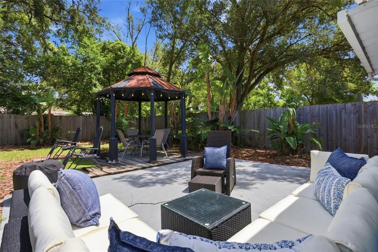
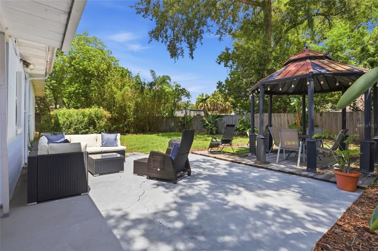
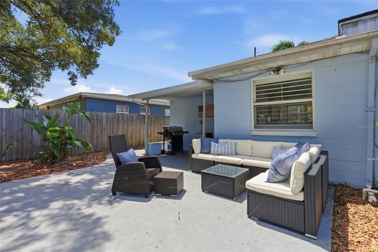
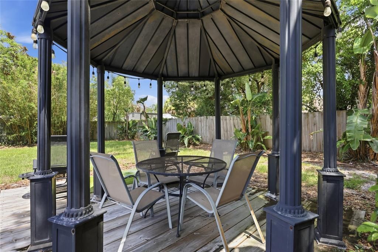
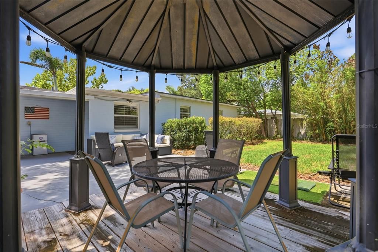
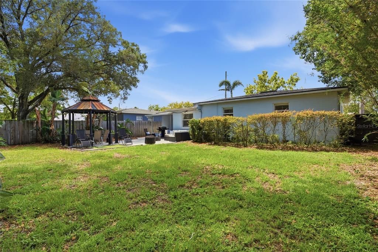
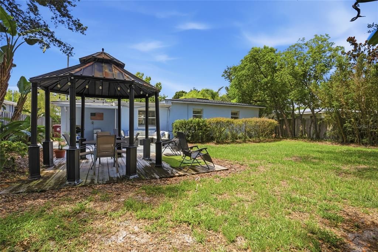
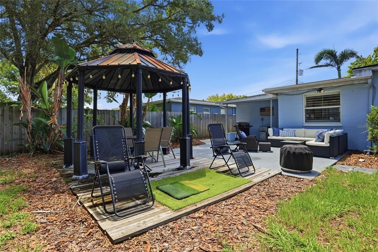
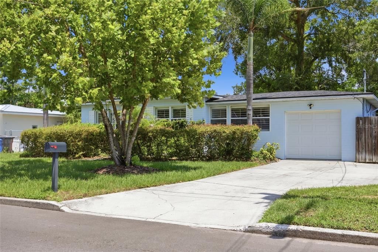
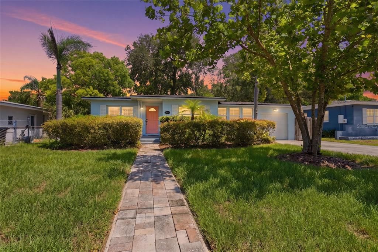
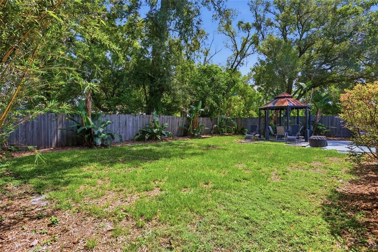
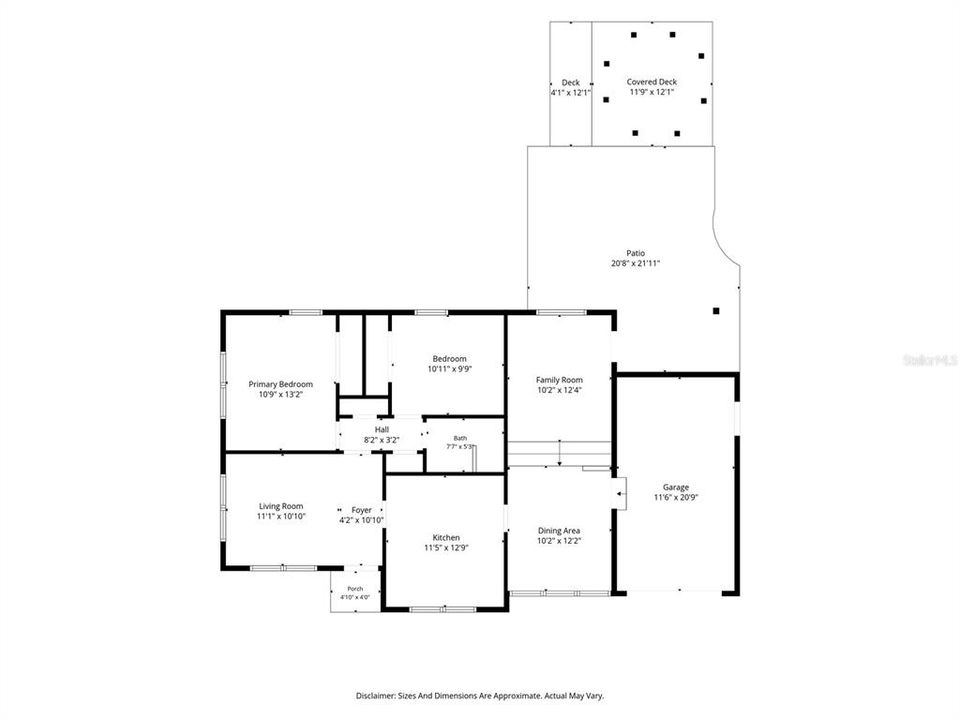
A slice of Florida life in the popular Milk District area, one of the most convenient and sought out pockets in Orlando. This refined 2 bedroom/ 1 bathroom/ 1 car garage block home sits on a quiet loop close to some of the trendiest restaurants, coffee shops, shopping and entertainment in Central Florida while being in an A rated school district. When arriving, a long paver walkway leads you to a bright coral painted front door. You're home. When entering you will be greeted by a light and bright sitting/living room with plantation shutters and wood flooring throughout. On the east wing of the home you will find both bedrooms, and the recently updated bathroom. The bathroom updates include, Brazilian slate flooring, ceiling to floor subway tiles in the shower, a decorative glass shower door, rainfall shower head with a shower wand, updated modern style sink vanity, and newer toilet. At the center of any home you will find the kitchen. The kitchen is an ample 13 x 13 and has unlimited options to make it your own. Large enough for additional cabinets, an eat in kitchen set, and even a center island. Additional kitchen highlights include tile flooring, stainless steel like appliances, in-counter hot water dispenser, 42 inch wood cabinets and updated countertops. On the west wing of the home you will find a well appointed dining room and family room with upgraded tile flooring. The dining room is off the kitchen and boasts a large window with plantation shutters. The sunken den/family room is cozy and features custom built-ins as well as plantation shutters and painted brick walls. Outdoor enthusiast? We have you covered. The family room leads you to your own outdoor oasis with room enough to install a pool. Highlights include an oversize concrete slab with an open covered patio area, anchored gazebo, fully fenced in, and wide open green space. Updates include a newer roof (2021), HVAC (2016), Brazilian slate floors, original hardwood floors, custom plantation shutters, and more. You wont find a more convenient location, close to the 408 toll road, I4, MCO, Mills50, Baldwin Park, Audubon Park, College Park, Thornton Park, Colonial town, Winter Park, Ivanhoe, Downtown, Amway Center, Lake Eola, Dr. Phillips Performing Arts Center, and much home. Come see this today before it is too late.

Location

Details

Type:
Residential
Parking:
No Data
Year Built:
1954
Lot:
0.16 Acres
Heating:
Central / Electric
Price/sqft:
$388
Cooling:
Central Air
HOA:
No Data

Valuation

Our model vs. what's actually selling nearby.
Estimate
$349,000
$216K – $456K
Confidence Low
List vs. estimate
$83K above estimate
List $432,000 · +23.8%
Our model says this listing is priced above recent comparable activity. Room to negotiate.
Price per sq ft
$387
+47.9% vs. city median $262
Based on
127 MLS comparables
Median of recent comparable listings. Sold comps use closing price, active listings use list price.
Highlights

Annual tax
$2,929
2025
Garage
1 car garage
Pets
Allowed
All facts and features
  • Flooring

    • Other

    • Hardwood

    Heating

    • Central

    • Electric

    Cooling

    • Central Air

    Appliances

    • Dishwasher

    • Disposal

    • Dryer

    • Electric Water Heater

    • Range

    • Refrigerator

    • Washer

    Other interior features

    • Ceiling Fan(s)

    • Solid Surface Counters

    • Solid Wood Cabinets

    • Thermostat

    • Walk-In Closet(s)

    Bedrooms and bathrooms

    • Bedrooms: 2

    • Full bathrooms: 1

  • Property

    • Levels: One

    • Exterior Features: Lighting / Private Yard

    Lot

    • Lot: 0.16 Acres

    Other Property Information

    • Parcel Number: 302230725201050

    • Zoning: R-1A/T/AN

  • Type and style

    • Property Type: Residential

    • Property Sub Type: Single Family Residence

  • Utility

    • BB/HS Internet Available

    • Cable Available

    • Electricity Connected

    • Public

    • Sewer Connected

    • Street Lights

    • Water Connected

  • Other financial information

    • Annual tax amount: $2,930

  • Source details

    • MLS ID: O6427893

    Other facts

    • Construction Materials: Block

    • Foundation Details: Crawlspace

    • Laundry Features: Electric Dryer Hookup / Washer Hookup

    • Lot Features: City Lot / Landscaped

    • Patio And Porch Features: Covered / Patio

    • Window Features: Shutters

    • Direction Faces: South

    • Architectural Style: Florida

    • Garage Spaces: 1

    • Attached Garage: Yes

    • Garage: Yes

    • Living Area: 1114

    • Water Source: None

    • Subdivision Name: PRIMROSE PARK

Private inquiry
Talk to the advisor on this listing.
Floor plans, HOA docs, off-market comparables, scheduling a private showing — one message, direct to the local specialist.

More like this

New
For Sale
$485,000
Condo/Co-op
3 bds · 2 ba · 1,650 sqft
LAKESIDE AT DELANEY PARK CONDO, ORLANDO
1100 DELANEY AVENUE UNIT F500
New
For Sale
$499,000
House
3 bds · 2 ba · 1,643 sqft
PHILLIPS REP 01 LAKEWOOD, ORLANDO
1714 N BUMBY AVENUE
New
For Sale
$484,900
House
3 bds · 2 ba · 1,188 sqft
HOURGLASS HOMES, ORLANDO
1931 CLOVERLAWN AVENUE
New
For Sale
$429,000
House
3 bds · 2 ba · 1,300 sqft
CLOVERDALE SUB, ORLANDO
2109 E GRANT AVENUE
New
For Sale
$539,000
House
4 bds · 2 ba · 1,933 sqft
PICKETT TERRACE, ORLANDO
2506 DELANEY AVENUE
New
For Sale
$399,900
Condo/Co-op
2 bds · 2 ba · 1,317 sqft
WAVERLY/LK EOLA, ORLANDO
322 E CENTRAL BOULEVARD UNIT 1910
New
For Sale
$357,000
House
2 bds · 1 ba · 924 sqft
TAVELS SUB, ORLANDO
1810 HILLCREST STREET
New
For Sale
$499,000
House
3 bds · 1 ba · 950 sqft
BROOKHAVEN, ORLANDO
1624 HAVEN DRIVE

Market around this address

Live counts in the same area.
View all

The multiple listing information is provided by the Stellar MLS from a copyrighted compilation of listings. The compilation of listings and each individual listing are ©2026-present Stellar MLS. All Rights Reserved. The information provided is for consumers' personal, noncommercial use and may not be used for any purpose other than to identify prospective properties consumers may be interested in purchasing. All properties are subject to prior sale or withdrawal. All information provided is deemed reliable but is not guaranteed accurate, and should be independently verified. Listing courtesy of: CHARLES RUTENBERG REALTY ORLANDO