Sell Your Home
Get a free home valuation
Contact
Tell us about your needs
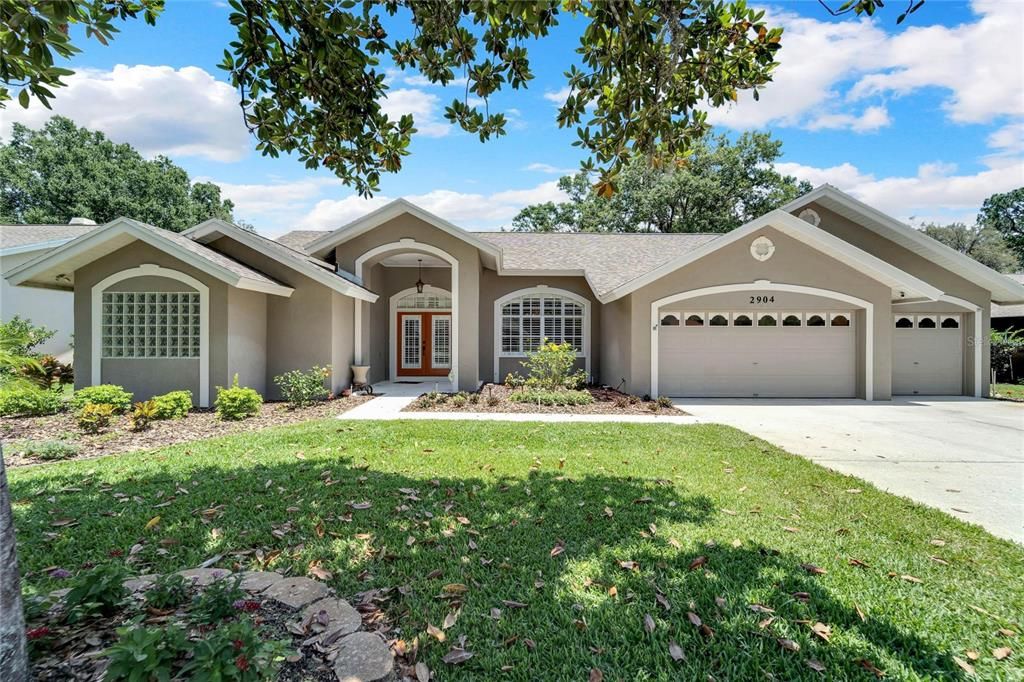
2904 CLUBHOUSE DRIVE

House Recently Sold
$575,000

BTC: 7.14463221

ETH: 236.43092105

Sold on: 2023-06-09
3 days
4 bds
3 ba
2,833 sqft

Overview

Virtually Staged. Exquisite Walden Lake Aston Woods 4 bedroom 3 bath home, 3 car garage.with pool & spa and fenced yard.  Move in ready and recently updated is a rare find! This home features double front doors, both living and dining rooms, a breakfast area with a huge family room.  This is a 3 way split bedroom plan making the 4th bedroom ideal for extended family. The owners suite features tons of storage, a recently renovated bath, with a soaking tub, walk-in shower and double vanities. It also has TWO walk-in closets and a double closet! There is also an additional room included in the owner's suite for an office, den, study or nursery.  The kitchen has been adorned with neutral cabinets, granite countertops and an island perfect for the home chef.  Character adorns the family room with archways creating a visual separation between kitchen and family room without sacrificing inclusion.  The two secondary bedrooms are nicely sized and share a bath. The third bath opens up to the pool and is shared with the 4th bedroom. Enjoy Florida living on the covered lanai and beautifully remodeled pool & spa (gas heated) in a fully fenced back yard.  Owner says: Roof 2023, Water Softener 2023 includes platinum service for 1 year with Culligan. Dryer 2022, new carpet in Master Bedroom, termite defense system with Cross Pest Control, gas line available for someone to do an outdoor kitchen, plantation shutters, Kitchen remodel Jan 2022, Master Bath Remodel 2023. Glass doors to the owner's bath shower to be installed before closing (on order). All this and the Seller is offering the Buyer a Home Warranty! Walden Lake features miles of walking and biking trails, a lakefront park with playground, butterfly garden, and staging dock, a sports complex and more! Plant City is full of history with a downtown.   Put this home on your list before it's gone.

Location

Details

Type:
Residential
Parking:
Garage Door Opener
Year Built:
1992
Lot:
0.29 Acres
Heating:
Central / Electric
Price/sqft:
$212
Cooling:
Central Air
HOA:
$50

Valuation

Our model vs. what's actually selling nearby.
Estimate
$549,900
$401K – $627K
Confidence Low
List vs. estimate
$50K above estimate
List $599,900 · +9.1%
Our model says this listing is priced above recent comparable activity. Room to negotiate.
Price per sq ft
$211
+1.7% vs. city median $208
Based on
13 MLS comparables
Median of recent comparable listings. Sold comps use closing price, active listings use list price.

Highlights

Annual tax
$2,608
2022
HOA
$50/yr
Pool
Gunite
Garage
3 car garage
Pets
Allowed
All facts and features
  • Flooring

    • Bamboo

    • Carpet

    • Laminate

    • Tile

    Heating

    • Central

    • Electric

    Cooling

    • Central Air

    Appliances

    • Dishwasher

    • Disposal

    • Dryer

    • Microwave

    • Range

    • Refrigerator

    • Washer

    • Water Softener

    Other interior features

    • Ceiling Fan(s)

    • High Ceilings

    • Split Bedroom

    • Stone Counters

    • Walk-In Closet(s)

    Bedrooms and bathrooms

    • Bedrooms: 4

    • Full bathrooms: 3

  • Parking

    • Garage Door Opener

    Property

    • Levels: One

    • Pool Private: Yes

    • Exterior Features: Irrigation System / Sliding Doors

    Lot

    • Lot: 0.29 Acres

    Other Property Information

    • Parcel Number: 2032742422

    • Zoning: PD

  • Type and style

    • Property Type: Residential

    • Property Sub Type: Single Family Residence

  • Utility

    • BB/HS Internet Available

    • Cable Available

    • Cable Connected

    • Electricity Connected

    • Public

    • Underground Utilities

  • Other financial information

    • HOA: $50

    • HOA Frequency: Annually

    • Annual tax amount: $2,608

  • Source details

    • MLS ID: T3447261

    Other facts

    • Construction Materials: Block / Stucco

    • Foundation Details: Slab

    • Laundry Features: Laundry Room

    • Lot Features: City Lot

    • Patio And Porch Features: Rear Porch / Screened

    • Pool Features: Gunite / In Ground / Screen Enclosure

    • Window Features: Blinds

    • Direction Faces: West

    • Garage Spaces: 3

    • Attached Garage: Yes

    • Garage: Yes

    • Living Area: 2833

    • Water Source: Public

    • Lot Size Dimensions: 90 x 138

    • Subdivision Name: WALDEN LAKE

Private inquiry
Talk to the advisor on this listing.
Floor plans, HOA docs, off-market comparables, scheduling a private showing — one message, direct to the local specialist.

More like this

Recently Sold
$570,995
House
4 bds · 3 ba · 2,351 sqft
FIELDSTONE SUB, PLANT CITY
2957 PLANT AVENUE N
Recently Sold
$750,000
Commercial
0 room(s) · 2,480 sqft
UNPLATTED, PLANT CITY
402 N DORT STREET
Recently Sold
$550,000
House
3 bds · 2 ba · 1,791 sqft
PAR MEADOWS PLATTED SUBDIVISIO, PLANT CITY
2203 PAR MEADOWS LANE
Recently Sold
$450,000
House
4 bds · 3 ba · 2,171 sqft
WALDEN LAKE UNIT 33 1 PH C, PLANT CITY
3315 SILVERMOON DRIVE
Recently Sold
$700,000
House
4 bds · 3 ba · 2,919 sqft
HILLTOP PRESERVE, DOVER
6023 ROLLING VISTA LOOP
Recently Sold
$500,000
House
4 bds · 2 ba · 2,873 sqft
UNPLATTED, PLANT CITY
3902 DRAWDY ROAD
Recently Sold
$475,000
House
3 bds · 2 ba · 2,055 sqft
WALDEN LAKE UNIT 29 PH ONE, PLANT CITY
2807 SPRING MEADOW DRIVE
New
Recently Sold
$524,000
House
4 bds · 3 ba · 2,369 sqft
WALDEN LAKE UNIT 20, PLANT CITY
2847 HAMMOCK DRIVE

Market around this address

Live counts in the same area.
View all

The multiple listing information is provided by the Stellar MLS from a copyrighted compilation of listings. The compilation of listings and each individual listing are ©2026-present Stellar MLS. All Rights Reserved. The information provided is for consumers' personal, noncommercial use and may not be used for any purpose other than to identify prospective properties consumers may be interested in purchasing. All properties are subject to prior sale or withdrawal. All information provided is deemed reliable but is not guaranteed accurate, and should be independently verified. Listing courtesy of: KELLER WILLIAMS-PLANT CITY