
Sell Your Home
Get a free home valuation
Contact
Tell us about your needs
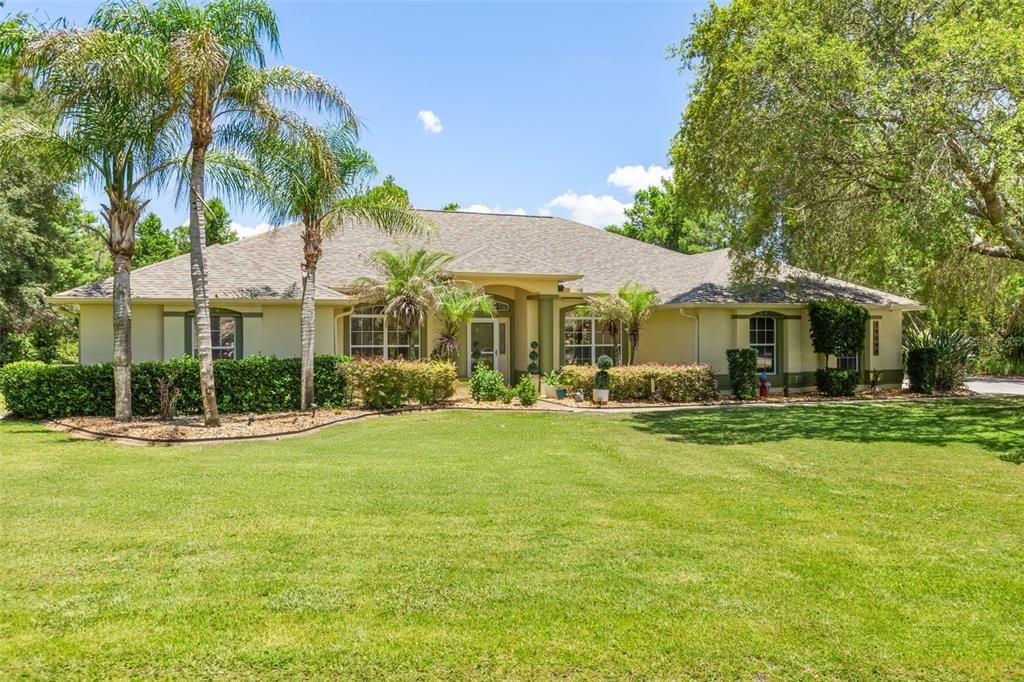
29044 OLD MILL W

House Recently Sold
$795,000

BTC: 10.17274472

ETH: 324.62229481

Sold on: 2026-08-03
6 days
4 bds
3 ba
2,476 sqft

Overview

Highest and best offers must be submitted by 5:00 PM on June 30, 2026. The sellers will review all highest and best offers after the submission deadline. Set on a full acre in the community of Old Mill Run, this Tavares pool home pairs space and privacy with a location built for golf and lake life. The standout is a detached 30x45 workshop, fully insulated, with 600 square feet air conditioned and 750 square feet non air conditioned, making it ideal for hobbies, a home business, a fitness room, or climate controlled storage. With a full acre and that kind of shop space, this is the property to bring all of your toys, whether that means a boat, an RV, or a collection of cars. Inside, hardwood floors run through living spaces filled with natural light. A custom one-of-a-kind bar room adds a distinctive touch, finished with walnut shelving and a granite bartop. Outside, a sparkling screened pool sits at the center of a private backyard framed by lush, mature landscaping. A summer kitchen makes outdoor cooking and entertaining easy. A whole house generator keeps the home running year round. Deer Island Country Club is a short golf cart ride away, and a public boat ramp with access to the Harris Chain of Lakes sits only minutes from the driveway, putting a morning round and an afternoon on the water within reach of the same day. A full acre, a sparkling screened pool, and a workshop with room for every toy, all minutes from golf and the lakes. Call today for your private showing.

Location

Details

Type:
Residential
Parking:
Driveway / Garage Door Opener / Garage Faces Side / Parking Pad / RV Parking
Year Built:
2003
Lot:
1.00 Acres
Heating:
Central
Price/sqft:
$321
Cooling:
Central Air
HOA:
$800

Valuation

Our model vs. what's actually selling nearby.
Estimate
$599,000
$438K – $716K
Confidence Low
List vs. estimate
$196K above estimate
List $795,000 · +32.7%
Our model says this listing is priced above recent comparable activity. Room to negotiate.
Price per sq ft
$321
+66.1% vs. city median $193
Based on
5 MLS comparables
Median of recent comparable listings. Sold comps use closing price, active listings use list price.

Highlights

Annual tax
$6,234
2025
HOA
$800/yr
Pool
Child Safety Fence
View
Trees/Woods
Garage
4 car garage
Pets
Allowed
All facts and features
  • Flooring

    • Carpet

    • Tile

    • Hardwood

    Heating

    • Central

    Cooling

    • Central Air

    Appliances

    • Dishwasher

    • Dryer

    • Microwave

    • Range

    • Range Hood

    • Refrigerator

    • Washer

    Other interior features

    • Ceiling Fan(s)

    • Eating Space In Kitchen

    • Open Floorplan

    • Split Bedroom

    • Tray Ceiling(s)

    • Walk-In Closet(s)

    • Window Treatments

    Bedrooms and bathrooms

    • Bedrooms: 4

    • Full bathrooms: 3

  • Parking

    • Driveway

    • Garage Door Opener

    • Garage Faces Side

    • Parking Pad

    • RV Parking

    Property

    • Levels: One

    • Pool Private: Yes

    • Exterior Features: French Doors / Irrigation System / Outdoor Kitchen / Outdoor Shower / Storage

    Lot

    • Lot: 1.00 Acres

    Other Property Information

    • Parcel Number: 032026010000000300

    • Zoning: RESIDENTIAL

  • Type and style

    • Property Type: Residential

    • Property Sub Type: Single Family Residence

  • Utility

    • Cable Connected

    • Electricity Connected

    • Street Lights

  • Other financial information

    • HOA: $800

    • HOA Frequency: Annually

    • Annual tax amount: $6,234

  • Source details

    • MLS ID: G5113566

    Other facts

    • Construction Materials: Block / Stucco

    • Foundation Details: Slab

    • Laundry Features: Inside / Laundry Room

    • Lot Features: Near Golf Course / Near Marina / Unincorporated

    • Patio And Porch Features: Enclosed / Rear Porch / Screened

    • Pool Features: Child Safety Fence / In Ground / Screen Enclosure

    • Window Features: Blinds

    • Direction Faces: West

    • Other Structures: Storage / Workshop

    • Architectural Style: Custom

    • Garage Spaces: 4

    • Attached Garage: Yes

    • Garage: Yes

    • Living Area: 2476

    • Water Source: Well

    • Subdivision Name: OLD MILL RUN

Private inquiry
Talk to the advisor on this listing.
Floor plans, HOA docs, off-market comparables, scheduling a private showing — one message, direct to the local specialist.

More like this

Recently Sold
$825,000
House
3 bds · 2 ba · 2,019 sqft
HIDDEN RIVER LAKES, TAVARES
3397 LAKE DIANE ROAD
Recently Sold
$989,208
House
4 bds · 3 ba · 3,210 sqft
HIDDEN RIVER LAKES, TAVARES
4452 E SHIRLEY SHORES ROAD
Recently Sold
$850,000
Lots/Land
1.17 acres
TAVARES LAKESIDE COMM PARK SUB, TAVARES
CR 561 & CR 448
Recently Sold
$665,000
House
4 bds · 4 ba · 2,647 sqft
FAIRVIEW REP, TAVARES
32651 LAKESHORE DRIVE
Recently Sold
$649,990
House
4 bds · 3 ba · 3,130 sqft
HIDDEN RIVER LKS, TAVARES
3659 HIDDEN RIVER LANE
New
Recently Sold
$975,000
House
4 bds · 2 ba · 2,982 sqft
BEAUCLAIR RANCH CLUB SUB, TAVARES
15830 SPLENDID OAKS LANE
New
Recently Sold
$1,015,000
House
3 bds · 3 ba · 3,878 sqft
BEAUCLAIR RANCH CLUB SUB, TAVARES
27001 GRAND OAK LANE
New
Recently Sold
$778,000
House
4 bds · 3 ba · 3,257 sqft
N/A, TAVARES
28239 SHIRLEY SHORES ROAD

Market around this address

Live counts in the same area.
View all

The multiple listing information is provided by the Stellar MLS from a copyrighted compilation of listings. The compilation of listings and each individual listing are ©2026-present Stellar MLS. All Rights Reserved. The information provided is for consumers' personal, noncommercial use and may not be used for any purpose other than to identify prospective properties consumers may be interested in purchasing. All properties are subject to prior sale or withdrawal. All information provided is deemed reliable but is not guaranteed accurate, and should be independently verified. Listing courtesy of: EXP REALTY LLC