Sell Your Home
Get a free home valuation
Contact
Tell us about your needs
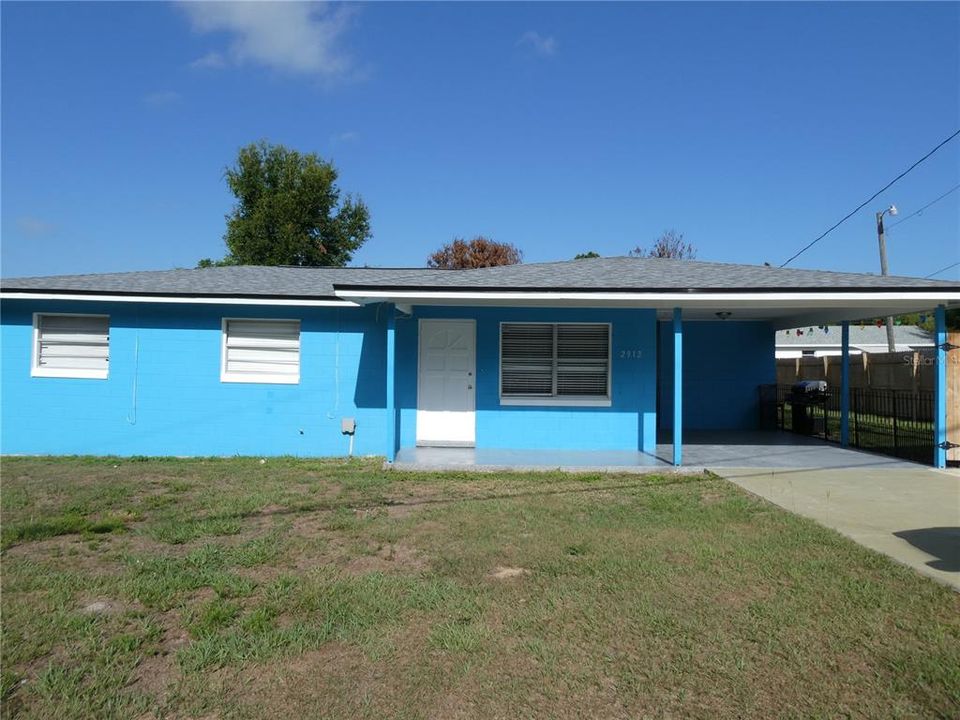
2912 DUDLEY DRIVE

House Active With Contract
$205,000

BTC: 2.42259513

ETH: 77.35849057

-$20K (2026/09/04)
122 days
3 bds
1 ba
960 sqft

Overview

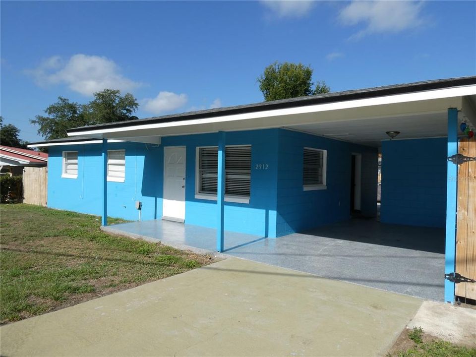
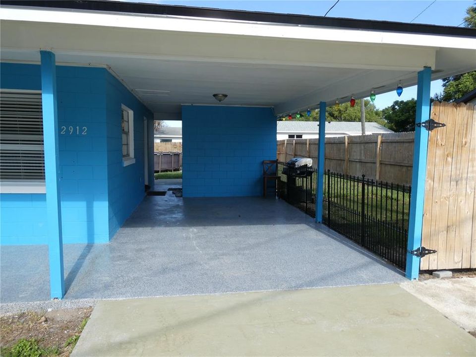
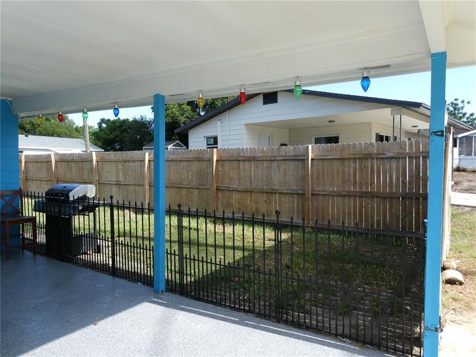
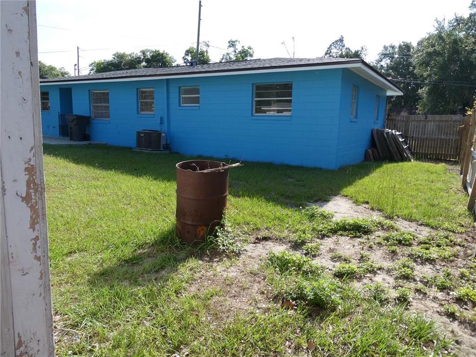
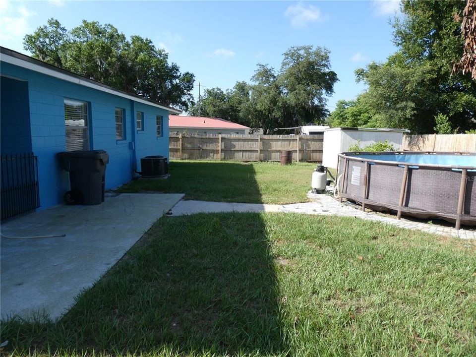
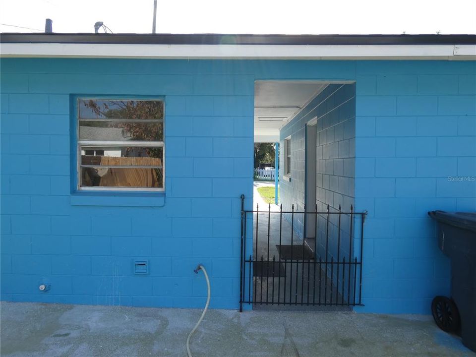
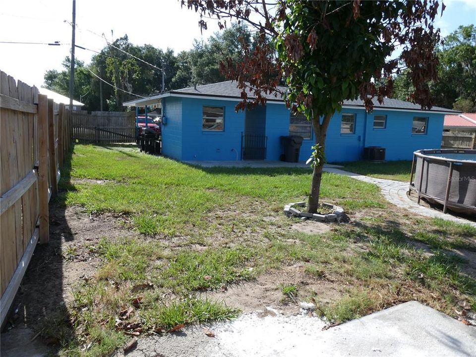
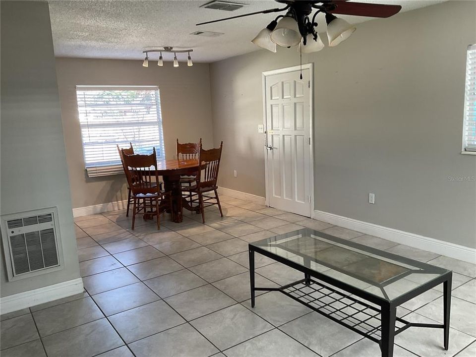
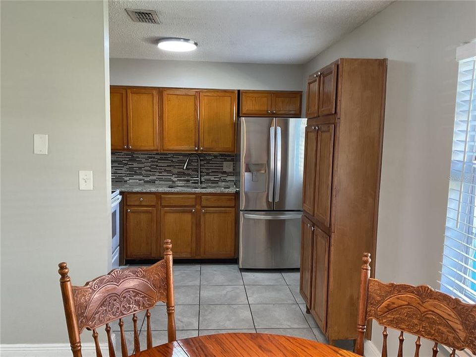
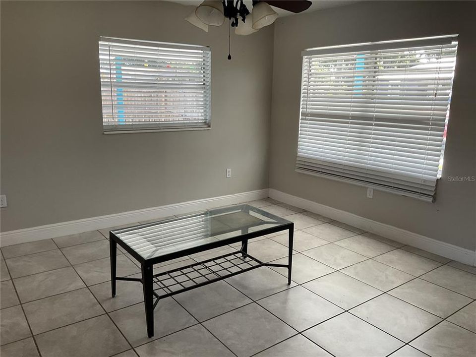
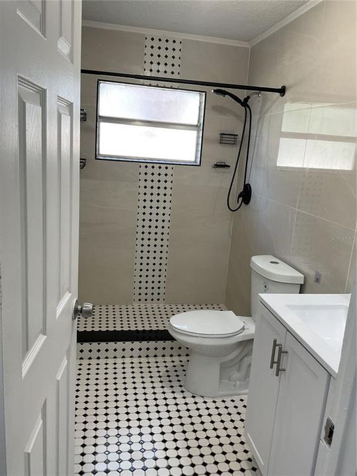
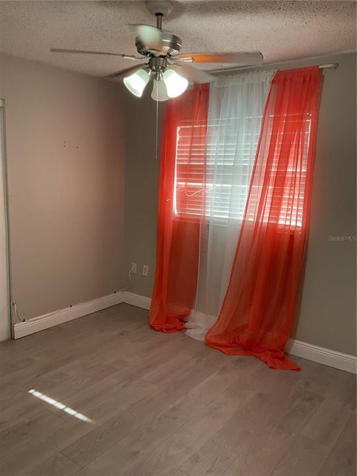
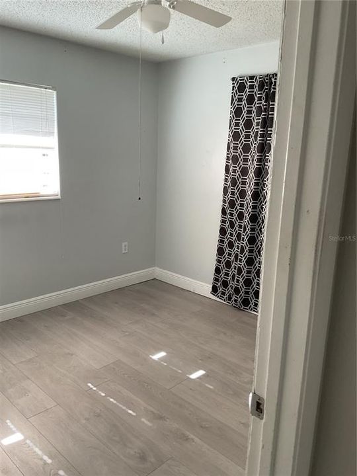
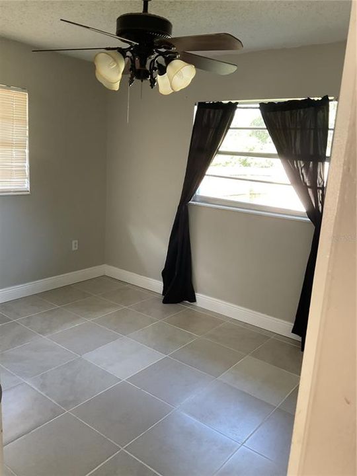
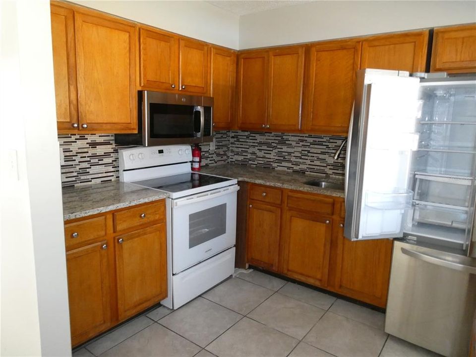
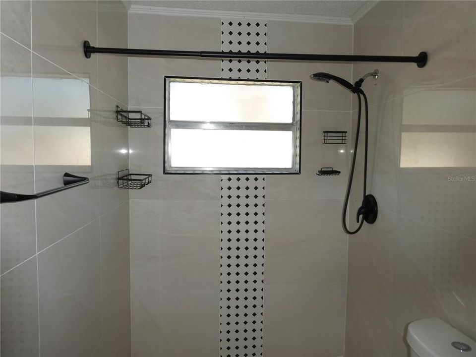
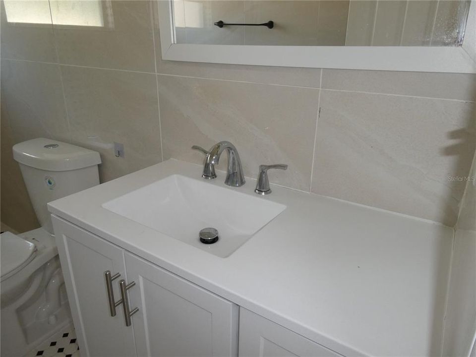
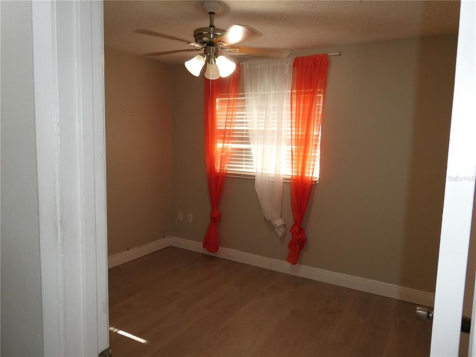
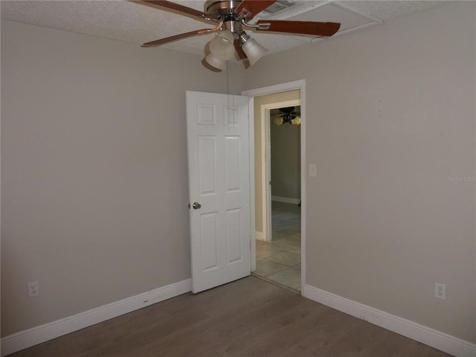
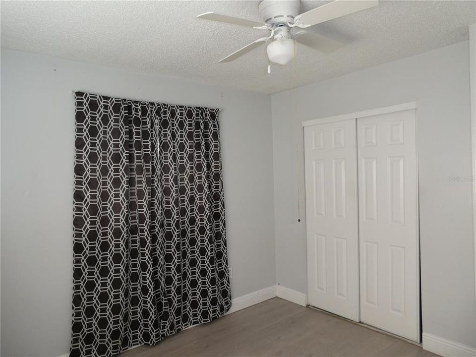
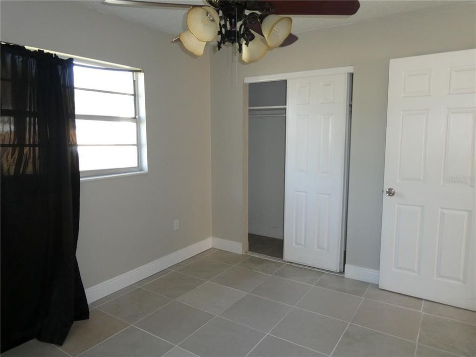
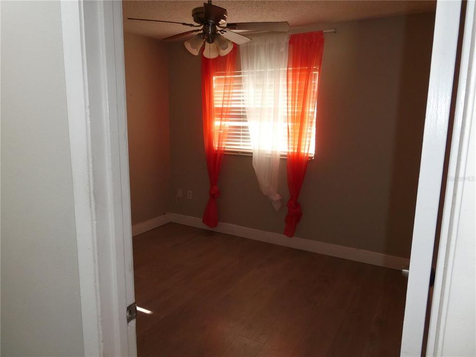
Bring your vision and make this charming 3, 1 renovation bathroom your home. With no HOA and city water and sewer. Full fenced backyard and shed for storage. A/C replaced in 2021 and the roof was replaced in 2025.Seller motivated.

Location

Details

Type:
Residential
Parking:
Converted Garage / Driveway / Open
Year Built:
1971
Lot:
0.17 Acres
Heating:
Electric
Price/sqft:
$214
Cooling:
Central Air
HOA:
No Data

Valuation

Our model vs. what's actually selling nearby.
Estimate
$192,500
$129K – $227K
Confidence Low
List vs. estimate
$12K above estimate
List $205,000 · +6.5%
Our model says this listing is priced above recent comparable activity. Room to negotiate.
Price per sq ft
$213
+16.4% vs. city median $183
Based on
10 MLS comparables
Median of recent comparable listings. Sold comps use closing price, active listings use list price.

Highlights

Annual tax
$1,446
2025
All facts and features
  • Flooring

    • Tile

    Heating

    • Electric

    Cooling

    • Central Air

    Appliances

    • Microwave

    • Range

    • Refrigerator

    Other interior features

    • Ceiling Fan(s)

    Bedrooms and bathrooms

    • Bedrooms: 3

    • Full bathrooms: 1

  • Parking

    • Converted Garage

    • Driveway

    • Open

    Property

    • Levels: One

    • Exterior Features: Other

    Lot

    • Lot: 0.17 Acres

    Other Property Information

    • Parcel Number: 252927362250000880

    • Zoning: R-3

  • Type and style

    • Property Type: Residential

    • Property Sub Type: Single Family Residence

  • Utility

    • Electricity Connected

  • Other financial information

    • Annual tax amount: $1,447

  • Source details

    • MLS ID: C7526371

    Other facts

    • Construction Materials: Block

    • Foundation Details: Block

    • Laundry Features: Laundry Room

    • Direction Faces: East

    • Living Area: 960

    • Water Source: Public

    • Lot Size Dimensions: 75 x 100

    • Subdivision Name: GORDON HEIGHTS PH 01

Private inquiry
Talk to the advisor on this listing.
Floor plans, HOA docs, off-market comparables, scheduling a private showing — one message, direct to the local specialist.

More like this

New
Active With Contract
$190,000
3 bds · 2 ba · 1,372 sqft
CRESCENT HILL, BARTOW
3130 GATE ROAD
Active With Contract
$149,900
House
2 bds · 1 ba · 1,408 sqft
COUNTRY CLUB ADD, BARTOW
280 N IDLEWOOD AVENUE
Active With Contract
$189,500
3 bds · 2 ba · 960 sqft
UNRE SUB, BARTOW
5055 TRANSPORT ROAD
Active With Contract
$199,000
Multi-family
4 bds · 2,003 sqft
LYTLES 2ND ADD, BARTOW
190 N OAK AVENUE
-$10K
Active With Contract
$264,685
House
3 bds · 2 ba · 1,589 sqft
VILLAGE AT WINDSOR RESERVE, EAGLE LAKE
819 PEBBLE CREST LANE
-$29K
Active With Contract
$260,000
House
3 bds · 2 ba · 1,720 sqft
THOMPSON PRESERVE, BARTOW
1919 THOMPSON PRESERVE BOULEVARD
-$25K
Active With Contract
$199,900
House
3 bds · 1 ba · 1,025 sqft
EAGLE TERRACE, EAGLE LAKE
415 S TANGERINE COURT
-$12K
Active With Contract
$257,990
House
3 bds · 2 ba · 1,350 sqft
VILLAGE AT WINDSOR RESERVE, EAGLE LAKE
929 PEARLWOOD LOOP

Market around this address

Live counts in the same area.
View all

The multiple listing information is provided by the Stellar MLS from a copyrighted compilation of listings. The compilation of listings and each individual listing are ©2026-present Stellar MLS. All Rights Reserved. The information provided is for consumers' personal, noncommercial use and may not be used for any purpose other than to identify prospective properties consumers may be interested in purchasing. All properties are subject to prior sale or withdrawal. All information provided is deemed reliable but is not guaranteed accurate, and should be independently verified. Listing courtesy of: M&M REALTY SOLUTIONS LLC