Sell Your Home
Get a free home valuation
Contact
Tell us about your needs

2917 LARRANAGA DRIVE

House For Sale
$3,100,000

BTC: 38.51888668

ETH: 1,274.67105263

13 days
5 bds
4 ba
6,070 sqft

Overview

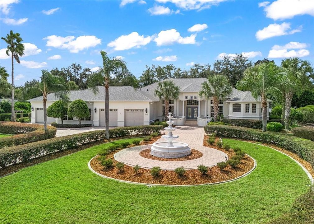
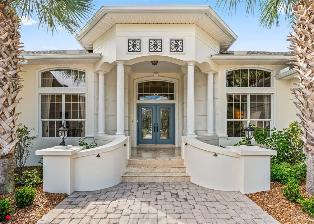
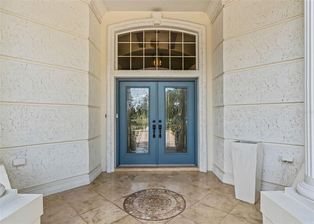
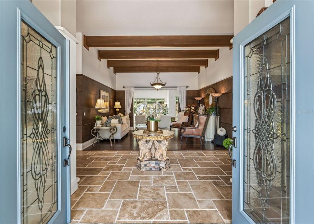
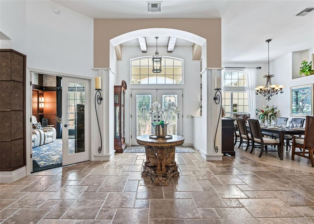
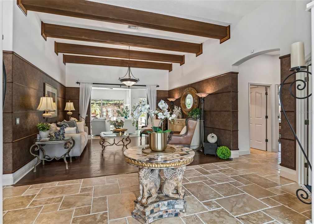
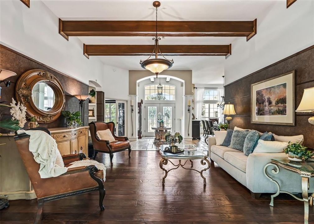
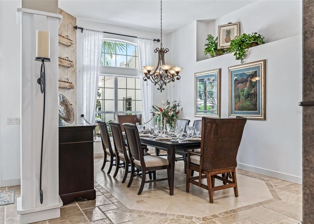
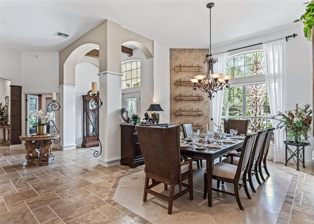
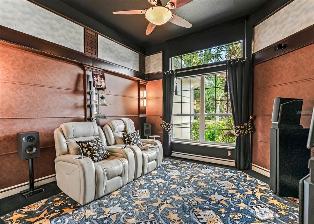
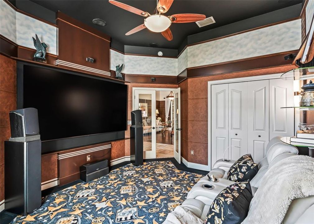
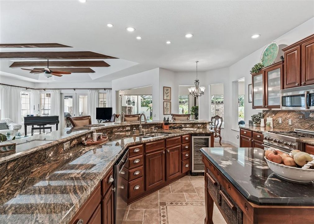
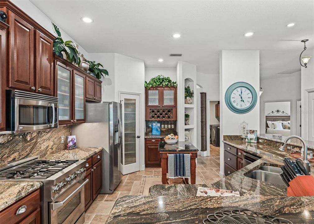
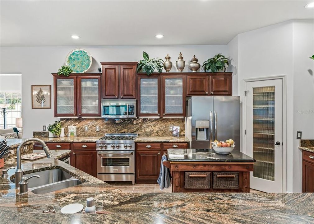
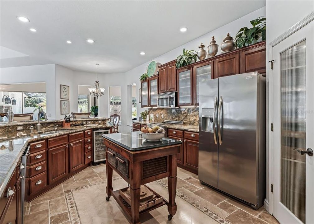
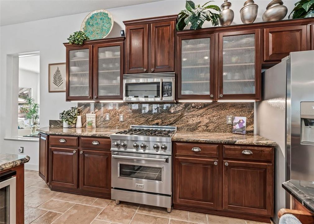
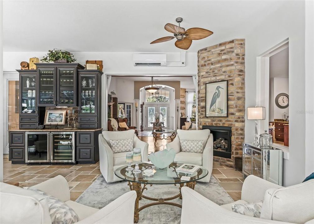
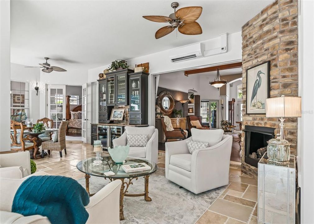
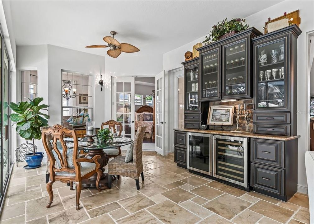
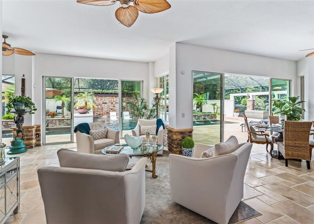
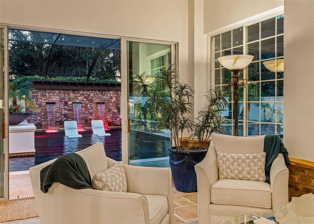
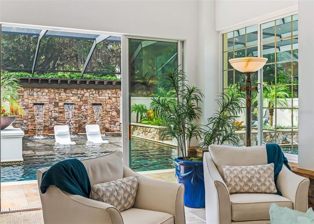
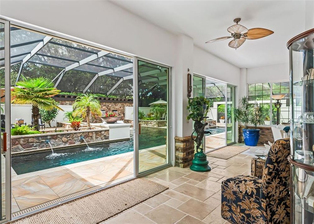
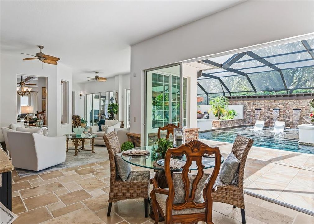
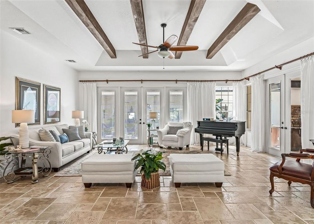
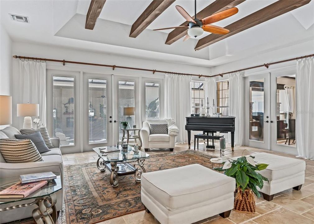
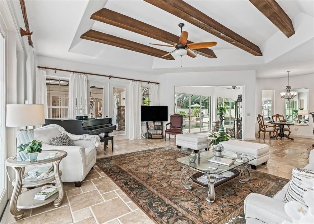
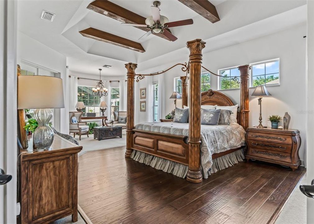
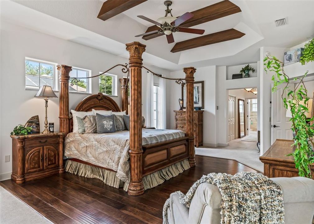
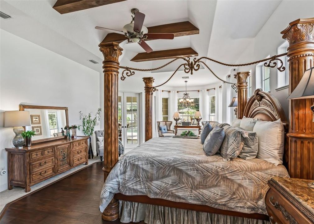
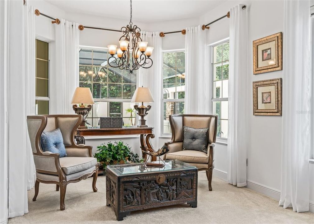
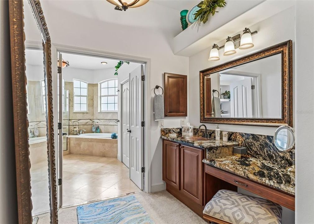
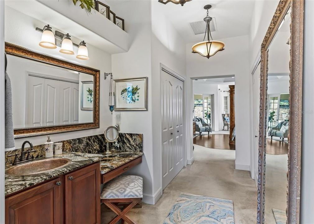
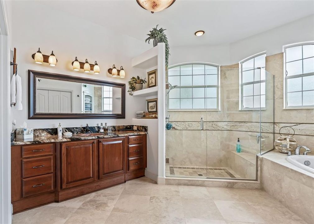
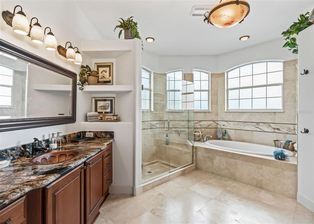
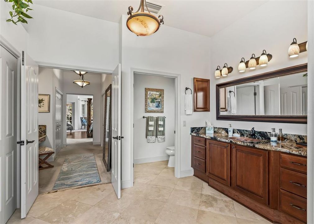
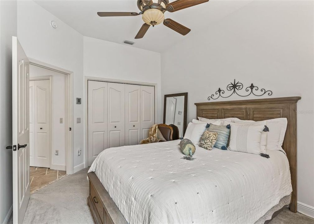
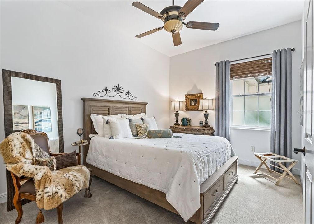
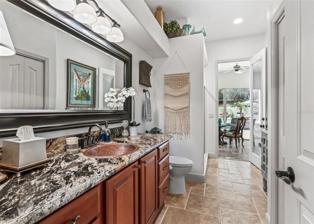
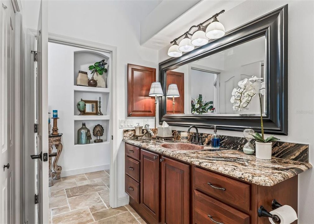
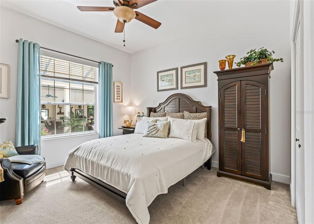
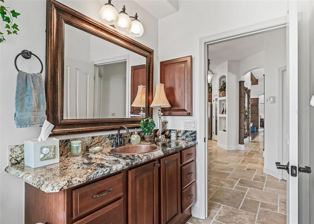
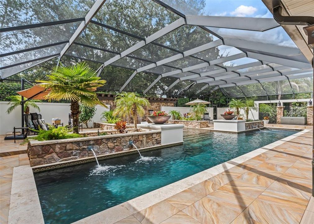
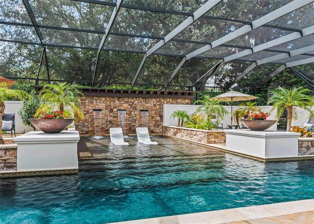
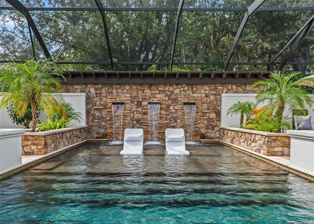
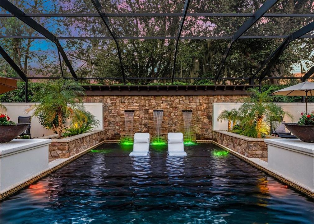
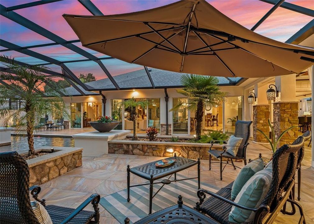
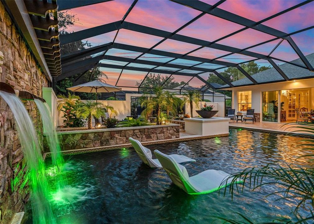
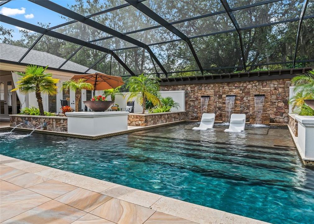
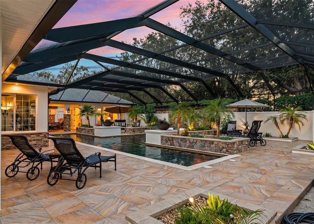
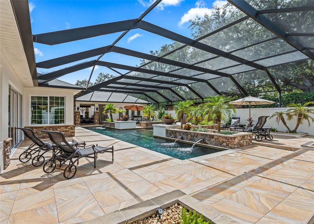
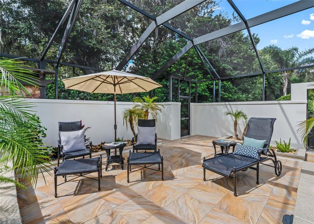
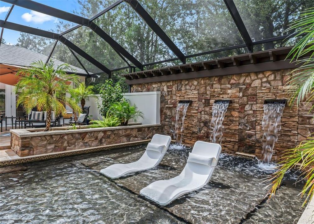
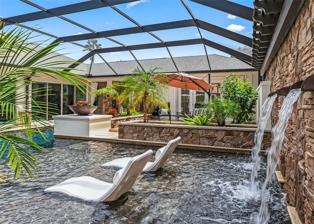
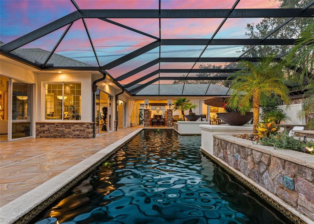
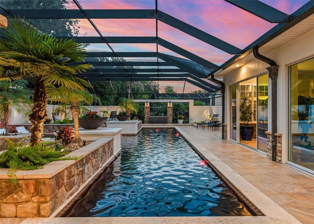
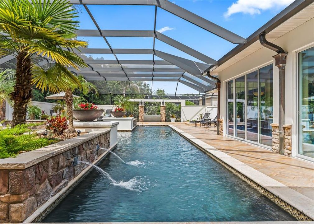
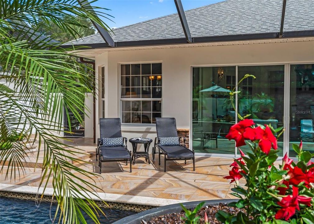
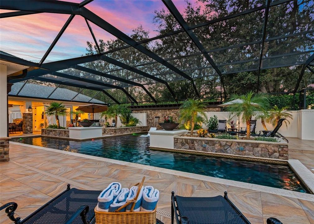
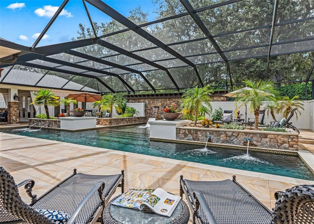
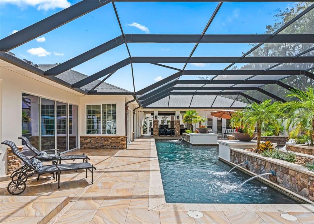
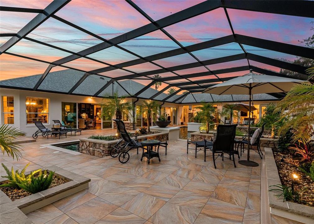
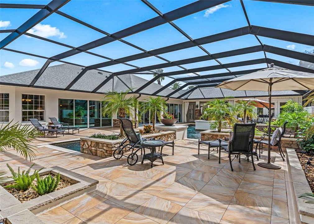
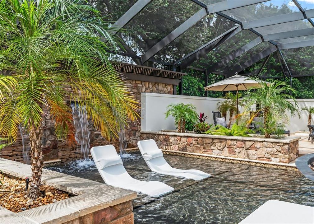
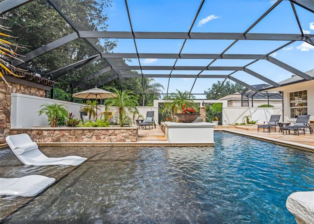
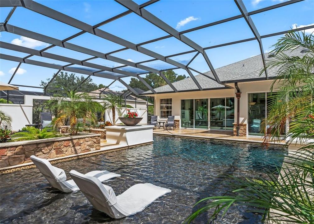
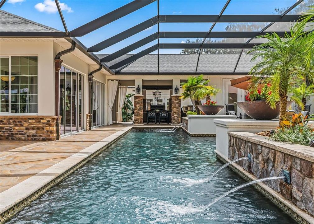
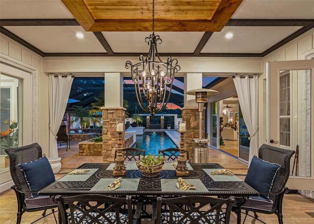
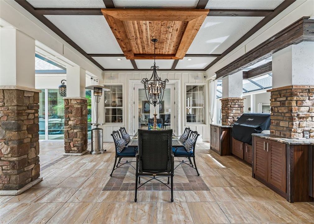
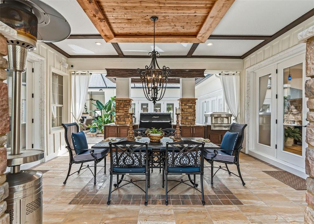
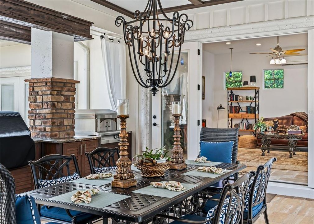
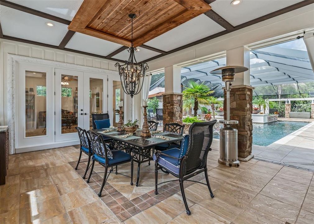
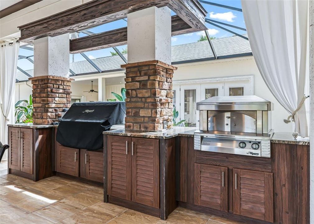
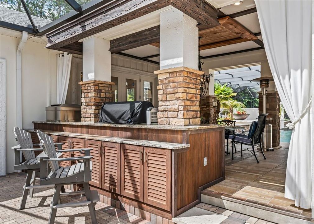
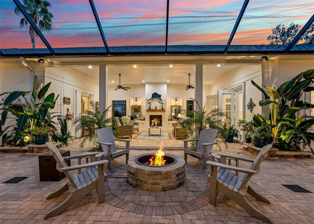
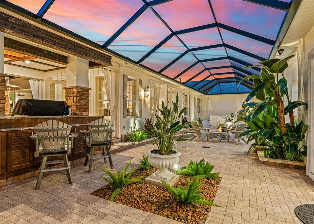
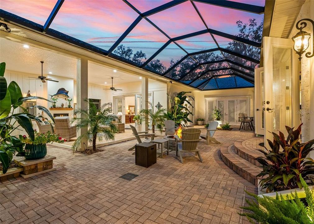
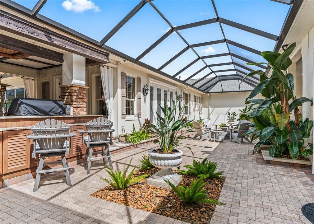
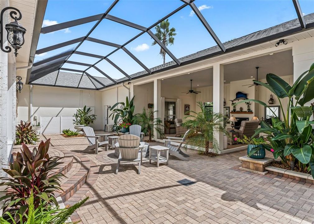
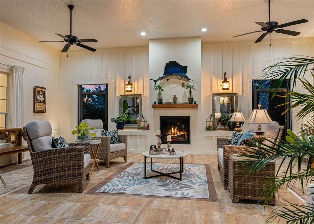
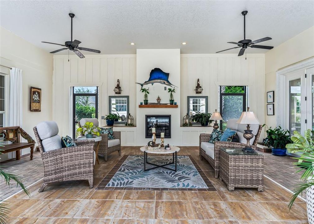
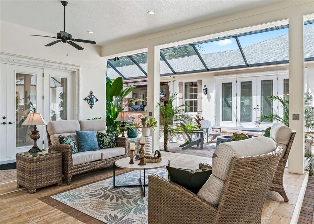
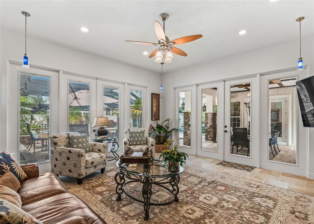
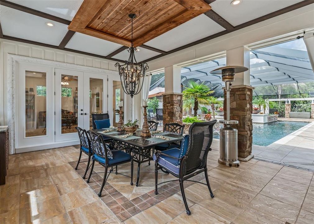
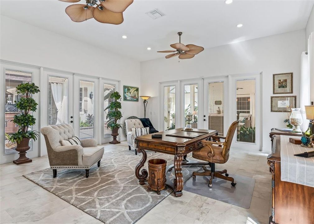
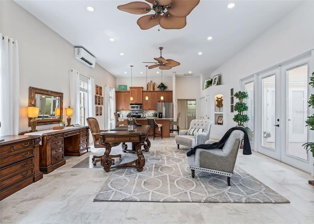
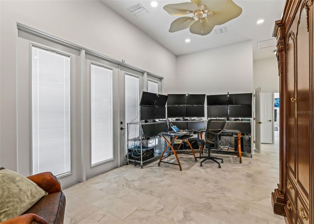
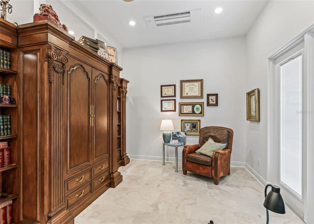
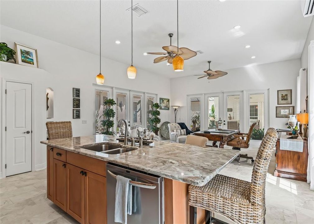
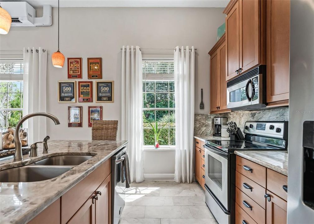
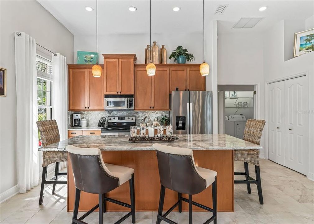
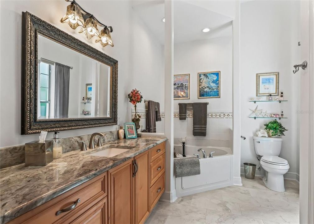
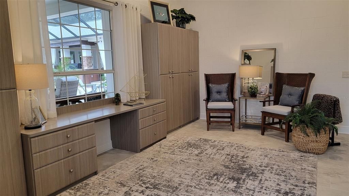
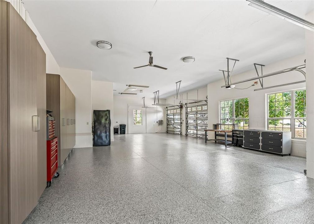
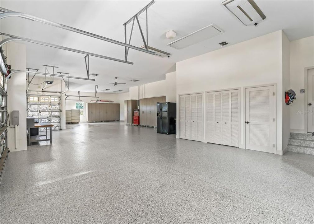
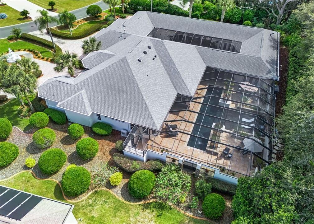
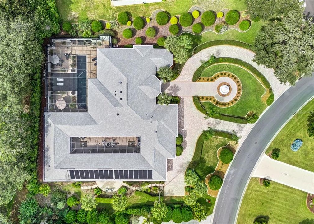
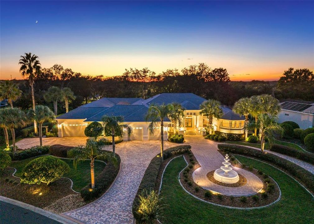
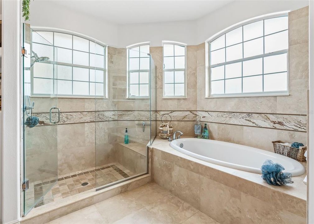
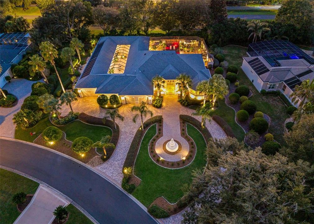
SITTING ON NEARLY ONE ACRE, this stately residence is truly one of a kind, COMPLETE WITH GUEST HOUSE & POOL HOUSE! In the prestigious Village of Harmswood, this extraordinary Saint Augustine represents an exceptional level of sophistication. It has been transformed into a private luxury retreat where every space is designed for unforgettable experiences. An expansive stone circular drive & raised circular fountain makes an unmistakable statement. The grand entrance features richly appointed travertine & elegant double glass door entry, setting the tone for what awaits beyond. The magnificent foyer leads to defined artistry & extraordinary attention to detail. The formal living room showcases exposed wood beam work, textured walls & custom architectural articulation, creating an elegant atmosphere. An exceptional palette of polished travertine, hand-carved wood, marble & porcelain tile provides a seamless blend of timeless elegance. The impressive dining room features a dramatic floor-to-ceiling accent wall that creates a stunning backdrop. For the ultimate cinematic experience, retreat to the theater room, complete with a new 100-inch screen, accent lighting & blackout shades. At the heart of the home is a spectacular gourmet kitchen, appointed for the most discerning chef. Premium granite, cascading glass-front cherry cabinetry & walk-in pantry provide exceptional functionality. The upscale appliance package includes a striking ZLINE range, creating a kitchen equally suited to everyday living & elaborate entertaining. The magnificent great room is defined by generous proportions & expansive French doors. One of the home’s most impressive transformations is the original lanai, which was seamlessly incorporated into the main residence. This spectacular area boasts a floor-to-ceiling fireplace, custom bar & 3 sets of expansive glass doors, providing effortless access to the grand-scale outdoor area. The primary ensuite is a private sanctuary, continuing the exquisite architectural detailing & finishes. A sitting area creates a retreat, while dual closets feature extensive built-ins, including a dedicated footwear gallery. The spa-inspired bath offers his/her vanities, soaking tub, glass-enclosed shower, copper sinks & an abundance of windows for natural light. The guest wing offers 3 generously sized bedrooms & a beautifully appointed bath with elegant finishes. Beyond the interior lies an extraordinary outdoor environment created for year-round resort-style living. The solar-heated pool is the centerpiece, featuring multiple lounging areas, a luxurious Baja shelf & an impressive stone backdrop enhanced by cascading waterfalls. Elevated stone landscaping beds create a true resort atmosphere. The spectacular chef-grade outdoor kitchen/dining room are perfectly positioned for convenience. The elevated outdoor living room, complete with a fireplace, is perfect for cocktails at sunset. At the center of the courtyard, a stone fire pit is perfect for cool evenings. The fully finished cabana serves as a private retreat. An impeccably appointed guest home, offers an ideal private residence for extended family or caregiver accommodations. The exceptionally designed hobby room adds another dimension of versatility. Completing this home, is an impressive 4C+GC garage. This is far more than a home—it is a personal resort richly enhanced with refined finishes, exceptional accommodations, and unparalleled living. Exclusive Feature Sheet Available.

Location

Details

Type:
Residential
Parking:
Circular Driveway / Driveway / Garage Door Opener / Golf Cart Garage / Golf Cart Parking / Oversized
Year Built:
2001
Lot:
0.80 Acres
Heating:
Central / Natural Gas
Price/sqft:
$511
Cooling:
Central Air / Mini-Split Unit(s)
HOA:
No Data

Highlights

Annual tax
$14,954
2025
Pool
In Ground
View
Pool
All facts and features
  • Flooring

    • Carpet

    • Porcelain Tile

    • Travertine

    • Hardwood

    Heating

    • Central

    • Natural Gas

    Cooling

    • Central Air

    • Mini-Split Unit(s)

    Appliances

    • Dishwasher

    • Dryer

    • Gas Cooktop

    • Microwave

    • Range

    • Refrigerator

    • Washer

    • Wine Refrigerator

    Other interior features

    • Beamed Ceilings

    • Built-in Features

    • Ceiling Fan(s)

    • Coffered Ceiling(s)

    • Eating Space In Kitchen

    • High Ceilings

    • L Dining

    • Solid Wood Cabinets

    • Split Bedroom

    • Stone Counters

    • Thermostat

    • Tray Ceiling(s)

    • Walk-In Closet(s)

    Bedrooms and bathrooms

    • Bedrooms: 5

    • Full bathrooms: 4

  • Parking

    • Circular Driveway

    • Driveway

    • Garage Door Opener

    • Golf Cart Garage

    • Golf Cart Parking

    • Oversized

    Property

    • Levels: One

    • Pool Private: Yes

    • Exterior Features: Courtyard / Fire Pit / French Doors / Irrigation System / Lighting / Outdoor Grill / Outdoor Kitchen / Rain Gutters / Sliding Doors

    Lot

    • Lot: 0.80 Acres

    Other Property Information

    • Parcel Number: D03H012

    • Zoning: RPUD

  • Type and style

    • Property Type: Residential

    • Property Sub Type: Single Family Residence

  • Utility

    • Electricity Connected

    • Natural Gas Connected

    • Sewer Connected

    • Water Connected

  • Other financial information

    • Annual tax amount: $14,954

  • Source details

    • MLS ID: G5118785

    Other facts

    • Construction Materials: Block / Stucco

    • Foundation Details: Slab

    • Fireplace Features: Electric / Gas / Other Room

    • Laundry Features: Inside / Laundry Room

    • Lot Features: Cleared / Landscaped / Level / Near Golf Course / Oversized Lot / Private

    • Patio And Porch Features: Covered / Front Porch

    • Pool Features: In Ground / Gunite / Lighting / Salt Water / Screen Enclosure / Waterfall

    • Direction Faces: Northeast

    • Other Structures: Cabana / Guest House / Other / Outdoor Kitchen

    • Architectural Style: Custom

    • Fireplace: Yes

    • Attached Garage: Yes

    • Garage: Yes

    • Living Area: 6070

    • Water Source: Public

    • Subdivision Name: THE VILLAGES

Private inquiry
Talk to the advisor on this listing.
Floor plans, HOA docs, off-market comparables, scheduling a private showing — one message, direct to the local specialist.
More like this

+$400K
For Sale
$2,500,000
Commercial
0 room(s) · 4,056 sqft
ORANGE BLOSSOM HILLS UN 15, SUMMERFIELD
9945 SE HIGHWAY 42
For Sale
$3,200,000
Lots/Land
11.22 acres
SUMMERFIELD
10915 SE SUNSET HARBOR ROAD
-$175K
For Sale
$2,325,000
Commercial
0 room(s) · 5,950 sqft
THE VILLAGES
3400 SOUTHERN TRACE
For Sale
$2,900,000
Lots/Land
22.00 acres
DENSAN PARK PH 3, OXFORD
NE 125TH LOOP, PHASE 3
For Sale
$2,600,000
Lots/Land
19.60 acres
DENSAN PARK PH 4, OXFORD
NE 125TH LOOP, PHASE 4
-$100K
For Sale
$2,800,000
House
6 bds · 5 ba · 7,291 sqft
NONE, SUMMERFIELD
11035 SE SUNSET HARBOR ROAD
-$1M
For Sale
$3,600,000
Lots/Land
29.00 acres
OXFORD
US HIGHWAY 301

Market around this address

Live counts in the same area.
View all

The multiple listing information is provided by the Stellar MLS from a copyrighted compilation of listings. The compilation of listings and each individual listing are ©2026-present Stellar MLS. All Rights Reserved. The information provided is for consumers' personal, noncommercial use and may not be used for any purpose other than to identify prospective properties consumers may be interested in purchasing. All properties are subject to prior sale or withdrawal. All information provided is deemed reliable but is not guaranteed accurate, and should be independently verified. Listing courtesy of: RE/MAX PREMIER REALTY