Sell Your Home
Get a free home valuation
Contact
Tell us about your needs
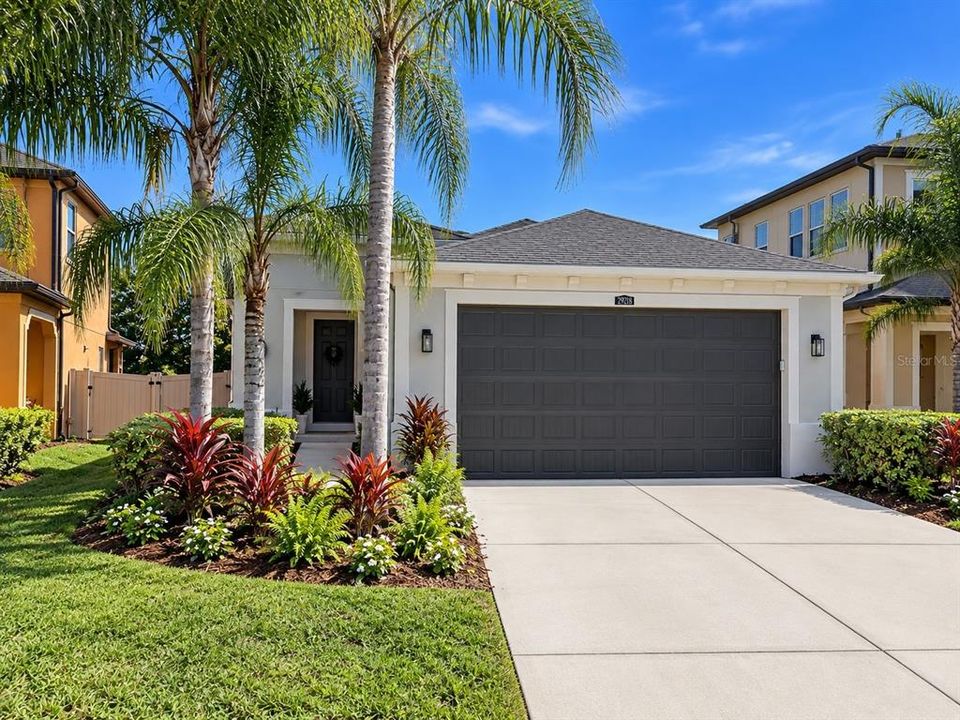
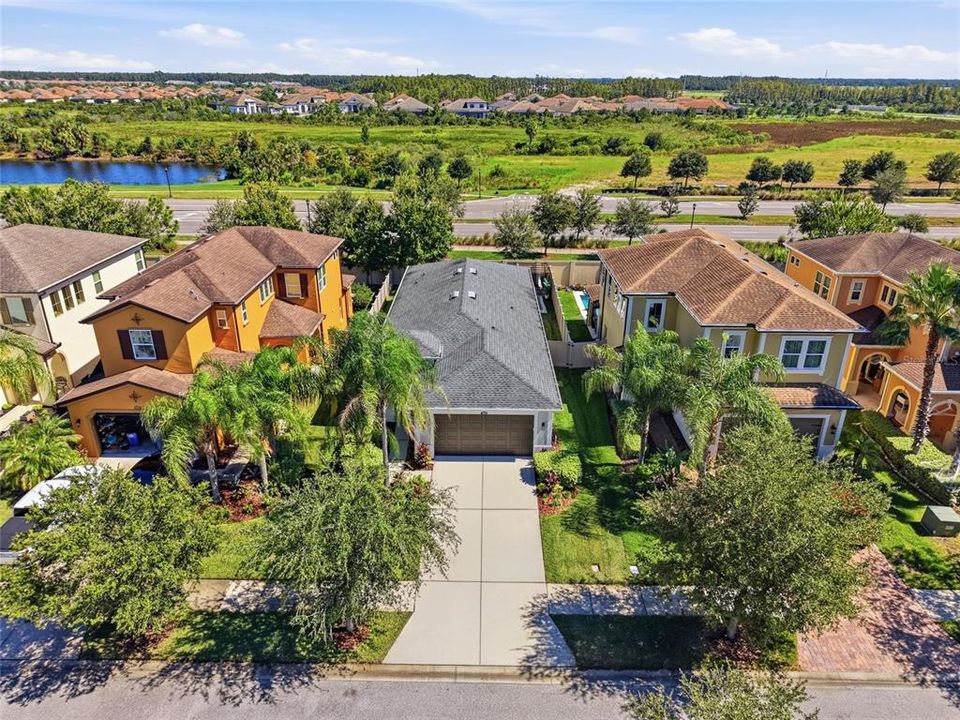
29218 PERILLI PLACE

House For Sale
$469,900

BTC: 5.66144578

ETH: 193.21546053

2 days
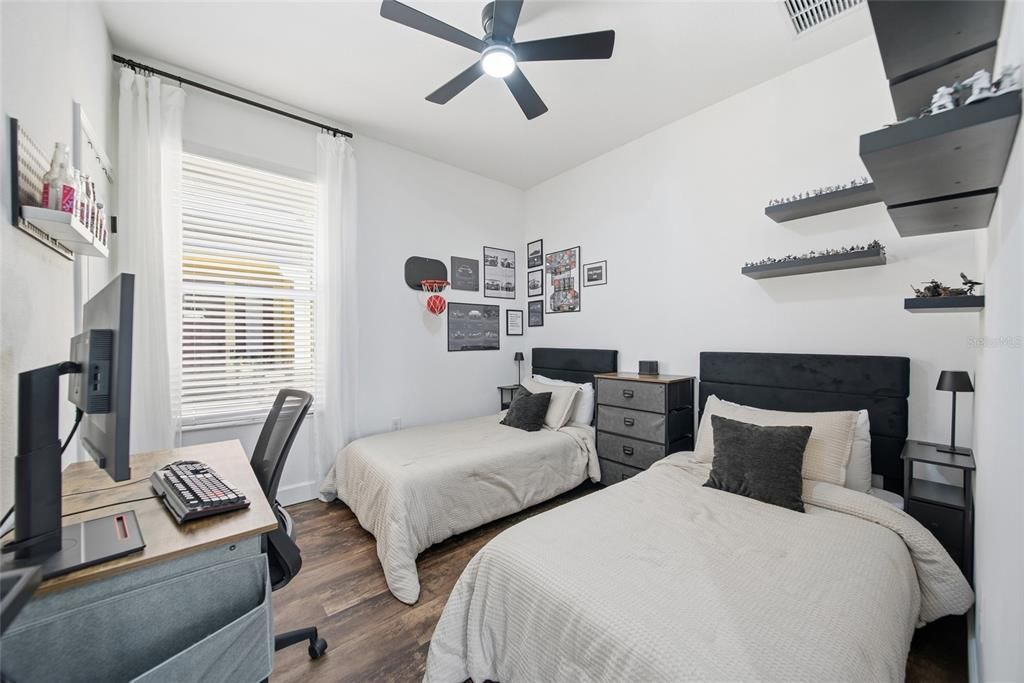
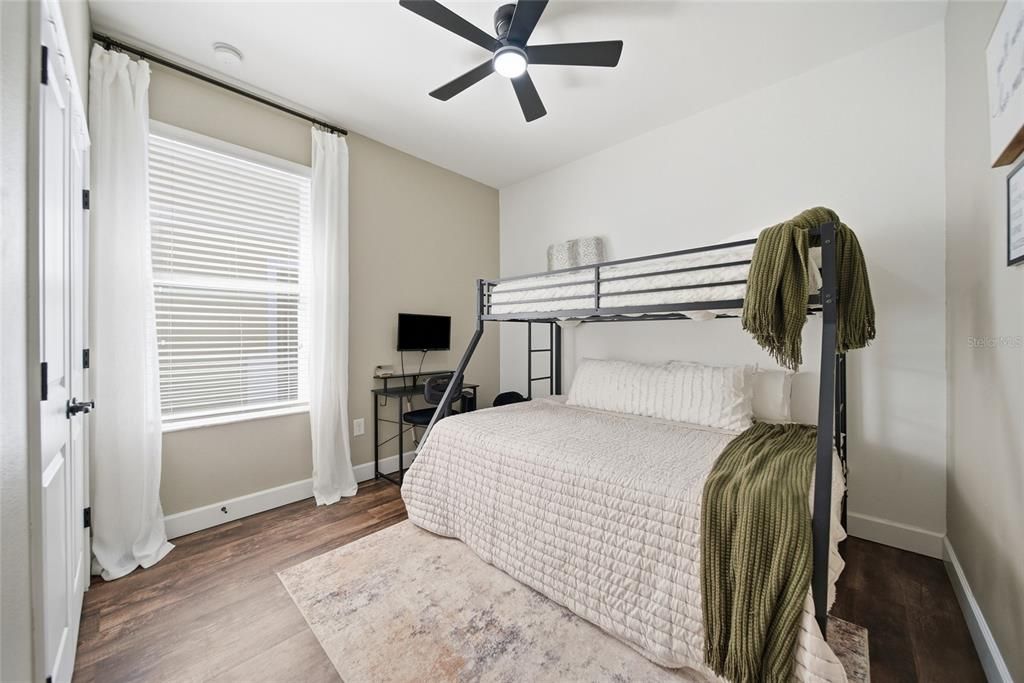
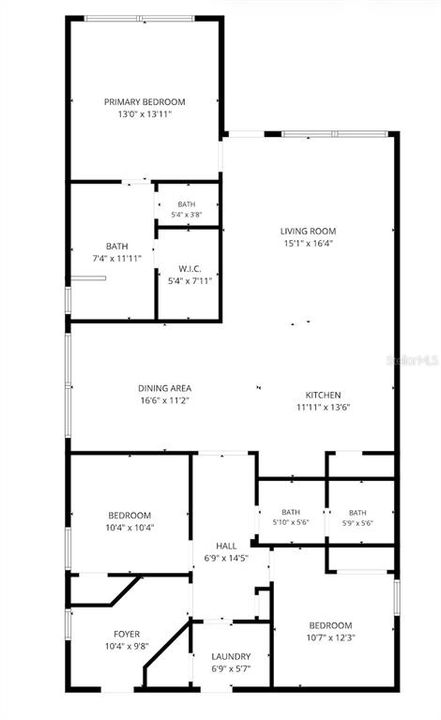
3 bds
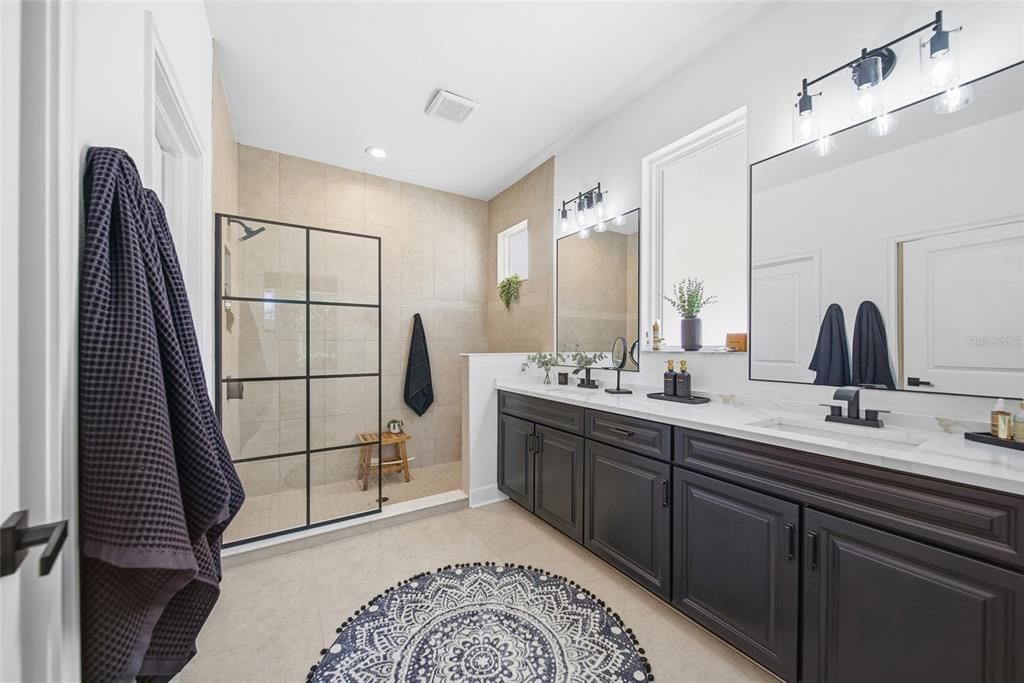
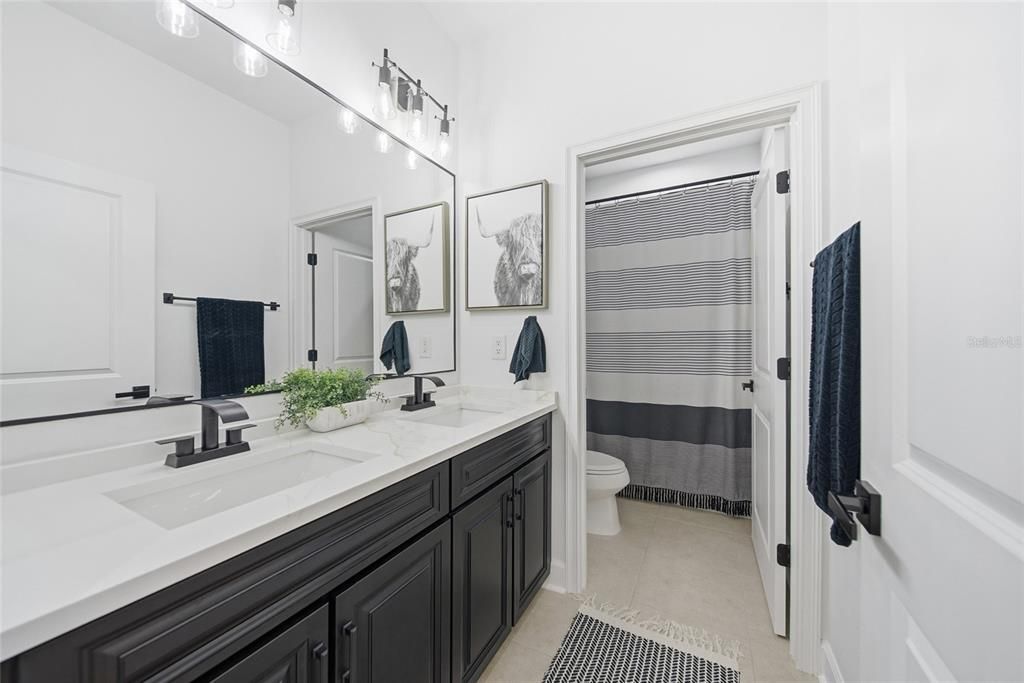
2 ba
1,680 sqft

Overview

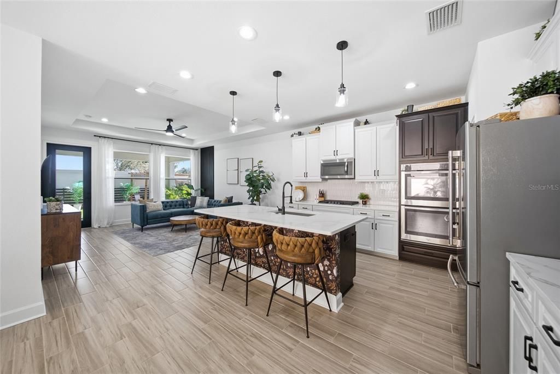
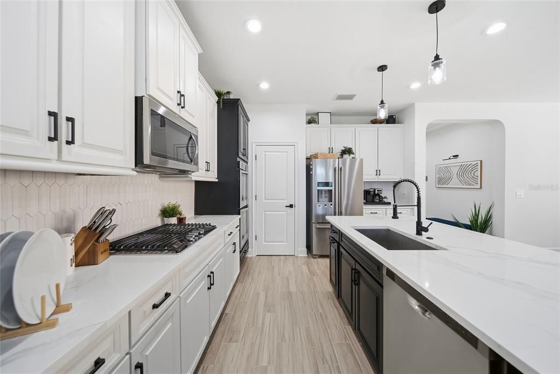
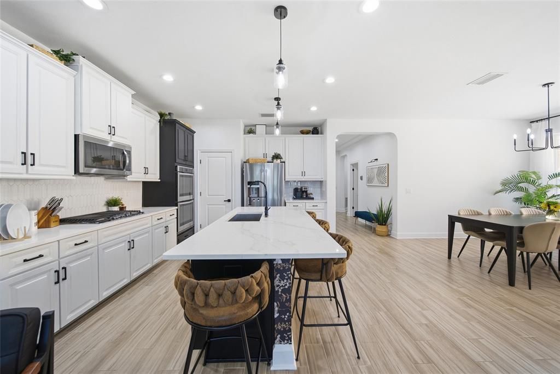
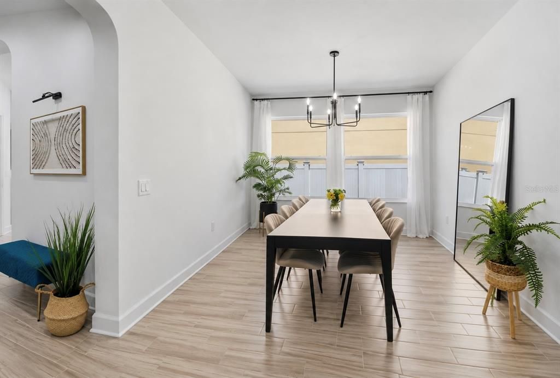
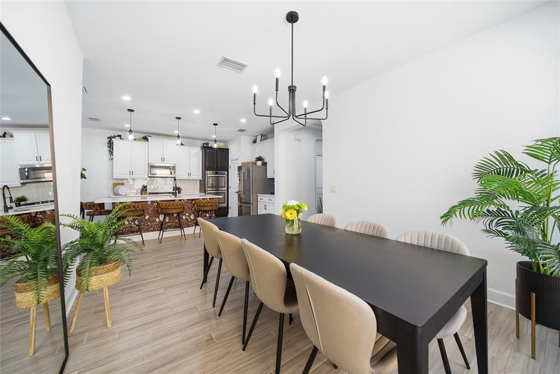
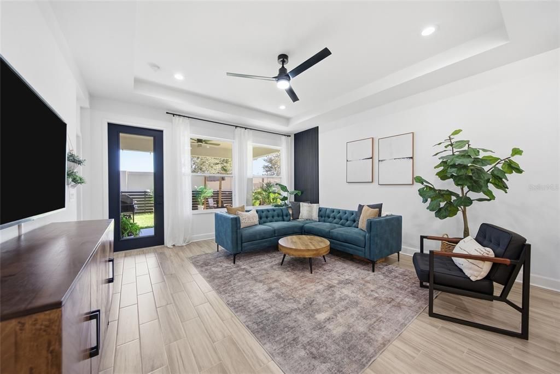
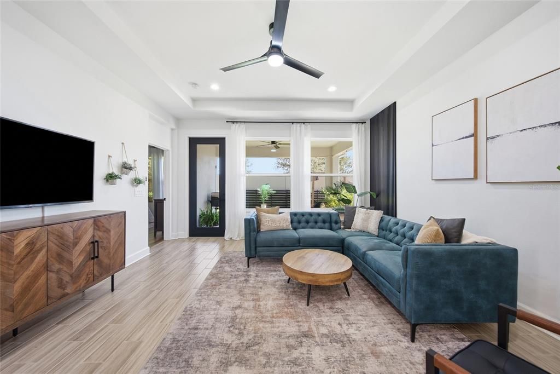
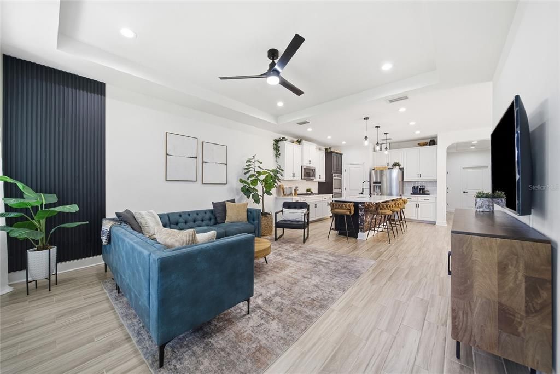
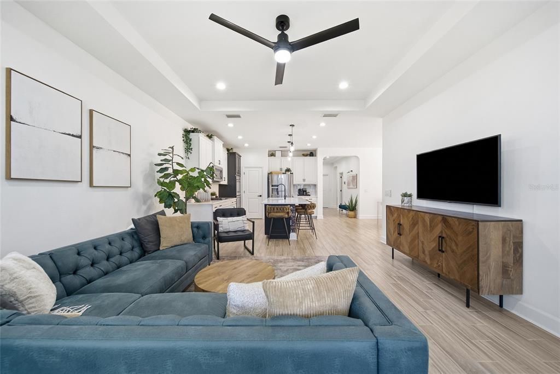
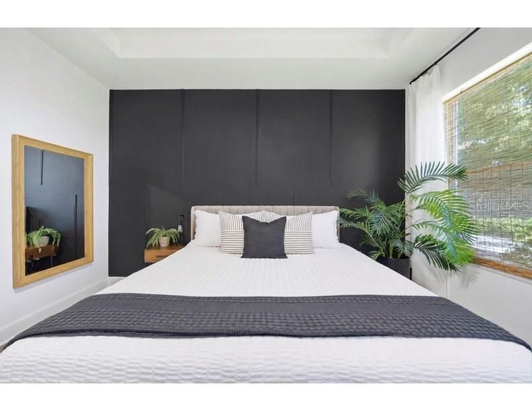
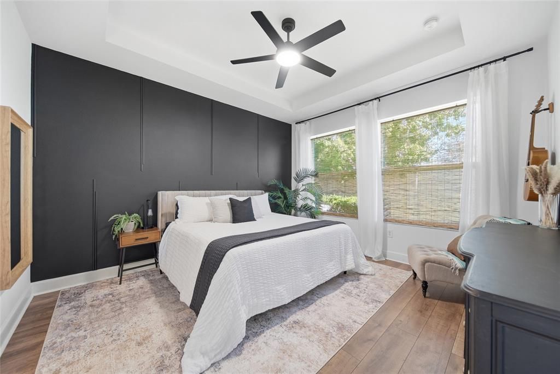
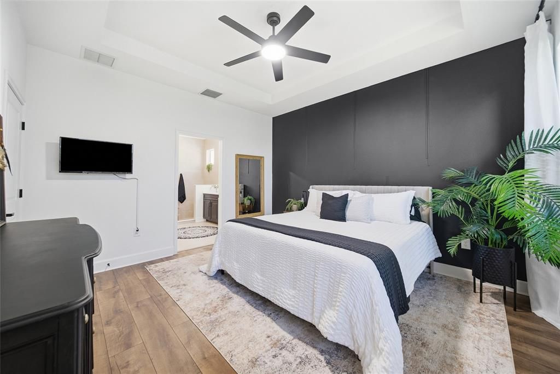
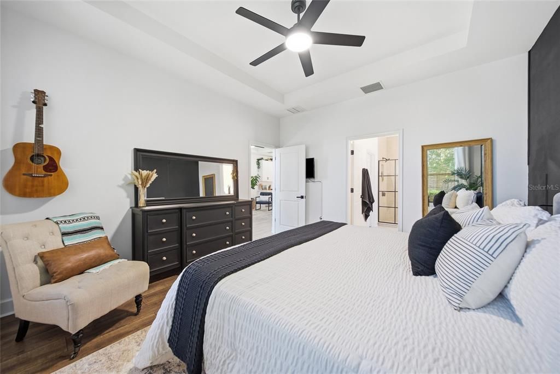
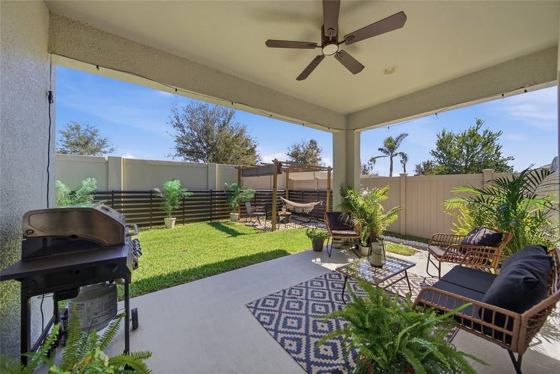
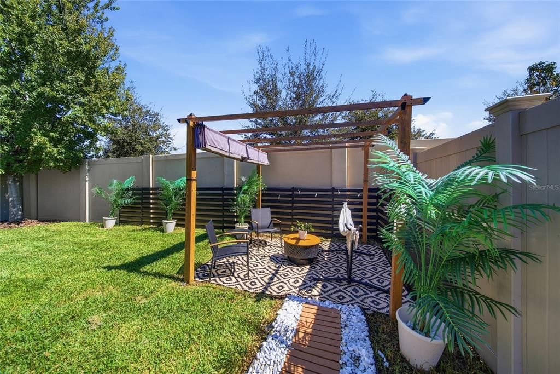
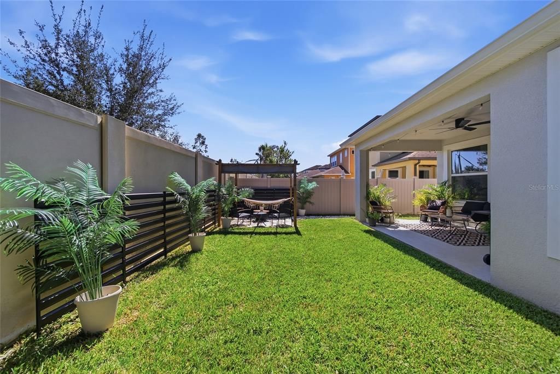
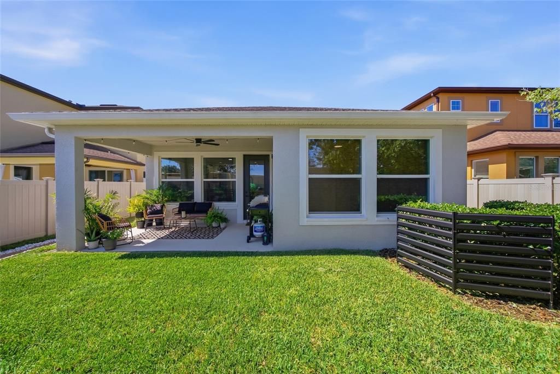
Welcome home, your next chapter starts here!

Location

Details

Type:
Residential
Parking:
No Data
Year Built:
2016
Lot:
0.12 Acres
Heating:
Central / Electric
Price/sqft:
$280
Cooling:
Central Air
HOA:
$78

Valuation

Our model vs. what's actually selling nearby.
Estimate
$450,000
$344K – $465K
Confidence Low
List vs. estimate
$19K above estimate
List $469,900 · +4.4%
Our model says this listing is priced above recent comparable activity. Room to negotiate.
Price per sq ft
$279
+33.1% vs. city median $210
Based on
9 MLS comparables
Median of recent comparable listings. Sold comps use closing price, active listings use list price.

Highlights

Annual tax
$4,017
2025
HOA
$78/qtr
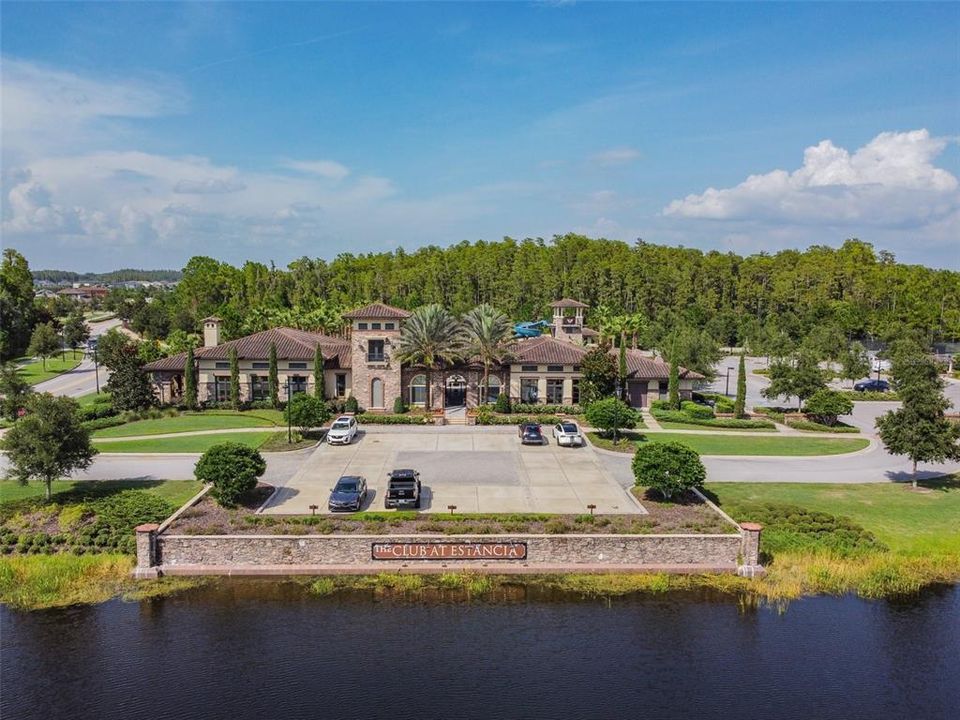
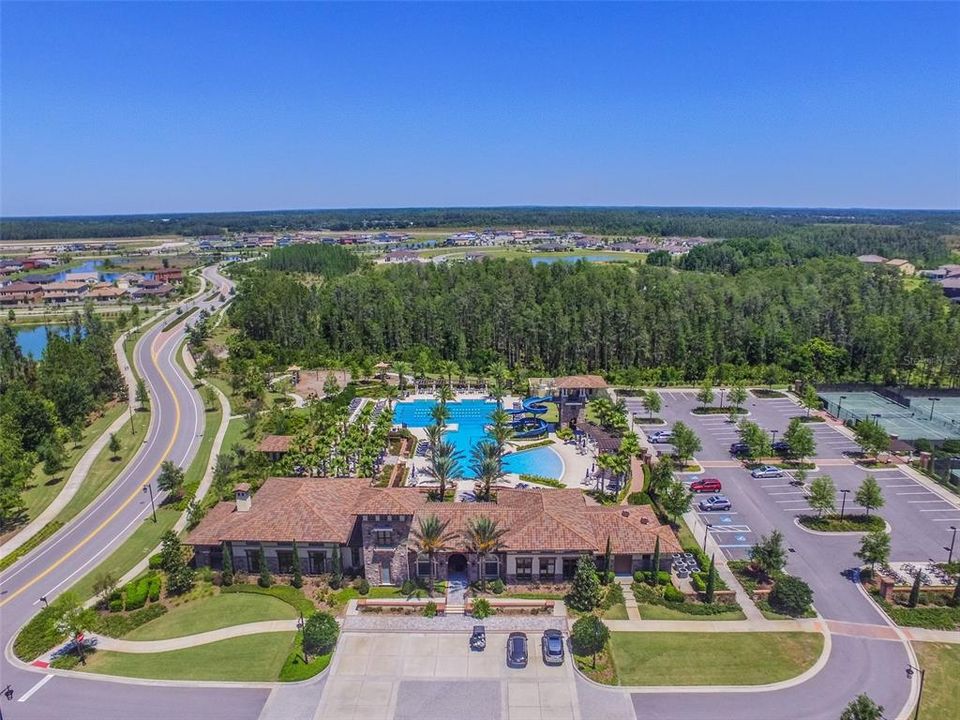
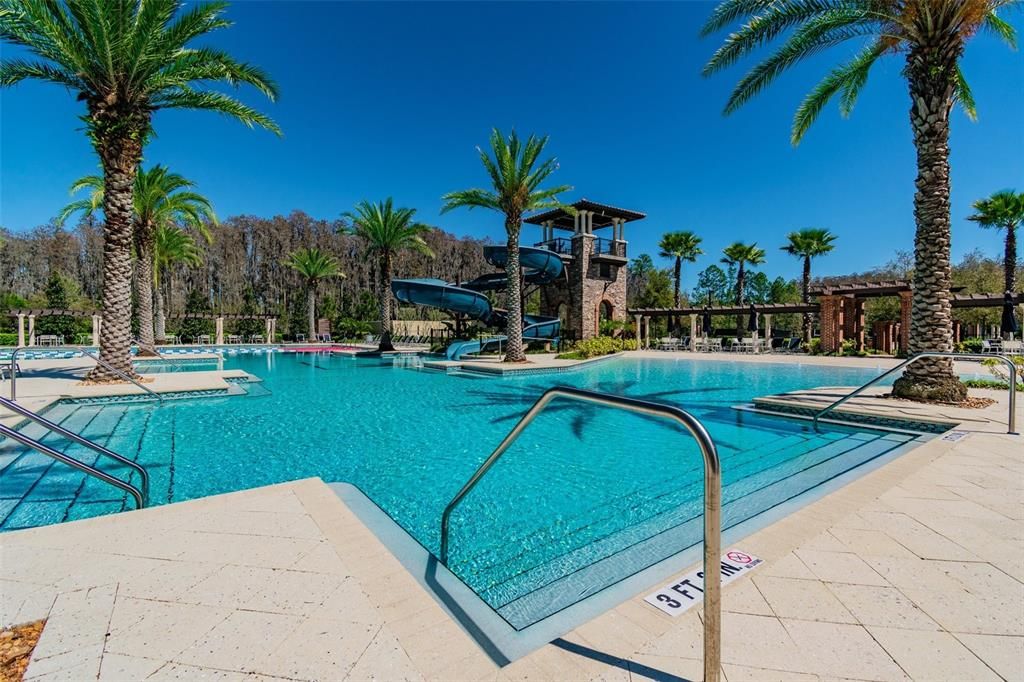
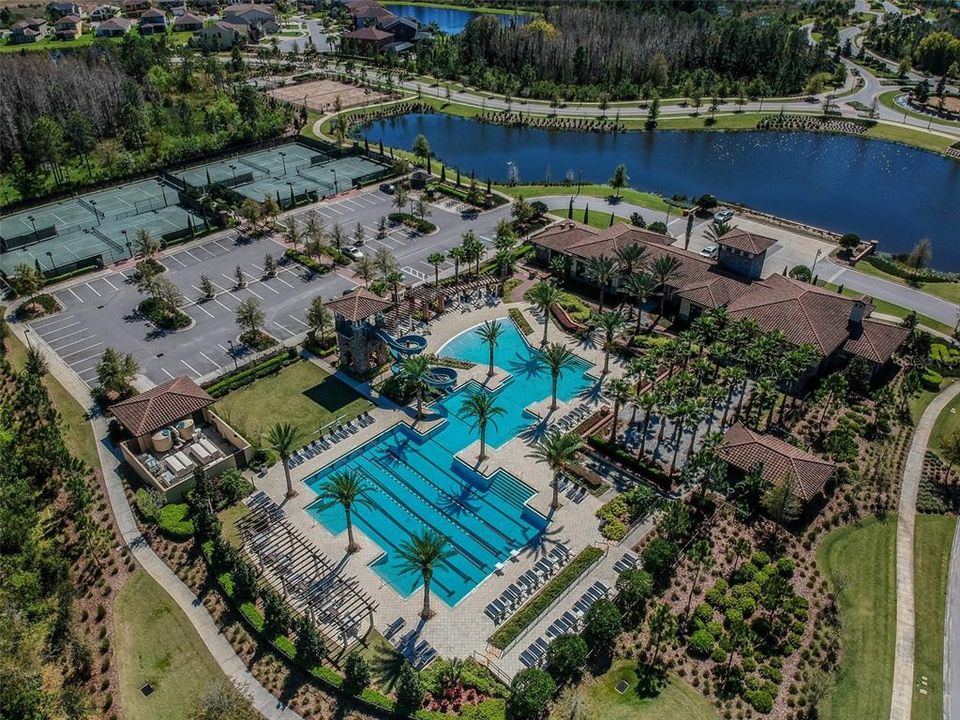
Maintenance Structure, Recreational Facilities
Pets
Allowed
All facts and features
  • Flooring

    • Laminate

    • Luxury Vinyl

    • Tile

    Heating

    • Central

    • Electric

    Cooling

    • Central Air

    Appliances

    • Built-In Oven

    • Dishwasher

    • Disposal

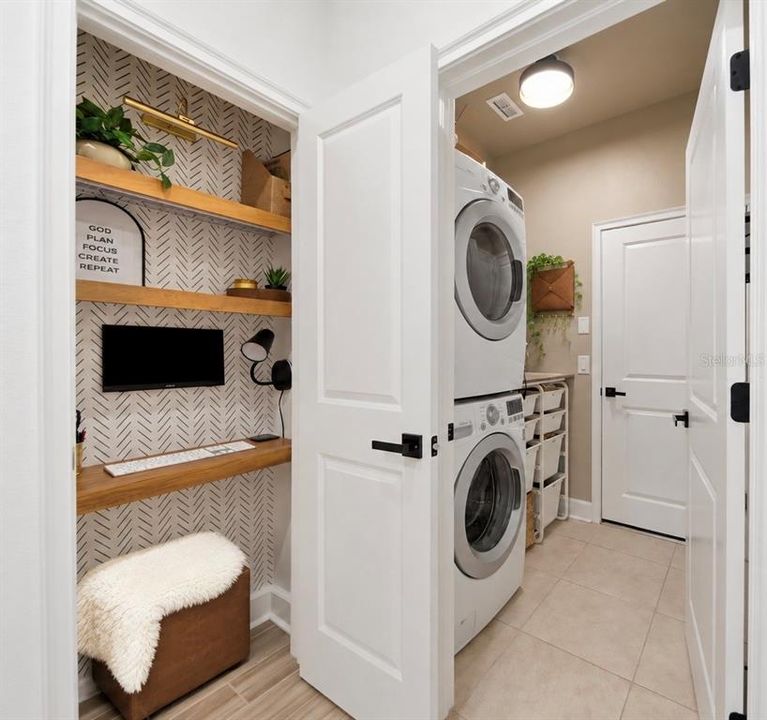
    • Dryer

    • Gas Cooktop

    • Microwave

    • Refrigerator

    • Tankless Water Heater

    • Washer

    • Water Softener

    Other interior features

    • Ceiling Fan(s)

    • Walk-In Closet(s)

    Bedrooms and bathrooms

    • Bedrooms: 3

    • Full bathrooms: 2

  • Property

    • Levels: One

    • Exterior Features: Other

    Lot

    • Lot: 0.12 Acres

    Other Property Information

    • Parcel Number: 20262000500110000150

    • Zoning: MPUD

  • Type and style

    • Property Type: Residential

    • Property Sub Type: Single Family Residence

  • Utility

    • Public

    Green energy

    • Insulation

  • Other financial information

    • HOA: $78

    • HOA Frequency: Quarterly

    • Annual tax amount: $4,017

  • Source details

    • MLS ID: TB8558949

    Other facts

    • Construction Materials: Block / Concrete / Stucco

    • Foundation Details: Slab

    • Laundry Features: Laundry Room

    • Lot Features: Level

    • Direction Faces: West

    • Architectural Style: Other / Mediterranean

    • Attached Garage: Yes

    • Garage: Yes

    • Living Area: 1680

    • Water Source: Public

    • Subdivision Name: ESTANCIA PHASE 1D

Private inquiry
Talk to the advisor on this listing.
Floor plans, HOA docs, off-market comparables, scheduling a private showing — one message, direct to the local specialist.

More like this

For Sale
$485,000
House
3 bds · 2 ba · 1,560 sqft
PERSIMMON PARK PH 1, WESLEY CHAPEL
3636 FRONT PARK DRIVE
For Sale
$529,900
House
4 bds · 3 ba · 2,379 sqft
ESTANCIA PH 3A & 38, WESLEY CHAPEL
4694 TRAMANTO LANE
New
For Sale
$379,999
House
4 bds · 2 ba · 1,685 sqft
MEADOW POINTE PRCL 06, WESLEY CHAPEL
29002 OLD MARSH
New
For Sale
$419,900
House
3 bds · 2 ba · 1,610 sqft
MEADOW POINTE PRCL 17, WESLEY CHAPEL
30726 TREMONT DRIVE
New
For Sale
$455,000
House
4 bds · 3 ba · 1,850 sqft
MEADOW POINTE PRCL 17, WESLEY CHAPEL
1852 BLANCHARD COURT
New
For Sale
$550,000
House
3 bds · 2 ba · 2,269 sqft
ESTANCIA PH 2A, WESLEY CHAPEL
4583 BARLETTA COURT
New
For Sale
$450,000
House
4 bds · 2 ba · 2,050 sqft
MEADOW POINTE 03 PRCL EE & HH, WESLEY CHAPEL
1750 LEYBOURNE LOOP
New
For Sale
$430,000
Townhouse
3 bds · 2 ba · 2,047 sqft
ESTANCIA PHASE 4, WESLEY CHAPEL
5127 SAN MARTINO DRIVE

Market around this address

Live counts in the same area.
View all

The multiple listing information is provided by the Stellar MLS from a copyrighted compilation of listings. The compilation of listings and each individual listing are ©2026-present Stellar MLS. All Rights Reserved. The information provided is for consumers' personal, noncommercial use and may not be used for any purpose other than to identify prospective properties consumers may be interested in purchasing. All properties are subject to prior sale or withdrawal. All information provided is deemed reliable but is not guaranteed accurate, and should be independently verified. Listing courtesy of: URBAN CORE REALTY