Sell Your Home
Get a free home valuation
Contact
Tell us about your needs

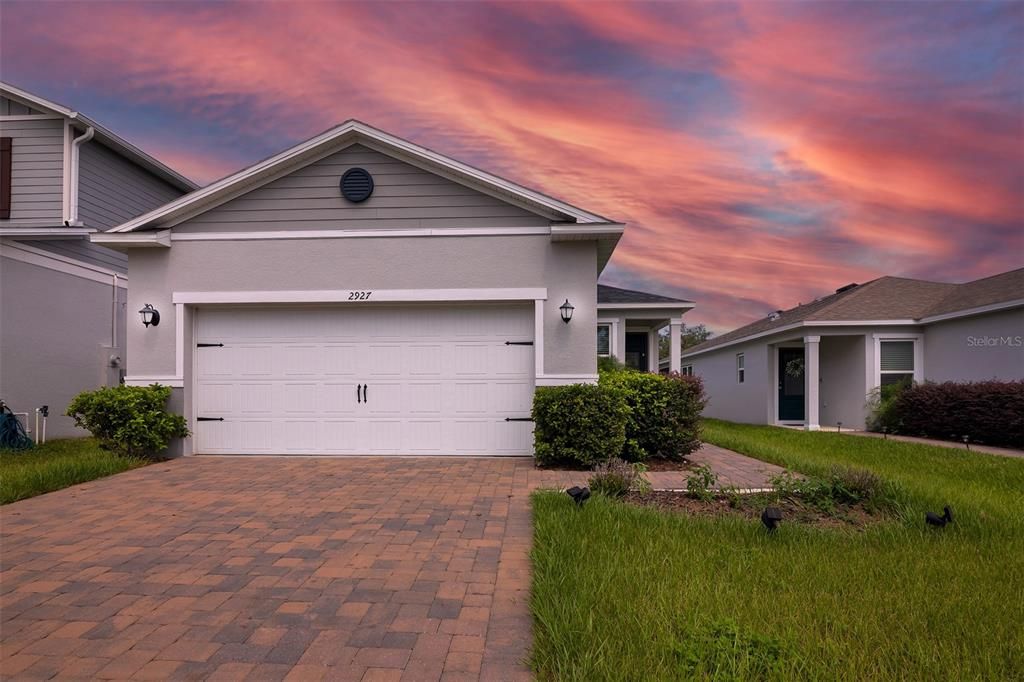
2927 SANCTUARY DRIVE

House For Sale
$440,000

BTC: 6.79851669

ETH: 231.25762099

4 days
3 bds
2 ba
1,656 sqft

Overview

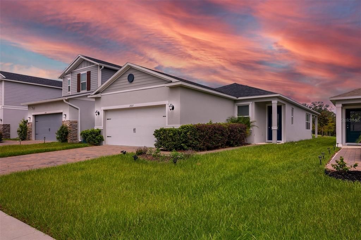
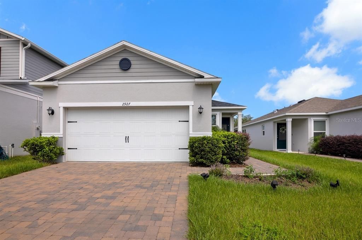
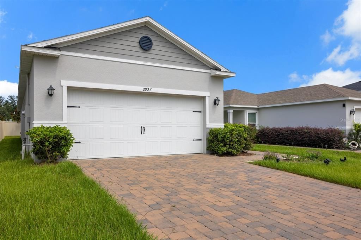
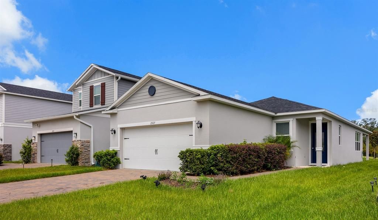
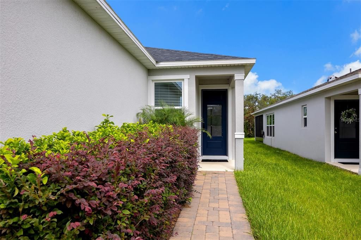
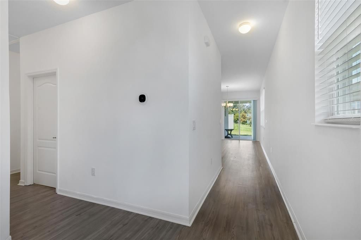
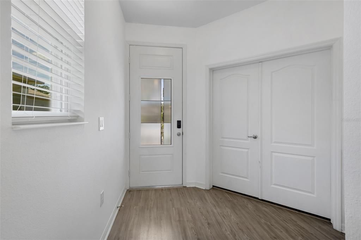
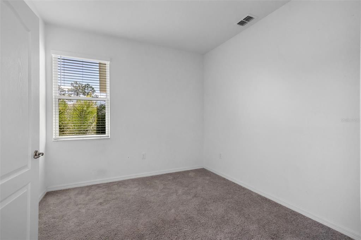
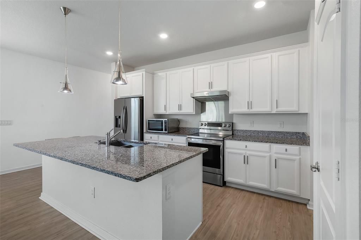
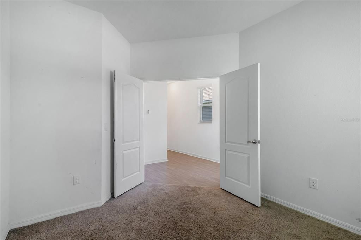
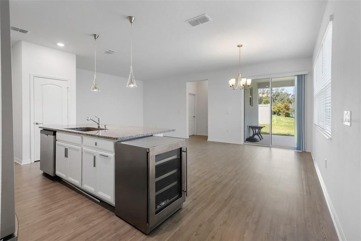
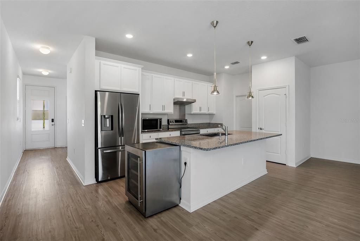
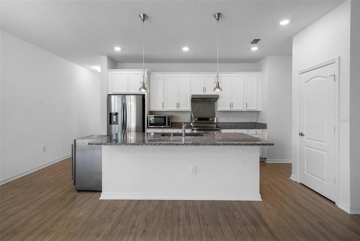
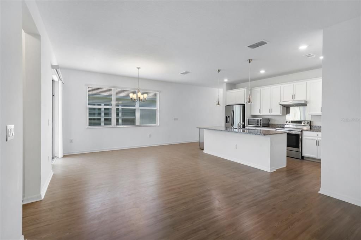
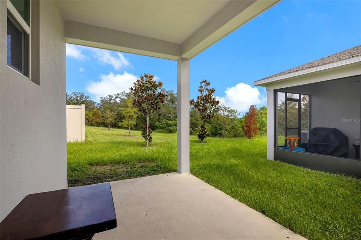
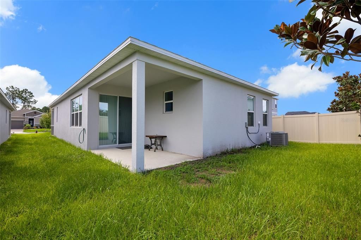
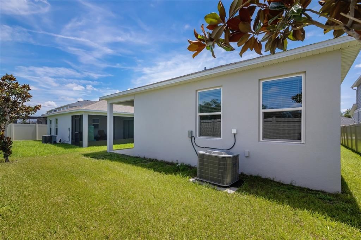
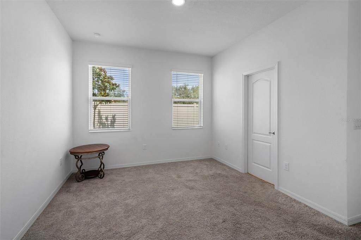
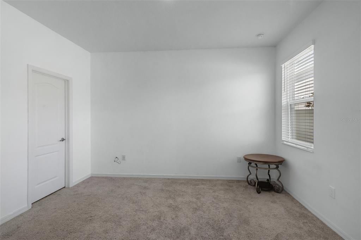
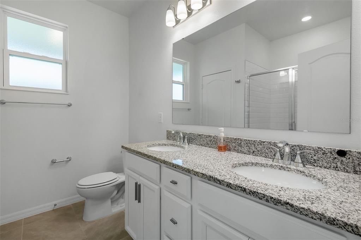
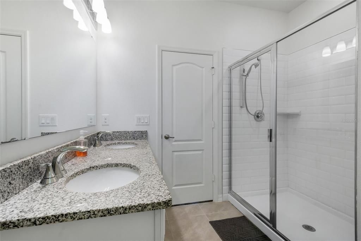
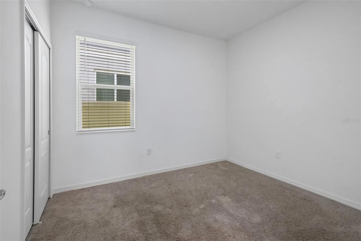
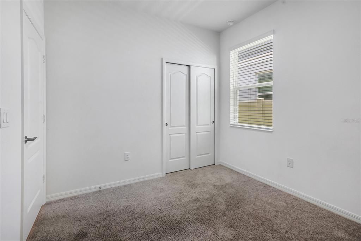
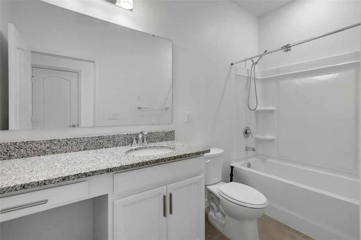
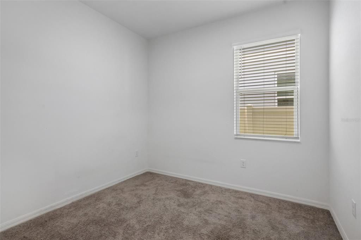
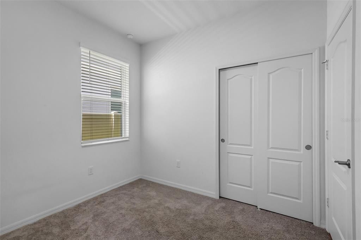
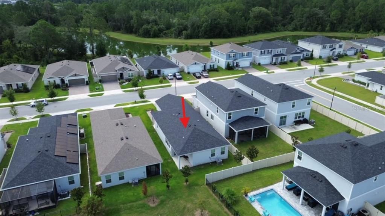
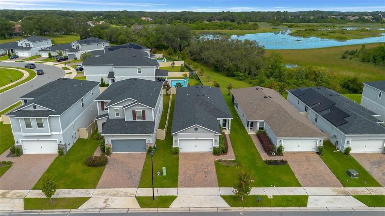
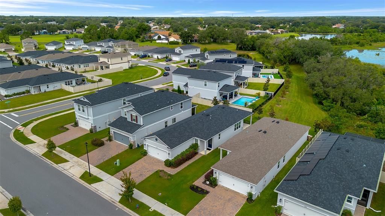
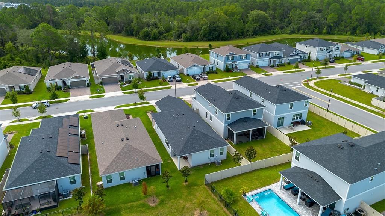
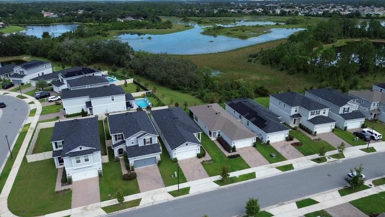
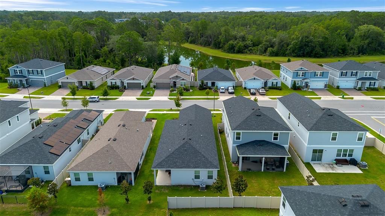
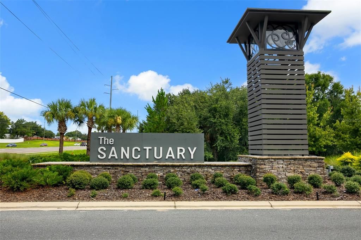
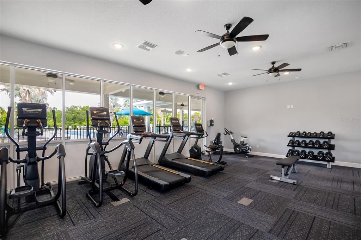
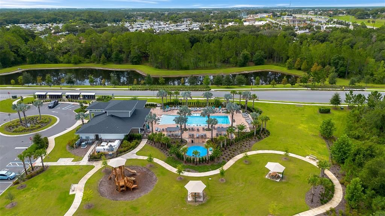
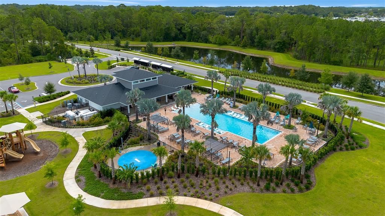
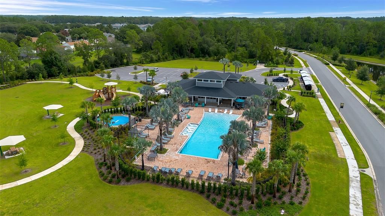
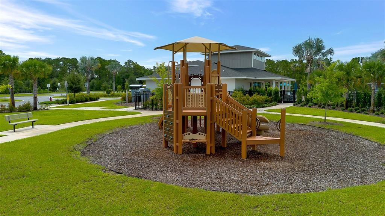
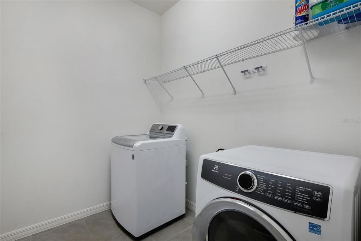
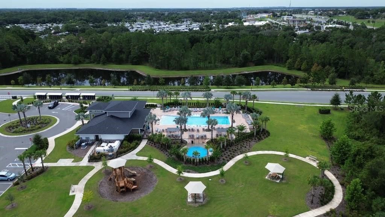
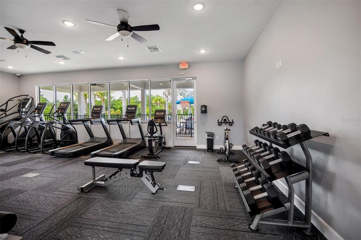
MODERN 3-BEDROOM HOME WITH LOFT, HIGH-END UPGRADES, AND A SPECIAL BONUS INCLUDED Move-in ready! This beautiful residence offers the perfect balance of design, comfort, and functionality. It features 3 bedrooms and 2 bathrooms, plus a loft (an open upstairs space) that provides an ideal area for a home office, study, game room, or entertainment zone. The property stands out for its carefully selected upgrades, including higher ceilings that create a spacious, elegant, and bright atmosphere in the main living areas. The living room, kitchen, and dining areas feature modern vinyl flooring, offering a fresh, and low-maintenance environment with no carpeting in the main living spaces. The kitchen integrates seamlessly with the living areas, creating an ideal space for gathering with family and friends. It connects to a covered backyard patio, perfect for enjoying the Florida weather, relaxing outdoors, or creating an additional entertainment area. The primary suite adds a touch of elegance with a glass walk-in shower in the master bath, offering a modern, spa-like finish. As a special gift for the new owner, this home includes a wine cooler the perfect touch for those who enjoy hosting guests and creating special moments at home. It also comes fully equipped with a glass-top stove, refrigerator, dishwasher, microwave, washer, and dryer. An excellent opportunity to acquire a modern home featuring value-adding upgrades, functional spaces, and distinctive details. Ready to become your next home! Enjoy a lifestyle designed for comfort, recreation, and community at The Sanctuary. Residents have access to a beautiful clubhouse, a resort-style community pool, a splash pad, a fitness center, and a playground—offering options for every family member. Schedule a visit today! Live in one of Clermont's best areas: a safe, family-friendly neighborhood with easy access to everything you need. It is the ideal location for those seeking tranquility without sacrificing convenience.

Location

Details

Type:
Residential
Parking:
No Data
Year Built:
2023
Lot:
0.11 Acres
Heating:
Central
Price/sqft:
$266
Cooling:
Central Air
HOA:
$55

Valuation

Our model vs. what's actually selling nearby.
Estimate
$440,000
$414K – $469K
Confidence Medium
List vs. estimate
At estimate
List $440,000 · +0.0%
List is in line with recent comparable activity.
Price per sq ft
$265
+19.6% vs. city median $222
Based on
5 MLS comparables
Median of recent comparable listings. Sold comps use closing price, active listings use list price.
Highlights

Annual tax
$8,149
2025
HOA
$55/qtr
Pool Maintenance, Recreational Facilities
Garage
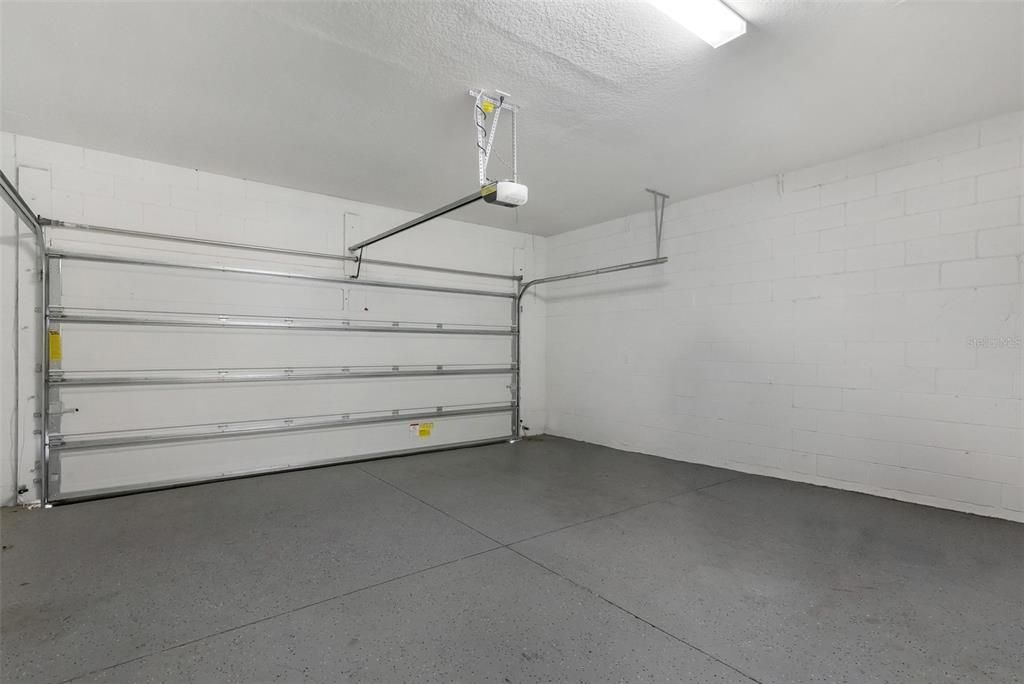
2 car garage
Pets
Allowed
All facts and features
  • Flooring

    • Carpet

    • Ceramic Tile

    Heating

    • Central

    Cooling

    • Central Air

    Appliances

    • Dishwasher

    • Dryer

    • Electric Water Heater

    • Microwave

    • Range

    • Refrigerator

    • Washer

    • Wine Refrigerator

    Other interior features

    • Accessibility Features

    • Living Room/Dining Room Combo

    • Open Floorplan

    • Primary Bedroom Main Floor

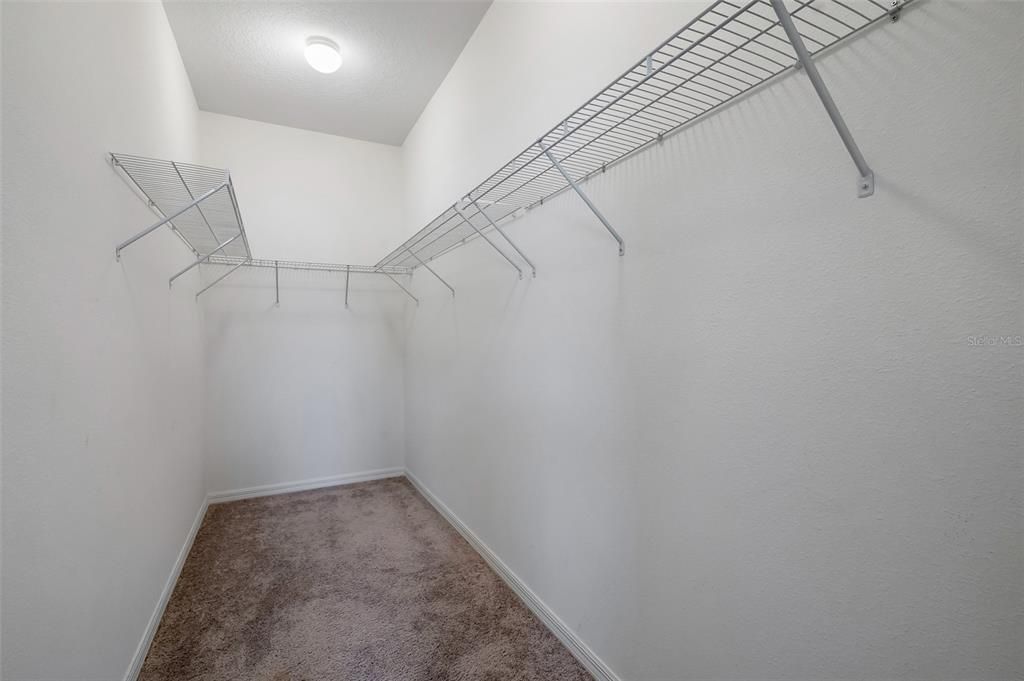
    • Walk-In Closet(s)

    Bedrooms and bathrooms

    • Bedrooms: 3

    • Full bathrooms: 2

  • Property

    • Levels: One

    • Exterior Features: Garden / Sidewalk

    Lot

    • Lot: 0.11 Acres

    Other Property Information

    • Parcel Number: 232426023000006700

    • Zoning: R-1

  • Type and style

    • Property Type: Residential

    • Property Sub Type: Single Family Residence

  • Utility

    • Cable Available

    • Electricity Available

    • Sewer Available

    • Sprinkler Recycled

  • Other financial information

    • HOA: $55

    • HOA Frequency: Quarterly

    • Annual tax amount: $8,149

  • Source details

    • MLS ID: O6431549

    Other facts

    • Construction Materials: Block / Stucco

    • Foundation Details: Concrete Perimeter

    • Laundry Features: Laundry Room

    • Lot Features: Landscaped / Sidewalk

    • Patio And Porch Features: Patio

    • Window Features: Blinds / Double Pane Windows / Insulated Windows

    • Direction Faces: South

    • Architectural Style: Contemporary

    • Garage Spaces: 2

    • Garage: Yes

    • Living Area: 1656

    • Water Source: Public

    • Lot Size Dimensions: 4,878 SqFt

    • Subdivision Name: SANCTUARY

Private inquiry
Talk to the advisor on this listing.
Floor plans, HOA docs, off-market comparables, scheduling a private showing — one message, direct to the local specialist.

More like this

New
For Sale
$418,000
House
5 bds · 4 ba · 2,265 sqft
ORANGE TREE PH 01, CLERMONT
16004 MAGNOLIA HILL STREET
New
For Sale
$464,990
Townhouse
3 bds · 2 ba · 1,817 sqft
WATERLEIGH, WINTER GARDEN
16534 BARBOURS CREEK WAY
New
For Sale
$424,990
Townhouse
3 bds · 2 ba · 1,567 sqft
WATERLEIGH, WINTER GARDEN
16546 BARBOURS CREEK WAY
New
For Sale
$394,900
House
4 bds · 3 ba · 1,942 sqft
GLENBROOK SUB, CLERMONT
16616 PALM SPRING DRIVE
New
For Sale
$340,000
3 bds · 3 ba · 1,544 sqft
GROVE RESIDENCE & SPA HOTEL CONDO II, WINTER GARDEN
14501 GROVE RESORT AVENUE UNIT 2342
New
For Sale
$399,999
Townhouse
3 bds · 2 ba · 1,584 sqft
NORTHLAKE AT OVATION PHASE 1, WINTER GARDEN
17723 JAPONICA BLOOM DRIVE
New
For Sale
$450,000
Townhouse
4 bds · 3 ba · 1,888 sqft
HIDDEN FOREST AT SILVER CREEK, CLERMONT
17507 HIDDEN FOREST DRIVE
+$8K
For Sale
$567,900
House
3 bds · 2 ba · 2,216 sqft
WATERLEIGH PH 4B & 4C, WINTER GARDEN
16495 POINT ROCK DRIVE

Market around this address

Live counts in the same area.
View all

The multiple listing information is provided by the Stellar MLS from a copyrighted compilation of listings. The compilation of listings and each individual listing are ©2026-present Stellar MLS. All Rights Reserved. The information provided is for consumers' personal, noncommercial use and may not be used for any purpose other than to identify prospective properties consumers may be interested in purchasing. All properties are subject to prior sale or withdrawal. All information provided is deemed reliable but is not guaranteed accurate, and should be independently verified. Listing courtesy of: PAK HOME REALTY