
Sell Your Home
Get a free home valuation
Contact
Tell us about your needs
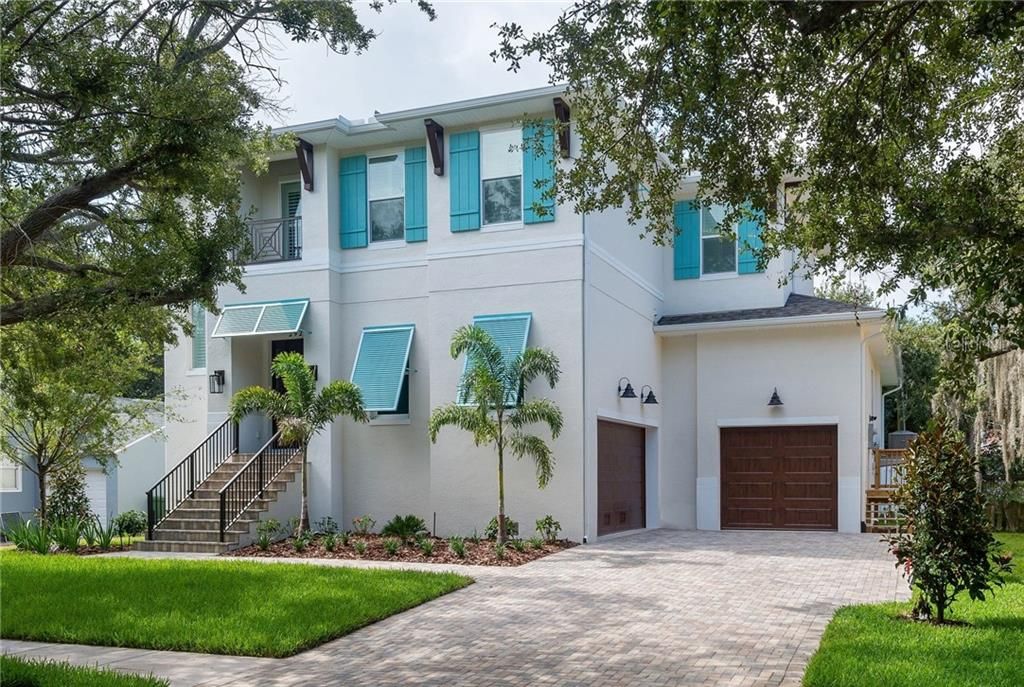
2928 W ALLINE AVENUE

House Recently Sold
$1,036,700

BTC: 12.46932884

ETH: 391.20754717

Sold on: 2020-08-05
77 days
4 bds
4 ba
3,300 sqft

Overview

Pre-Construction. To be built. ANOTHER QUALITY NEW CONSTRUCTION HOME BY BAYSHORE CUSTOM HOMES. Located in the highly-sought after Bayshore Beautiful. This lovely custom home will include all the upgraded features that come with a Bayshore Custom Homes SIGNATURE SERIES including Hi-impact windows and exterior doors including 2 sets of double French doors to Lanai; Hand scraped distressed 5” plank Hickory flooring throughout the home except wet areas; 10' ceilings on 1st and 2nd floors, 8’ solid core doors throughout, Gourmet chef's kitchen w duel islands, choice of Quartz or premium grade Granite countertops, Viking appliance package; All wood custom cabinetry with soft close drawers and hand finished soft close doors. Kitchen cabinets include crown molding and light-rail; Oversized 7 ¼” crown molding & baseboards. Trey or coffered ceilings. Alarm system; Surround Sound and Lanai speaker pre-wire, Automated irrigation system and much more. Additional features: 3-car garage with belt driven over-sized doors and smart phone app. Large walk-in pantry, breakfast nook, walk-in closets, Master bedroom or guest suite on lower level, ample storage; Grand open-to-above 20’ ceiling at entry Foyer featuring an open staircase w wrought iron spindle railing. Several other available Bayshore floor plans or design your new custom home from scratch on this or other available home-sites. Images depicted in listing photos may be optional.

Location

Details

Type:
Residential
Parking:
Driveway / Garage Door Opener
Year Built:
2018
Lot:
0.20 Acres
Heating:
Central / Electric / Zoned
Price/sqft:
$302
Cooling:
Central Air / Zoned
HOA:
No Data

Valuation

Our model vs. what's actually selling nearby.
Estimate
$949,000
$735K – $1.5M
Confidence Low
List vs. estimate
$48K above estimate
List $997,700 · +5.1%
Our model says this listing is priced above recent comparable activity. Room to negotiate.
Price per sq ft
$302
+5.4% vs. city median $286
Based on
7 MLS comparables
Median of recent comparable listings. Sold comps use closing price, active listings use list price.

Highlights

Annual tax
$6,510
2019
Garage
3 car garage
Pets
Allowed
All facts and features
  • Flooring

    • Carpet

    • Ceramic Tile

    • Hardwood

    Heating

    • Central

    • Electric

    • Zoned

    Cooling

    • Central Air

    • Zoned

    Appliances

    • Built-In Oven

    • Convection Oven

    • Cooktop

    • Dishwasher

    • Disposal

    • Microwave

    • Refrigerator

    Other interior features

    • Ceiling Fan(s)

    • Eating Space In Kitchen

    • In Wall Pest System

    • Kitchen/Family Room Combo

    • Primary Bedroom Main Floor

    • Solid Wood Cabinets

    • Split Bedroom

    • Stone Counters

    • Walk-In Closet(s)

    Bedrooms and bathrooms

    • Bedrooms: 4

    • Bathrooms: 1

    • Full bathrooms: 4

  • Parking

    • Driveway

    • Garage Door Opener

    Property

    • Levels: Two

    • Exterior Features: French Doors / Irrigation System / Rain Gutters

    Lot

    • Lot: 0.20 Acres

    Other Property Information

    • Parcel Number: A0330183WC00000400003.0

    • Zoning: RS-60

  • Type and style

    • Property Type: Residential

    • Property Sub Type: Single Family Residence

  • Utility

    • BB/HS Internet Available

    • Cable Available

    • Electricity Connected

    • Public

    • Street Lights

  • Other financial information

    • Annual tax amount: $6,511

  • Source details

    • MLS ID: T2915885

    Other facts

    • Construction Materials: Block / Stucco / Wood Frame

    • Foundation Details: Slab

    • Laundry Features: Inside

    • Lot Features: Flood Insurance Required / FloodZone / City Lot / Near Public Transit

    • Patio And Porch Features: Covered / Deck / Patio / Porch

    • Window Features: Thermal Windows

    • Direction Faces: North

    • Architectural Style: Contemporary / Custom

    • Garage Spaces: 3

    • Attached Garage: Yes

    • Garage: Yes

    • Living Area: 3300

    • Water Source: Public

    • Lot Size Dimensions: 64 x 135

    • Subdivision Name: BAYSHORE BEAUTIFUL SUB

Private inquiry
Talk to the advisor on this listing.
Floor plans, HOA docs, off-market comparables, scheduling a private showing — one message, direct to the local specialist.

More like this

Recently Sold
$860,000
House
3 bds · 2 ba · 1,378 sqft
SOUTHLAND ADD RESUBDIVISI, TAMPA
4003 W SAN RAFAEL STREET
Recently Sold
$1,225,955
Townhouse
3 bds · 3 ba · 3,514 sqft
MADRID REV, TAMPA
2806 W BARCELONA STREET
Recently Sold
$757,000
House
3 bds · 2 ba · 2,277 sqft
PALMA CEIA PARK, TAMPA
3009 W SAN NICHOLAS STREET
New
Recently Sold
$1,020,000
House
4 bds · 3 ba · 1,993 sqft
PALMA CEIA PARK, TAMPA
2911 W SAN NICHOLAS STREET
New
Recently Sold
$1,125,000
House
4 bds · 2 ba · 2,937 sqft
MARYLAND MANOR REV, TAMPA
4101 W OBISPO STREET
Recently Sold
$930,276
House
4 bds · 3 ba · 3,220 sqft
WEST BAY BLUFF, TAMPA
3220 W WALLCRAFT AVENUE
Recently Sold
$949,793
House
5 bds · 4 ba · 3,479 sqft
MINNEOLA, TAMPA
4112 W ZELAR STREET
Recently Sold
$1,140,000
House
5 bds · 4 ba · 3,784 sqft
BEL MAR UNIT 3, TAMPA
4614 W EUCLID AVENUE

Market around this address

Live counts in the same area.
View all

The multiple listing information is provided by the Stellar MLS from a copyrighted compilation of listings. The compilation of listings and each individual listing are ©2026-present Stellar MLS. All Rights Reserved. The information provided is for consumers' personal, noncommercial use and may not be used for any purpose other than to identify prospective properties consumers may be interested in purchasing. All properties are subject to prior sale or withdrawal. All information provided is deemed reliable but is not guaranteed accurate, and should be independently verified. Listing courtesy of: RE/MAX ALLIANCE GROUP