
Sell Your Home
Get a free home valuation
Contact
Tell us about your needs
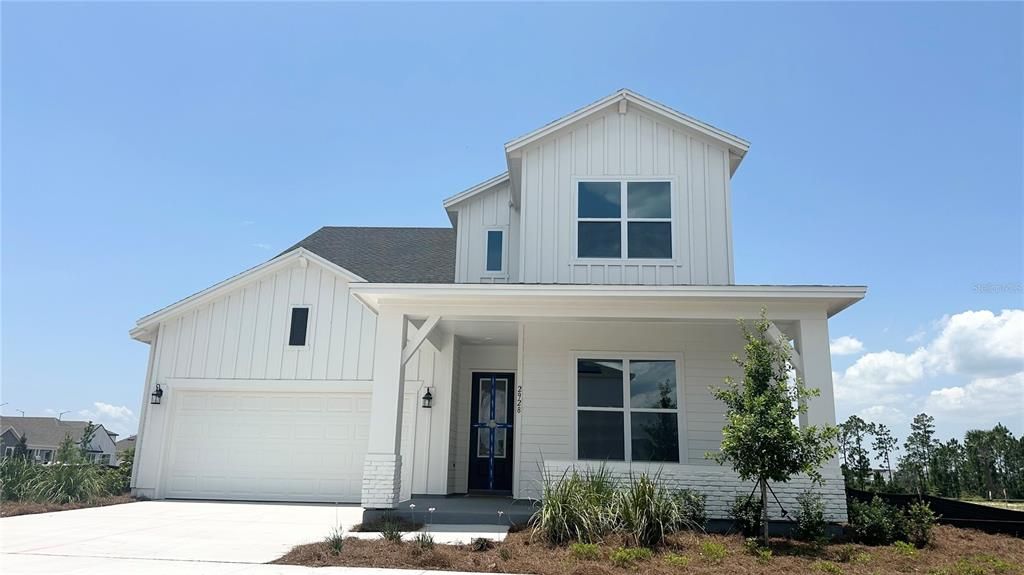
2928 GARDEN TRAIL BEND

House Recently Sold
$704,046

BTC: 9.00890595

ETH: 287.48305431

Sold on: 2025-05-23
New
4 bds
3 ba
3,139 sqft

Overview

Step into elegance with The Georgette model by David Weekley Homes, a stunning residence offering 3,139 square feet of thoughtfully designed living space. Featuring 4 spacious bedrooms, 3 full baths, plus a convenient half bath, this home blends comfort, functionality, and timeless style. The open-concept layout includes a gourmet kitchen, generous living and dining areas, and flexible spaces ideal for a home office, media room, or guest suite. The luxurious owner's retreat offers a private escape with spa-inspired finishes. A 3-car garage provides ample storage and parking. Whether entertaining or unwinding, this home delivers exceptional livability inside and out.

Location

Details

Type:
Residential
Parking:
Tandem
Year Built:
2025
Lot:
0.15 Acres
Heating:
Central / Electric
Price/sqft:
$224
Cooling:
Central Air
HOA:
No Data

Valuation

Our model vs. what's actually selling nearby.
Estimate
$616,374
$566K – $786K
Confidence Low
List vs. estimate
$87K above estimate
List $704,046 · +14.2%
Our model says this listing is priced above recent comparable activity. Room to negotiate.
Price per sq ft
$224
+2.6% vs. city median $218
Based on
68 MLS comparables
Median of recent comparable listings. Sold comps use closing price, active listings use list price.

Highlights

Annual tax
$1,200
2024
Garage
3 car garage
All facts and features
  • Heating

    • Central

    • Electric

    Cooling

    • Central Air

    Appliances

    • Cooktop

    • Dishwasher

    • Disposal

    • Microwave

    • Range

    • Range Hood

    • Tankless Water Heater

    Bedrooms and bathrooms

    • Bedrooms: 4

    • Bathrooms: 1

    • Full bathrooms: 3

  • Parking

    • Tandem

    Property

    • Levels: Two

    • Exterior Features: Irrigation System

    Lot

    • Lot: 0.15 Acres

    Other Property Information

    • Parcel Number: 012531554100011020

    • Zoning: RES

  • Type and style

    • Property Type: Residential

    • Property Sub Type: Single Family Residence

  • Utility

    • BB/HS Internet Available

    • Cable Available

    • Electricity Connected

    • Phone Available

    • Sewer Connected

    • Water Connected

  • Other financial information

    • Annual tax amount: $1,200

  • Source details

    • MLS ID: J989324

    Other facts

    • Construction Materials: Block / HardiPlank Type / Wood Frame

    • Foundation Details: Slab

    • Laundry Features: Electric Dryer Hookup / Laundry Room / Washer Hookup

    • Garage Spaces: 3

    • Attached Garage: Yes

    • Garage: Yes

    • Living Area: 3139

    • Subdivision Name: WESLYN PARK PH 4-1B

Private inquiry
Talk to the advisor on this listing.
Floor plans, HOA docs, off-market comparables, scheduling a private showing — one message, direct to the local specialist.

More like this

Recently Sold
$530,000
House
3 bds · 2 ba · 1,889 sqft
WESLYN PARK, ST CLOUD
6587 TREEHOUSE LANE
Recently Sold
$572,534
House
4 bds · 3 ba · 3,118 sqft
46419, SAINT CLOUD
5769 TIMBER MEADOW WAY
Recently Sold
$683,604
House
4 bds · 3 ba · 2,754 sqft
WESLYN PARK PH 2, SAINT CLOUD
6550 ROVER WAY
Recently Sold
$500,000
Lots/Land
5.20 acres
NARCOOSSEE NEW MAP, SAINT CLOUD
515 GERRY COURT
Recently Sold
$709,733
House
3 bds · 3 ba · 2,483 sqft
DEL WEBB SUNBRIDGE PH 2C, ST CLOUD
6470 WHITE WILLOW COURT
Recently Sold
$500,000
Lots/Land
5.20 acres
NARCOOSSEE, SAINT CLOUD
519 GERRY COURT
Recently Sold
$574,990
House
3 bds · 2 ba · 1,889 sqft
WESLYN PARK, SAINT CLOUD
3134 VOYAGER AVENUE
Recently Sold
$539,730
House
4 bds · 3 ba · 2,531 sqft
PRAIRIE OAKS, SAINT CLOUD
5815 WALLIS LANE

Market around this address

Live counts in the same area.
View all

The multiple listing information is provided by the Stellar MLS from a copyrighted compilation of listings. The compilation of listings and each individual listing are ©2026-present Stellar MLS. All Rights Reserved. The information provided is for consumers' personal, noncommercial use and may not be used for any purpose other than to identify prospective properties consumers may be interested in purchasing. All properties are subject to prior sale or withdrawal. All information provided is deemed reliable but is not guaranteed accurate, and should be independently verified. Listing courtesy of: STELLAR NON-MEMBER OFFICE