Sell Your Home
Get a free home valuation
Contact
Tell us about your needs

2931 CHICKASAW CIRCLE

House For Sale
$725,000

BTC: 11.12304388

ETH: 381.04948913

9 days
3 bds
4 ba
2,040 sqft

Overview

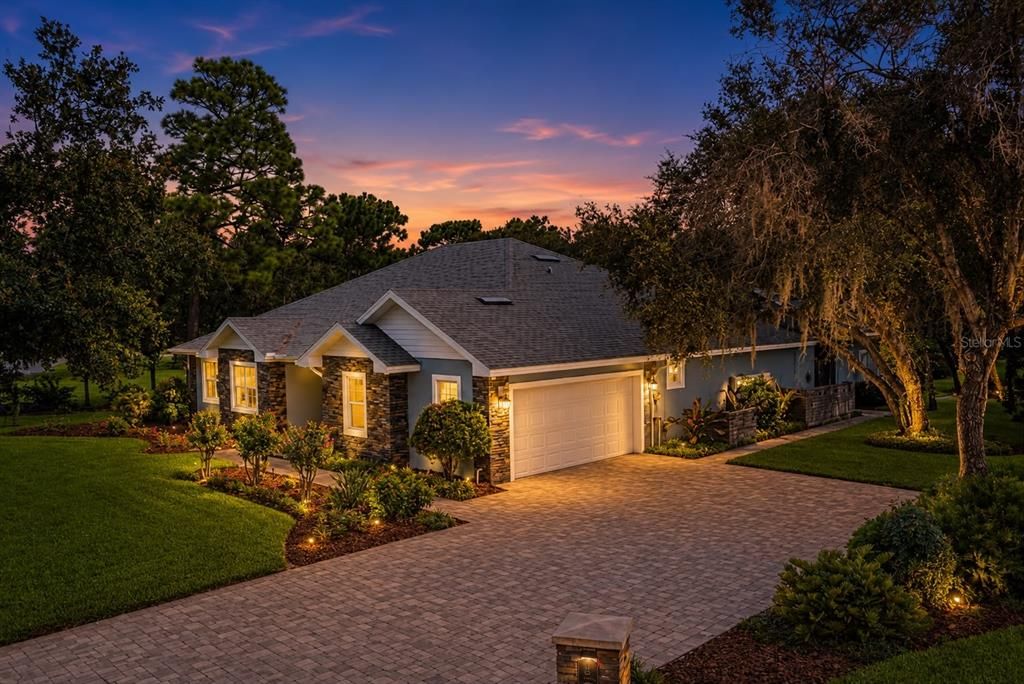
Welcome to this exceptional luxury estate nestled within a prestigious gated community in the heart of Central Florida. This stunning residence offers 3 spacious bedrooms, 3 full baths, 3 half baths, and a versatile bonus room that is currently used as a dedicated office with a custom Murphy bed, making it ideal as a 4th bedroom or guest suite. From the moment you arrive, you’ll appreciate the brick-paver driveway and walkway, plantation shutters, and beautifully designed outdoor living spaces. The backyard is truly an entertainer’s dream featuring a heated pool and spa, expansive travertine pool deck, large cabana with a fully enclosed bathroom and air conditioning, outdoor shower, custom outdoor kitchen with an oversized Green Egg, Bull grill, large island, exhaust hood, and a 75-inch commercial-grade outdoor TV. Gather around the custom two-sided fire pit offering both wood-burning and gas options, or relax by the gas fireplace while enjoying the peaceful surroundings. Inside, the open-concept floor plan showcases soaring 10-foot ceilings, crown molding, porcelain plank tile flooring, abundant LED lighting, and custom finishes throughout. The gourmet kitchen features custom cabinetry, under-cabinet lighting, reverse osmosis drinking water, pebble ice machine, and generous workspace for entertaining. The luxurious primary suite offers a spa-inspired bathroom complete with a steam shower, while additional upgrades include two tankless water heaters, home audio system, electric fireplace, doggie door, and freshly painted interior and exterior. Perfectly located with convenient access to major highways, shopping, dining, and Central Florida’s world-famous attractions, this extraordinary home offers the perfect combination of elegance, comfort, and resort-style living. Schedule your private showing today!

Location

Details

Type:
Residential
Parking:
Garage Faces Side
Year Built:
2016
Lot:
0.65 Acres
Heating:
Central
Price/sqft:
$355
Cooling:
Central Air / Mini-Split Unit(s)
HOA:
$165

Highlights

Annual tax
$4,412
2025
HOA
$165/mo
Pool
Child Safety Fence
View
Pool, Trees/Woods
Garage
2 car garage
Pets
Allowed
All facts and features
  • Flooring

    • Tile

    • Travertine

    Heating

    • Central

    Cooling

    • Central Air

    • Mini-Split Unit(s)

    Appliances

    • Convection Oven

    • Dishwasher

    • Disposal

    • Ice Maker

    • Kitchen Reverse Osmosis System

    • Microwave

    • Range

    • Refrigerator

    • Tankless Water Heater

    Other interior features

    • Cathedral Ceiling(s)

    • Ceiling Fan(s)

    • Crown Molding

    • Eating Space In Kitchen

    • High Ceilings

    • Kitchen/Family Room Combo

    • Open Floorplan

    • Split Bedroom

    • Vaulted Ceiling(s)

    • Walk-In Closet(s)

    Bedrooms and bathrooms

    • Bedrooms: 3

    • Bathrooms: 1

    • Full bathrooms: 4

  • Parking

    • Garage Faces Side

    Property

    • Levels: One

    • Pool Private: Yes

    • Exterior Features: Irrigation System / Lighting / Outdoor Grill / Outdoor Kitchen / Outdoor Shower / Sliding Doors

    Lot

    • Lot: 0.65 Acres

    Other Property Information

    • Parcel Number: 282807935119000181

  • Type and style

    • Property Type: Residential

    • Property Sub Type: Single Family Residence

  • Utility

    • BB/HS Internet Available

  • Other financial information

    • HOA: $165

    • HOA Frequency: Monthly

    • Annual tax amount: $4,412

  • Source details

    • MLS ID: P4939378

    Other facts

    • Construction Materials: Stone / Stucco

    • Foundation Details: Slab

    • Fireplace Features: Living Room

    • Laundry Features: Inside

    • Lot Features: Cul-De-Sac

    • Patio And Porch Features: Covered / Patio / Porch / Rear Porch / Screened

    • Pool Features: Child Safety Fence / Fiber Optic Lighting / Gunite / Heated / In Ground / Outside Bath Access / Screen Enclosure

    • Direction Faces: South

    • Other Structures: Cabana / Outdoor Kitchen

    • Fireplace: Yes

    • Garage Spaces: 2

    • Attached Garage: Yes

    • Garage: Yes

    • Living Area: 2040

    • Water Source: Well

    • Subdivision Name: SEQUOYAH RDG

Private inquiry
Talk to the advisor on this listing.
Floor plans, HOA docs, off-market comparables, scheduling a private showing — one message, direct to the local specialist.

More like this

For Sale
$775,000
House
3 bds · 2 ba · 2,405 sqft
HATCHWOOD ESTATES, HAINES CITY
8044 LAKE HATCHINEHA ROAD
-$20K
For Sale
$779,000
House
3 bds · 2 ba · 2,052 sqft
MARION FOREST, HAINES CITY
10740 JIM EDWARDS ROAD
For Sale
$630,000
House
3 bds · 2 ba · 2,190 sqft
SEQUOYAH RDG, HAINES CITY
2997 SEQUOYAH DRIVE
+$180K
For Sale
$645,000
Lots/Land
20.33 acres
MARION WOODS, HAINES CITY
LAKE MARION ROAD W
-$45K
For Sale
$549,900
House
2 bds · 2 ba · 2,043 sqft
LAKE MARION HOMESITES, HAINES CITY
8342 W LAKE MARION ROAD
-$10K
For Sale
$525,000
House
4 bds · 4 ba · 2,933 sqft
SUN-AIR COUNTRY CLUB, HAINES CITY
6 PALM WAY
-$20K
For Sale
$639,900
House
3 bds · 3 ba · 3,886 sqft
ARROWHEAD LAKE, HAINES CITY
133 ARROWHEAD LANE
-$80K
For Sale
$509,000
House
4 bds · 2 ba · 2,052 sqft
NOT A SUBDIVISION, HAINES CITY
436 JEFFERY LANE

Market around this address

Live counts in the same area.
View all

The multiple listing information is provided by the Stellar MLS from a copyrighted compilation of listings. The compilation of listings and each individual listing are ©2026-present Stellar MLS. All Rights Reserved. The information provided is for consumers' personal, noncommercial use and may not be used for any purpose other than to identify prospective properties consumers may be interested in purchasing. All properties are subject to prior sale or withdrawal. All information provided is deemed reliable but is not guaranteed accurate, and should be independently verified. Listing courtesy of: STACEY TOWNS REALTY LLC