Sell Your Home
Get a free home valuation
Contact
Tell us about your needs
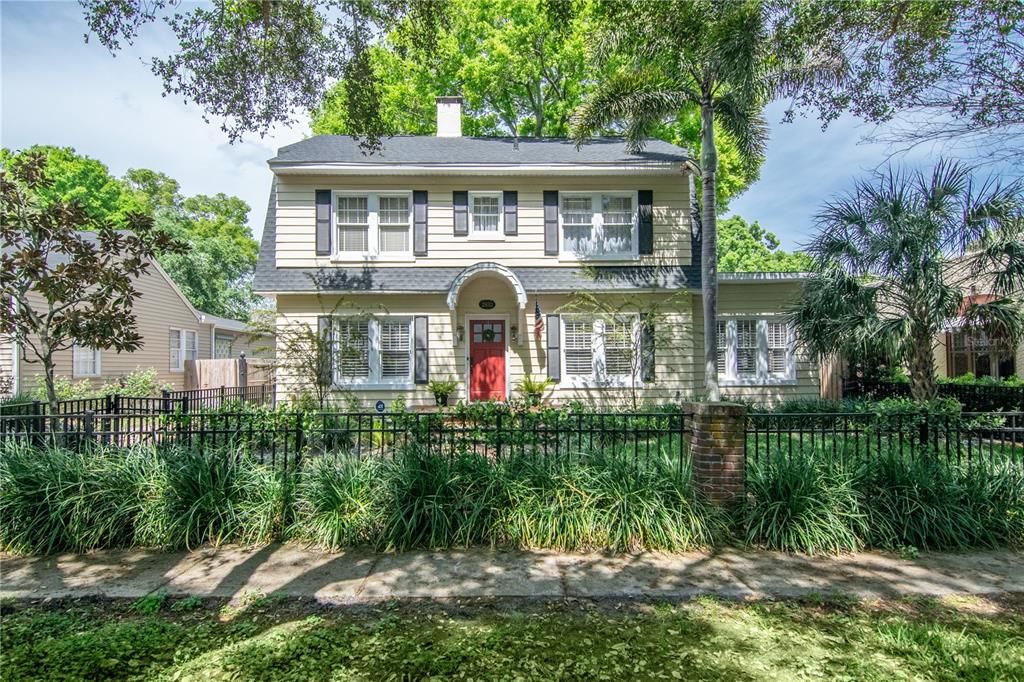
2933 W WALLCRAFT AVENUE

House Recently Sold
$1,800,000

BTC: 21.68674699

ETH: 740.13157895

Sold on: 2026-05-21
New
4 bds
4 ba
3,005 sqft

Overview

Situated in the first block off Bayshore Boulevard in the sought-after Bayshore Beautiful neighborhood, this home combines classic charm with updates throughout The main residence offers 3 bedrooms and 3.5 baths, complemented by a beautifully updated 1/1 guest casita. At the heart of the home is a fully renovated kitchen with a new breakfast room. Highlights include a 6-burner Thermador gas range with double ovens, pot filler, custom cabinetry with thoughtful built-ins (mixer stand, appliance garage, paper towel storage), farmhouse sink, quartzite countertops, Scotsman ice maker, and more. The newly redesigned laundry and mudroom provide abundant storage, a wine refrigerator, and even built-in food and water bowls for pets. Upstairs, all three bedrooms feature en-suite baths. The primary suite offers a spacious walk-in closet and a refreshed bathroom with a double vanity, lighting, and mirrors. Guests will feel truly welcomed in the detached casita, now updated with a coffee bar, Galanz refrigerator, and a fully renovated bath with walk-in shower and new vanity. Additional upgrades include interior paint throughout, 3" plantation shutters, landscaping in both front and rear yards with enhanced lighting and irrigation, a paver driveway, flagstone patio, and gutters with leaf guards. Located in the Roosevelt, Coleman, and Plant school district and just minutes from South Tampa’s best dining, shopping, and nightlife, this home offers the perfect blend of charm, convenience, and modern living.

Location

Details

Type:
Residential
Parking:
Driveway / Garage Door Opener
Year Built:
1926
Lot:
0.19 Acres
Heating:
Central / Electric
Price/sqft:
$599
Cooling:
Central Air / Mini-Split Unit(s)
HOA:
No Data

Valuation

Our model vs. what's actually selling nearby.
Estimate
$1,537,450
$846K – $2.2M
Confidence Low
List vs. estimate
$262K above estimate
List $1,800,000 · +17.1%
Our model says this listing is priced above recent comparable activity. Room to negotiate.
Price per sq ft
$599
+105.3% vs. city median $291
Based on
8 MLS comparables
Median of recent comparable listings. Sold comps use closing price, active listings use list price.

Highlights

Annual tax
$20,758
2025
Garage
2 car garage
All facts and features
  • Flooring

    • Hardwood

    Heating

    • Central

    • Electric

    Cooling

    • Central Air

    • Mini-Split Unit(s)

    Appliances

    • Dishwasher

    • Disposal

    • Ice Maker

    • Range

    • Range Hood

    • Refrigerator

    • Tankless Water Heater

    • Wine Refrigerator

    Other interior features

    • Ceiling Fan(s)

    • Crown Molding

    • Dry Bar

    • Eating Space In Kitchen

    • Living Room/Dining Room Combo

    • PrimaryBedroom Upstairs

    • Solid Wood Cabinets

    • Stone Counters

    • Thermostat

    • Walk-In Closet(s)

    • Window Treatments

    Bedrooms and bathrooms

    • Bedrooms: 4

    • Bathrooms: 1

    • Full bathrooms: 4

  • Parking

    • Driveway

    • Garage Door Opener

    Property

    • Levels: Two

    • Exterior Features: Awning(s) / French Doors / Irrigation System / Lighting / Rain Gutters / Sidewalk

    Lot

    • Lot: 0.19 Acres

    Other Property Information

    • Parcel Number: A0330183VM00000000019.0

    • Zoning: RS-60

  • Type and style

    • Property Type: Residential

    • Property Sub Type: Single Family Residence

  • Utility

    • BB/HS Internet Available

    • Cable Available

    • Electricity Connected

    • Natural Gas Connected

    • Sewer Connected

    • Water Connected

  • Other financial information

    • Annual tax amount: $20,758

  • Source details

    • MLS ID: TB8509224

    Other facts

    • Construction Materials: Metal Siding / Vinyl Siding / Wood Frame

    • Foundation Details: Slab

    • Fireplace Features: Living Room / Wood Burning

    • Laundry Features: Inside / Laundry Room

    • Lot Features: City Lot / In County / Sidewalk

    • Patio And Porch Features: Covered / Front Porch / Rear Porch

    • Direction Faces: South

    • Other Structures: Guest House

    • Architectural Style: Colonial

    • Fireplace: Yes

    • Garage Spaces: 2

    • Garage: Yes

    • Living Area: 3005

    • Water Source: Public

    • Lot Size Dimensions: 60 x 135

    • Subdivision Name: WALLCRAFT REV MAP

Private inquiry
Talk to the advisor on this listing.
Floor plans, HOA docs, off-market comparables, scheduling a private showing — one message, direct to the local specialist.

More like this

Recently Sold
$1,325,000
House
3 bds · 3 ba · 2,944 sqft
SOUTHLAND, TAMPA
Recently Sold
$1,950,000
Condo/Co-op
2 bds · 2 ba · 2,405 sqft
RITZ CARLTON RESIDENCES, TAMPA
2912 W SANTIAGO STREET UNIT 1903
Recently Sold
$1,475,000
Condo/Co-op
3 bds · 2 ba · 2,387 sqft
THE ISLANDER, TAMPA
91 DAVIS BOULEVARD UNIT 301
Recently Sold
$1,385,000
House
3 bds · 2 ba · 2,443 sqft
NORTH NEW SUBURB BEAUTIFUL, TAMPA
2632 W JETTON AVENUE
Recently Sold
$2,300,000
House
5 bds · 4 ba · 3,362 sqft
NEW SUBURB BEAUTIFUL, TAMPA
2403 W SUNSET DRIVE
Recently Sold
$2,222,743
House
5 bds · 4 ba · 4,582 sqft
HENDERSON BEACH, TAMPA
4614 W ESTRELLA STREET
Recently Sold
$1,632,500
House
4 bds · 3 ba · 3,844 sqft
LYKES H T SUB, TAMPA
2605 W LYKES COURT
Recently Sold
$1,600,000
Condo/Co-op
2 bds · 2 ba · 2,442 sqft
BAYSHORE REGENCY A CONDO, TAMPA
3435 BAYSHORE BOULEVARD UNIT 1801S

Market around this address

Live counts in the same area.
View all

The multiple listing information is provided by the Stellar MLS from a copyrighted compilation of listings. The compilation of listings and each individual listing are ©2026-present Stellar MLS. All Rights Reserved. The information provided is for consumers' personal, noncommercial use and may not be used for any purpose other than to identify prospective properties consumers may be interested in purchasing. All properties are subject to prior sale or withdrawal. All information provided is deemed reliable but is not guaranteed accurate, and should be independently verified. Listing courtesy of: SMITH & ASSOCIATES REAL ESTATE