
Sell Your Home
Get a free home valuation
Contact
Tell us about your needs
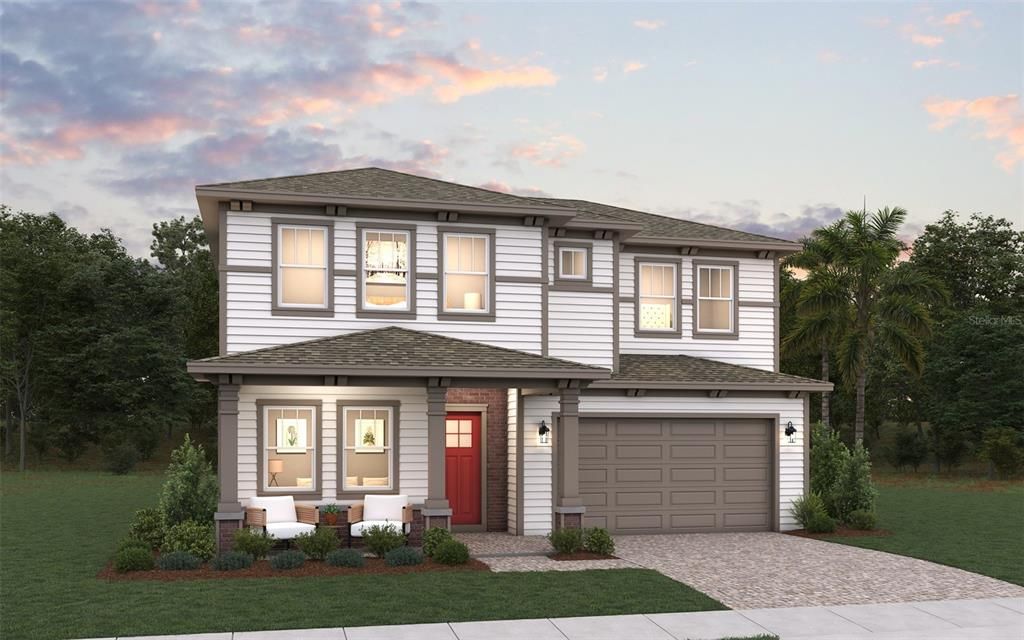
2936 GARDEN TRAIL BEND

House Recently Sold
$699,990

BTC: 8.41941304

ETH: 264.14716981

Sold on: 2026-09-25
56 days
5 bds
4 ba
3,306 sqft

Overview

Virtually Staged. Under Construction. *Images shown are for illustrative purposes only* The elegant Laurel floor plan features 5 bedrooms, 4 bathrooms, and bonus room, a private driveway, and an oversized backyard ideal for entertaining or creating your own outdoor retreat. The open-concept design offers seamless flow between the living, dining, and kitchen areas, enhanced by abundant natural light and refined finishes throughout. The gourmet kitchen showcases quartz countertops, premium cabinetry, a spacious island, and stainless steel appliances, while the owner’s suite provides a spa-inspired bath and generous walk-in closet. Located in Weslyn Park at Sunbridge, this nature-inspired community offers scenic trails, green spaces, and future amenities just minutes from Lake Nona.

Location

Details

Type:
Residential
Parking:
Garage Door Opener
Year Built:
2026
Lot:
0.17 Acres
Heating:
Central
Price/sqft:
$213
Cooling:
Central Air
HOA:
$140

Valuation

Our model vs. what's actually selling nearby.
Estimate
$650,000
$543K – $875K
Confidence Low
List vs. estimate
$54K above estimate
List $704,990 · +8.5%
Our model says this listing is priced above recent comparable activity. Room to negotiate.
Price per sq ft
$213
-1.2% vs. city median $215
Based on
9 MLS comparables
Median of recent comparable listings. Sold comps use closing price, active listings use list price.

Highlights

Annual tax
$1,000
2025
HOA
$140/mo
Community Pool
Pool
In Ground
Garage
2 car garage
Pets
Allowed
All facts and features
  • Flooring

    • Carpet

    • Ceramic Tile

    Heating

    • Central

    Cooling

    • Central Air

    Appliances

    • Built-In Oven

    • Cooktop

    • Dishwasher

    • Exhaust Fan

    • Microwave

    • Range

    • Range Hood

    Other interior features

    • Eating Space In Kitchen

    • High Ceilings

    • Open Floorplan

    • PrimaryBedroom Upstairs

    • Solid Surface Counters

    • Solid Wood Cabinets

    • Split Bedroom

    • Thermostat

    • Walk-In Closet(s)

    Bedrooms and bathrooms

    • Bedrooms: 5

    • Full bathrooms: 4

  • Parking

    • Garage Door Opener

    Property

    • Levels: Two

    • Exterior Features: Irrigation System / Sliding Doors

    Lot

    • Lot: 0.17 Acres

    Other Property Information

    • Parcel Number: 012531554100011040

    • Zoning: PUD

  • Type and style

    • Property Type: Residential

    • Property Sub Type: Single Family Residence

  • Utility

    • Electricity Available

    • Solar

    • Sprinkler Meter

  • Other financial information

    • HOA: $140

    • HOA Frequency: Monthly

    • Annual tax amount: $1,000

  • Source details

    • MLS ID: G5114263

    Other facts

    • Construction Materials: Wood Frame

    • Foundation Details: Slab

    • Laundry Features: Inside / Laundry Room

    • Lot Features: Cleared / Sidewalk

    • Patio And Porch Features: Covered / Front Porch

    • Pool Features: In Ground

    • Direction Faces: East

    • Architectural Style: Florida

    • Garage Spaces: 2

    • Attached Garage: Yes

    • Garage: Yes

    • Living Area: 3306

    • Water Source: Public

    • Subdivision Name: WESLYN PARK

Private inquiry
Talk to the advisor on this listing.
Floor plans, HOA docs, off-market comparables, scheduling a private showing — one message, direct to the local specialist.

More like this

Recently Sold
$730,890
House
5 bds · 3 ba · 3,567 sqft
BRIDGEWALK PH 2C, ST CLOUD
5705 SETTLINGSTONE LANE
Recently Sold
$671,715
House
4 bds · 3 ba · 2,259 sqft
WESLYN PARK PH 1, ST CLOUD
Recently Sold
$820,358
House
5 bds · 4 ba · 3,614 sqft
WESLYN PARK, ST CLOUD
2916 CARAVAN PATH
Recently Sold
$489,990
House
5 bds · 3 ba · 2,490 sqft
PRESTON COVE PH 3, ST CLOUD
848 PRESTON COVE DRIVE
Recently Sold
$680,000
Lots/Land
5.84 acres
COUNTRY MEADOW NORTH, ST CLOUD
2665 ABSHER ROAD

Market around this address

Live counts in the same area.
View all

The multiple listing information is provided by the Stellar MLS from a copyrighted compilation of listings. The compilation of listings and each individual listing are ©2026-present Stellar MLS. All Rights Reserved. The information provided is for consumers' personal, noncommercial use and may not be used for any purpose other than to identify prospective properties consumers may be interested in purchasing. All properties are subject to prior sale or withdrawal. All information provided is deemed reliable but is not guaranteed accurate, and should be independently verified. Listing courtesy of: OLYMPUS EXECUTIVE REALTY INC