Sell Your Home
Get a free home valuation
Contact
Tell us about your needs

2946 STAR GRASS POINT

House For Sale
$545,000

BTC: 8.36146057

ETH: 286.44409873

7 days
4 bds
2 ba
1,920 sqft

Overview

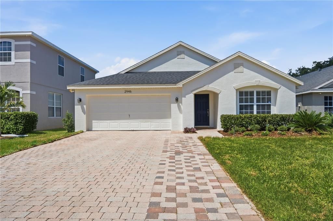
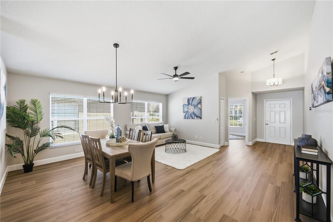
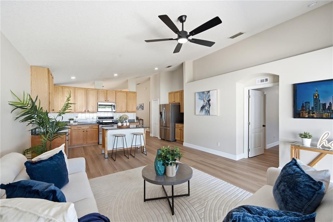
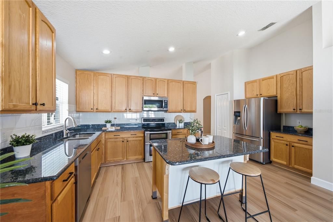
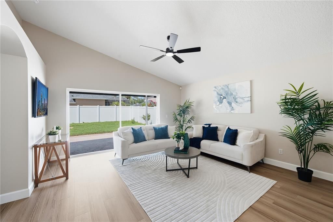
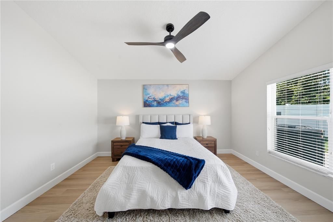
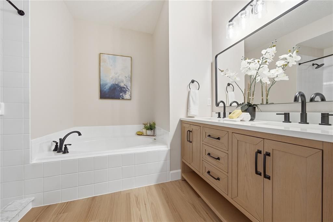
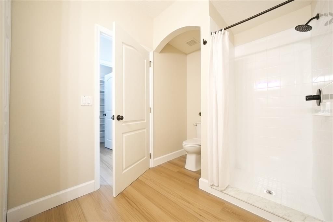
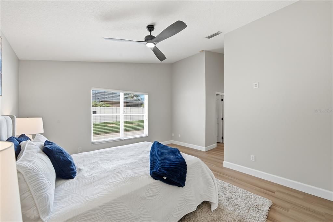
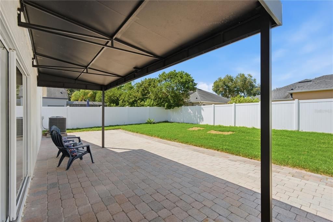
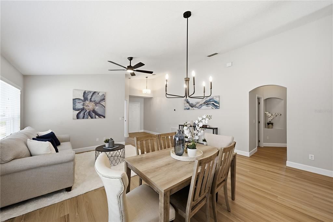
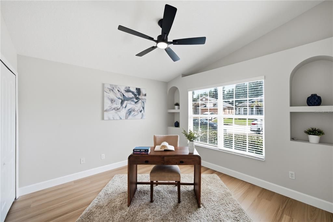
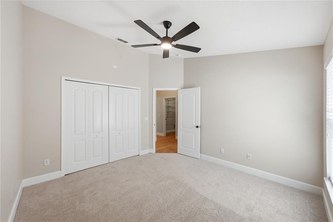
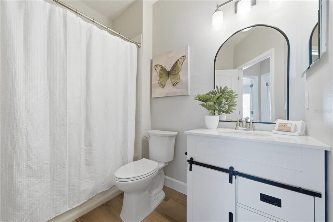
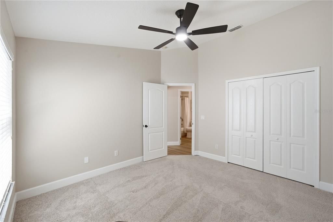
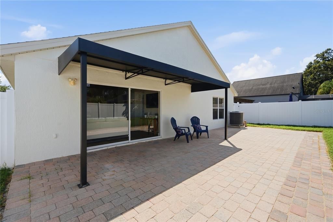
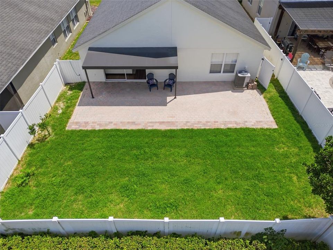
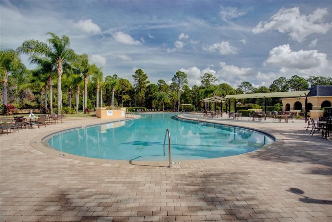
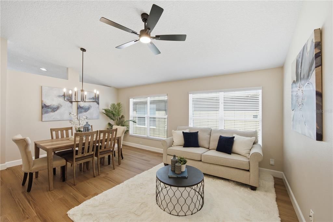
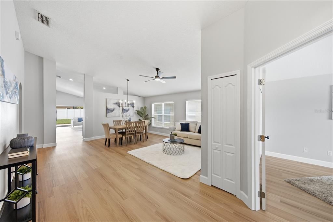
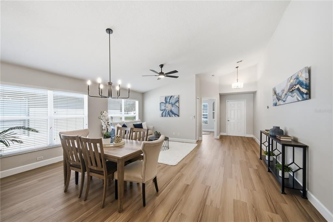
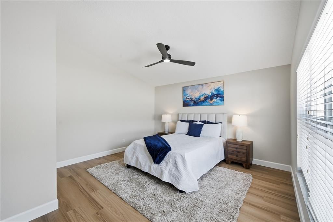
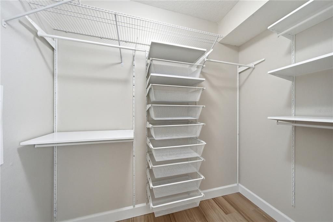
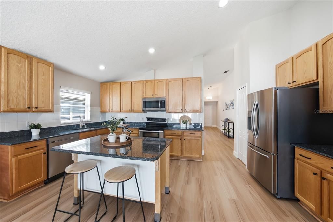
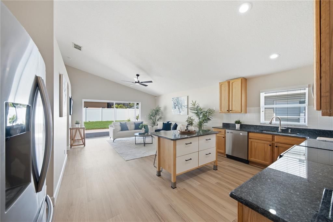
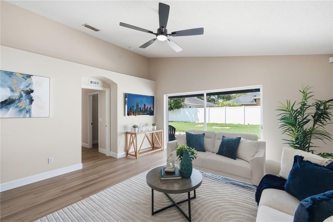
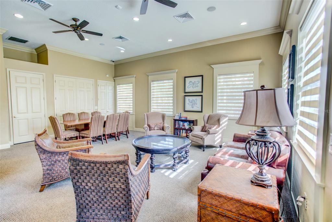
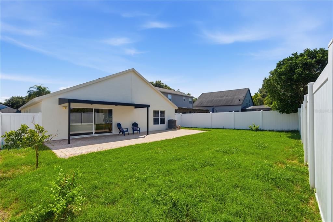
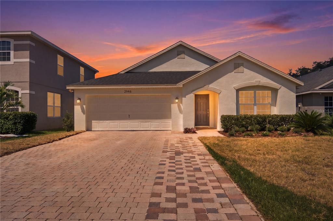
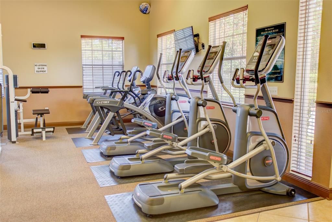
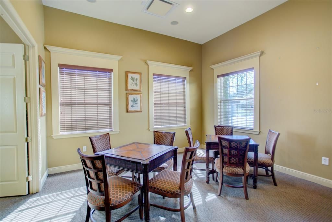
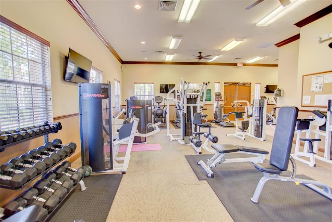
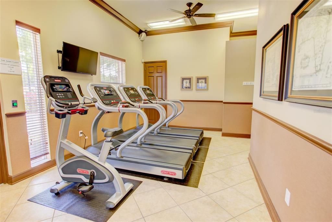
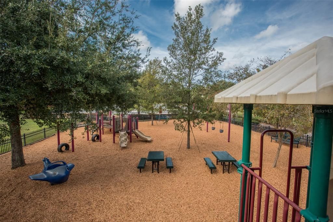
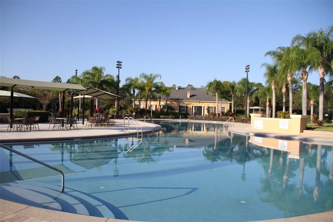
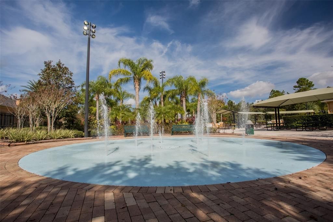
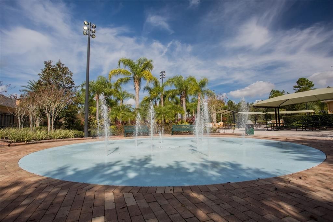
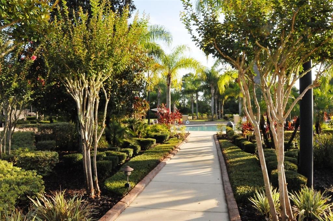
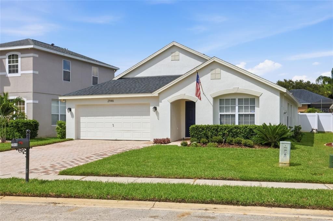
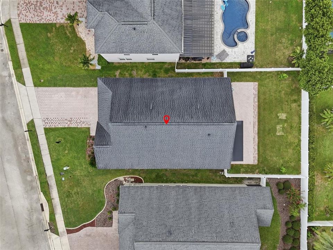
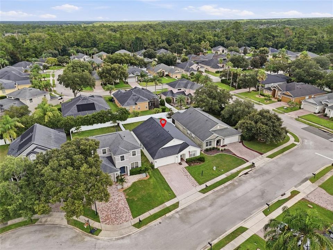
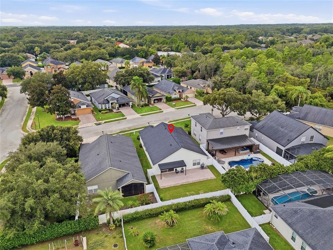
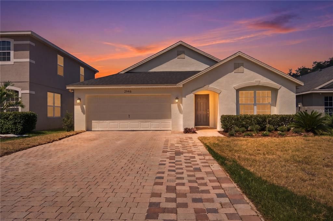
Welcome to refined Florida living in The Sanctuary, one of Oviedo's most sought-after communities. This beautifully NEWLY RENOVATED 4-bedroom, 2-bath residence has been thoughtfully updated with sophisticated finishes and modern comforts, creating a home that is both elegant and move-in ready. From the moment you arrive, you'll appreciate the fresh curb appeal with new exterior paint, lush new sod, and professionally updated landscaping. Inside, the home renovations include fresh interior paint, luxury vinyl plank flooring, new baseboards, stylish new lighting, new toilets and new carpet in two of the secondary bedrooms. The impressive kitchen features granite countertops, prep island/breakfast bar, and 42-inch cabinetry, offering the perfect blend of style and functionality. The open-concept floor plan is enhanced by soaring ceilings in the family room, creating a bright and airy gathering space that flows effortlessly into the kitchen and adjoining living and dining areas—perfect for entertaining or everyday living. The private primary suite serves as a relaxing retreat, featuring a beautifully updated en-suite bath with a new double-sink vanity, updated lighting and fixtures along with a luxurious soaking tub, and a separate walk-in shower. The spacious walk in closet is opposite the ensuite and creates a truly impressive private oasis. Three additional bedrooms provide flexibility for family, guests, or a home office. Enjoy outdoor living with the fully fenced backyard and incredible paved patio that is partially covered for staying cool on those hot Florida days. Additional highlights include a 7-year-old air conditioning system that has been recently serviced, providing added peace of mind. Located in the heart of Oviedo, residents of The Sanctuary enjoy an exceptional lifestyle with resort-inspired amenities including a community pool, fitness center, playground, parks, tennis court and scenic walking trails. Just minutes from top-rated Seminole County schools, shopping, dining, and major commuter routes, this home offers the perfect balance of luxury, convenience, and community. Experience elevated living in one of Oviedo's premier neighborhoods—this exceptional home is ready to welcome you.

Location

Details

Type:
Residential
Parking:
No Data
Year Built:
2001
Lot:
0.15 Acres
Heating:
Central / Electric
Price/sqft:
$284
Cooling:
Central Air
HOA:
$350

Valuation

Our model vs. what's actually selling nearby.
Estimate
$398,500
$295K – $458K
Confidence Low
List vs. estimate
$146K above estimate
List $545,000 · +36.8%
Our model says this listing is priced above recent comparable activity. Room to negotiate.
Price per sq ft
$283
+10.2% vs. city median $257
Based on
38 MLS comparables
Median of recent comparable listings. Sold comps use closing price, active listings use list price.

Highlights

Annual tax
$6,629
2025
HOA
$350/qtr
Community Pool, Security
Garage
2 car garage
Pets
Allowed
All facts and features
  • Flooring

    • Carpet

    • Luxury Vinyl

    • Vinyl

    Heating

    • Central

    • Electric

    Cooling

    • Central Air

    Appliances

    • Dishwasher

    • Disposal

    • Electric Water Heater

    • Microwave

    • Range

    • Refrigerator

    Other interior features

    • Built-in Features

    • Ceiling Fan(s)

    • Eating Space In Kitchen

    • High Ceilings

    • Kitchen/Family Room Combo

    • Living Room/Dining Room Combo

    • Primary Bedroom Main Floor

    • Split Bedroom

    • Stone Counters

    • Walk-In Closet(s)

    Bedrooms and bathrooms

    • Bedrooms: 4

    • Full bathrooms: 2

  • Property

    • Levels: One

    • Exterior Features: Irrigation System / Sidewalk / Sliding Doors

    Lot

    • Lot: 0.15 Acres

    Other Property Information

    • Parcel Number: 1321315PW00001120

    • Zoning: PUD

  • Type and style

    • Property Type: Residential

    • Property Sub Type: Single Family Residence

  • Utility

    • Electricity Connected

    • Public

    • Sewer Connected

    • Street Lights

    • Underground Utilities

  • Other financial information

    • HOA: $350

    • HOA Frequency: Quarterly

    • Annual tax amount: $6,629

  • Source details

    • MLS ID: O6422967

    Other facts

    • Construction Materials: Concrete / Stucco

    • Foundation Details: Slab

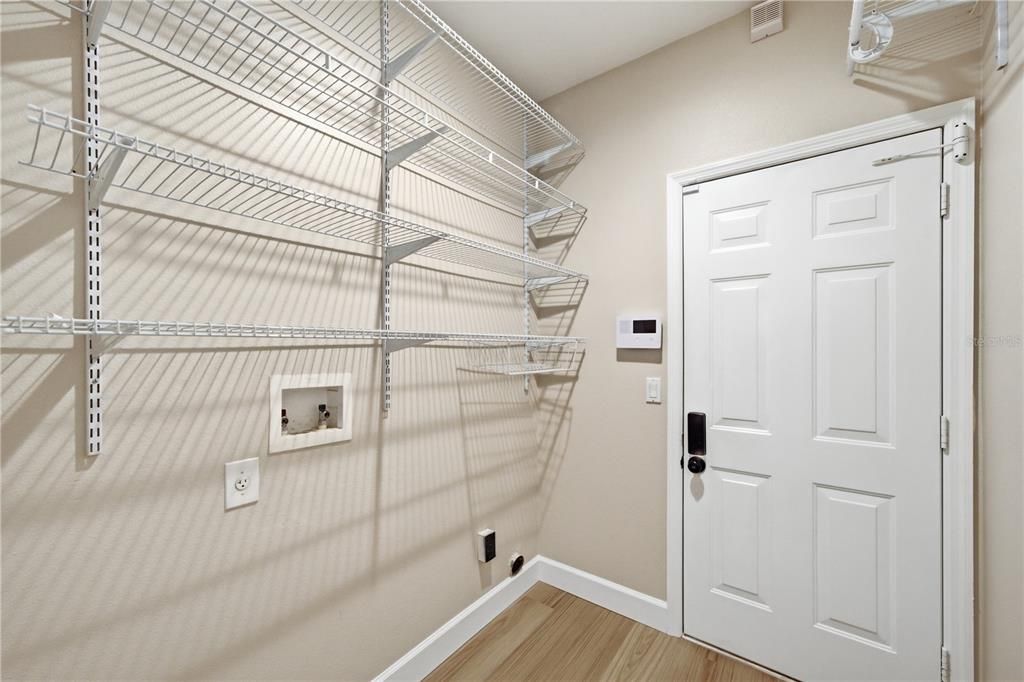
    • Laundry Features: Inside / Laundry Room

    • Lot Features: Cul-De-Sac / City Lot / Level / Sidewalk / Street Dead-End

    • Patio And Porch Features: Covered / Rear Porch

    • Window Features: Blinds

    • Direction Faces: Northeast

    • Architectural Style: Florida

    • Garage Spaces: 2

    • Attached Garage: Yes

    • Garage: Yes

    • Living Area: 1920

    • Water Source: Public

    • Subdivision Name: SANCTUARY PH 1 VILLAGES 1, 2 & 3

Private inquiry
Talk to the advisor on this listing.
Floor plans, HOA docs, off-market comparables, scheduling a private showing — one message, direct to the local specialist.

More like this

New
For Sale
$515,000
House
3 bds · 2 ba · 1,895 sqft
AULINS LANDING AT OVIEDO - PH 2, OVIEDO
2651 PEONY DRIVE
New
For Sale
$600,000
House
3 bds · 2 ba · 1,921 sqft
TWIN RIVERS SEC 6, OVIEDO
2200 EKANA DRIVE
For Sale
$590,000
House
3 bds · 2 ba · 2,227 sqft
HERONWOOD AT CARILLON, OVIEDO
1907 WESTBOURNE DRIVE
For Sale
$698,000
House
3 bds · 3 ba · 2,574 sqft
SANCTUARY PH 2 VILLAGES 7, OVIEDO
3692 HEIRLOOM ROSE PLACE
For Sale
$475,000
House
4 bds · 2 ba · 1,939 sqft
ALAFAYA WOODS PH 09, OVIEDO
1041 GOULD PLACE
For Sale
$569,900
House
3 bds · 2 ba · 1,913 sqft
LITTLE CREEK PH 1A, OVIEDO
2743 RUNNING SPRINGS LOOP
For Sale
$495,000
House
4 bds · 2 ba · 2,008 sqft
LITTLE CREEK PH 3A, OVIEDO
2843 STRAND CIRCLE
For Sale
$410,000
House
2 bds · 2 ba · 1,152 sqft
ALAFAYA WOODS PH 03, OVIEDO
1014 CONLEY DRIVE

Market around this address

Live counts in the same area.
View all

The multiple listing information is provided by the Stellar MLS from a copyrighted compilation of listings. The compilation of listings and each individual listing are ©2026-present Stellar MLS. All Rights Reserved. The information provided is for consumers' personal, noncommercial use and may not be used for any purpose other than to identify prospective properties consumers may be interested in purchasing. All properties are subject to prior sale or withdrawal. All information provided is deemed reliable but is not guaranteed accurate, and should be independently verified. Listing courtesy of: EXP REALTY LLC