Sell Your Home
Get a free home valuation
Contact
Tell us about your needs
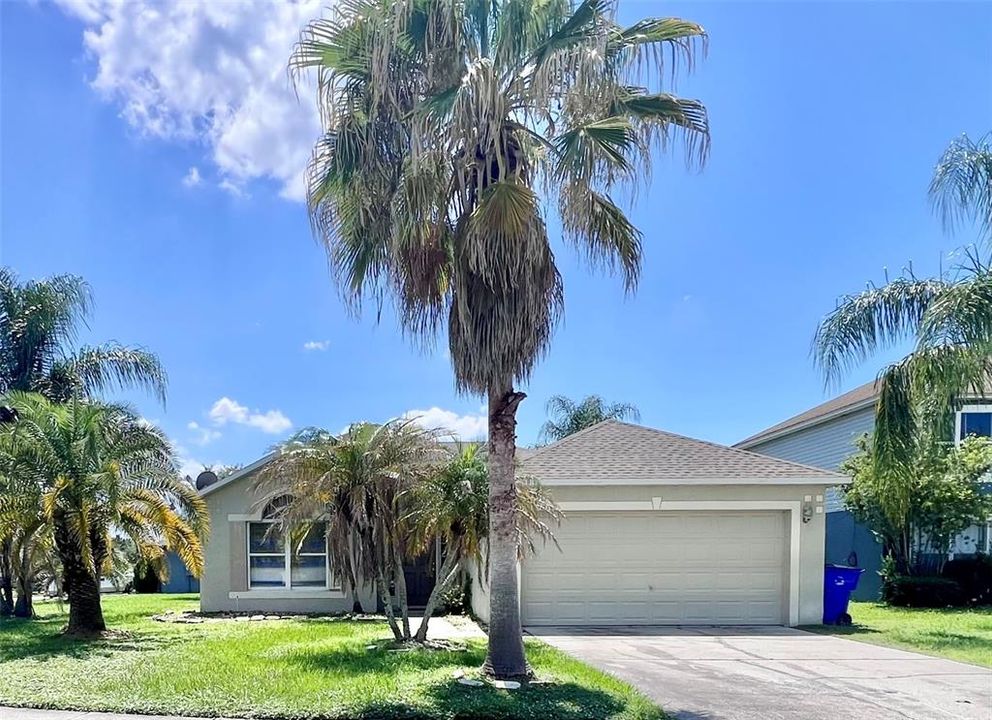
2950 ELBIB DRIVE

House For Sale
$330,000

BTC: 4.96240602

ETH: 173.44321574

New
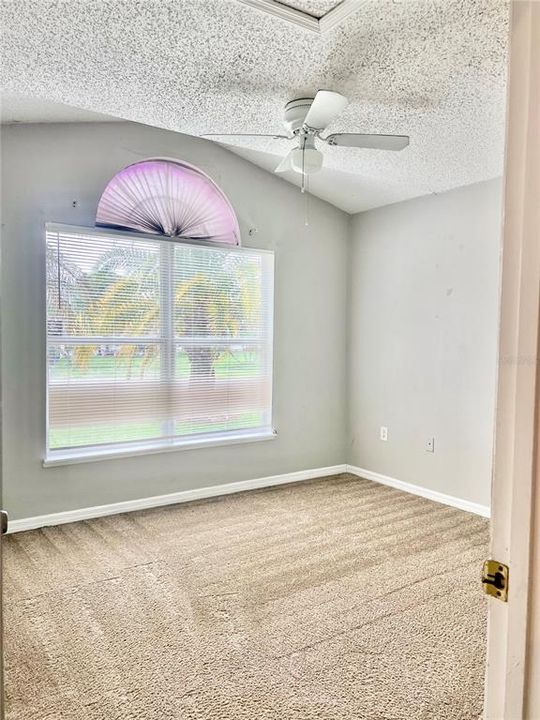
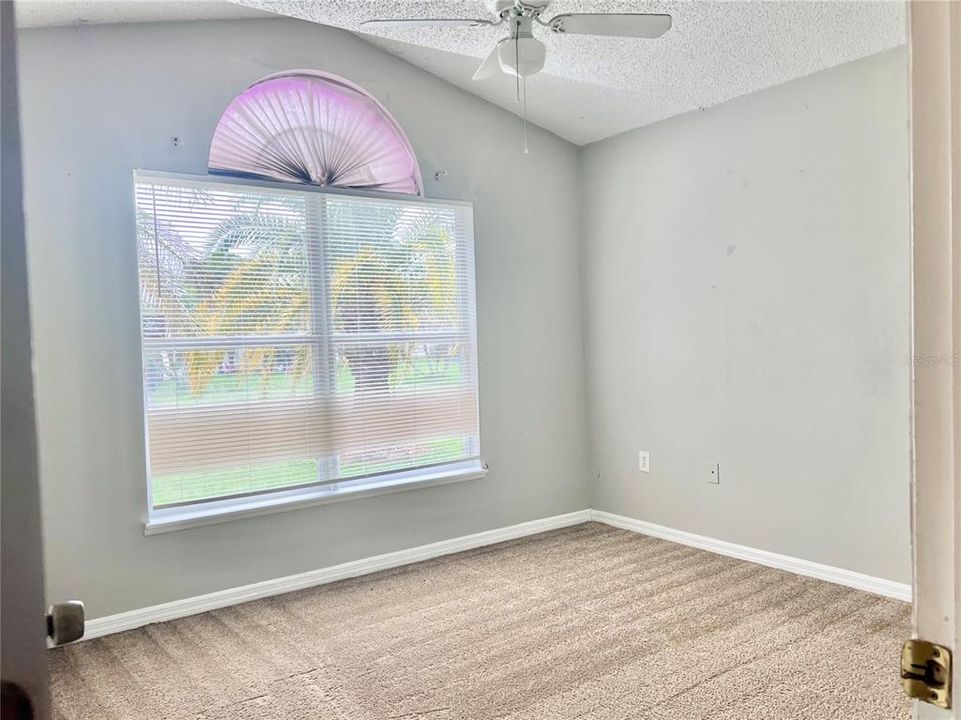
3 bds
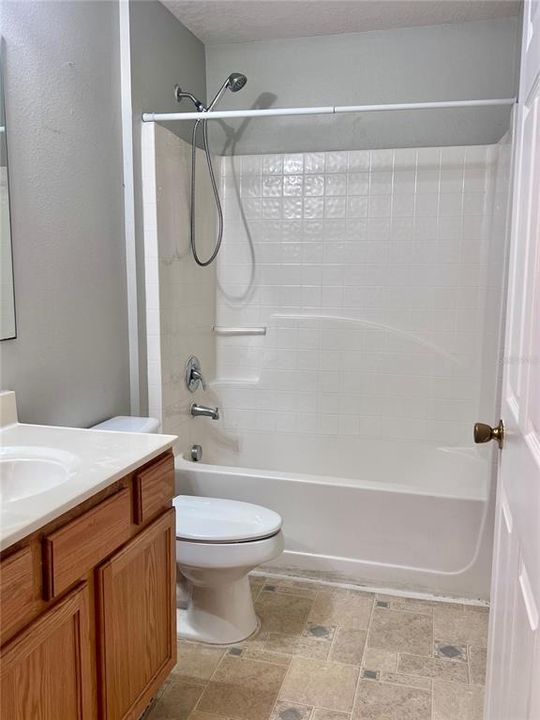
2 ba
1,632 sqft

Overview

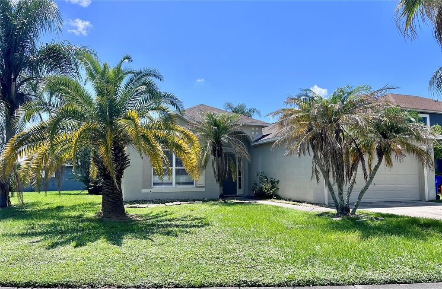
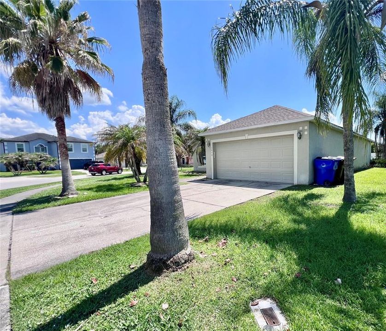
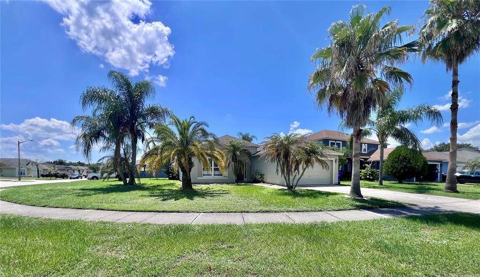
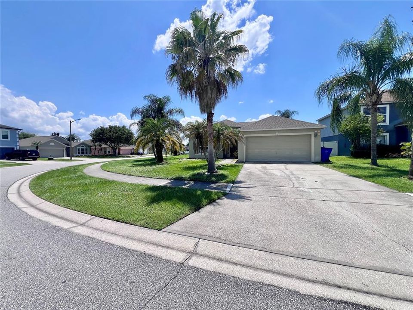
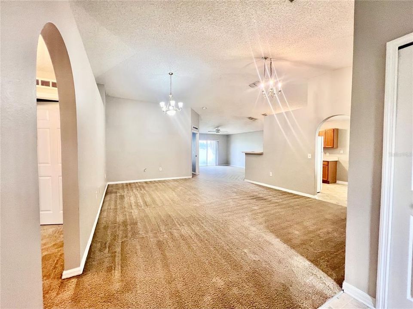
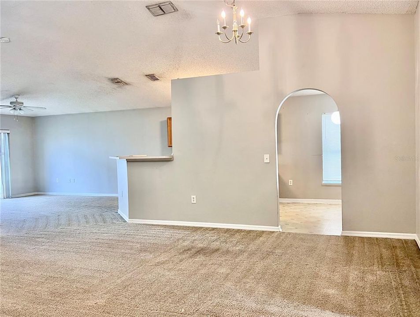
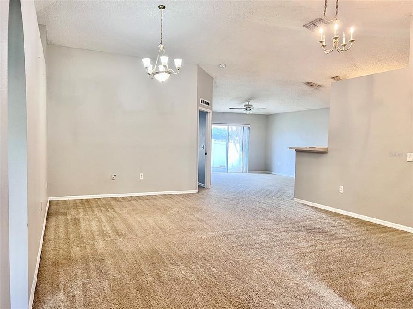
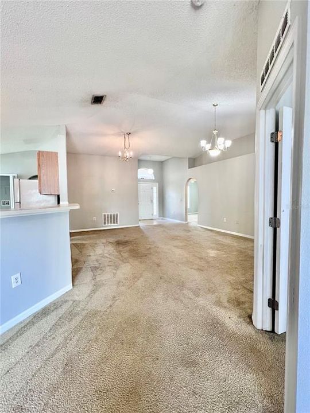
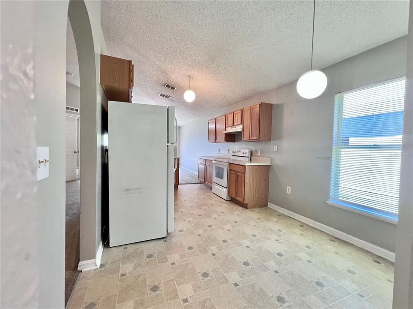
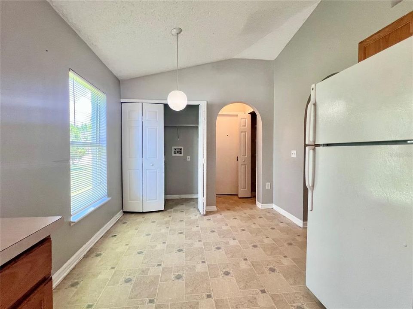
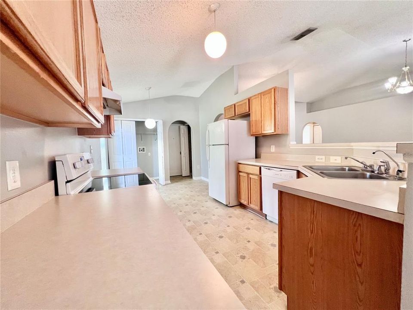
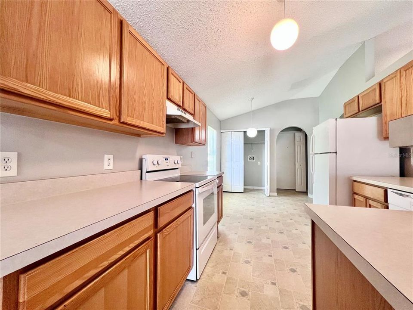
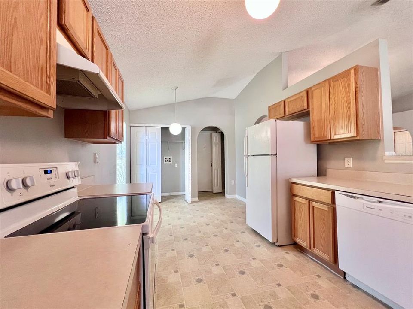
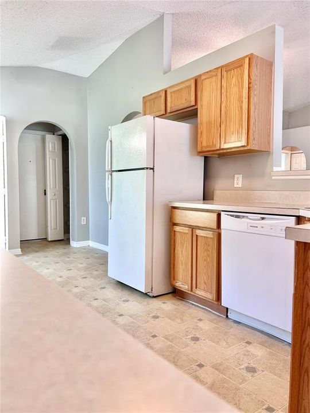
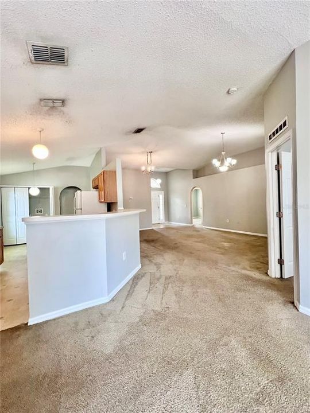
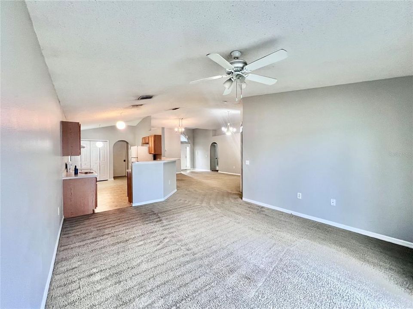
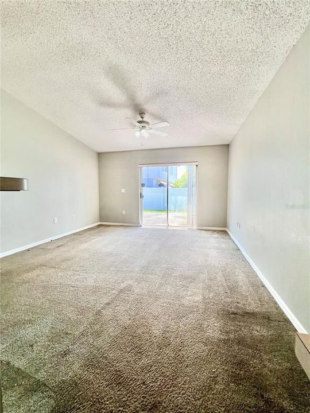
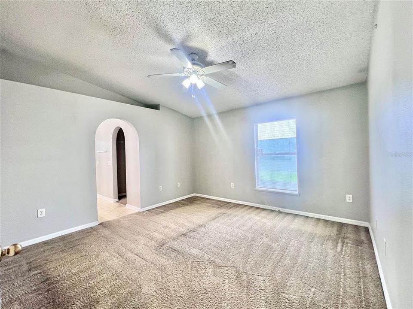
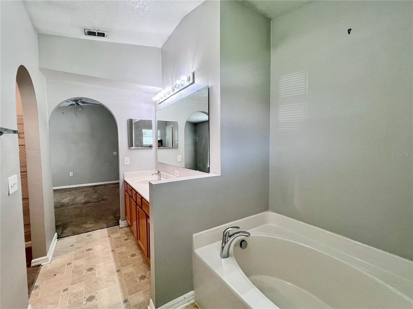
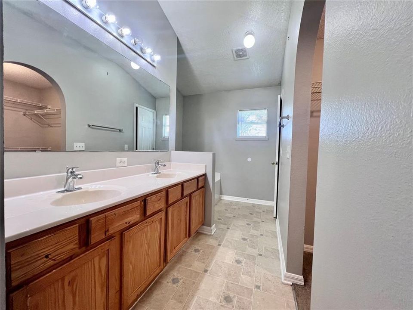
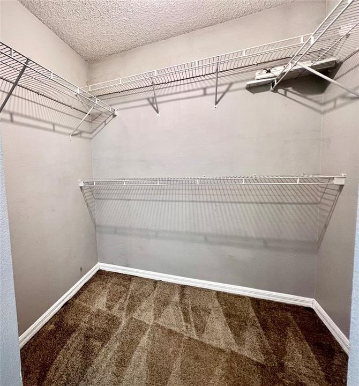
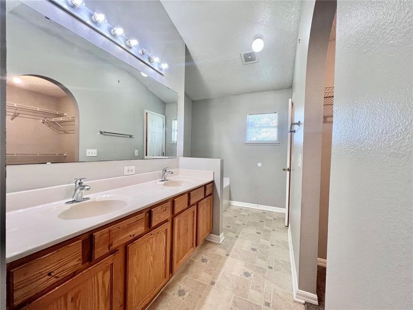
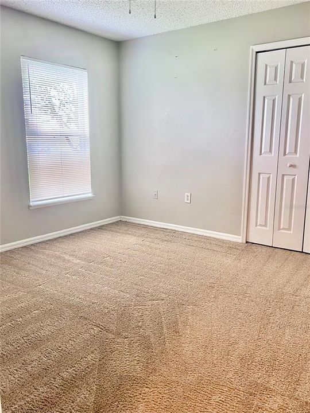
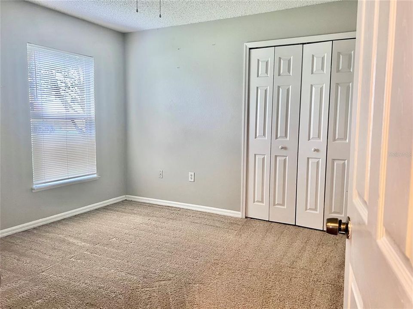
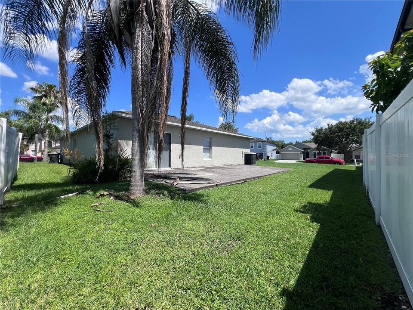
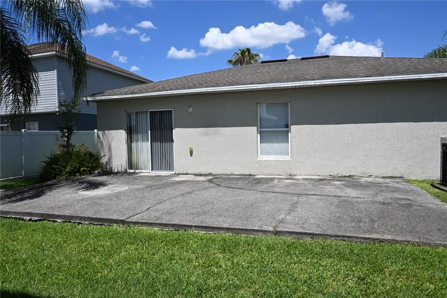
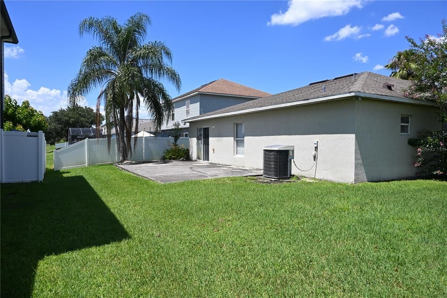
Opportunity awaits in Canoe Creek Estates! Situated on a desirable corner lot in St. Cloud, this one-story single-family home offers 3 bedrooms, 2 full bathrooms, and a functional open floor plan that provides a spacious feel for everyday living and entertaining. The home features a two-car garage and a roof replaced in 2018, offering added value. With a little TLC, this property presents an excellent opportunity to customize and make it your own, whether you're looking for a primary residence or an investment. Conveniently located near shopping, dining, schools, major roadways, and local amenities. Schedule your showing today and discover the potential this home has to offer!

Location

Details

Type:
Residential
Parking:
No Data
Year Built:
2004
Lot:
0.20 Acres
Heating:
Central
Price/sqft:
$202
Cooling:
Central Air
HOA:
$31

Valuation

Our model vs. what's actually selling nearby.
Estimate
$324,900
$256K – $409K
Confidence Low
List vs. estimate
At estimate
List $330,000 · +1.6%
List is in line with recent comparable activity.
Price per sq ft
$202
-8.5% vs. city median $220
Based on
31 MLS comparables
Median of recent comparable listings. Sold comps use closing price, active listings use list price.

Highlights

Annual tax
$5,149
2025
HOA
$31/mo
Garage
2 car garage
Pets
Allowed
All facts and features
  • Flooring

    • Carpet

    • Linoleum

    Heating

    • Central

    Cooling

    • Central Air

    Appliances

    • Dishwasher

    • Microwave

    • Range

    • Refrigerator

    Other interior features

    • High Ceilings

    • Kitchen/Family Room Combo

    Bedrooms and bathrooms

    • Bedrooms: 3

    • Full bathrooms: 2

  • Property

    • Levels: One

    • Exterior Features: Sliding Doors

    Lot

    • Lot: 0.20 Acres

    Other Property Information

    • Parcel Number: 22 26 30 0077 0001 0570

    • Zoning: SPUD/PLANUNTDEV

  • Type and style

    • Property Type: Residential

    • Property Sub Type: Single Family Residence

  • Utility

    • Public

  • Other financial information

    • HOA: $31

    • HOA Frequency: Monthly

    • Annual tax amount: $5,149

  • Source details

    • MLS ID: S5154025

    Other facts

    • Construction Materials: Block / Stucco

    • Foundation Details: Slab

    • Laundry Features: In Kitchen / Inside / Laundry Closet

    • Direction Faces: East

    • Garage Spaces: 2

    • Attached Garage: Yes

    • Garage: Yes

    • Living Area: 1632

    • Water Source: Public

    • Subdivision Name: CANOE CREEK ESTATES

Private inquiry
Talk to the advisor on this listing.
Floor plans, HOA docs, off-market comparables, scheduling a private showing — one message, direct to the local specialist.

More like this

For Sale
$249,900
House
3 bds · 2 ba · 1,056 sqft
S L & I C TOWN OF ST CLOUD, ST CLOUD
1704 MISSOURI AVENUE
New
For Sale
$359,750
Townhouse
3 bds · 2 ba · 1,566 sqft
THE MEADOW AT CROSSPRAIRIE TOWNES, ST CLOUD
4535 RANGELAND WAY
New
For Sale
$380,000
House
3 bds · 2 ba · 1,784 sqft
EDGEWATER ED-4 LT 1 REP, ST CLOUD
4629 CROSS PRAIRIE PARKWAY
New
For Sale
$274,900
House
1 bds · 2 ba · 1,542 sqft
ST CLOUD 2ND TOWN OF, ST CLOUD
1515 INDIANA AVENUE
New
For Sale
$250,000
3 bds · 2 ba · 920 sqft
S L & I C TOWN OF ST CLOUD, ST CLOUD
1706 CHARLESTON LANE
New
For Sale
$365,000
House
3 bds · 2 ba · 1,515 sqft
STEVENS PLANTATION, ST CLOUD
3721 MARIETTA WAY
New
For Sale
$250,000
3 bds · 2 ba · 924 sqft
S L & I C, ST CLOUD
3925 KAISER AVENUE
New
For Sale
$324,900
House
2 bds · 1 ba · 1,038 sqft
ST CLOUD 2ND TOWN OF, ST CLOUD
1509 WYOMING AVENUE

Market around this address

Live counts in the same area.
View all

The multiple listing information is provided by the Stellar MLS from a copyrighted compilation of listings. The compilation of listings and each individual listing are ©2026-present Stellar MLS. All Rights Reserved. The information provided is for consumers' personal, noncommercial use and may not be used for any purpose other than to identify prospective properties consumers may be interested in purchasing. All properties are subject to prior sale or withdrawal. All information provided is deemed reliable but is not guaranteed accurate, and should be independently verified. Listing courtesy of: WATSON REALTY CORP.