Sell Your Home
Get a free home valuation
Contact
Tell us about your needs
2951 ORCHARD DRIVE

House For Sale
$474,900

BTC: 6.03814367

ETH: 187.67042087

1 days
3 bds
2 ba
1,768 sqft

Overview

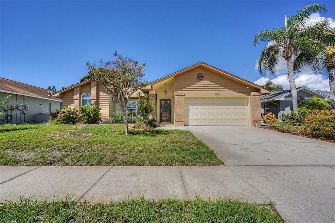
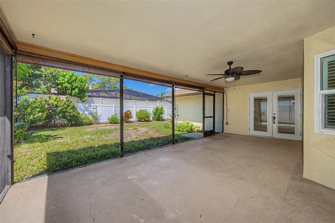
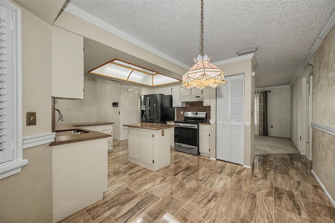
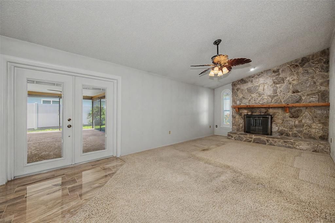
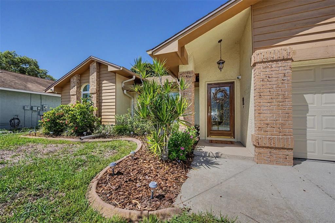
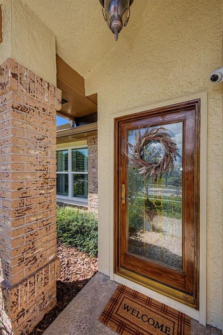
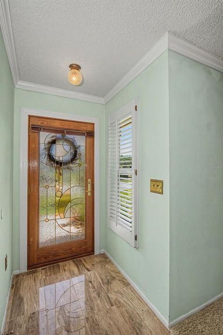
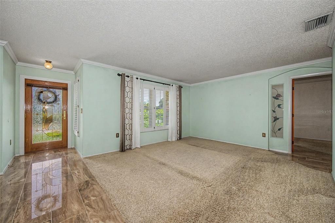
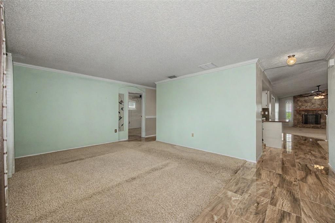
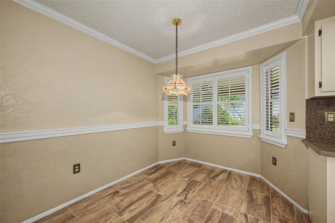
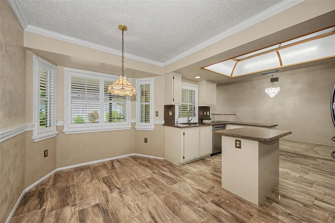
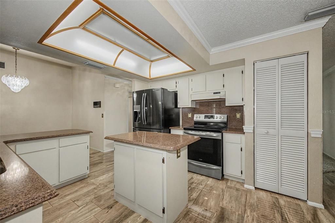
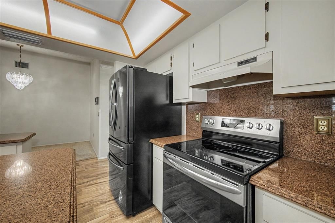
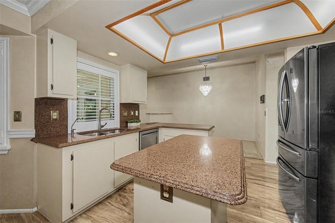
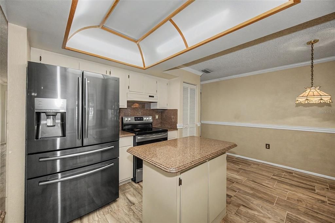
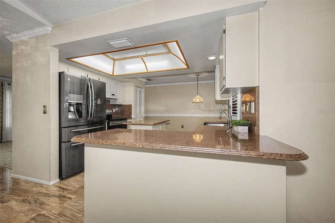
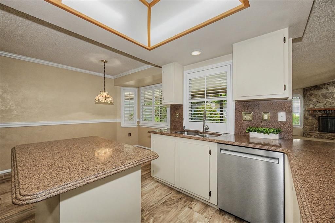
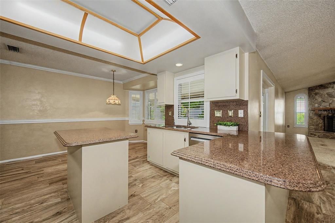
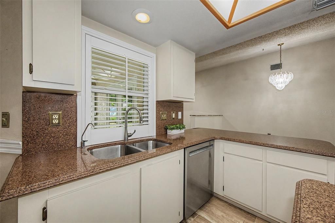
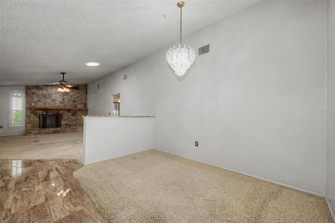
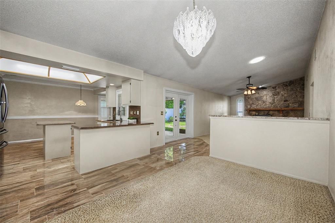
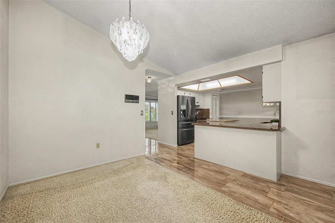
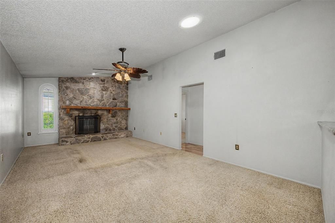
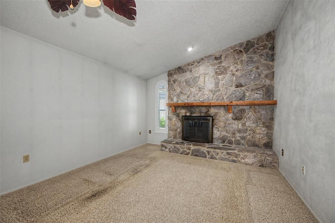
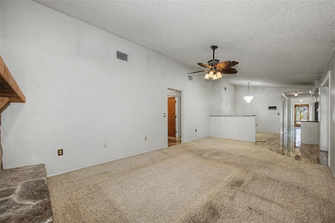
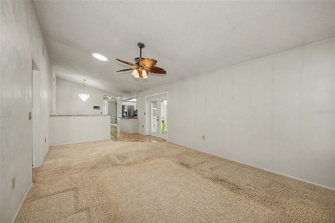
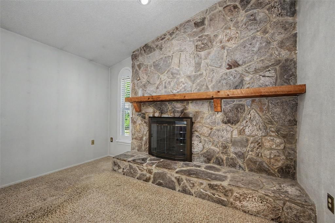
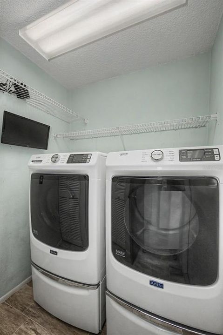
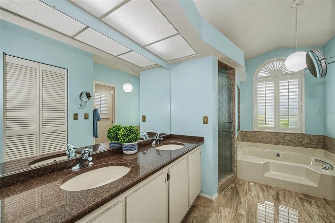
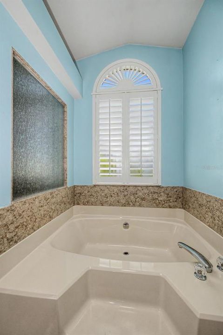
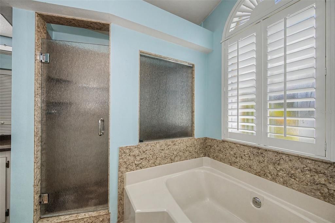
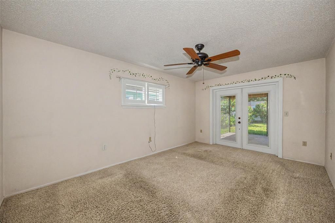
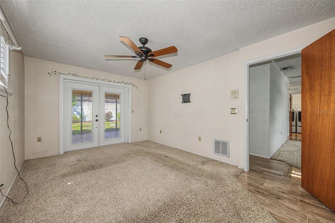
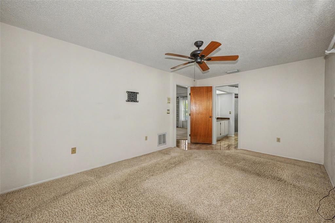
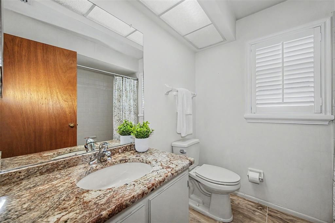
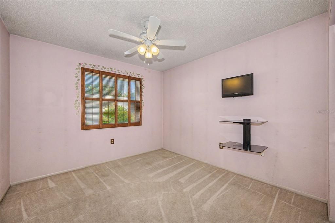
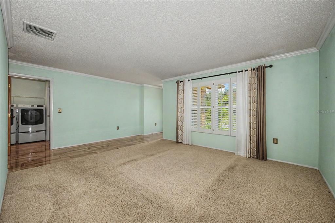
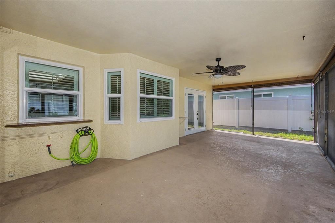
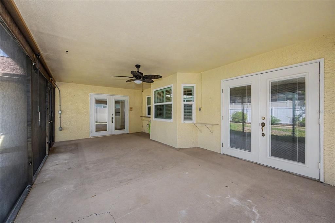
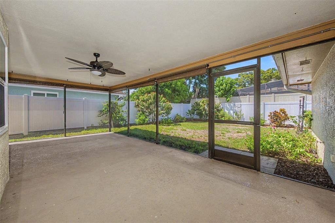
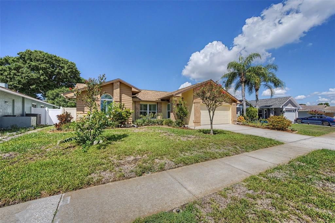
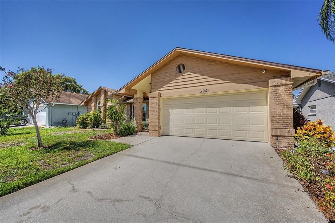
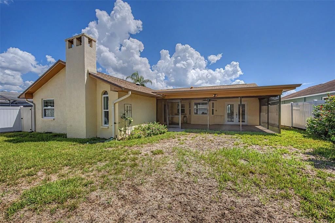
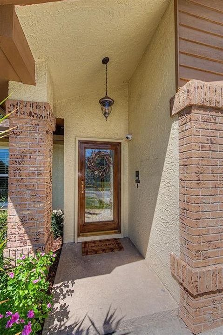
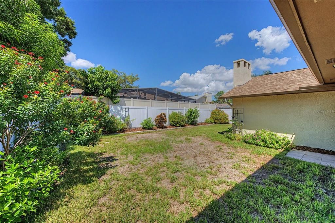
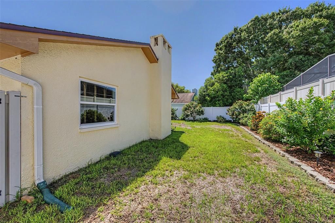
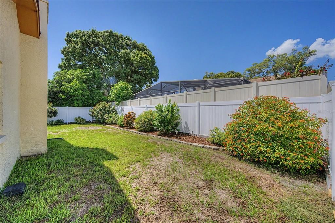
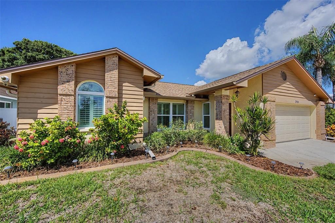
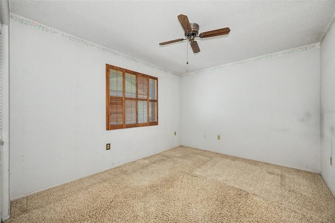
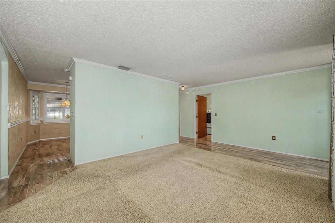
Beautifully maintained and lovingly cared for, this spacious 3-bedroom, 2-bathroom, 2-car garage home is one you’ll appreciate from the moment you arrive. Located in a highly desirable Palm Harbor location close to shopping, dining, everyday conveniences and Palm Harbor schools, this home offers a wonderful combination of space, comfort and location. The split-bedroom floor plan features two separate living areas, a formal dining room, vaulted ceilings and a bright kitchen with a breakfast nook. A wood-burning fireplace adds warmth and character to the main living area, while the interior laundry room offers additional storage and convenience. The spacious primary suite is a true retreat, with a bathroom that is nearly as large as the bedroom and features a double-sink vanity, large walk-in shower, garden tub, walk-in closet and private water closet. French doors from the primary bedroom open directly to the large screened porch, creating a wonderful connection to the peaceful backyard. The oversized screened porch is perfect for relaxing or entertaining and overlooks a beautifully landscaped backyard enclosed by a privacy fence. The home has been thoughtfully updated and exceptionally well maintained, including new windows throughout, two sets of new French doors with built-in blinds, and plantation shutters on nearly every window. Even the big-ticket items are nearly new, with a 2021 roof, 2024 water heater and 2018 AC. The garage also offers additional storage space, making it easy to keep everything organized. No flood insurance is required, and the HOA fee is minimal and paid just once a year. With its spacious floor plan, beautiful outdoor living space, extensive updates, newer major components and fantastic Palm Harbor location and school zone, this is a home that truly checks all the boxes!
Location

Details

Type:
Residential
Parking:
No Data
Year Built:
1988
Lot:
0.15 Acres
Heating:
Central / Electric
Price/sqft:
$269
Cooling:
Central Air
HOA:
No Data

Valuation

Our model vs. what's actually selling nearby.
Estimate
$399,900
$324K – $509K
Confidence Low
List vs. estimate
$75K above estimate
List $474,900 · +18.8%
Our model says this listing is priced above recent comparable activity. Room to negotiate.
Price per sq ft
$268
-5.1% vs. city median $283
Based on
21 MLS comparables
Median of recent comparable listings. Sold comps use closing price, active listings use list price.

Highlights

Annual tax
$2,488
2025
Garage
2 car garage
All facts and features
  • Flooring

    • Carpet

    • Ceramic Tile

    Heating

    • Central

    • Electric

    Cooling

    • Central Air

    Appliances

    • Dishwasher

    • Disposal

    • Dryer

    • Electric Water Heater

    • Microwave

    • Range

    • Refrigerator

    • Washer

    Other interior features

    • Crown Molding

    • Eating Space In Kitchen

    • Kitchen/Family Room Combo

    • Living Room/Dining Room Combo

    • Skylight(s)

    • Split Bedroom

    • Stone Counters

    • Vaulted Ceiling(s)

    • Walk-In Closet(s)

    Bedrooms and bathrooms

    • Bedrooms: 3

    • Full bathrooms: 2

  • Property

    • Levels: One

    • Exterior Features: Sidewalk

    Lot

    • Lot: 0.15 Acres

    Other Property Information

    • Parcel Number: 312716003100000330

    • Zoning: R-3

  • Type and style

    • Property Type: Residential

    • Property Sub Type: Single Family Residence

  • Utility

    • Public

  • Other financial information

    • Annual tax amount: $2,488

  • Source details

    • MLS ID: TB8547679

    Other facts

    • Construction Materials: Block / Stucco

    • Foundation Details: Slab

    • Fireplace Features: Living Room / Wood Burning

    • Laundry Features: Electric Dryer Hookup / Inside / Laundry Room

    • Window Features: Shutters

    • Direction Faces: East

    • Fireplace: Yes

    • Garage Spaces: 2

    • Attached Garage: Yes

    • Garage: Yes

    • Living Area: 1768

    • Water Source: Public

    • Subdivision Name: ALDERMAN RIDGE

Private inquiry
Talk to the advisor on this listing.
Floor plans, HOA docs, off-market comparables, scheduling a private showing — one message, direct to the local specialist.

More like this

For Sale
$419,000
House
2 bds · 2 ba · 1,592 sqft
ANCHORAGE OF TARPON LAKE UNIT 2, PALM HARBOR
705 LEEWARD WAY
For Sale
$525,000
Lots/Land
3.13 acres
ACREAGE & UNREC, PALM HARBOR
6890 COUNTY ROAD 95
New
For Sale
$565,000
House
3 bds · 2 ba · 1,769 sqft
BAYWOOD VILLAGE SEC, PALM HARBOR
344 CROSSWINDS DRIVE
New
For Sale
$525,000
Multi-family
6 bds · 3,338 sqft
ACREAGE & UNREC, PALM HARBOR
6890 COUNTY ROAD 95
New
For Sale
$549,999
House
3 bds · 2 ba · 2,038 sqft
BEACON GROVES UNIT II, PALM HARBOR
2210 CITRUS HILL ROAD
New
For Sale
$415,000
House
3 bds · 2 ba · 1,733 sqft
OAKLEAF VILLAGE, TARPON SPRINGS
1818 LILLIAN AVENUE
New
For Sale
$449,000
House
2 bds · 2 ba · 1,208 sqft
DEMPSEYS W S SUB, PALM HARBOR
401 DEMPSEY ROAD
New
For Sale
$425,000
House
2 bds · 2 ba · 1,775 sqft
HIGHLAND LAKES, PALM HARBOR
1745 DUGALL COURT

Market around this address

Live counts in the same area.
View all

The multiple listing information is provided by the Stellar MLS from a copyrighted compilation of listings. The compilation of listings and each individual listing are ©2026-present Stellar MLS. All Rights Reserved. The information provided is for consumers' personal, noncommercial use and may not be used for any purpose other than to identify prospective properties consumers may be interested in purchasing. All properties are subject to prior sale or withdrawal. All information provided is deemed reliable but is not guaranteed accurate, and should be independently verified. Listing courtesy of: RE/MAX REALTEC GROUP INC