Sell Your Home
Get a free home valuation
Contact
Tell us about your needs
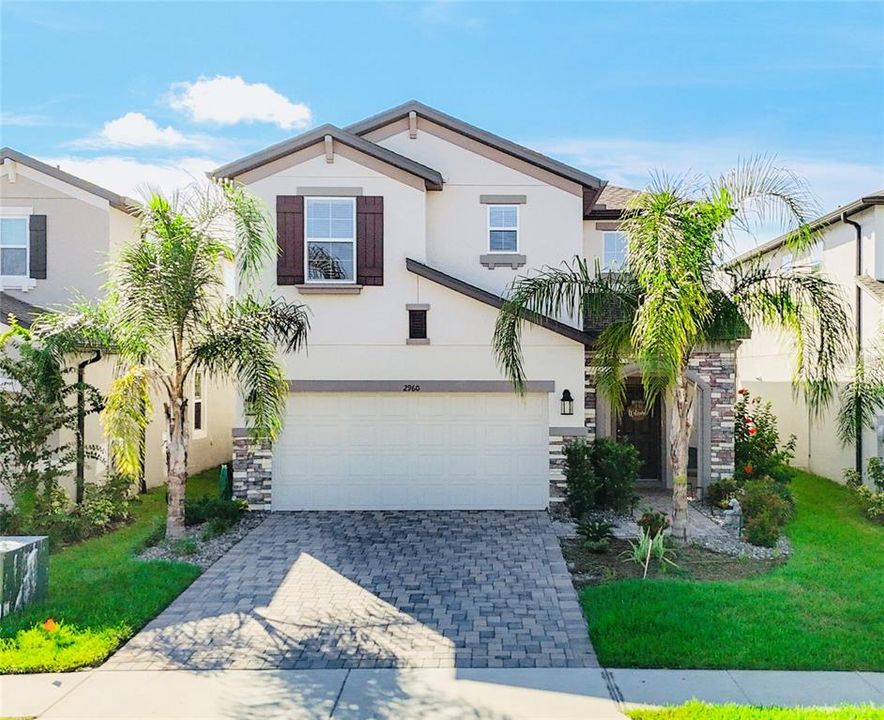
2960 AUTUMN ROCK DRIVE

House For Sale
$437,000

BTC: 6.80685358

ETH: 229.68086448

-$11K (2025/12/09)
324 days
4 bds
3 ba
2,585 sqft

Overview

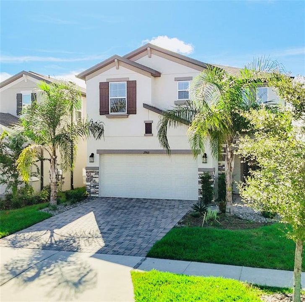
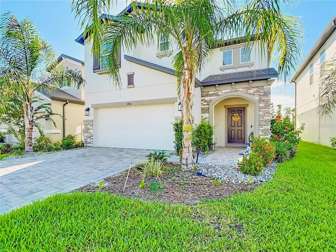
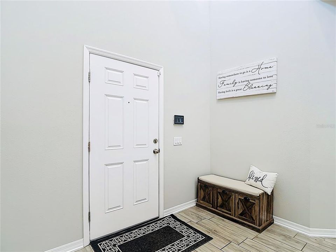
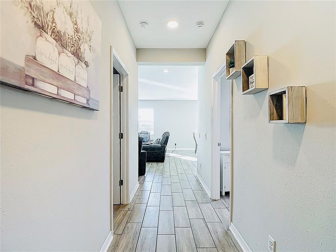
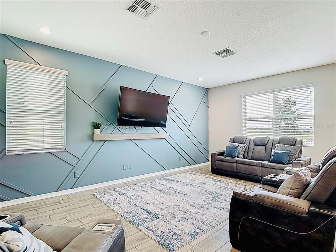
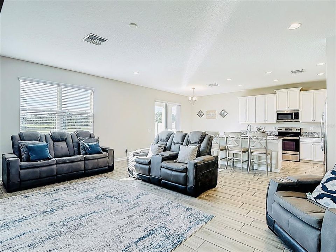
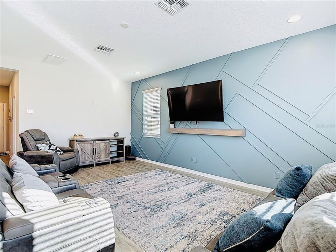
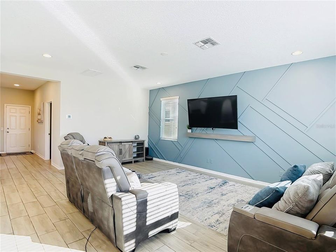
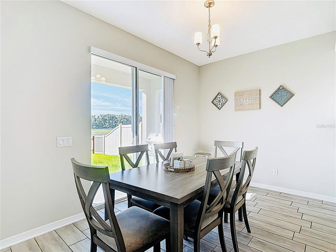
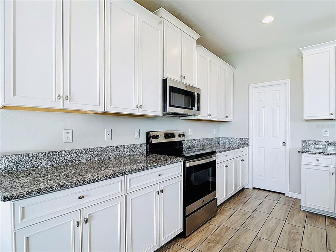
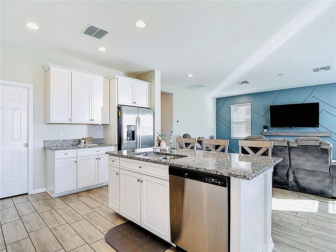
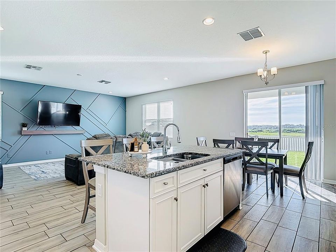
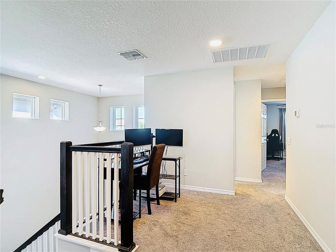
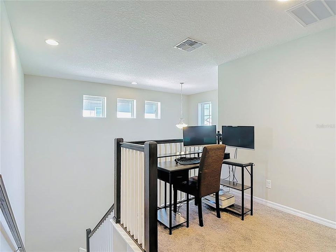
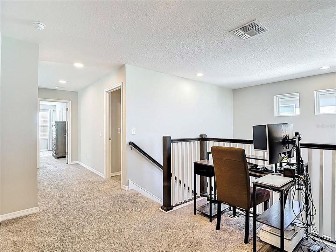
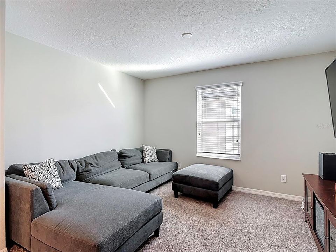
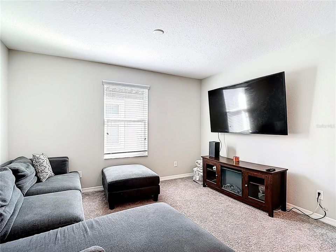
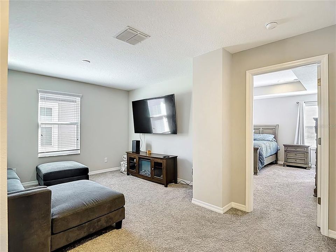
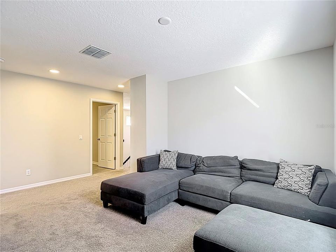
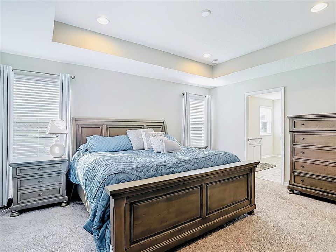
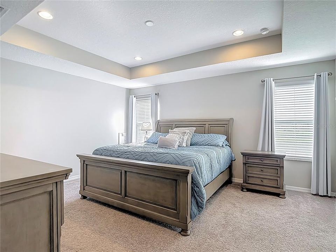
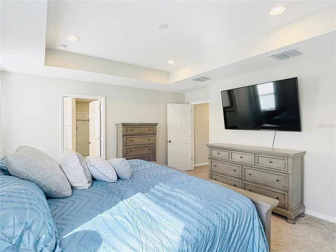
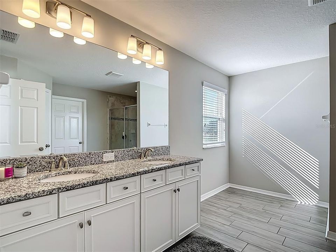
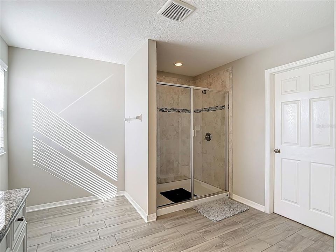
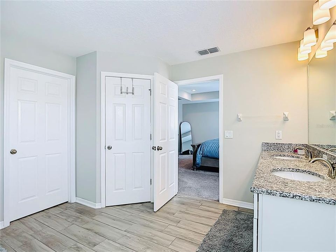
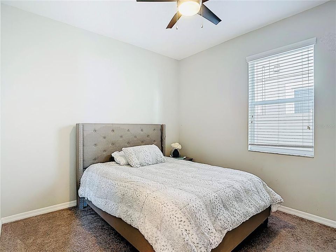
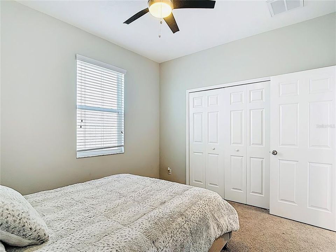
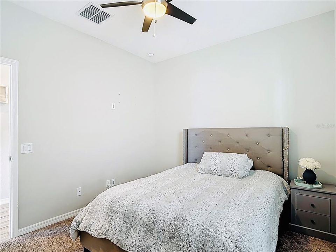
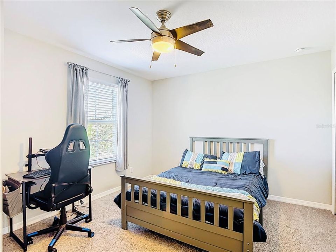
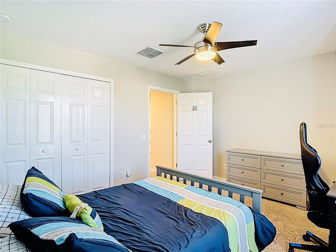
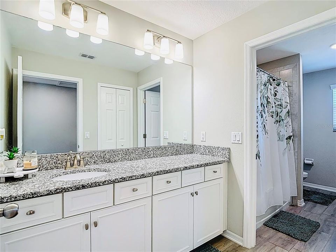
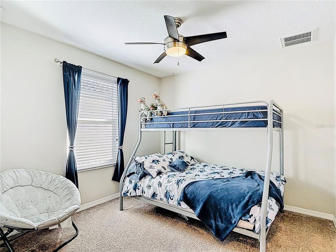
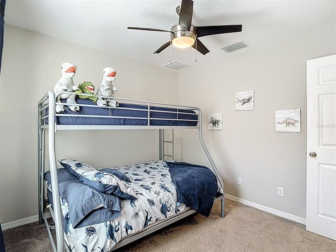
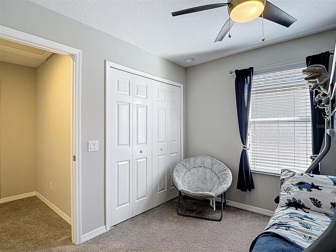
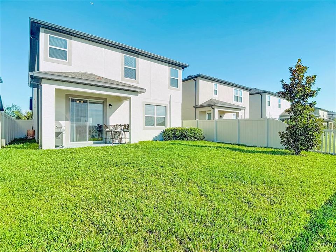
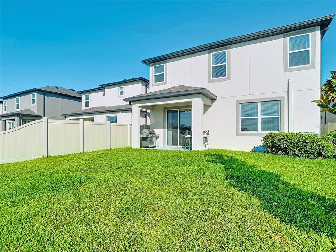
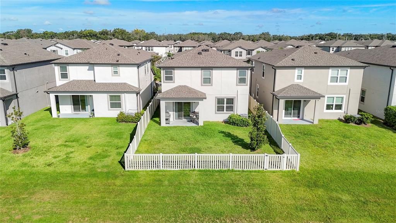
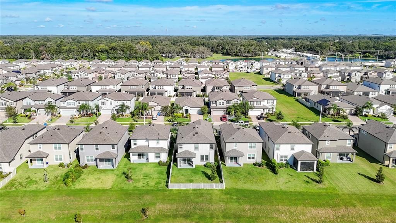
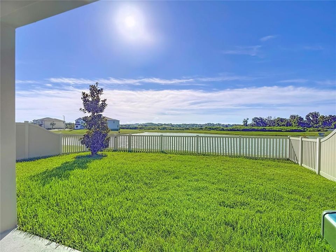
PRICE IMPROVEMENT!! Modern Luxury Meets Tranquil Waterside Living! Discover modern comfort and exceptional value in this spacious 2,585 sq ft, 2022-built single-family home located in the desirable Cobblestone community by M/I Homes. This inviting residence offers 4 bedrooms and 3 baths with one of the bedrooms downstairs with access to a full bath. This stunning two-story residence is nestled in one of the most sought-after up and coming areas! Designed with both elegance and comfort in mind, this home features soaring high ceilings that create a sense of openness and grandeur from the moment you walk through the door. The heart of the home is an expansive open-concept living area, flooded with natural light from floor-to-ceiling windows that perfectly frame breathtaking views of the serene water just beyond your backyard. Whether you’re sipping coffee at sunrise or entertaining guests at sunset, the back patio that offers front-row seats to nature’s beauty. The modern kitchen is fully equipped with high-end stainless steel appliances, sleek granite countertops, 36” cabinets with crown molding and a large island perfect for gathering. Perfect sized living area with a beautiful and new accent wall! Upstairs, a spacious primary suite with a view of the water, complete with a 2 person shower in the bathroom and walk-in closet. Outside, enjoy the peace of mind and exclusivity that comes with living New community, filled with upscale amenities, manicured landscaping, and a welcoming neighborhood atmosphere. With easy access to Wiregrass Mall, Premium Outlets ,nearby shopping, dining, and top-rated schools, this home offers the perfect blend of privacy, prestige, and convenience. YOU NEED THIS HOME!
Location

Details

Type:
Residential
Parking:
No Data
Year Built:
2022
Lot:
0.11 Acres
Heating:
Central
Price/sqft:
$169
Cooling:
Central Air
HOA:
$120

Valuation

Our model vs. what's actually selling nearby.
Estimate
$424,300
$384K – $450K
Confidence Medium
List vs. estimate
$12K above estimate
List $437,000 · +3.0%
Our model says this listing is priced above recent comparable activity. Room to negotiate.
Price per sq ft
$169
-8.8% vs. city median $185
Based on
40 MLS comparables
Median of recent comparable listings. Sold comps use closing price, active listings use list price.

Highlights

Annual tax
$7,530
2024
HOA
$120/mo
Community Pool
Garage
2 car garage
Pets
Allowed
All facts and features
  • Flooring

    • Tile

    Heating

    • Central

    Cooling

    • Central Air

    Appliances

    • Dishwasher

    • Dryer

    • Microwave

    • Range

    • Refrigerator

    • Washer

    Other interior features

    • Kitchen/Family Room Combo

    • Open Floorplan

    • PrimaryBedroom Upstairs

    Bedrooms and bathrooms

    • Bedrooms: 4

    • Full bathrooms: 3

  • Property

    • Levels: Two

    • Exterior Features: Other / Sliding Doors

    Lot

    • Lot: 0.11 Acres

    Other Property Information

    • Parcel Number: 212627006.0000.00154.0

    • Zoning: MPUD

  • Type and style

    • Property Type: Residential

    • Property Sub Type: Single Family Residence

  • Utility

    • BB/HS Internet Available

    • Cable Available

    • Electricity Connected

  • Other financial information

    • HOA: $120

    • HOA Frequency: Monthly

    • Annual tax amount: $7,531

  • Source details

    • MLS ID: TB8426082

    Other facts

    • Construction Materials: Block / Stucco

    • Foundation Details: Slab

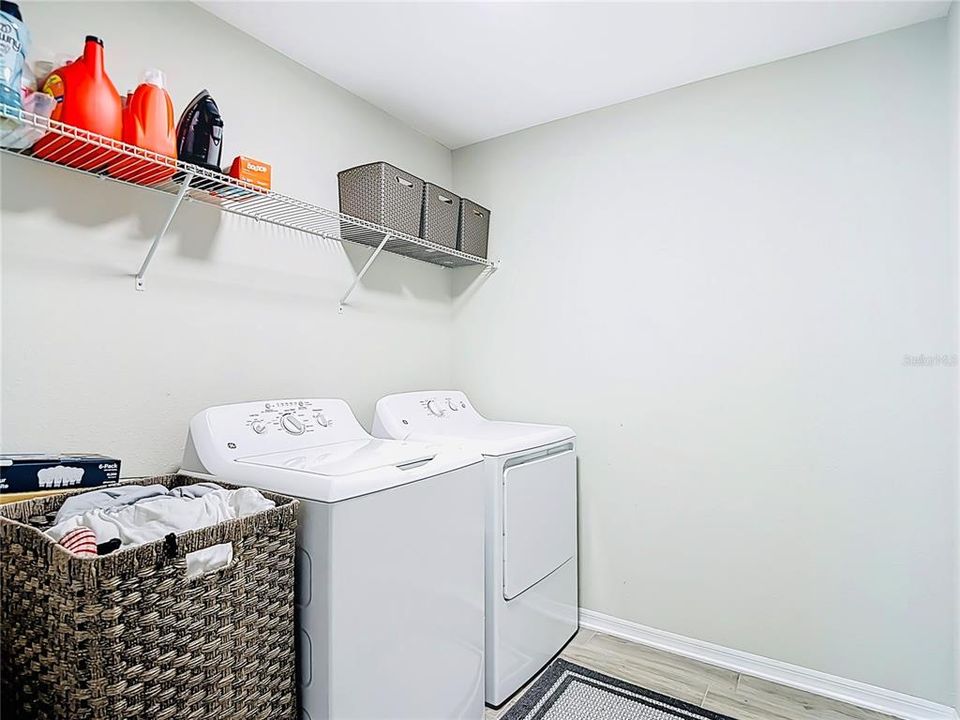
    • Laundry Features: Laundry Room

    • Direction Faces: Northwest

    • Garage Spaces: 2

    • Attached Garage: Yes

    • Garage: Yes

    • Living Area: 2585

    • Water Source: Public

    • Subdivision Name: COBBLESTONE PH 1

Private inquiry
Talk to the advisor on this listing.
Floor plans, HOA docs, off-market comparables, scheduling a private showing — one message, direct to the local specialist.

More like this

New
For Sale
$368,780
House
3 bds · 2 ba · 1,498 sqft
RIVERWOOD ESTATES PHASE 1B, ZEPHYRHILLS
1041 WENAHA COURT
New
For Sale
$432,890
House
4 bds · 2 ba · 1,850 sqft
RIVERWOOD ESTATES PHASE 1C, ZEPHYRHILLS
37822 CLINCH CIRCLE
New
For Sale
$425,730
House
4 bds · 2 ba · 2,294 sqft
RIVERWOOD ESTATES PHASE 1B, ZEPHYRHILLS
36774 KISTNA DRIVE
New
For Sale
$354,900
Multi-family
5 bds · 2,112 sqft
MOORES, ZEPHYRHILLS
4845 16TH STREET
New
For Sale
$418,990
House
5 bds · 3 ba · 2,470 sqft
TWO RIVERS, ZEPHYRHILLS
2119 LAWSON WAY
+$3K
For Sale
$342,900
House
3 bds · 2 ba · 1,721 sqft
ENGLEWOOD PH 1, ZEPHYRHILLS
35601 WICKINGHAM COURT
New
For Sale
$339,900
House
3 bds · 2 ba · 1,430 sqft
ZEPHYR HEIGHTS, ZEPHYRHILLS
39133 5TH AVENUE
New
For Sale
$350,000
House
4 bds · 2 ba · 2,107 sqft
RIVER RUN, ZEPHYRHILLS
37402 YUKON DRIVE

Market around this address

Live counts in the same area.
View all

The multiple listing information is provided by the Stellar MLS from a copyrighted compilation of listings. The compilation of listings and each individual listing are ©2026-present Stellar MLS. All Rights Reserved. The information provided is for consumers' personal, noncommercial use and may not be used for any purpose other than to identify prospective properties consumers may be interested in purchasing. All properties are subject to prior sale or withdrawal. All information provided is deemed reliable but is not guaranteed accurate, and should be independently verified. Listing courtesy of: REALTY ONE GROUP ADVANTAGE