Sell Your Home
Get a free home valuation
Contact
Tell us about your needs

2963 SERA BELLA WAY

House For Sale
$500,000

BTC: 5.96551930

ETH: 188.67924528

New
3 bds
2 ba
2,416 sqft

Overview

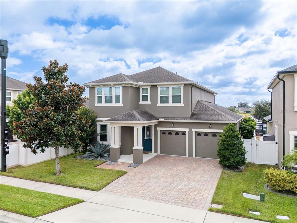
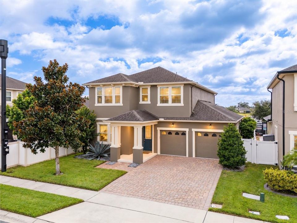
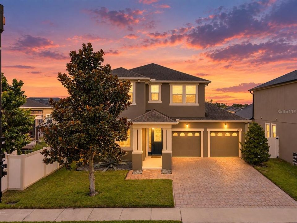
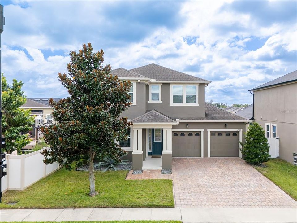
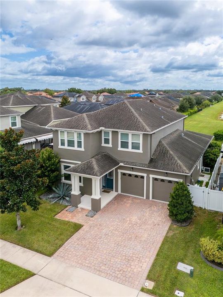
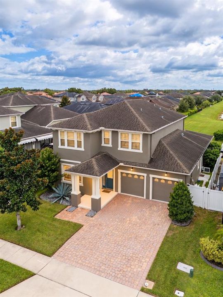
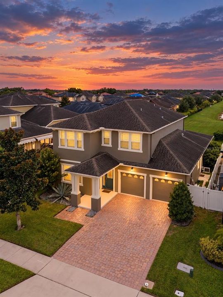
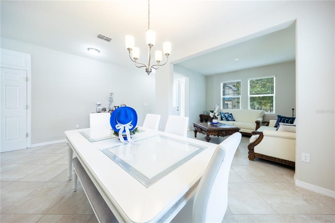
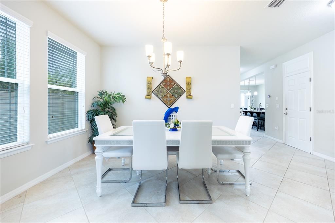
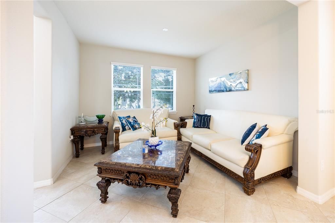
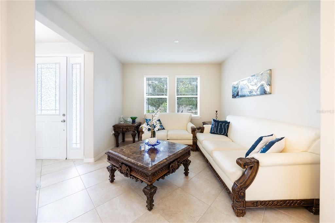
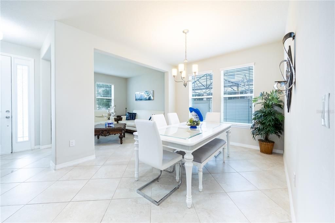
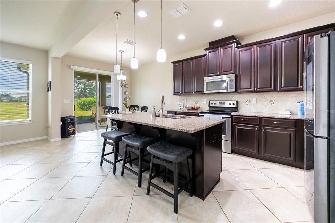
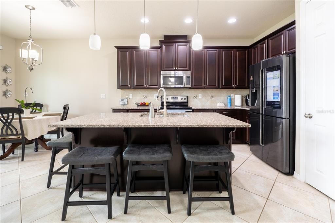
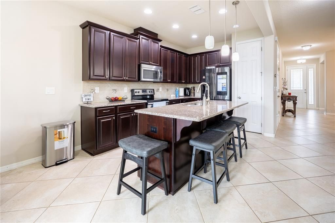
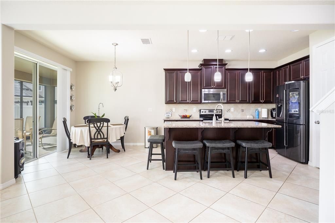
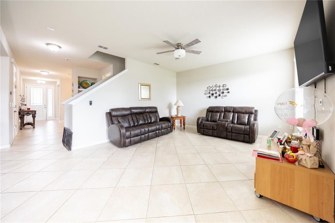
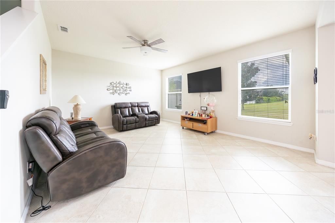
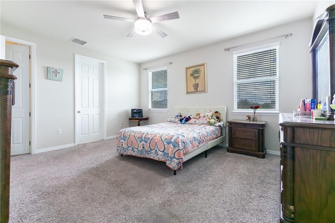
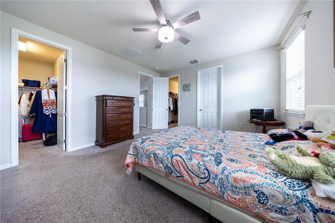
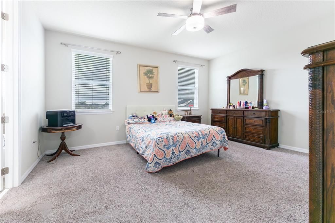
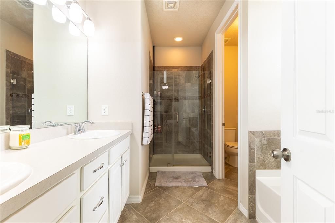
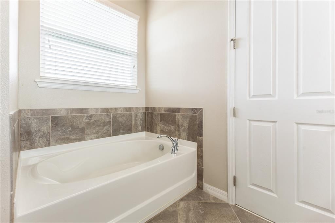
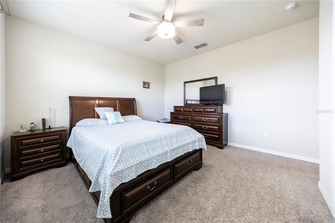
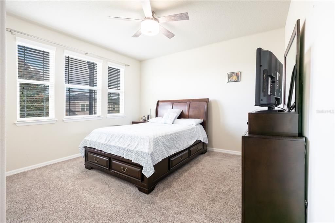
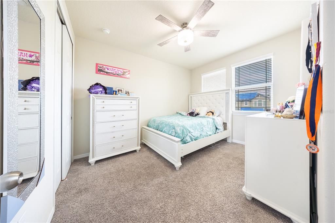
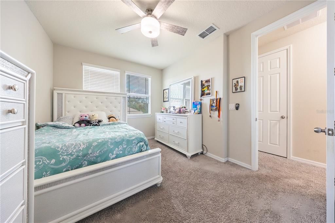
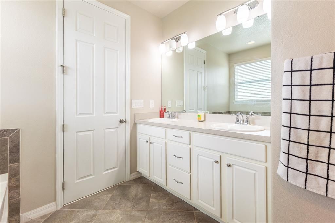
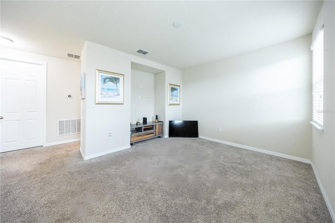
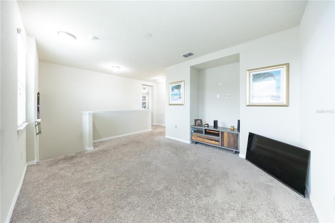
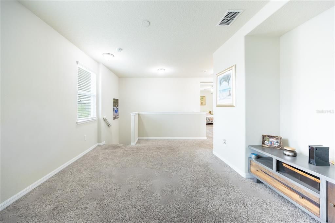
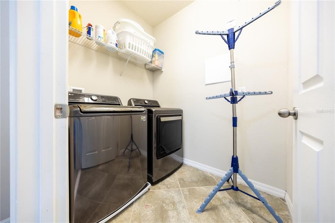
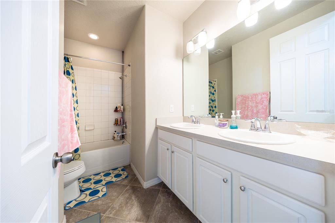
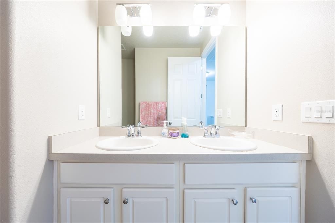
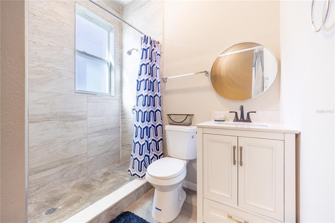
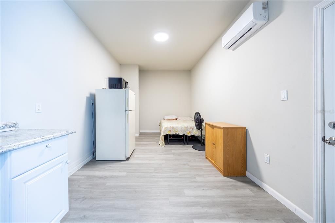
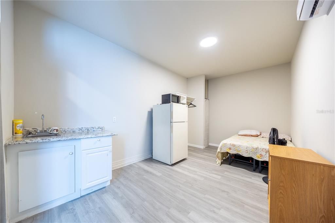
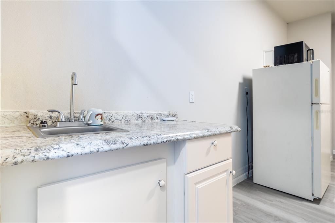
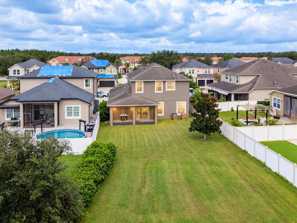
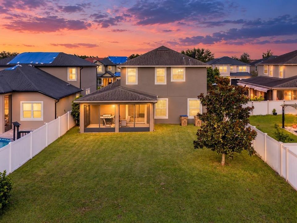
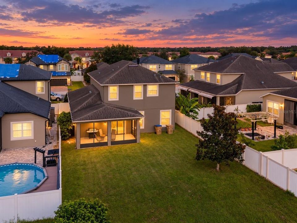
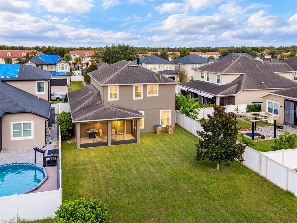
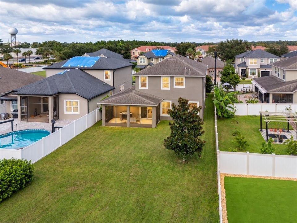
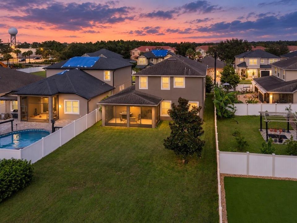
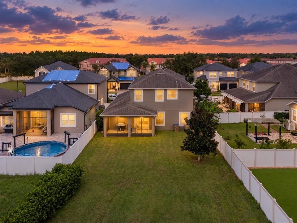
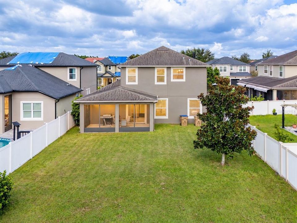
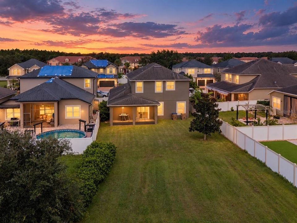
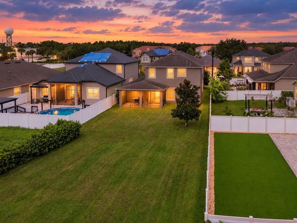
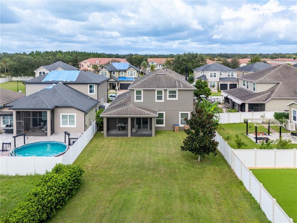
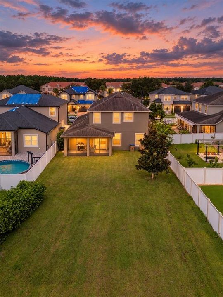
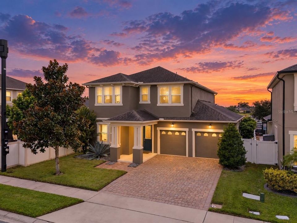
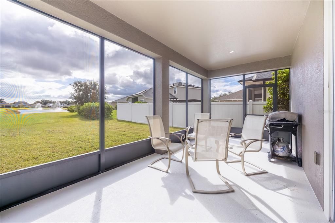
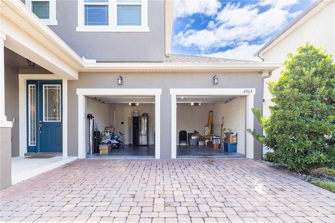
A 3-bed single family residence in Sera Bella with water views, a private entrance in-law suite, and potential 4th bedroom flexibility is hard to find in Kissimmee. This 2-story home offers 2,416 heated square feet, 2.5 baths, a 2-car garage, pond views with fountains and lights, and access to Sera Bella community amenities. This beautifully maintained home in Kissimmee’s 34744 area delivers the space, layout, and location buyers want. The inviting exterior features a brick paver driveway, covered entry, landscaped curb appeal, sidewalks, and an attached 2-car garage. Inside, the bright floor plan offers ceramic tile flooring, formal dining, a spacious living room, and a comfortable family room that flows naturally into the kitchen. The kitchen features granite counters, stainless steel appliances, a center island, closet pantry, stone counters, and generous workspace for everyday meals or entertaining. One of the home’s most valuable features is the attached in-law suite with a kitchenette, studio layout, and private entrance, creating added flexibility for guests, extended stay needs, a work-from-home setup, or a private retreat. Upstairs, the primary suite offers tray ceilings, a walk-in closet, dual sinks, granite counters, a garden bath, and a separate shower. Two additional bedrooms, an upstairs laundry room, and a spacious loft complete the second floor. The loft has excellent potential to become a 4th bedroom, with an existing built-in area intended for a closet. The covered, enclosed, screened rear porch overlooks the pond, where fountains and evening lights create a peaceful backdrop for relaxing or entertaining. Convenient to Lake Nona, Medical City, shopping, dining, major roads, Orlando International Airport, and Central Florida attractions.

Location

Details

Type:
Residential
Parking:
Driveway / Garage Door Opener
Year Built:
2016
Lot:
0.13 Acres
Heating:
Central
Price/sqft:
$207
Cooling:
Central Air
HOA:
$356

Valuation

Our model vs. what's actually selling nearby.
Estimate
$495,000
$395K – $621K
Confidence Low
List vs. estimate
At estimate
List $500,000 · +1.0%
List is in line with recent comparable activity.
Price per sq ft
$206
+2.8% vs. city median $201
Based on
19 MLS comparables
Median of recent comparable listings. Sold comps use closing price, active listings use list price.

Highlights

Annual tax
$5,072
2025
HOA
$356/qtr
Community Pool, Maintenance Grounds, Pool Maintenance
View
Water
Garage
2 car garage
Pets
Allowed
All facts and features
  • Flooring

    • Carpet

    • Ceramic Tile

    Heating

    • Central

    Cooling

    • Central Air

    Appliances

    • Dishwasher

    • Disposal

    • Dryer

    • Electric Water Heater

    • Microwave

    • Range

    • Refrigerator

    • Washer

    Other interior features

    • Cathedral Ceiling(s)

    • Ceiling Fan(s)

    • High Ceilings

    • In Wall Pest System

    • Kitchen/Family Room Combo

    • Open Floorplan

    • PrimaryBedroom Upstairs

    • Stone Counters

    • Thermostat

    • Tray Ceiling(s)

    • Walk-In Closet(s)

    Bedrooms and bathrooms

    • Bedrooms: 3

    • Bathrooms: 1

    • Full bathrooms: 2

  • Parking

    • Driveway

    • Garage Door Opener

    Property

    • Levels: Two

    • Exterior Features: Irrigation System / Private Entrance / Rain Gutters / Sidewalk / Sliding Doors

    Lot

    • Lot: 0.13 Acres

    Other Property Information

    • Parcel Number: 042530497300010760

    • Zoning: RES

  • Type and style

    • Property Type: Residential

    • Property Sub Type: Single Family Residence

  • Utility

    • BB/HS Internet Available

    • Cable Available

    • Electricity Available

    • Phone Available

    • Public

    • Sewer Available

    • Sprinkler Meter

    • Street Lights

    • Underground Utilities

    • Water Available

  • Other financial information

    • HOA: $356

    • HOA Frequency: Quarterly

    • Annual tax amount: $5,072

  • Source details

    • MLS ID: S5158839

    Other facts

    • Construction Materials: Block / Stucco

    • Foundation Details: Slab

    • Laundry Features: Electric Dryer Hookup / Inside / Laundry Room / Upper Level / Washer Hookup

    • Lot Features: In County / Landscaped / Sidewalk

    • Patio And Porch Features: Covered / Enclosed / Patio / Porch / Rear Porch / Screened

    • Window Features: Blinds / Double Pane Windows

    • Direction Faces: Southwest

    • Garage Spaces: 2

    • Attached Garage: Yes

    • Garage: Yes

    • Living Area: 2416

    • Water Source: Public

    • Subdivision Name: SERA BELLA

Private inquiry
Talk to the advisor on this listing.
Floor plans, HOA docs, off-market comparables, scheduling a private showing — one message, direct to the local specialist.

More like this

For Sale
$445,000
House
4 bds · 2 ba · 2,523 sqft
WYNDHAM LAKES ESTATES, ORLANDO
14749 BRUNSWOOD WAY
For Sale
$499,000
House
4 bds · 3 ba · 2,027 sqft
WINDHAM LAKES ESTATES, ORLANDO
1574 THETFORD CIRCLE CIRCLE
New
For Sale
$429,000
House
4 bds · 2 ba · 2,040 sqft
SPRING LAKE, ORLANDO
1518 AVLEIGH CIRCLE
New
For Sale
$425,000
Townhouse
3 bds · 2 ba · 1,906 sqft
SOMERSET CROSSINGS, ORLANDO
3954 PLAINVIEW DRIVE
New
For Sale
$485,000
House
4 bds · 3 ba · 1,930 sqft
BVL UNIT 2, KISSIMMEE
125 PANSY COURT
New
For Sale
$485,000
House
4 bds · 2 ba · 2,988 sqft
FORREST RIDGE, ORLANDO
1606 WOOD VIOLET DRIVE
New
For Sale
$439,900
House
4 bds · 2 ba · 2,534 sqft
SARATOGA PARK PH 4B, KISSIMMEE
2612 WATERLINE STREET
New
For Sale
$510,000
House
4 bds · 3 ba · 2,481 sqft
SEGOVIA, KISSIMMEE
2728 PICASSO COURT

Market around this address

Live counts in the same area.
View all

The multiple listing information is provided by the Stellar MLS from a copyrighted compilation of listings. The compilation of listings and each individual listing are ©2026-present Stellar MLS. All Rights Reserved. The information provided is for consumers' personal, noncommercial use and may not be used for any purpose other than to identify prospective properties consumers may be interested in purchasing. All properties are subject to prior sale or withdrawal. All information provided is deemed reliable but is not guaranteed accurate, and should be independently verified. Listing courtesy of: AXEN REALTY LLC