Sell Your Home
Get a free home valuation
Contact
Tell us about your needs

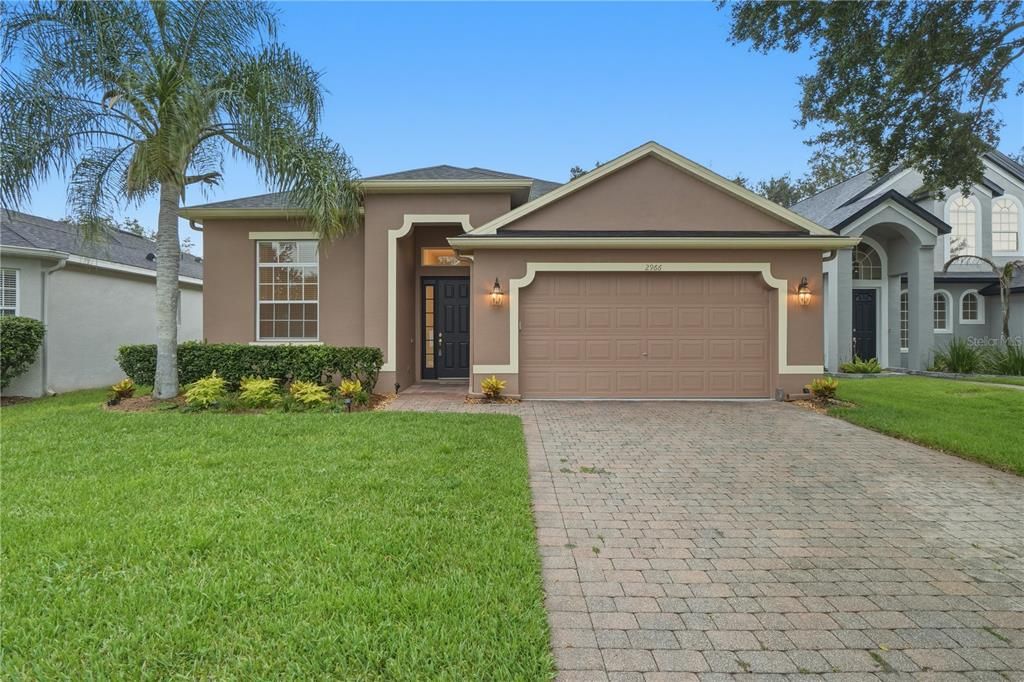
2966 SWEETSPIRE CIRCLE

House Active With Contract
$499,900

BTC: 7.72404203

ETH: 262.74019257

10 days
4 bds
2 ba
1,917 sqft

Overview

Under contract-accepting backup offers. Walk on in and call it home! This meticulously maintained, beautifully renovated home is truly move-in ready and waiting for its next owner. Upon entering this wonderful home, you are greeted by very high ceilings and a light, bright and clean space you will be ready to call home! Just off the entry, you'll find a versatile den that makes the perfect home office, playroom, or fourth bedroom. Nearby, the formal dining room offers even more flexibility and can easily serve as a flex space, additional office, or guest room. At the heart of the home is the stunning, newly renovated kitchen featuring brand-new, never-used LG ThinQ stainless steel appliances, beautiful quartz counters and even a new granite coated under counter sink. The kitchen opens seamlessly into the spacious family room, making it ideal for everyday living and entertaining. The private primary suite is tucked away just off the family room and features two huge walk-in closets along with plenty of space to relax. On the opposite side of the home, two additional bedrooms, a full bathroom, and the laundry room provide comfort and privacy for family or guests. Major updates include: New A/C (2025), Hot Water Heater (2026), Brand-new LG ThinQ stainless steel appliances (never used), Brand-new carpet (2026), Fresh interior paint (2026), Upgraded irrigation system with additional sprinkler heads (2026), New landscape lighting (April 2026), Roof replaced in 2015. Located in the highly sought-after Sanctuary community in Oviedo, this home is zoned for top-rated Seminole County schools and offers unbeatable convenience to UCF, Seminole State College, Siemens, Lockheed Martin, Research Park, SR-417, SR-408, shopping, dining, parks, and more. This exceptional home has been thoughtfully updated, meticulously cared for, and is ready for you to move right in. Schedule your private showing today before it's SOLD!

Location

Details

Type:
Residential
Parking:
No Data
Year Built:
2003
Lot:
0.13 Acres
Heating:
Central
Price/sqft:
$261
Cooling:
Central Air
HOA:
$350

Valuation

Our model vs. what's actually selling nearby.
Estimate
$370,000
$288K – $449K
Confidence Low
List vs. estimate
$129K above estimate
List $499,900 · +35.1%
Our model says this listing is priced above recent comparable activity. Room to negotiate.
Price per sq ft
$260
+0.4% vs. city median $259
Based on
98 MLS comparables
Median of recent comparable listings. Sold comps use closing price, active listings use list price.

Highlights

Annual tax
$2,168
2025
HOA
$350/qtr
Common Area Taxes, Community Pool, Recreational Facilities
Garage
2 car garage
Pets
Allowed
All facts and features
  • Flooring

    • Carpet

    • Ceramic Tile

    Heating

    • Central

    Cooling

    • Central Air

    Appliances

    • Dishwasher

    • Microwave

    • Range

    • Refrigerator

    Other interior features

    • Eating Space In Kitchen

    • High Ceilings

    • Open Floorplan

    • Solid Surface Counters

    • Solid Wood Cabinets

    • Stone Counters

    • Tray Ceiling(s)

    • Walk-In Closet(s)

    Bedrooms and bathrooms

    • Bedrooms: 4

    • Full bathrooms: 2

  • Property

    • Levels: One

    • Exterior Features: Private Mailbox / Sidewalk / Sliding Doors

    Lot

    • Lot: 0.13 Acres

    Other Property Information

    • Parcel Number: 1321315PW00000070

    • Zoning: PUD

  • Type and style

    • Property Type: Residential

    • Property Sub Type: Single Family Residence

  • Utility

    • Electricity Connected

    • Sewer Connected

    • Water Connected

  • Other financial information

    • HOA: $350

    • HOA Frequency: Quarterly

    • Annual tax amount: $2,168

  • Source details

    • MLS ID: O6428251

    Other facts

    • Construction Materials: Block / Stucco

    • Foundation Details: Slab

    • Laundry Features: Laundry Room

    • Lot Features: City Lot / Sidewalk

    • Patio And Porch Features: Covered / Patio

    • Direction Faces: Northwest

    • Garage Spaces: 2

    • Attached Garage: Yes

    • Garage: Yes

    • Living Area: 1917

    • Water Source: Public

    • Subdivision Name: SANCTUARY PH 1 VILLAGES 1, 2 & 3

Private inquiry
Talk to the advisor on this listing.
Floor plans, HOA docs, off-market comparables, scheduling a private showing — one message, direct to the local specialist.

More like this

Active With Contract
$385,000
House
3 bds · 2 ba · 1,710 sqft
NORTH CHULUOTA REP, OVIEDO
230 E 6TH STREET
New
Active With Contract
$384,900
House
3 bds · 2 ba · 1,529 sqft
ALAFAYA WOODS PH 21, OVIEDO
1047 HORNBEAM STREET
New
Active With Contract
$535,000
House
3 bds · 2 ba · 1,944 sqft
LAKE MILLS SHORES, OVIEDO
941 MIMOSA DRIVE
New
Active With Contract
$570,000
House
4 bds · 2 ba · 2,510 sqft
CEDAR BEND, OVIEDO
566 RACHAEL COURT
New
Active With Contract
$515,000
House
3 bds · 2 ba · 1,895 sqft
AULINS LANDING AT OVIEDO - PH 2, OVIEDO
2651 PEONY DRIVE
New
Active With Contract
$569,000
House
4 bds · 2 ba · 2,151 sqft
TWIN RIVERS SEC 3B UNIT 1, OVIEDO
1007 EAGENS CREEK COURT
New
Active With Contract
$475,000
House
4 bds · 2 ba · 1,605 sqft
STILLWATER PH 2, OVIEDO
515 STILLWATER DRIVE
Active With Contract
$419,900
House
4 bds · 2 ba · 1,494 sqft
RIVERSIDE AT TWIN RIVERS UN 2, OVIEDO
213 MILL SLOUGH ROAD

Market around this address

Live counts in the same area.
View all

The multiple listing information is provided by the Stellar MLS from a copyrighted compilation of listings. The compilation of listings and each individual listing are ©2026-present Stellar MLS. All Rights Reserved. The information provided is for consumers' personal, noncommercial use and may not be used for any purpose other than to identify prospective properties consumers may be interested in purchasing. All properties are subject to prior sale or withdrawal. All information provided is deemed reliable but is not guaranteed accurate, and should be independently verified. Listing courtesy of: VOSS REALTY INC