Sell Your Home
Get a free home valuation
Contact
Tell us about your needs

2980 KEENS GROVE WAY

House For Rent
$3,795

BTC: 0.04668462

ETH: 1.54961209

/mo
1 days
5 bds
3 ba
2,956 sqft

Overview

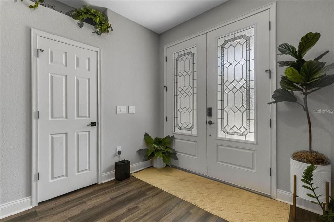
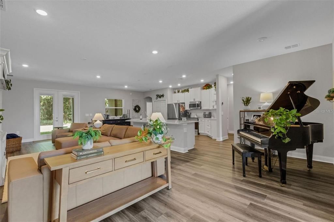
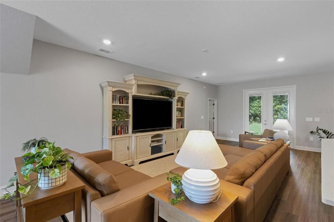
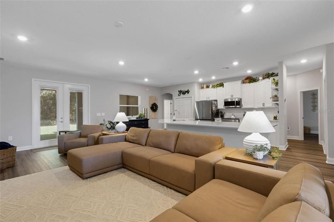
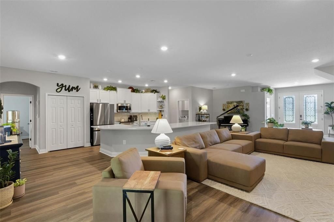
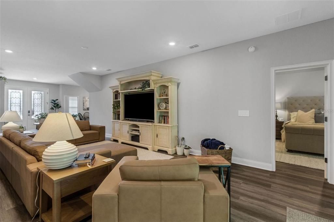
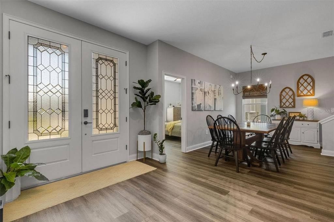
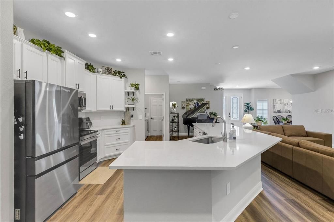
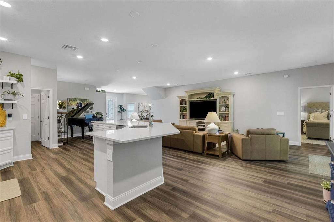
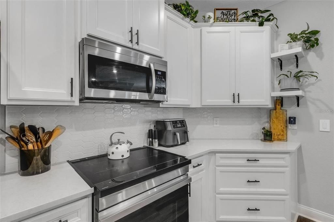
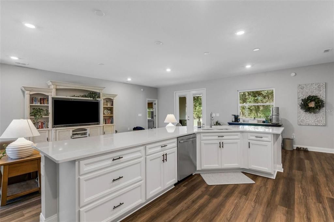
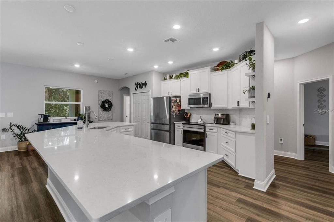
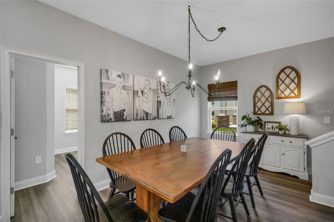
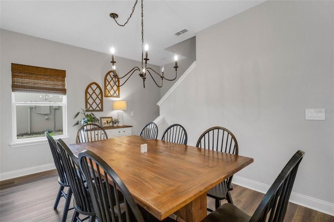
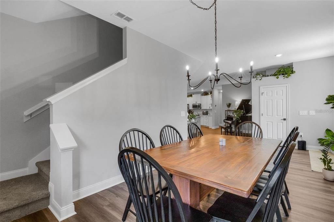
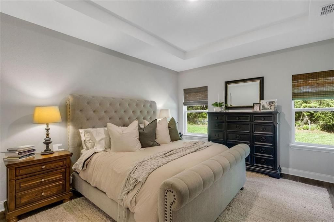
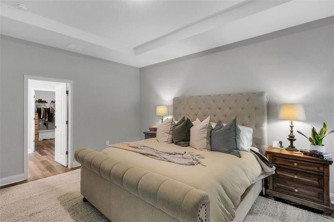
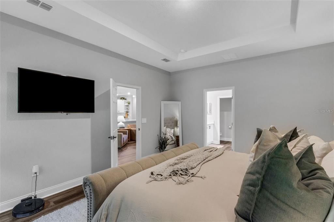
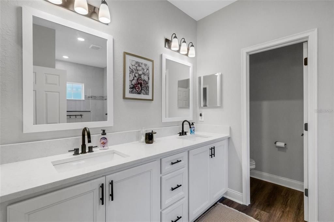
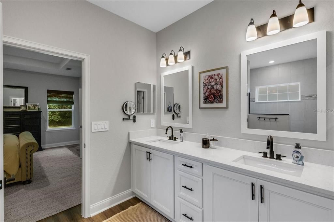
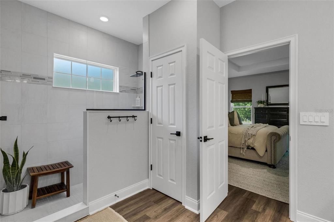
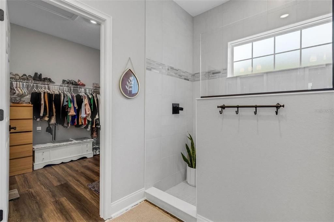
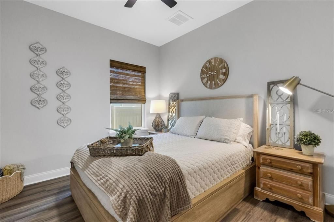
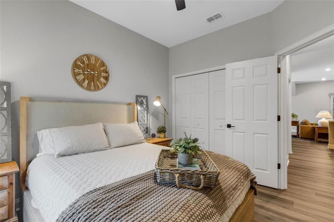
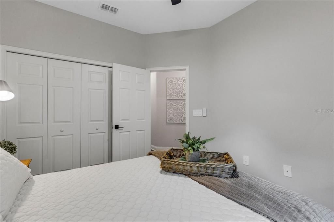
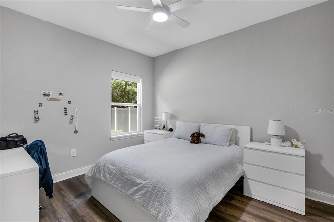
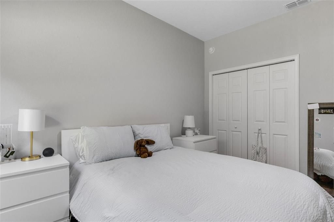
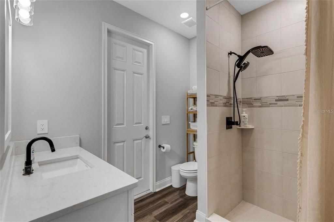
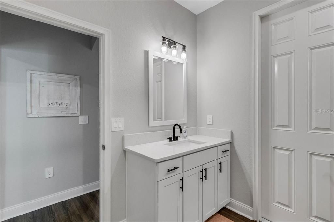
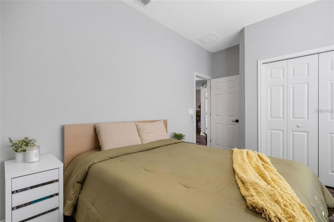
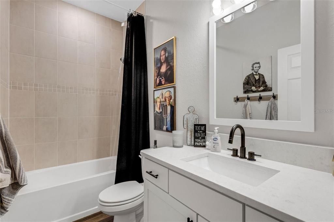
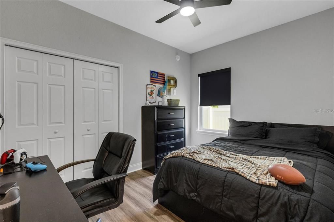
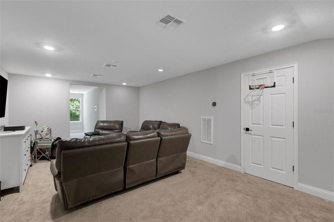
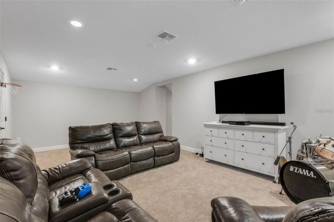
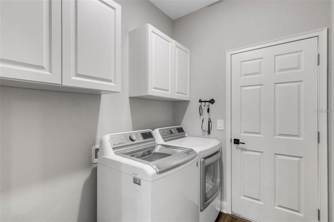
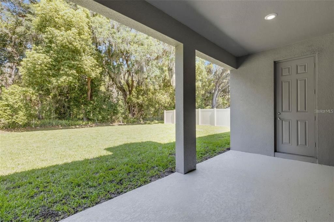
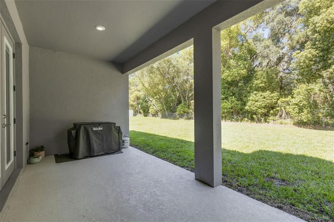
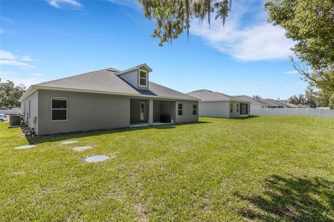
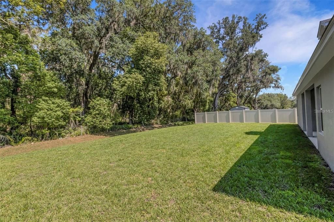
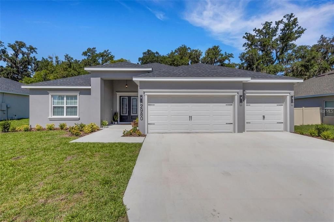
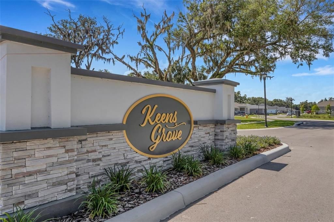
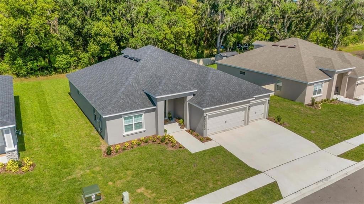
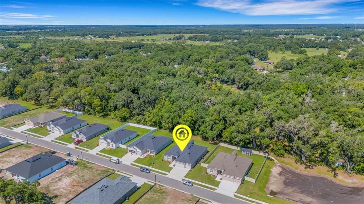
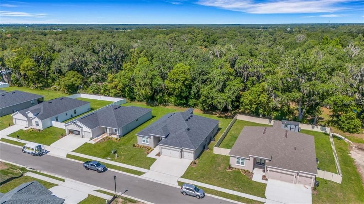
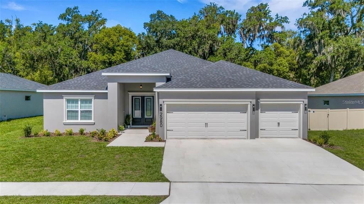
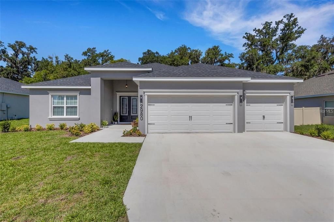
Keen’s Grove, a boutique North Lakeland community. This home has 5 bedrooms, 3 bathrooms, 2,956 heated square feet of living area, a triple-split floor plan, and a flexible second-story loft space. A grand double-door entry welcomes you into a light, bright, and spacious great room/kitchen combination, perfect for gathering and entertaining. Luxury vinyl plank flooring flows throughout the home, complemented by soaring 9'+ ceilings, elegant 5" baseboards, upgraded black door hardware, and updated black light fixtures that add a modern designer touch. The open kitchen is both stylish and functional, featuring a large counter-height island, pantry, casual café dining area, quartz countertops, upgraded induction range, and seamless flow into the main living space. The spacious owner’s suite offers an elegant tray ceiling, oversized walk-in closet with double shelving, and a spa-like ensuite bath featuring dual vanities with quartz countertops, an oversized tiled shower with tile extended to the ceiling, linen closet, and private water closet. Bedroom 5 and Bath 3 offer excellent potential for an in-law suite or private guest retreat. Upstairs, the loft/studio/theater room provides exceptional versatility and could easily function as a 6th bedroom, media room, home office, playroom, or bonus living space. Enjoy Florida living from the covered 9'x20' lanai with upgraded French doors and convenient access from both the gathering room and Bath 3. The private backyard offers peaceful views. Additional highlights include an oversized three-car garage with storage area, inside laundry room with cabinetry. Keen’s Grove offers a peaceful semi-rural setting with modern convenience—less than 2 miles to I-4, close to US-98, shopping, dining, parks, recreation, healthcare, and downtown Lakeland.

Location

Details

Type:
Residential Lease
Parking:
Driveway / Garage Door Opener / Open / Oversized
Year Built:
2026
Lot:
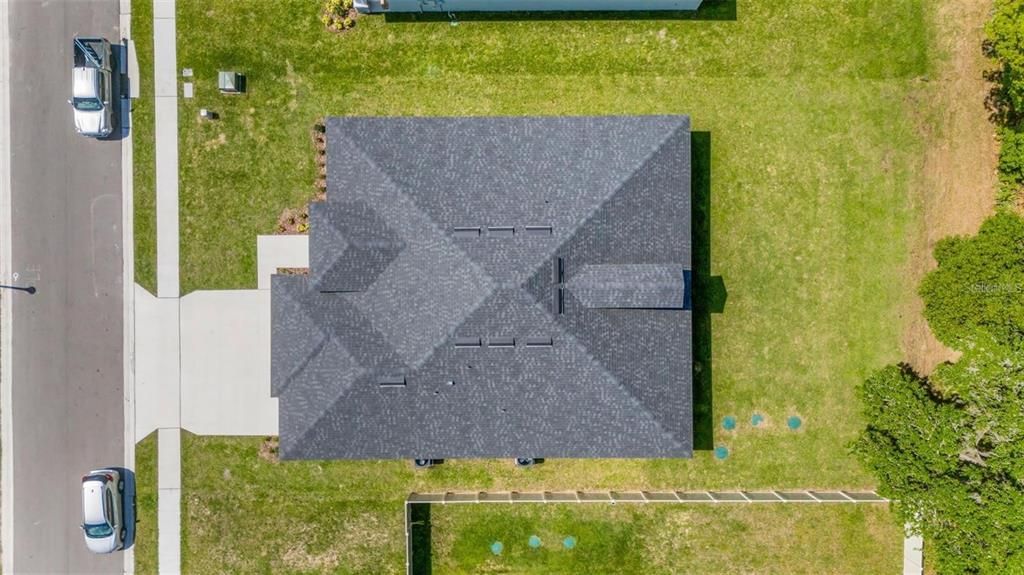
0.25 Acres
Heating:
Central / Electric
Price/sqft:
$1
Cooling:
Central Air
HOA:
No Data

Highlights

View
Trees/Woods
Garage
3 car garage
Pets
Allowed
All facts and features
  • Flooring

    • Carpet

    • Concrete

    • Luxury Vinyl

    Heating

    • Central

    • Electric

    Cooling

    • Central Air

    Appliances

    • Dishwasher

    • Electric Water Heater

    • Microwave

    • Other

    • Range

    • Refrigerator

    Other interior features

    • Ceiling Fan(s)

    • Eating Space In Kitchen

    • High Ceilings

    • Kitchen/Family Room Combo

    • Open Floorplan

    • Primary Bedroom Main Floor

    • Solid Wood Cabinets

    • Split Bedroom

    • Stone Counters

    • Tray Ceiling(s)

    • Walk-In Closet(s)

    • Window Treatments

    Bedrooms and bathrooms

    • Bedrooms: 5

    • Full bathrooms: 3

  • Parking

    • Driveway

    • Garage Door Opener

    • Open

    • Oversized

    Property

    • Levels: Two

    • Exterior Features: French Doors / Irrigation System / Lighting / Sidewalk

    Lot

    • Lot: 0.25 Acres

    Other Property Information

    • Parcel Number: 232804022512000240

  • Type and style

    • Property Type: Residential Lease

    • Property Sub Type: Single Family Residence

  • Utility

    • BB/HS Internet Available

    • Cable Available

    • Electricity Connected

    • Public

    • Street Lights

    • Underground Utilities

    • Water Connected

  • Source details

    • MLS ID: L4964576

    Other facts

    • Laundry Features: Electric Dryer Hookup / Inside / Laundry Room / Other / Washer Hookup

    • Lot Features: Cleared / Cul-De-Sac / In County / Landscaped / Sidewalk

    • Patio And Porch Features: Covered / Front Porch / Rear Porch / Screened

    • Window Features: Shades

    • Direction Faces: East

    • Garage Spaces: 3

    • Attached Garage: Yes

    • Garage: Yes

    • Living Area: 2956

    • Water Source: Public

    • Lot Size Dimensions: 75 x 146

    • Subdivision Name: KEEN'S GROVE

Private inquiry
Talk to the advisor on this listing.
Floor plans, HOA docs, off-market comparables, scheduling a private showing — one message, direct to the local specialist.

More like this

New
For Rent
$3,410 /mo
House
5 bds · 3 ba · 3,216 sqft
TERRALARGO PH 3D, LAKELAND
3949 AQUILLA DRIVE
New
For Rent
$2,850 /mo
House
4 bds · 3 ba · 2,110 sqft
TERRALARGO PH 3C, LAKELAND
4004 PRIMA LAGO CIRCLE
For Rent
$2,700 /mo
House
4 bds · 2 ba · 1,978 sqft
RIDGECREST ADD, LAKELAND
1449 KATHLEEN ROAD

Market around this address

Live counts in the same area.
View all

The multiple listing information is provided by the Stellar MLS from a copyrighted compilation of listings. The compilation of listings and each individual listing are ©2026-present Stellar MLS. All Rights Reserved. The information provided is for consumers' personal, noncommercial use and may not be used for any purpose other than to identify prospective properties consumers may be interested in purchasing. All properties are subject to prior sale or withdrawal. All information provided is deemed reliable but is not guaranteed accurate, and should be independently verified. Listing courtesy of: HANOVER REAL ESTATE AGENCY