Sell Your Home
Get a free home valuation
Contact
Tell us about your needs

2984 SE 140TH LANE

House For Sale
$283,000

BTC: 3.49382716

ETH: 115.55737036

4 days
3 bds
2 ba
1,475 sqft

Overview

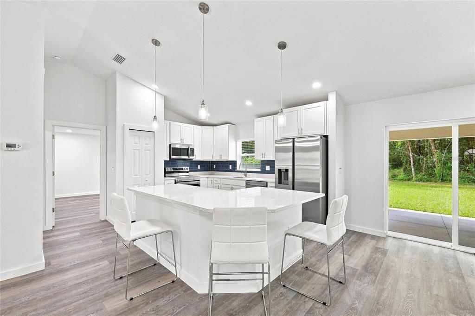
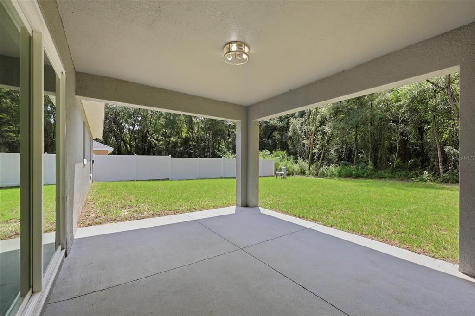
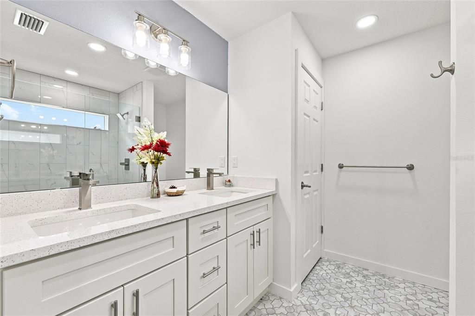
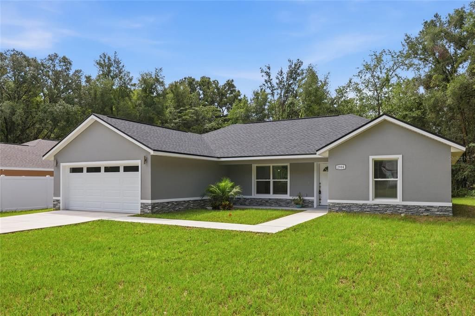
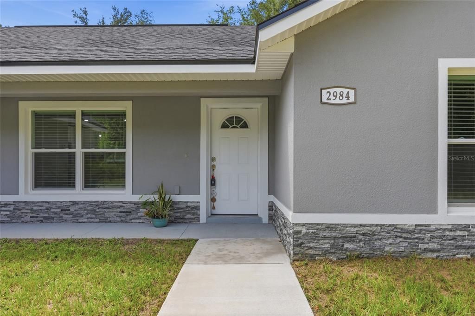
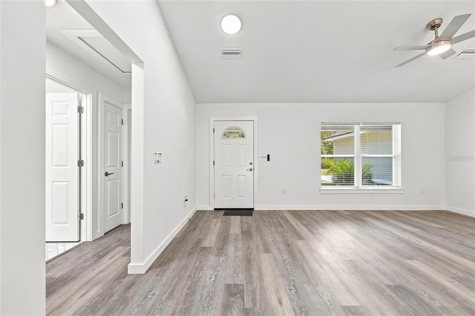
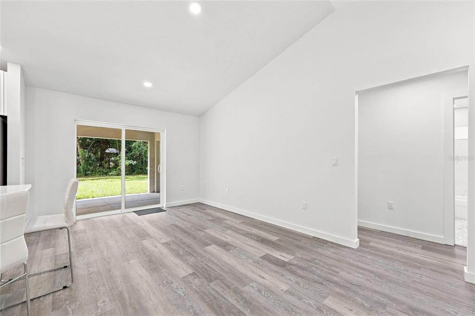
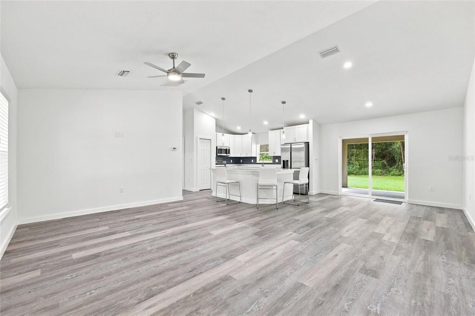
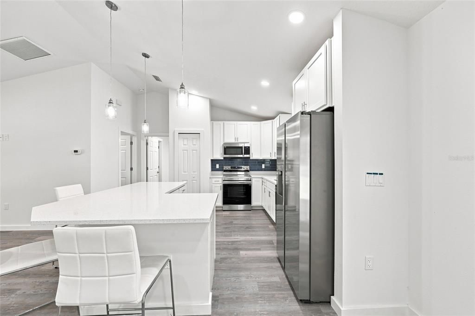
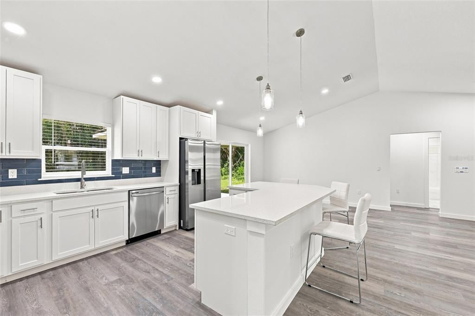
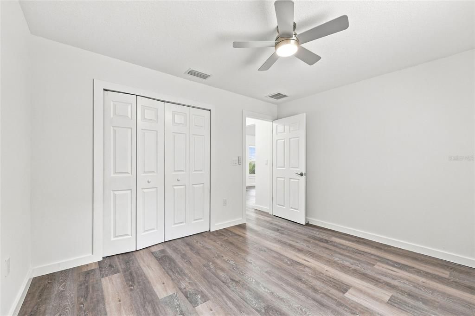
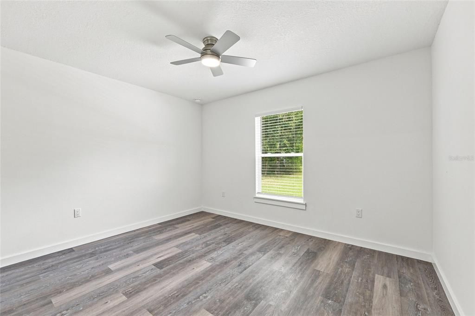
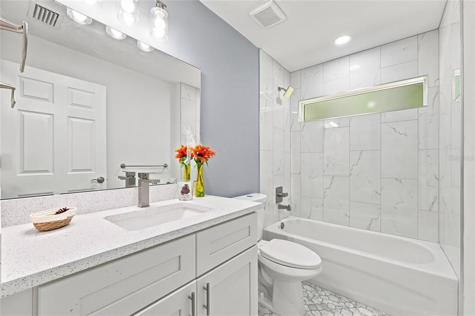
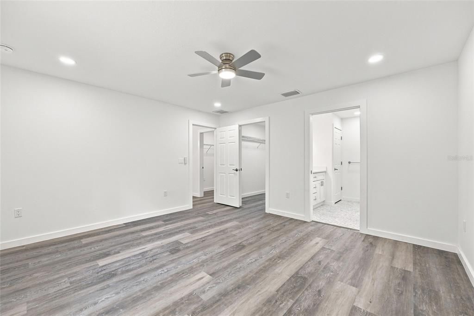
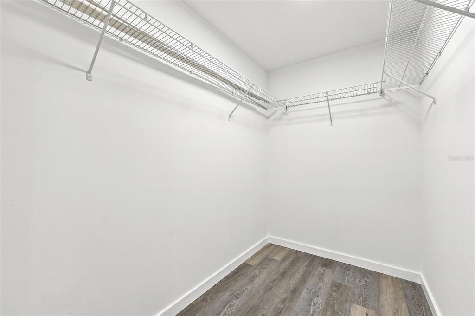
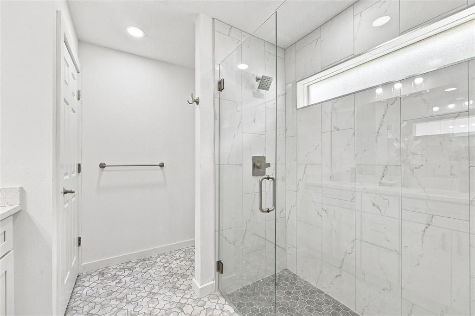
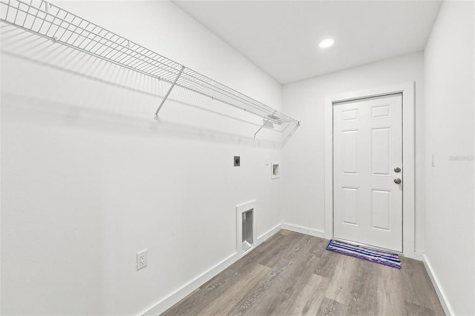
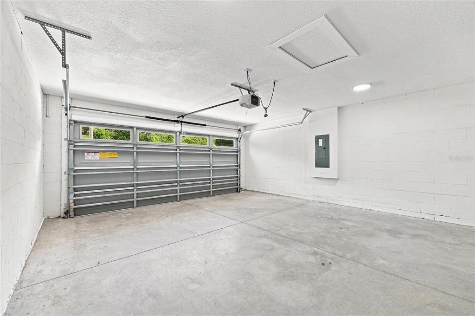
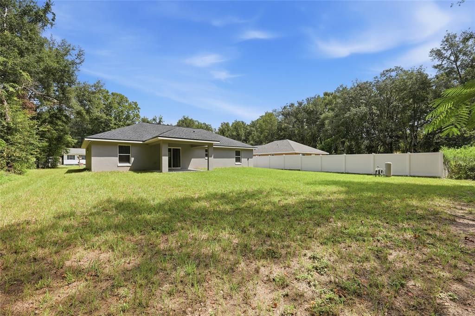
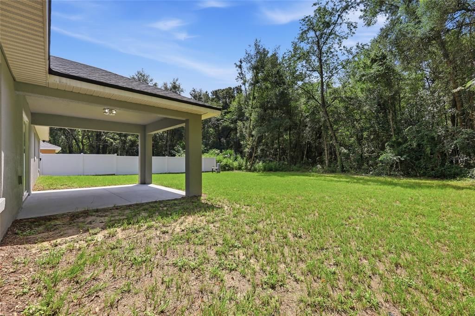
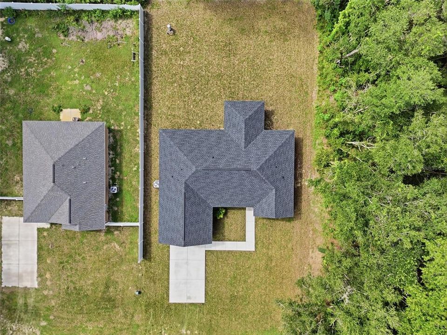
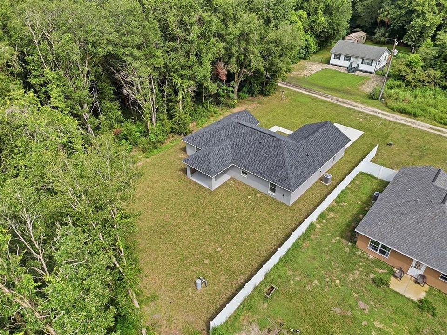
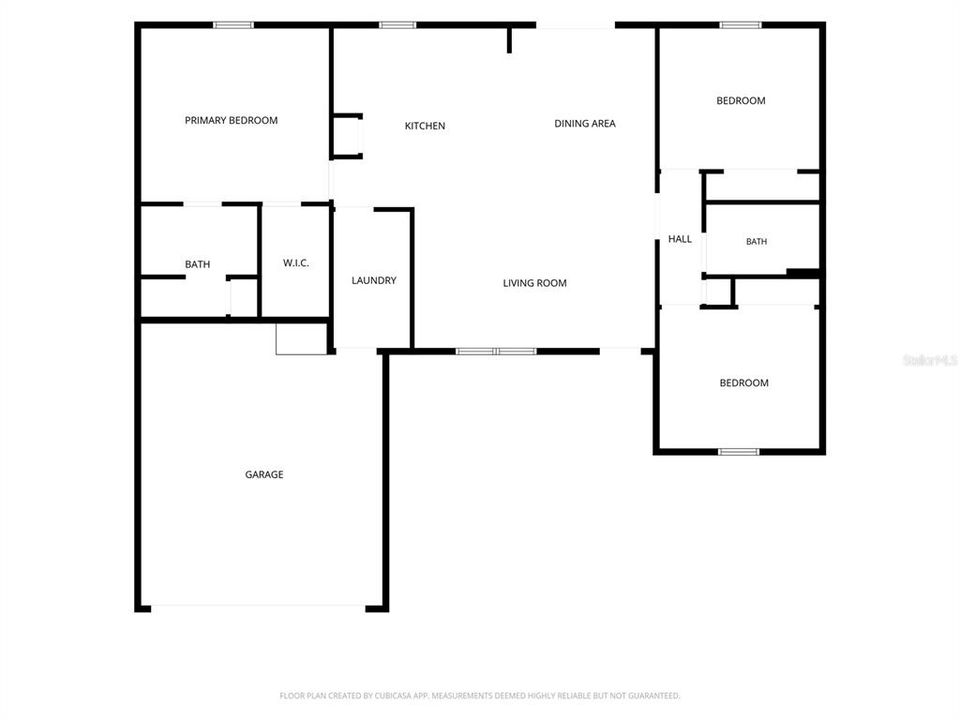
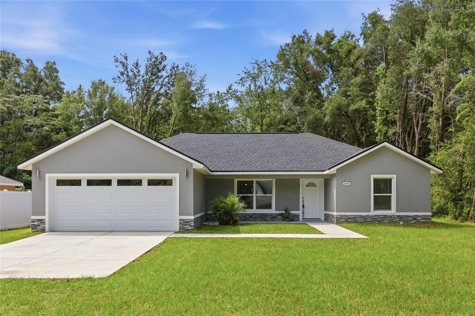
Welcome home to 2984 SE 140th Lane, a brand new 2025 construction nestled on nearly a quarter acre in the peaceful Belleview Heights Estates community. This 3 bedroom, 2 bathroom home was thoughtfully built with quality finishes that go far beyond standard builder grade, making it the perfect place for a young family or couple ready to put down roots in Central Florida. From the moment you arrive, the curb appeal shines with a distinctive stone accent on the front façade, an upgraded garage door with windows for extra natural light, and a beautifully landscaped front yard. Step inside to soaring cathedral ceilings in the living and kitchen area, luxury vinyl flooring throughout, and modern LED lighting that fills the home with warmth and energy efficiency. The kitchen is truly the heart of this home, custom designed and site installed with spacious wood cabinetry built to maximize storage, stunning Premium Natural Quartz countertops, a ceramic tile backsplash, and a large pantry closet. Modern Samsung appliances complete the space, including a side by side refrigerator with water and ice dispenser and a sleek stainless steel electric range, ideal for family dinners and entertaining alike. Retreat to the primary suite featuring a private en suite bathroom with porcelain tile finishes, granite countertops, a wood vanity with double sinks, a glass shower door, and upgraded fixtures throughout. Two additional bedrooms offer flexible space for children, guests, or a home office. Enjoy Florida living both indoors and out with front and rear covered porches, automatic outdoor lighting for evenings on the patio, exterior lighting along the driveway and garage, and two outdoor faucets to make yard work effortless. The spacious backyard offers plenty of room to play, garden, or simply relax. Located just minutes from Belleview and easy access to major highways, this home offers a quiet, family friendly setting while keeping you within reach of everything Central Florida has to offer. Enjoy a quick commute to Ocala, an easy drive to The Villages for shopping, dining, and entertainment, and convenient access to both Orlando and Tampa for work, theme parks, airports, and big city amenities, all while coming home to the peace and space of a growing new community. This is more than a new build, it is a home crafted with real quality and thoughtful details from the ground up. Schedule your private showing today and see why this one won't last.

Location

Details

Type:
Residential
Parking:
Driveway / Garage Door Opener
Year Built:
2025
Lot:
0.22 Acres
Heating:
Central / Electric / Heat Pump
Price/sqft:
$192
Cooling:
Central Air
HOA:
No Data

Valuation

Our model vs. what's actually selling nearby.
Estimate
$274,900
$249K – $285K
Confidence Medium
List vs. estimate
$8K above estimate
List $283,000 · +2.9%
Our model says this listing is priced above recent comparable activity. Room to negotiate.
Price per sq ft
$191
+2.5% vs. city median $187
Based on
46 MLS comparables
Median of recent comparable listings. Sold comps use closing price, active listings use list price.

Highlights

Annual tax
$164
2024
Garage
2 car garage
All facts and features
  • Flooring

    • Luxury Vinyl

    • Tile

    Heating

    • Central

    • Electric

    • Heat Pump

    Cooling

    • Central Air

    Appliances

    • Dishwasher

    • Disposal

    • Electric Water Heater

    • Microwave

    • Range

    • Refrigerator

    Other interior features

    • Cathedral Ceiling(s)

    • Ceiling Fan(s)

    • Eating Space In Kitchen

    • Kitchen/Family Room Combo

    • Living Room/Dining Room Combo

    • Open Floorplan

    • Primary Bedroom Main Floor

    • Walk-In Closet(s)

    Bedrooms and bathrooms

    • Bedrooms: 3

    • Full bathrooms: 2

  • Parking

    • Driveway

    • Garage Door Opener

    Property

    • Levels: One

    • Exterior Features: Lighting

    Lot

    • Lot: 0.22 Acres

    Other Property Information

    • Parcel Number: 4217197018

    • Zoning: R1

  • Type and style

    • Property Type: Residential

    • Property Sub Type: Single Family Residence

  • Utility

    • BB/HS Internet Available

    • Electricity Connected

    • Street Lights

    • Water Connected

  • Other financial information

    • Annual tax amount: $164

  • Source details

    • MLS ID: G5116880

    Other facts

    • Construction Materials: Block / Stucco

    • Foundation Details: Slab

    • Laundry Features: Laundry Room / Washer Hookup

    • Lot Features: Conservation Area / Landscaped

    • Patio And Porch Features: Porch / Rear Porch

    • Window Features: Double Pane Windows

    • Direction Faces: North

    • Architectural Style: Contemporary

    • Garage Spaces: 2

    • Attached Garage: Yes

    • Garage: Yes

    • Living Area: 1475

    • Water Source: Well

    • Subdivision Name: BELLEVIEW HEIGHTS ESTATE

Private inquiry
Talk to the advisor on this listing.
Floor plans, HOA docs, off-market comparables, scheduling a private showing — one message, direct to the local specialist.

More like this

New
For Sale
$242,900
House
3 bds · 2 ba · 1,380 sqft
BELLEVIEW HEIGHTS ESTATES UNIT 2, SUMMERFIELD
13765 SE 40TH TERRACE
New
For Sale
$242,900
House
3 bds · 2 ba · 1,380 sqft
BELLEVIEW HEIGHTS ESTATES UNIT 2, SUMMERFIELD
13781 SE 40TH TERRACE
New
For Sale
$325,000
Lots/Land
7.95 acres
NON-SUB, SUMMERFIELD
000 SE 160TH STREET
New
For Sale
$299,999
House
4 bds · 2 ba · 1,596 sqft
BELLEVIEW HEIGHTS ESTATE, BELLEVIEW
New
For Sale
$299,900
House
3 bds · 2 ba · 1,238 sqft
BELLEVIEW HEIGHTS ESTATES, SUMMERFIELD
3638 SE 137TH STREET
New
For Sale
$297,500
House
2 bds · 2 ba · 1,104 sqft
BELLEVIEW HEIGHTS ESTATES, SUMMERFIELD
3805 SE 139TH STREET
-$10K
For Sale
$264,900
House
3 bds · 2 ba · 2,023 sqft
BELLEVIEW HEIGHTS ESTATE, SUMMERFIELD
3560 SE 135TH LANE
For Sale
$235,000
House
3 bds · 2 ba · 1,173 sqft
BELLEVIEW HEIGHTS ESTATE, SUMMERFIELD
4077 SE 139TH STREET

Market around this address

Live counts in the same area.
View all

The multiple listing information is provided by the Stellar MLS from a copyrighted compilation of listings. The compilation of listings and each individual listing are ©2026-present Stellar MLS. All Rights Reserved. The information provided is for consumers' personal, noncommercial use and may not be used for any purpose other than to identify prospective properties consumers may be interested in purchasing. All properties are subject to prior sale or withdrawal. All information provided is deemed reliable but is not guaranteed accurate, and should be independently verified. Listing courtesy of: EXP REALTY LLC