
Sell Your Home
Get a free home valuation
Contact
Tell us about your needs
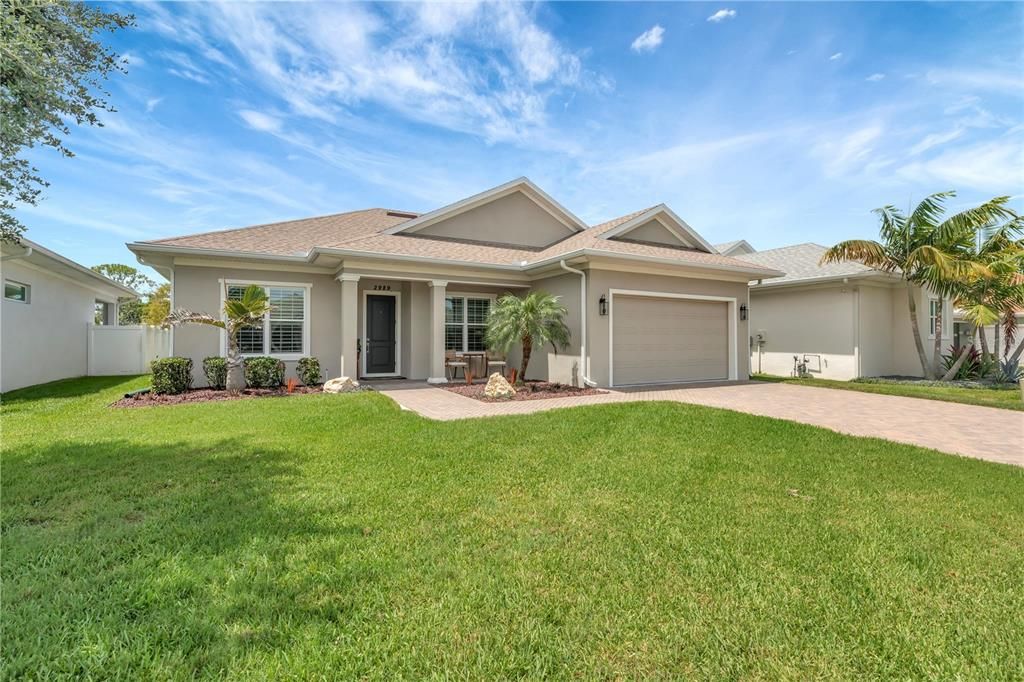
2989 BREEZY MEADOWS DRIVE

House Recently Sold
$710,000

BTC: 8.86187335

ETH: 291.94078947

Sold on: 2026-07-17
3 days
3 bds
2 ba
2,020 sqft

Overview

Built in 2020 and located in the gated community of Palm Crest Place, this 3-BEDROOM, 2.5-BATH, 2-CAR GARAGE home offers over 2,000 square feet of thoughtfully designed living space with modern features. The kitchen is the heart of the home, featuring NATURAL GAS COOKING, SOFT-CLOSE CABINETRY WITH PULL-OUT SHELVING, and plenty of space for gathering. TRAY CEILINGS, CUSTOM POWER SHADES, PLANTATION SHUTTERS, SURROUND SOUND, AND AN IN-WALL VACUUM SYSTEM add comfort and convenience. The primary suite provides a relaxing retreat with an en suite bath, including a beautifully customized walk-in shower and separate soaking tub. Additional upgrades include a TANKLESS NATURAL GAS WATER HEATER, WATER SOFTENER, SECURITY CAMERA WIRING, AND A NEW HVAC SYSTEM installed in 2025. Step outside to the covered and screened lanai, already wired for a TV and surround sound, creating the perfect setting for outdoor entertaining year-round. Built with hurricane impact windows and NGBS GREEN certification for energy efficiency, this home delivers peace of mind and lower utility costs. Centrally located with convenient access to Tampa, St. Petersburg, airports, shopping, dining, and Clearwater's award-winning beaches. If you've been searching for a newer construction home in Clearwater without the wait or uncertainty of building, this is an opportunity worth seeing.

Location

Details

Type:
Residential
Parking:
Driveway / Garage Door Opener
Year Built:
2020
Lot:
0.20 Acres
Heating:
Central / Electric
Price/sqft:
$346
Cooling:
Central Air
HOA:
$375

Valuation

Our model vs. what's actually selling nearby.
Estimate
$599,000
$539K – $699K
Confidence Low
List vs. estimate
$100K above estimate
List $699,000 · +16.7%
Our model says this listing is priced above recent comparable activity. Room to negotiate.
Price per sq ft
$346
+19.1% vs. city median $290
Based on
26 MLS comparables
Median of recent comparable listings. Sold comps use closing price, active listings use list price.

Highlights

Annual tax
$8,732
2025
HOA
$375/qtr
Private Road
Garage
2 car garage
Pets
Allowed
All facts and features
  • Flooring

    • Carpet

    • Laminate

    • Tile

    Heating

    • Central

    • Electric

    Cooling

    • Central Air

    Appliances

    • Dishwasher

    • Dryer

    • Gas Water Heater

    • Microwave

    • Range

    • Refrigerator

    • Tankless Water Heater

    • Washer

    • Water Softener

    Other interior features

    • Ceiling Fan(s)

    • Central Vacuum

    • Eating Space In Kitchen

    • High Ceilings

    • Kitchen/Family Room Combo

    • Open Floorplan

    • Solid Wood Cabinets

    • Split Bedroom

    • Stone Counters

    • Thermostat

    • Tray Ceiling(s)

    • Walk-In Closet(s)

    • Window Treatments

    Bedrooms and bathrooms

    • Bedrooms: 3

    • Bathrooms: 1

    • Full bathrooms: 2

  • Parking

    • Driveway

    • Garage Door Opener

    Property

    • Levels: One

    • Exterior Features: Irrigation System / Rain Gutters / Sidewalk / Sliding Doors

    Lot

    • Lot: 0.20 Acres

    Other Property Information

    • Parcel Number: 322916242770000140

  • Type and style

    • Property Type: Residential

    • Property Sub Type: Single Family Residence

  • Utility

    • Cable Connected

    • Electricity Connected

    • Natural Gas Connected

    • Sewer Connected

    • Underground Utilities

    • Water Connected

  • Other financial information

    • HOA: $375

    • HOA Frequency: Quarterly

    • Annual tax amount: $8,733

  • Source details

    • MLS ID: TB8511191

    Other facts

    • Construction Materials: Block / Stucco

    • Foundation Details: Slab

    • Laundry Features: Laundry Room

    • Window Features: Shades / Shutters

    • Direction Faces: North

    • Garage Spaces: 2

    • Attached Garage: Yes

    • Garage: Yes

    • Living Area: 2020

    • Water Source: Public

    • Lot Size Dimensions: 61 x 144

    • Subdivision Name: ECOVILLAGE HIGHPOINT

Private inquiry
Talk to the advisor on this listing.
Floor plans, HOA docs, off-market comparables, scheduling a private showing — one message, direct to the local specialist.

More like this

Recently Sold
$540,000
House
3 bds · 2 ba · 2,142 sqft
BROOKSIDE UNIT TWO, CLEARWATER
2041 ASHBURY DRIVE
Recently Sold
$539,900
House
4 bds · 2 ba · 1,862 sqft
SUN COAST ESTATES, LARGO
3891 14TH AVENUE SE
Recently Sold
$849,900
Commercial
0 room(s) · 1,064 sqft
POTTERFIELD MINIATURE FARMS, LARGO
12433 66TH STREET
Recently Sold
$575,000
House
4 bds · 3 ba · 2,134 sqft
LONG BRANCH CREEK, CLEARWATER
2835 BRANCH CREEK AVENUE
Recently Sold
$675,000
House
4 bds · 2 ba · 2,015 sqft
WILLOWBROOK, CLEARWATER
2086 ARMONK DRIVE
Recently Sold
$650,000
House
4 bds · 3 ba · 3,844 sqft
ELDE ORO WEST, CLEARWATER
2110 SEAGULL DRIVE
Recently Sold
$573,000
House
4 bds · 2 ba · 1,640 sqft
NEWPORT UNIT NO. 5, CLEARWATER
14940 NEWPORT ROAD
Recently Sold
$565,000
House
4 bds · 2 ba · 1,965 sqft
VENETIAN GARDENS, CLEARWATER
2191 WATERSIDE DRIVE

Market around this address

Live counts in the same area.
View all

The multiple listing information is provided by the Stellar MLS from a copyrighted compilation of listings. The compilation of listings and each individual listing are ©2026-present Stellar MLS. All Rights Reserved. The information provided is for consumers' personal, noncommercial use and may not be used for any purpose other than to identify prospective properties consumers may be interested in purchasing. All properties are subject to prior sale or withdrawal. All information provided is deemed reliable but is not guaranteed accurate, and should be independently verified. Listing courtesy of: COLDWELL BANKER REALTY