Sell Your Home
Get a free home valuation
Contact
Tell us about your needs

2990 SW 98TH STREET ROAD

House For Sale
$219,500

BTC: 2.69507029

ETH: 90.25493421

6 days
3 bds
2 ba
1,586 sqft

Overview

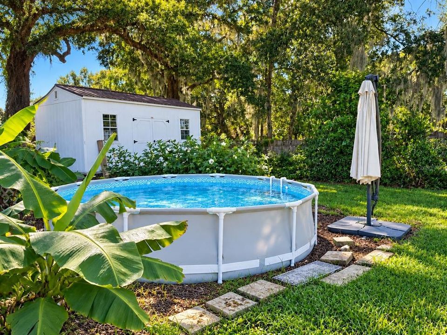
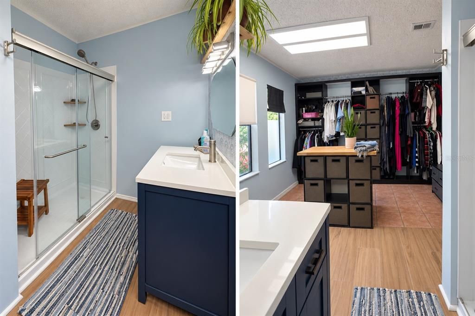
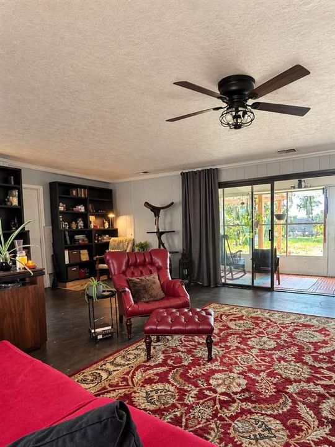
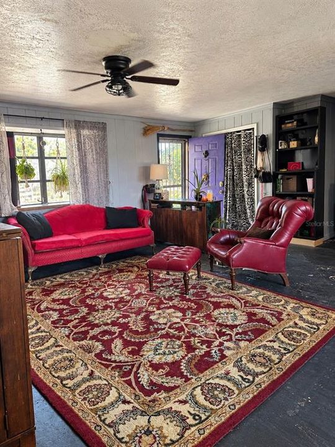
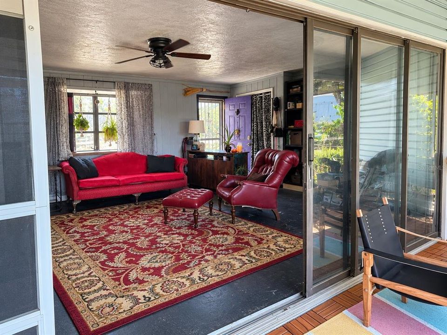
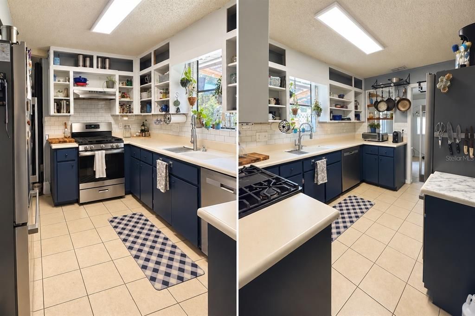
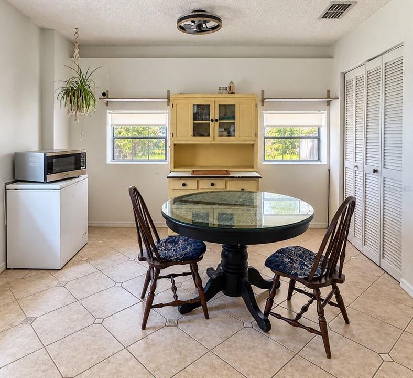
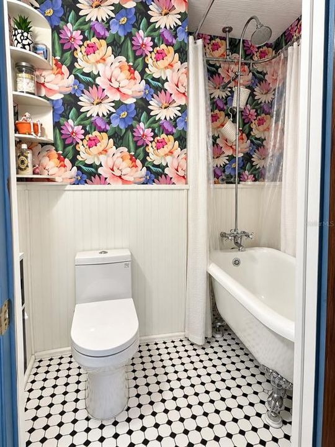
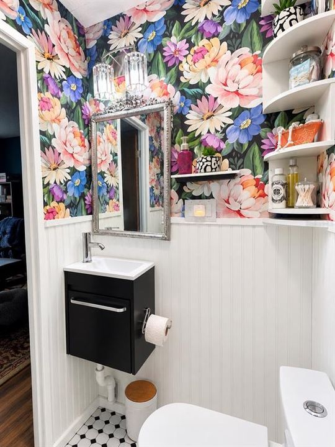
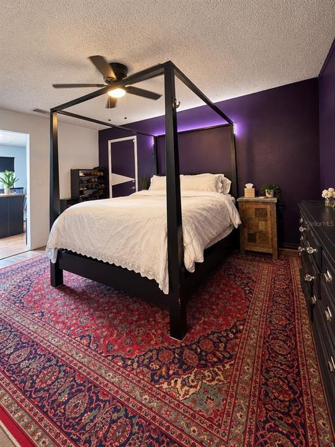
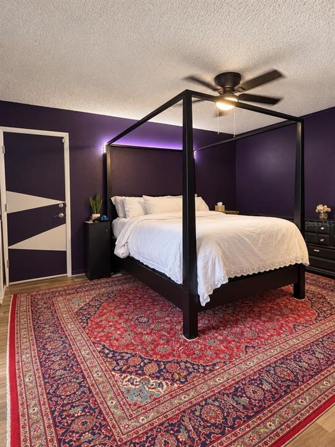
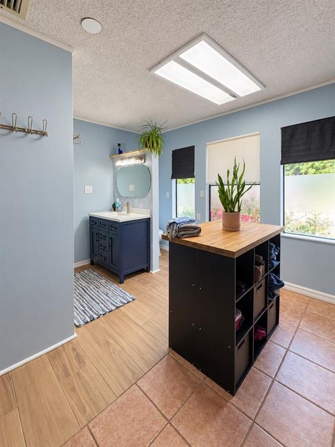
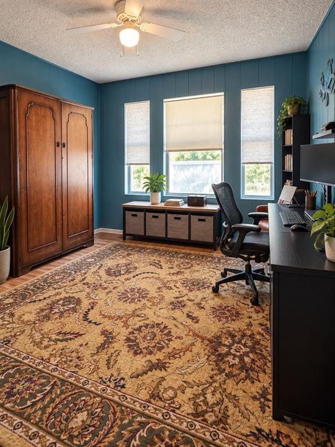
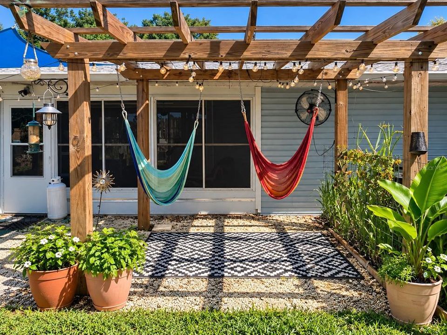
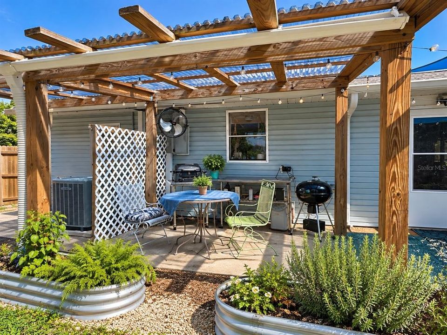
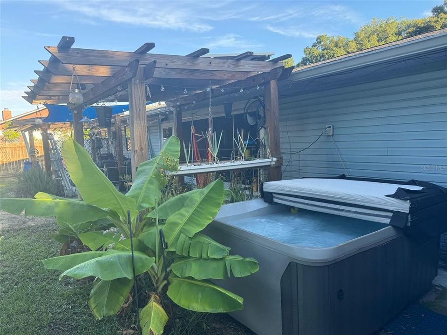
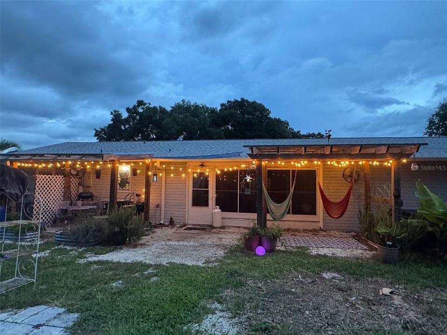
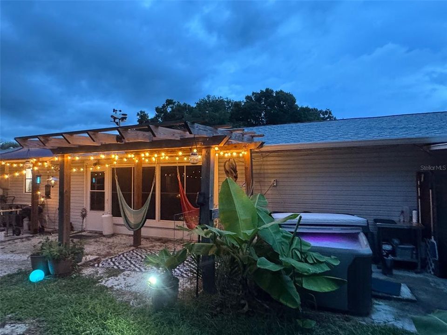
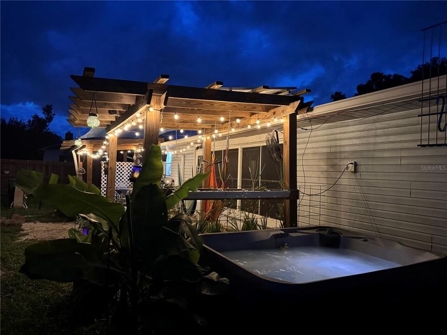
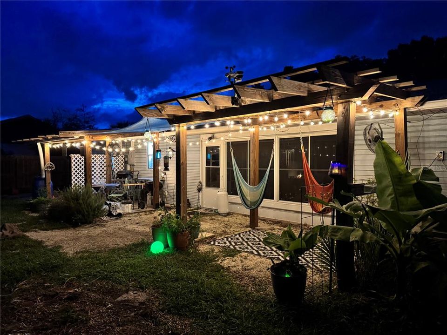
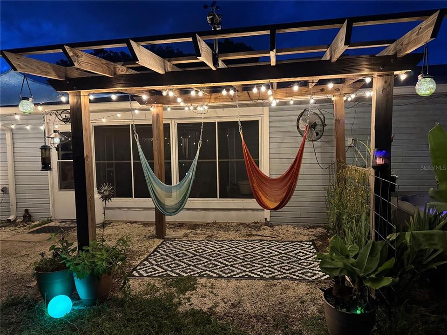
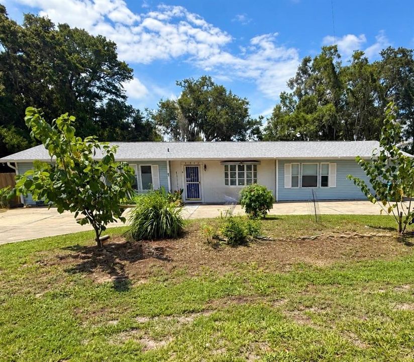
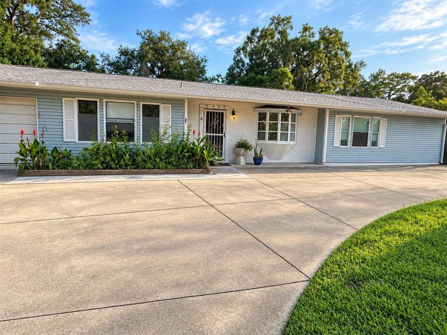
SELLER IS OFFERING $5,000 TOWARD FLOORING OR BUYER'S CLOSING COSTS. YOUR CHOICE! This distinctive 3-bedroom, 2-bathroom Ocala home offers 1,586 square feet of living space on a spacious .34-acre lot, combining unique character, thoughtful improvements, and an incredible outdoor retreat! Step inside and discover a home filled with character, personality, and unexpected details! The living room features expansive sliding glass doors that open into a cozy Florida room overlooking the backyard, creating a seamless connection between indoor comfort and outdoor beauty. The kitchen features stainless steel appliances, open shelving, and a convenient pass-through window that adds both charm and functionality. The generous primary suite offers an oversized walk-in closet and a spacious bathroom. Throughout the home, unique design elements, colorful accents, and concrete flooring create an atmosphere that stands apart from the ordinary, with plenty of opportunities to add your own personal touches. THE BACKYARD IS WHERE THIS PROPERTY TRULY SHINES! More than just a fenced yard, this outdoor space has been thoughtfully cultivated into a retreat filled with edible landscaping, established fruit trees, and opportunities for gardening and outdoor enjoyment. Take in the peaceful views of the neighboring pasture, relax beneath the pergola, or enjoy Florida's sunshine from your own above-ground pool. With a hot tub and covered outdoor entertaining area, there's room for everything from quiet mornings with coffee to evenings spent gathering with friends and family. This is outdoor living with personality, purpose, and possibilities! Beyond its charm, this property offers practical features, including a circular driveway, one-car garage, RV hookup, provisions for future EV charging, and NO HOA! Notable improvements completed in 2022 include the roof, well pump and tank, and electrical panel updates. With its combination of character, outdoor amenities, and opportunities to add your personal touch. Contact for your private showing and see what makes this Ocala home so memorable!

Location

Florida • OCALA • 34476 • House • For Sale

Details

Type:
Residential
Parking:
Circular Driveway / Driveway
Year Built:
1978
Lot:
0.34 Acres
Heating:
Central / Heat Pump
Price/sqft:
$138
Cooling:
Central Air
HOA:
No Data

Valuation

Our model vs. what's actually selling nearby.
Estimate
$250,000
$219K – $304K
Confidence Low
List vs. estimate
$30K below estimate
List $219,500 · -12.2%
Our model says this listing is priced below recent comparable activity. Expect competition.
Price per sq ft
$138
-22.5% vs. city median $178
Based on
7 MLS comparables
Median of recent comparable listings. Sold comps use closing price, active listings use list price.

Highlights

Annual tax
$3,186
2025
Pool
Above Ground
All facts and features
  • Flooring

    • Concrete

    • Vinyl

    Heating

    • Central

    • Heat Pump

    Cooling

    • Central Air

    Appliances

    • Dishwasher

    • Dryer

    • Range

    • Refrigerator

    Other interior features

    • Ceiling Fan(s)

    Bedrooms and bathrooms

    • Bedrooms: 3

    • Full bathrooms: 2

  • Parking

    • Circular Driveway

    • Driveway

    Property

    • Levels: One

    • Pool Private: Yes

    • Exterior Features: Garden / Lighting / Private Mailbox / Private Yard / Rain Gutters

    Lot

    • Lot: 0.34 Acres

    Other Property Information

    • Parcel Number: 3570017006

    • Zoning: R4

  • Type and style

    • Property Type: Residential

    • Property Sub Type: Single Family Residence

  • Utility

    • Electricity Available

    • Electricity Connected

    • Sewer Available

    • Sewer Connected

    • Water Available

    • Water Connected

  • Other financial information

    • Annual tax amount: $3,187

  • Source details

    • MLS ID: OM733536

    Other facts

    • Construction Materials: Vinyl Siding / Wood Frame

    • Foundation Details: Block / Concrete Perimeter

    • Laundry Features: In Garage

    • Lot Features: Cleared / Landscaped / Level

    • Patio And Porch Features: Covered / Patio / Porch / Rear Porch

    • Pool Features: Above Ground

    • Direction Faces: North

    • Attached Garage: Yes

    • Garage: Yes

    • Living Area: 1586

    • Water Source: Well

    • Lot Size Dimensions: 110 x 135

    • Subdivision Name: LEIGHTON ESTATE

Private inquiry
Talk to the advisor on this listing.
Floor plans, HOA docs, off-market comparables, scheduling a private showing — one message, direct to the local specialist.

More like this

New
For Sale
$285,000
House
3 bds · 2 ba · 1,549 sqft
MEADOW GLENN, OCALA
4915 SW 99TH PLACE
New
For Sale
$175,000
House
2 bds · 2 ba · 850 sqft
LEIGHTON ESTATE, OCALA
9314 SW 32ND TERRACE
For Sale
$262,990
House
3 bds · 2 ba · 1,843 sqft
MARION RANCH, OCALA
8051 SW 45TH COURT
For Sale
$249,990
House
3 bds · 2 ba · 1,504 sqft
OCALA XINGS SOUTH PH ONE, OCALA
8674 SW 46TH AVENUE
-$12K
For Sale
$203,990
Townhouse
3 bds · 2 ba · 1,339 sqft
MARION RANCH TH, OCALA
4954 SW 83RD PLACE
For Sale
$229,000
House
5 bds · 4 ba · 2,180 sqft
LEIGHTON ESTATE, OCALA
9314 SW 33RD COURT
For Sale
$239,900
House
3 bds · 2 ba · 1,776 sqft
HARDWOOD TRLS, OCALA
9614 SW 53RD CIRCLE
-$10K
For Sale
$175,000
3 bds · 2 ba · 1,296 sqft
SHADY HILLS PARK SOUTH, OCALA
2956 SW 89TH PLACE

Market around this address

Live counts in the same area.
View all

The multiple listing information is provided by the Stellar MLS from a copyrighted compilation of listings. The compilation of listings and each individual listing are ©2026-present Stellar MLS. All Rights Reserved. The information provided is for consumers' personal, noncommercial use and may not be used for any purpose other than to identify prospective properties consumers may be interested in purchasing. All properties are subject to prior sale or withdrawal. All information provided is deemed reliable but is not guaranteed accurate, and should be independently verified. Listing courtesy of: CENTRAL CITY REALTY