Sell Your Home
Get a free home valuation
Contact
Tell us about your needs
29923 ANAHID DR

House For Sale
$279,900

BTC: 3.36661054

ETH: 105.62264151

New
3 bds
2 ba
1,484 sqft

Overview

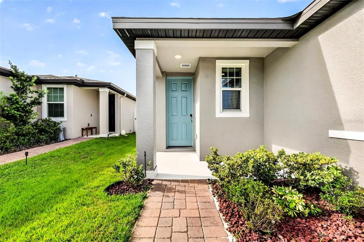
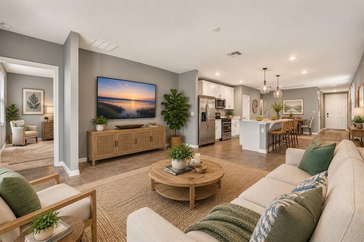
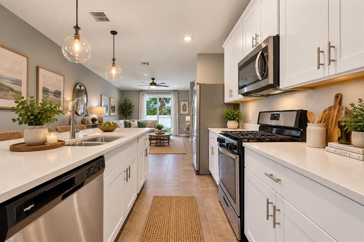
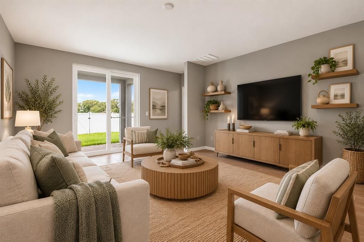
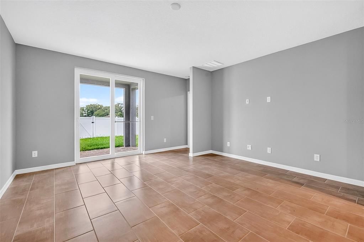
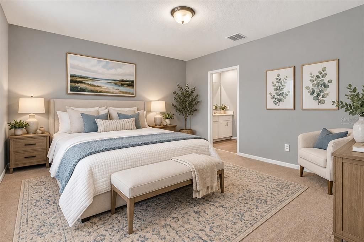
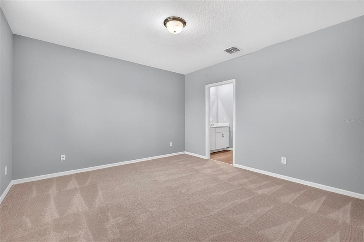
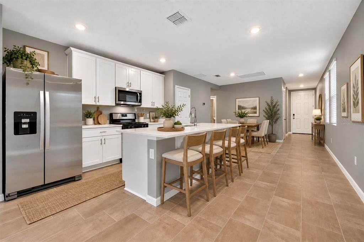
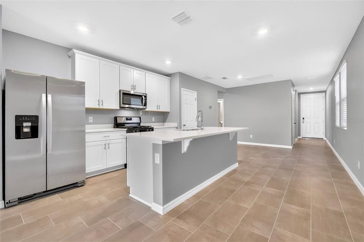
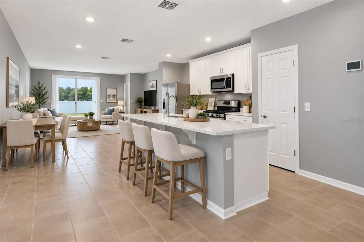
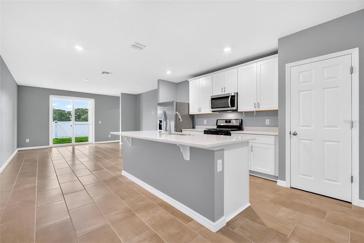
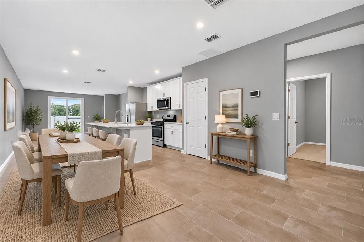
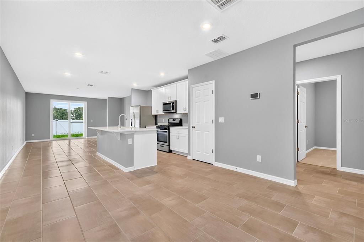
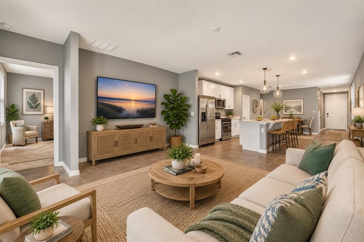
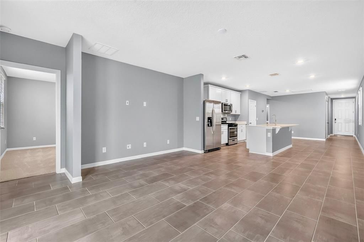
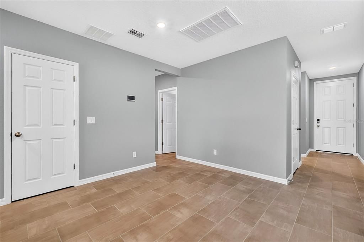
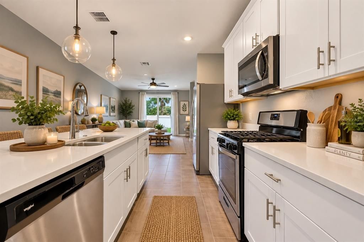
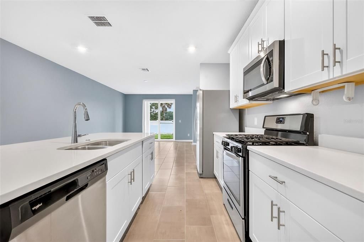
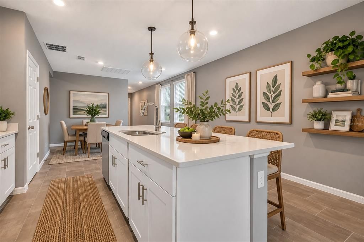
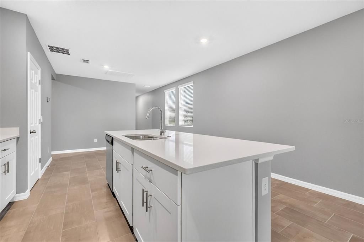
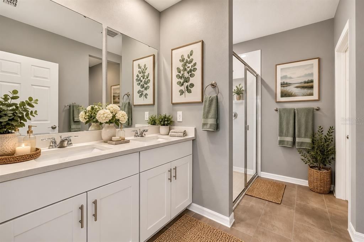
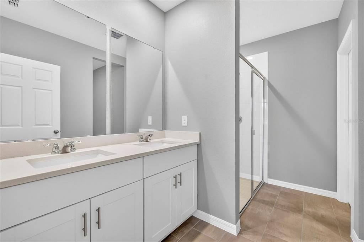
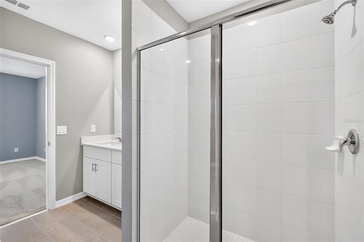
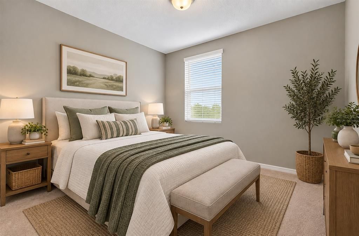
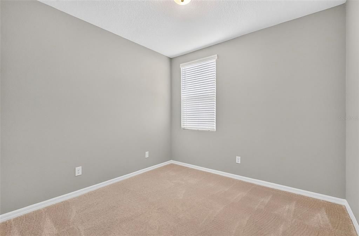
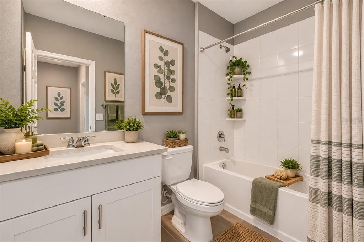
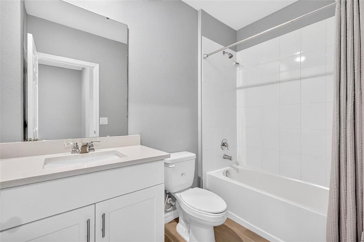
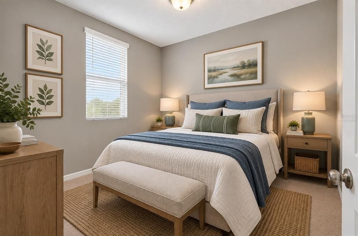
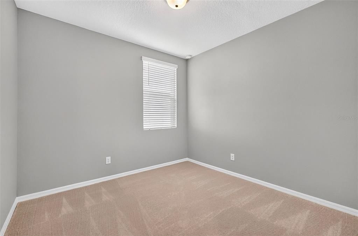
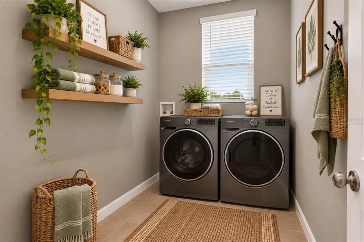
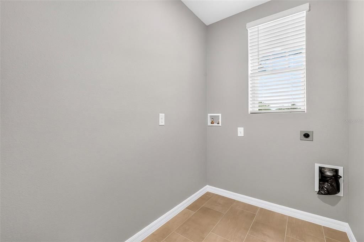
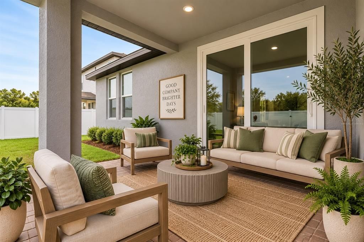
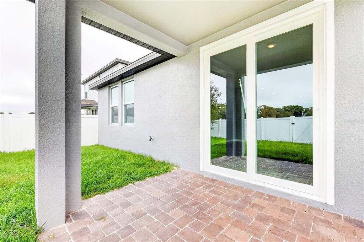
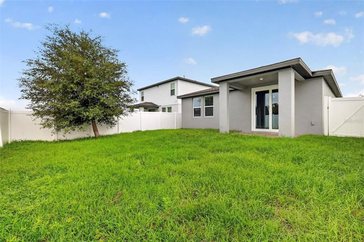
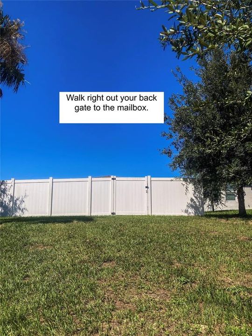
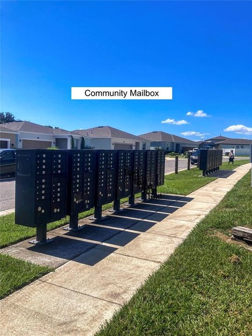
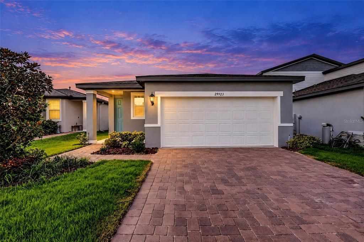
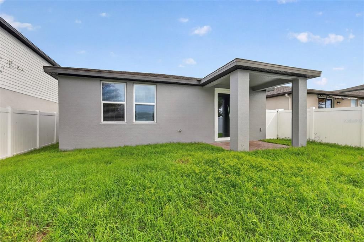
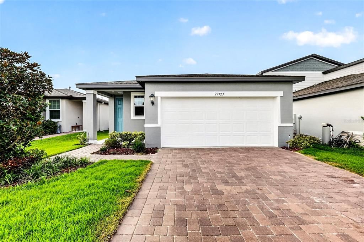
Virtually Staged. LIKE-NEW HOME WITH HIGH CEILINGS, QUARTZ COUNTERTOPS & FULLY FENCED BACKYARD! Swim in the Community Pool. This beautifully maintained home shows like new and is move-in ready! Great curb appeal starts with attractive landscaping, a paver driveway and walkway, and continues inside with high ceilings, fresh interior paint and beautiful tile flooring throughout the main living areas..... The spacious kitchen features quartz countertops, stainless steel Whirlpool appliances, a natural gas range, stainless steel sink and a large built-in pantry. The open floor plan provides plenty of room for everyday living and entertaining, with access to a covered rear patio overlooking the fully fenced backyard with 6-foot vinyl privacy fencing. A convenient gate in the backyard provides direct access to the community mailboxes and outdoor fitness area with exercise equipment..... The split-bedroom floor plan offers a private Primary Suite at the rear of the home with carpeting, a large walk-in closet and ensuite bath featuring dual vanities, beautiful tile and a walk-in shower. Two additional bedrooms are located on the opposite side of the home along with a second full bath with tub/shower..... Additional features include a natural gas water heater, large laundry room, hallway storage, keyless entry and pavers on the driveway, walkway and covered rear patio. Lake Denham Estates offers community amenities including a swimming pool, playground, outdoor fitness area and more. A backyard gate provides convenient direct access to the community mailboxes and an outdoor fitness area. Conveniently located close to shopping, restaurants, medical centers and everyday services. Meticulously maintained, freshly painted and ready to go — this one feels almost brand new!
Location

Details

Type:
Residential
Parking:
Driveway / Garage Door Opener
Year Built:
2022
Lot:
0.11 Acres
Heating:
Central / Electric
Price/sqft:
$189
Cooling:
Central Air
HOA:
$690

Valuation

Our model vs. what's actually selling nearby.
Estimate
$302,995
$234K – $334K
Confidence Low
List vs. estimate
$23K below estimate
List $279,900 · -7.6%
Our model says this listing is priced below recent comparable activity. Expect competition.
Price per sq ft
$188
+10.0% vs. city median $171
Based on
80 MLS comparables
Median of recent comparable listings. Sold comps use closing price, active listings use list price.

Highlights

Annual tax
$170
2025
HOA
$690/yr
Community Pool, Pool Maintenance
Garage
2 car garage
Pets
Allowed
All facts and features
  • Flooring

    • Ceramic Tile

    Heating

    • Central

    • Electric

    Cooling

    • Central Air

    Appliances

    • Dishwasher

    • Disposal

    • Electric Water Heater

    • Microwave

    • Range

    • Refrigerator

    Other interior features

    • Ceiling Fan(s)

    • Split Bedroom

    • Thermostat

    • Walk-In Closet(s)

    Bedrooms and bathrooms

    • Bedrooms: 3

    • Full bathrooms: 2

  • Parking

    • Driveway

    • Garage Door Opener

    Property

    • Levels: One

    • Exterior Features: Irrigation System / Lighting / Private Yard / Sidewalk / Sliding Doors

    Lot

    • Lot: 0.11 Acres

    Other Property Information

    • Parcel Number: 022024001000020500

    • Zoning: RES

  • Type and style

    • Property Type: Residential

    • Property Sub Type: Single Family Residence

  • Utility

    • Electricity Connected

    • Sewer Connected

    • Street Lights

    • Underground Utilities

    • Water Connected

  • Other financial information

    • HOA: $690

    • HOA Frequency: Annually

    • Annual tax amount: $170

  • Source details

    • MLS ID: G5117929

    Other facts

    • Construction Materials: Block / Concrete / Stucco

    • Foundation Details: Slab

    • Laundry Features: Inside / Laundry Room

    • Window Features: ENERGY STAR Qualified Windows / Thermal Windows / Window Treatments

    • Direction Faces: East

    • Architectural Style: Contemporary / Florida / Ranch

    • Garage Spaces: 2

    • Attached Garage: Yes

    • Garage: Yes

    • Living Area: 1484

    • Water Source: Public

    • Subdivision Name: LAKE DENHAM ESTATES

Private inquiry
Talk to the advisor on this listing.
Floor plans, HOA docs, off-market comparables, scheduling a private showing — one message, direct to the local specialist.

More like this

New
For Sale
$295,000
House
3 bds · 2 ba · 1,436 sqft
LEESBURG NORMANDY WOOD, LEESBURG
1601 N NORMANDY WAY
New
For Sale
$229,900
House
2 bds · 2 ba · 1,210 sqft
HIGHLAND LAKES PH 01, LEESBURG
5440 ROSEWALL CIRCLE
New
For Sale
$340,000
House
2 bds · 2 ba · 1,665 sqft
LEGACY/LEESBURG UN 6 PH VII, LEESBURG
5811 GREENBRIAR LOOP
New
For Sale
$239,900
House
3 bds · 2 ba · 1,591 sqft
HIGHLAND LAKES PH 02D TR A-D, LEESBURG
5500 LAVER STREET
New
For Sale
$299,900
House
2 bds · 2 ba · 1,856 sqft
LEGACY LEESBURG, LEESBURG
5138 AURORA DRIVE
New
For Sale
$270,000
House
3 bds · 2 ba · 1,484 sqft
LAKE DENHAM ESTATES, LEESBURG
3916 BRANT PLACE
New
For Sale
$234,900
House
2 bds · 2 ba · 1,288 sqft
HIGHLAND LAKES PH 01, LEESBURG
26616 EVERT STREET
For Sale
$228,000
House
2 bds · 2 ba · 1,368 sqft
HIGHLAND LAKES PH 01, LEESBURG
5622 ROSEWALL CIRCLE

Market around this address

Live counts in the same area.
View all

The multiple listing information is provided by the Stellar MLS from a copyrighted compilation of listings. The compilation of listings and each individual listing are ©2026-present Stellar MLS. All Rights Reserved. The information provided is for consumers' personal, noncommercial use and may not be used for any purpose other than to identify prospective properties consumers may be interested in purchasing. All properties are subject to prior sale or withdrawal. All information provided is deemed reliable but is not guaranteed accurate, and should be independently verified. Listing courtesy of: OLYMPUS EXECUTIVE REALTY INC