
Sell Your Home
Get a free home valuation
Contact
Tell us about your needs
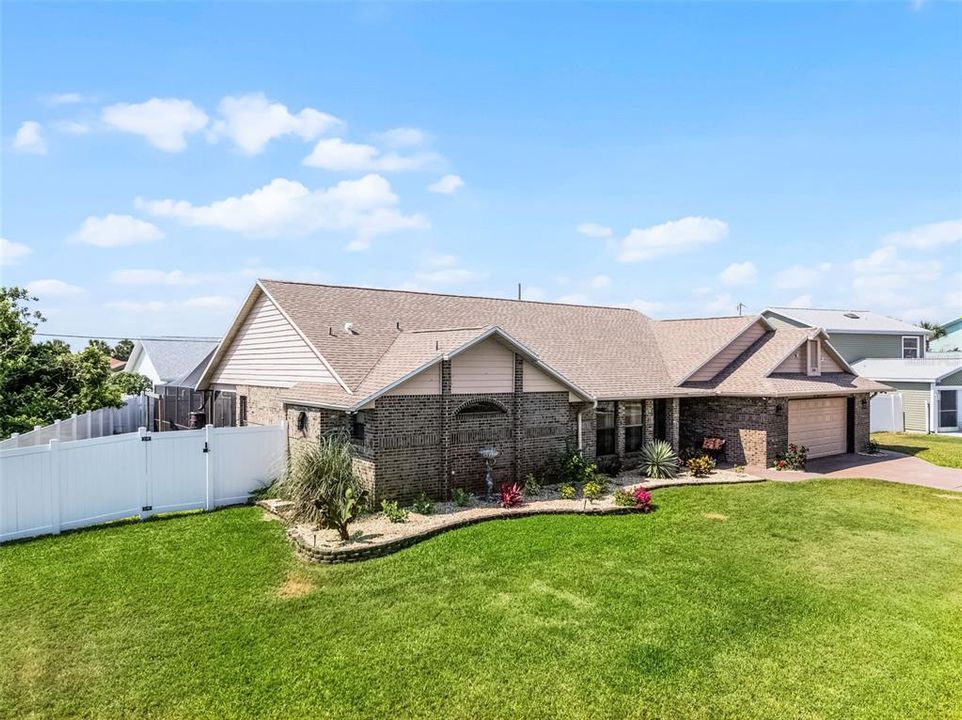
30 CAPISTRANO DRIVE

House Recently Sold
$715,000

BTC: 8.78810226

ETH: 293.99671053

Sold on: 2025-05-29
5 days
3 bds
2 ba
2,028 sqft

Overview

**Beachside Luxury Just a Half Block from the Ocean & River – Ormond Beach, FL** Live the ultimate coastal lifestyle in this stunning beachside pool home, located just a half block from both the Atlantic Ocean and the Halifax River. Enjoy easy access to kayaking, fishing, beach days, and unforgettable evening sunsets. Inside, this beautifully designed home features a bright open-concept Living and Dining Room that flows effortlessly into an additional open Kitchen and Family Room, complete with a cozy wood-burning fireplace—perfect for both entertaining and relaxing. The spacious Primary Suite offers a peaceful retreat, with French doors leading to the screened lanai and pool deck. Indulge in the spa-like Ensuite with dual vanities, a soaking tub, and a walk-in shower. Two oversized Guest Bedrooms provide comfort and natural light, while the fully updated Guest Bath features double sinks and a sleek walk-in shower. See the attached Feature/Upgrade List for much more insight. Outdoors, your private oasis awaits. The custom-designed pool is surrounded by a generous pool deck, outdoor shower, and a screened lanai perfect for Florida living. A convenient Pool Bath is located just off the deck. With its unbeatable location and luxurious features, this home is your ticket to everyday beachside bliss in Ormond Beach.

Location

Details

Type:
Residential
Parking:
No Data
Year Built:
1989
Lot:
0.27 Acres
Heating:
Central / Electric
Price/sqft:
$357
Cooling:
Central Air
HOA:
No Data

Valuation

Our model vs. what's actually selling nearby.
Estimate
$415,000
$374K – $617K
Confidence Low
List vs. estimate
$310K above estimate
List $725,000 · +74.7%
Our model says this listing is priced above recent comparable activity. Room to negotiate.
Price per sq ft
$357
+57.2% vs. city median $227
Based on
7 MLS comparables
Median of recent comparable listings. Sold comps use closing price, active listings use list price.

Highlights

Annual tax
$10,011
2024
Pool
Gunite
View
Garden, Pool
Garage
2 car garage
Pets
Allowed
All facts and features
  • Flooring

    • Porcelain Tile

    Heating

    • Central

    • Electric

    Cooling

    • Central Air

    Appliances

    • Dishwasher

    • Disposal

    • Dryer

    • Electric Water Heater

    • Microwave

    • Range

    • Refrigerator

    • Washer

    • Water Purifier

    • Water Softener

    Other interior features

    • Built-in Features

    • Ceiling Fan(s)

    • Eating Space In Kitchen

    • Kitchen/Family Room Combo

    • Living Room/Dining Room Combo

    • Open Floorplan

    • Primary Bedroom Main Floor

    • Skylight(s)

    • Split Bedroom

    • Stone Counters

    • Thermostat

    • Walk-In Closet(s)

    • Window Treatments

    Bedrooms and bathrooms

    • Bedrooms: 3

    • Bathrooms: 1

    • Full bathrooms: 2

  • Property

    • Levels: One

    • Pool Private: Yes

    • Exterior Features: French Doors / Garden / Irrigation System / Lighting / Outdoor Shower / Private Mailbox / Rain Barrel/Cistern(s) / Rain Gutters / Storage

    Lot

    • Lot: 0.27 Acres

    Other Property Information

    • Parcel Number: 32161300010550

    • Zoning: 01R4

  • Type and style

    • Property Type: Residential

    • Property Sub Type: Single Family Residence

  • Utility

    • BB/HS Internet Available

    • Cable Available

    • Electricity Connected

    • Sprinkler Well

    • Street Lights

    • Water Connected

  • Other financial information

    • Annual tax amount: $10,011

  • Source details

    • MLS ID: O6303034

    Other facts

    • Construction Materials: Brick

    • Foundation Details: Slab

    • Fireplace Features: Family Room / Wood Burning

    • Laundry Features: Inside / Laundry Room

    • Lot Features: Landscaped / Level / Oversized Lot / Unincorporated

    • Patio And Porch Features: Covered / Front Porch / Patio / Porch / Rear Porch / Screened

    • Pool Features: Gunite / In Ground / Lighting / Outside Bath Access / Pool Sweep / Screen Enclosure

    • Window Features: Blinds / Window Treatments

    • Direction Faces: North

    • Other Structures: Shed(s) / Storage / Workshop

    • Architectural Style: Craftsman

    • Fireplace: Yes

    • Garage Spaces: 2

    • Attached Garage: Yes

    • Garage: Yes

    • Living Area: 2028

    • Water Source: Public

    • Lot Size Dimensions: 106 x 112

    • Subdivision Name: CAPISTRANO BY SEA

Private inquiry
Talk to the advisor on this listing.
Floor plans, HOA docs, off-market comparables, scheduling a private showing — one message, direct to the local specialist.

More like this

Recently Sold
$525,000
House
3 bds · 2 ba · 1,997 sqft
COQUINA KEY UNIT 01, ORMOND BEACH
3802 ISLAMORADA DRIVE
Recently Sold
$800,000
House
3 bds · 2 ba · 2,066 sqft
COQUINA KEY UN I, ORMOND BEACH
166 COQUINA KEY DRIVE
Recently Sold
$513,990
House
4 bds · 3 ba · 2,787 sqft
ARCHER'S MILL, ORMOND BEACH
3255 ARCH AVENUE
Recently Sold
$525,990
House
4 bds · 3 ba · 2,787 sqft
ARCHER'S MILL PHASE 1, ORMOND BEACH
3195 ARCH AVENUE
Recently Sold
$507,990
House
4 bds · 3 ba · 2,787 sqft
ARCHER'S MILL, ORMOND BEACH
330 BAREBOW LANE
Recently Sold
$546,510
House
4 bds · 3 ba · 2,791 sqft
RIDGEHAVEN, ORMOND BEACH
426 BROOKHAVEN TRAIL
Recently Sold
$580,000
House
5 bds · 4 ba · 3,807 sqft
RIDGEHAVEN, ORMOND BEACH
458 BROOKHAVEN TRAIL
Recently Sold
$630,000
House
3 bds · 2 ba · 1,257 sqft
AVALON BY SEA, ORMOND BEACH
117 CAPRI DRIVE

Market around this address

Live counts in the same area.
View all

The multiple listing information is provided by the Stellar MLS from a copyrighted compilation of listings. The compilation of listings and each individual listing are ©2026-present Stellar MLS. All Rights Reserved. The information provided is for consumers' personal, noncommercial use and may not be used for any purpose other than to identify prospective properties consumers may be interested in purchasing. All properties are subject to prior sale or withdrawal. All information provided is deemed reliable but is not guaranteed accurate, and should be independently verified. Listing courtesy of: BETTER HOMES AND GARDENS REAL ESTATE MANN GLOBAL P