Sell Your Home
Get a free home valuation
Contact
Tell us about your needs
3001 S OSCEOLA AVENUE

House Active With Contract
$1,850,000

BTC: 23.67242482

ETH: 755.41037158

-$100K (2026/08/07)
26 days
Waterfront
6 bds
5 ba
4,437 sqft

Overview

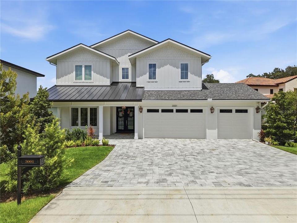
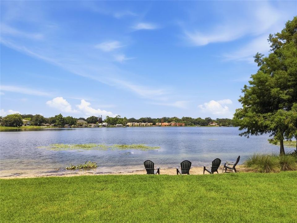
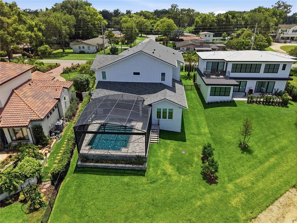
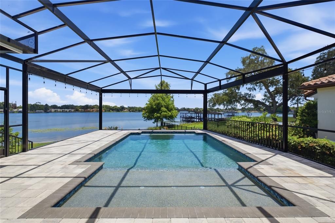
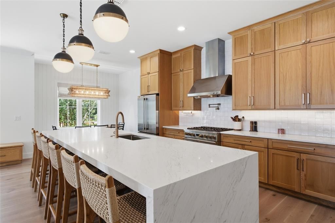
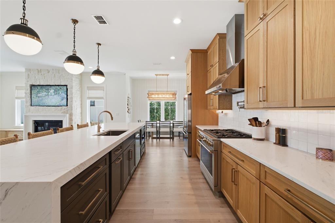
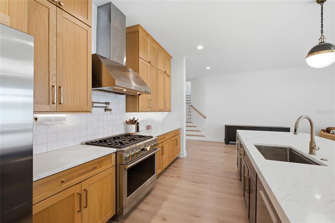
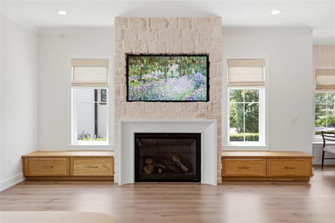
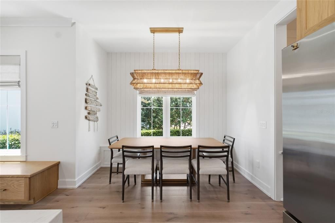
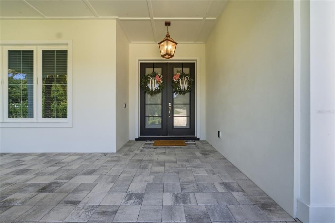
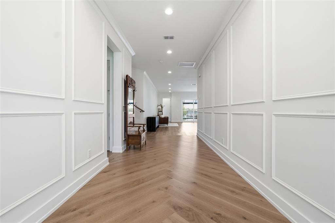
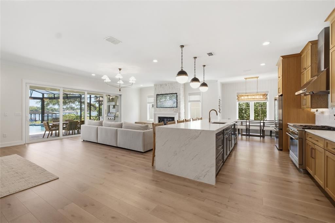
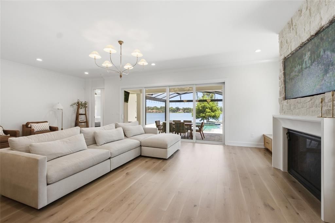
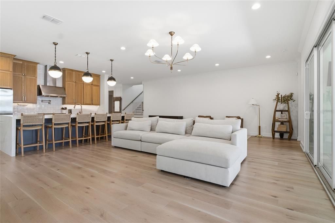
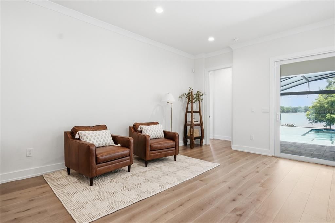
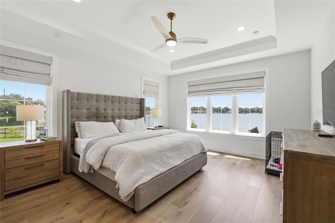
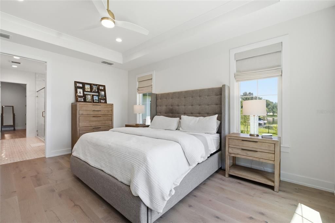
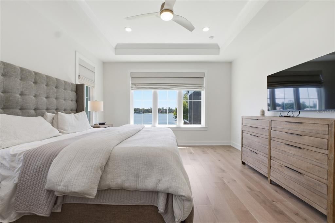
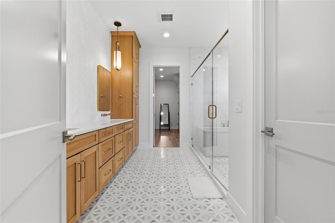
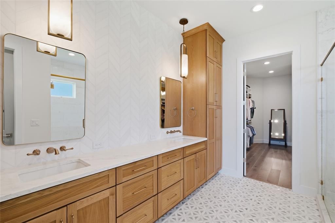
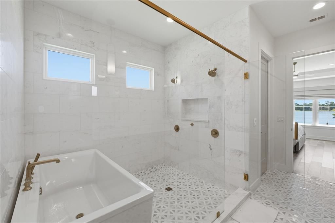
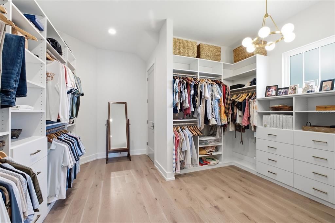
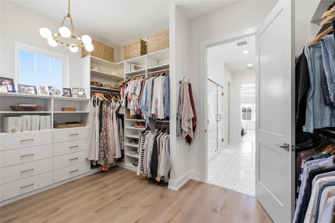
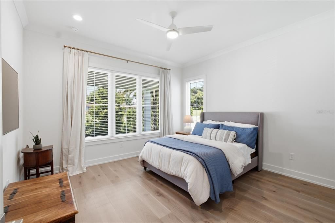
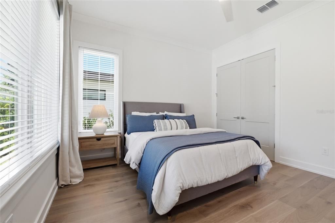
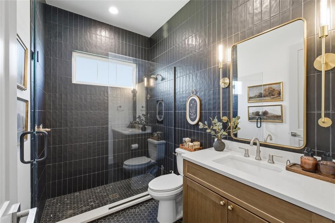
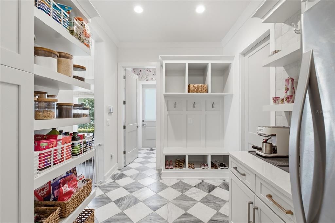
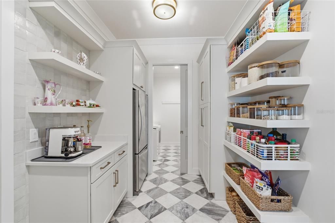
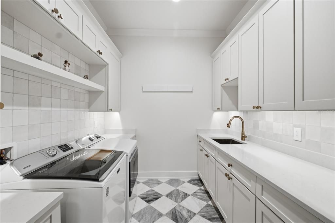
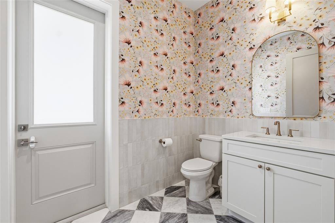

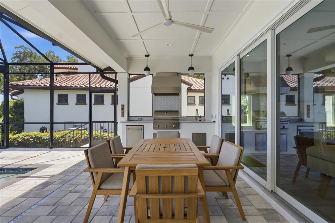
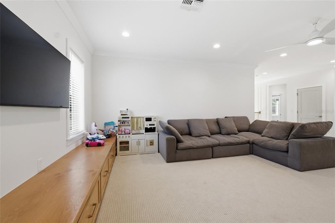
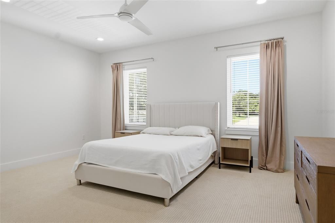
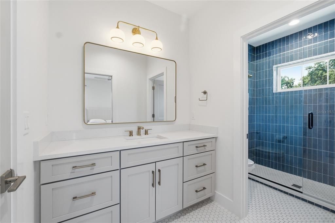
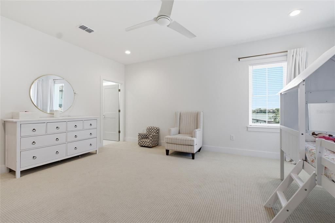
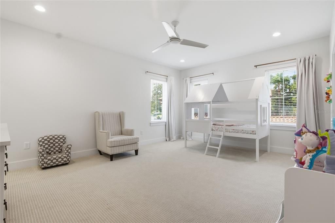
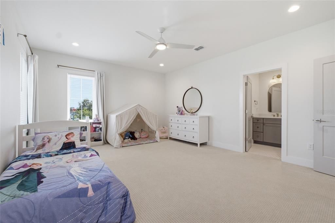
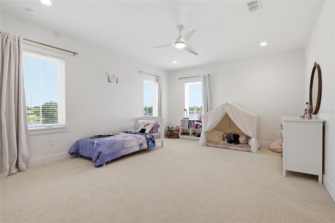
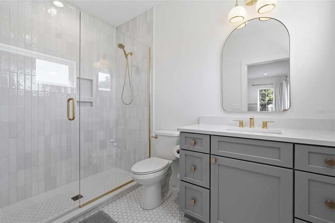
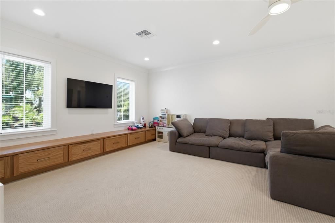
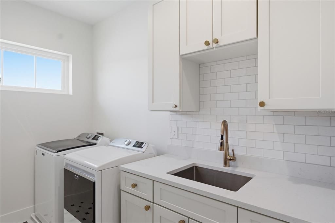
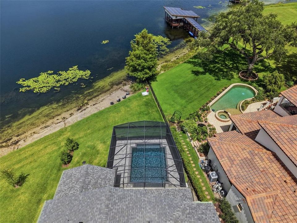
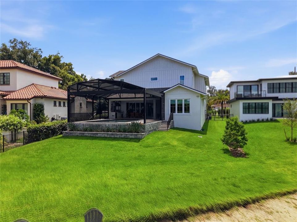
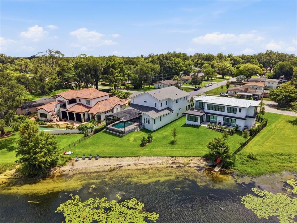
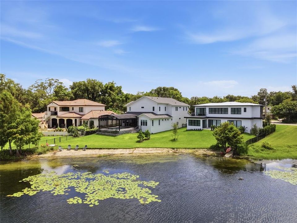
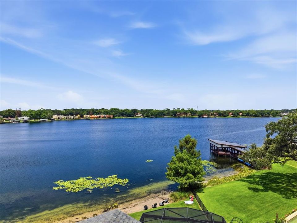
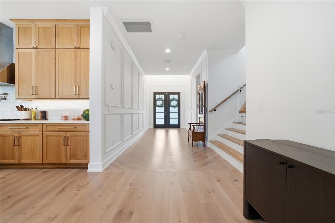
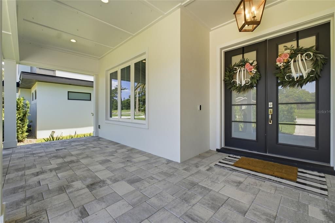
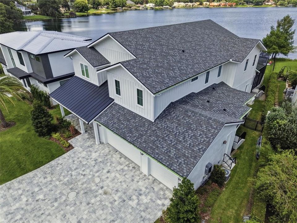
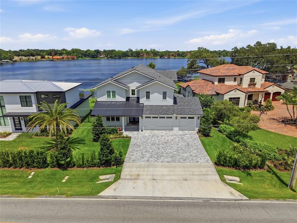
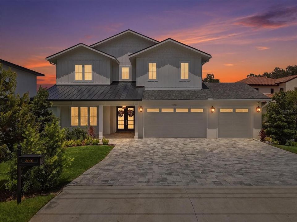
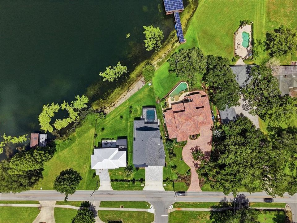
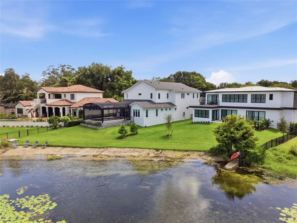
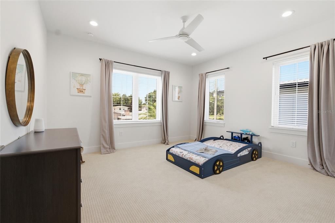
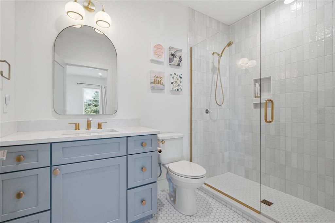
Under contract-accepting backup offers. Price Improvement- Exceptional Luxury Lakefront Living under 1.9m, directly on Lake Pineloch! Welcome to a custom lakefront residence set along approximately 90 feet of serene lake frontage. This stunning home blends timeless design, elevated finishes, and modern functionality throughout more than 4,500sf of living space. You will experience luxury living at its finest, with breathtaking waterfront living. In this like new property, you'l have peace of mind of new construction with timeless appeal of custom design. Every detail has been thoughtfully curated, with high end craftsmanship, and a fresh, move-in ready experience. Enjoy the views from both the primary and living areas, while the outdoor spaces and beach invite you to enjoy boating, paddle boarding, fishing, or watching the sunrise from your own backyard. At the heart of the home, the chef's kitchen features a professional-grade gas cooktop, premium appliances, ample workspace, and an oversized island perfect for gathering with family and friends. The living room is anchored by a striking floor-to-ceiling stone fireplace with a gas insert, creating a warm and sophisticated focal point. Designed with convenience in mind, the home includes two laundry rooms to accommodate busy households, as well as a hardwired whole-house generator, providing peace of mind during Florida's storm season. Relax in the spa-inspired primary bath, showcasing elegant marble floors, a freestanding soaking tub, and an oversized walk-in shower designed for ultimate relaxation. Every detail of the home feels both sophisticated yet effortlessly livable. Whether you're entertaining guests or enjoying a quiet evening at sunset, you'll find the perfect backdrop. Zoned for Blankner and Boone. Minutes from downtown, I-4, and 408. Call for your private showing today.
Location

Details

Type:
Residential
Parking:
No Data
Year Built:
2023
Lot:
0.35 Acres
Heating:
Central
Price/sqft:
$417
Cooling:
Central Air
HOA:
No Data

Valuation

Our model vs. what's actually selling nearby.
Estimate
$1,274,500
$973K – $3.0M
Confidence Low
List vs. estimate
$575K above estimate
List $1,850,000 · +45.2%
Our model says this listing is priced above recent comparable activity. Room to negotiate.
Price per sq ft
$416
+59.6% vs. city median $261
Based on
14 MLS comparables
Median of recent comparable listings. Sold comps use closing price, active listings use list price.

Highlights

Annual tax
$19,534
2025
Pool
Child Safety Fence
View
Pool, Water
Waterfront
Lake Front
Garage
3 car garage
All facts and features
  • Flooring

    • Carpet

    • Ceramic Tile

    • Engineered Hardwood

    • Marble

    Heating

    • Central

    Cooling

    • Central Air

    Appliances

    • Gas Water Heater

    Other interior features

    • Ceiling Fan(s)

    • Crown Molding

    • Eating Space In Kitchen

    • High Ceilings

    • Living Room/Dining Room Combo

    • Open Floorplan

    • Primary Bedroom Main Floor

    • Solid Surface Counters

    • Solid Wood Cabinets

    • Stone Counters

    • Thermostat

    • Vaulted Ceiling(s)

    • Walk-In Closet(s)

    • Window Treatments

    Bedrooms and bathrooms

    • Bedrooms: 6

    • Bathrooms: 1

    • Full bathrooms: 5

  • Property

    • Levels: Two

    • Pool Private: Yes

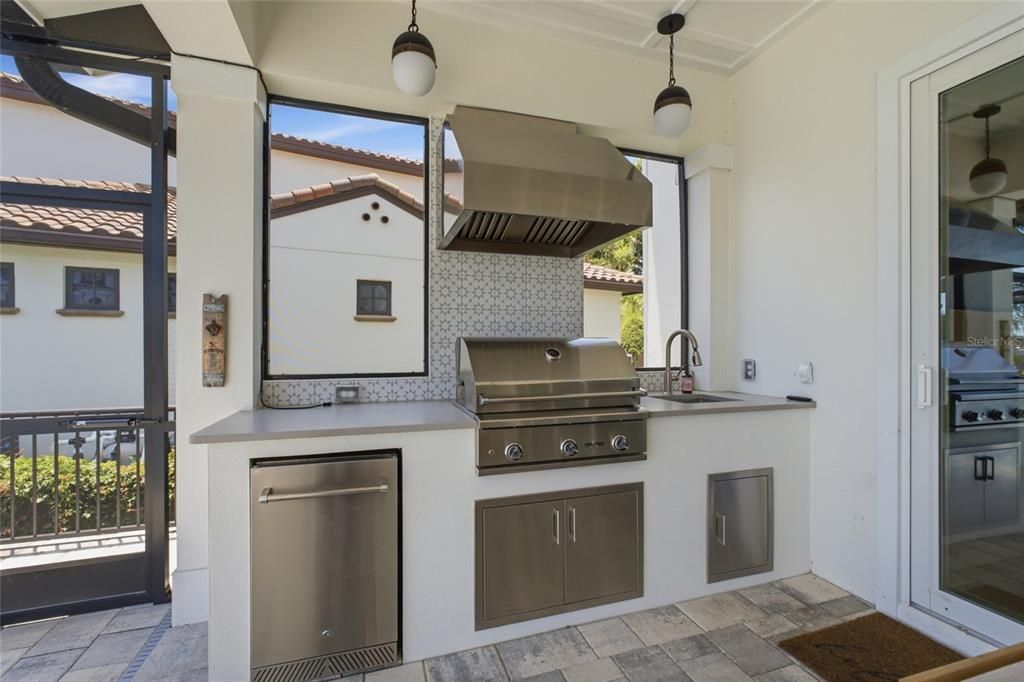
    • Exterior Features: Hurricane Shutters / Outdoor Grill / Outdoor Kitchen / Outdoor Shower

    Lot

    • Lot: 0.35 Acres

    Other Property Information

    • Parcel Number: 122329704000010

    • Zoning: R-1AA

  • Type and style

    • Property Type: Residential

    • Property Sub Type: Single Family Residence

  • Utility

    • Cable Connected

    • Propane

    • Public

  • Other financial information

    • Annual tax amount: $19,535

  • Source details

    • MLS ID: O6425186

    Other facts

    • Construction Materials: Block / Stucco

    • Foundation Details: Slab

    • Fireplace Features: Family Room / Gas

    • Laundry Features: Inside / Laundry Room

    • Patio And Porch Features: Front Porch

    • Pool Features: Child Safety Fence / Heated / Lighting / Salt Water / Screen Enclosure

    • Window Features: Aluminum Frames / Blinds

    • Direction Faces: West

    • Architectural Style: Custom

    • Waterfront: Yes

    • Fireplace: Yes

    • Water Body Name: LAKE PINELOCH

    • Garage Spaces: 3

    • Attached Garage: Yes

    • Garage: Yes

    • Living Area: 4437

    • Water Source: Canal/Lake For Irrigation

    • Subdivision Name: PINE LOCH SHORES

Private inquiry
Talk to the advisor on this listing.
Floor plans, HOA docs, off-market comparables, scheduling a private showing — one message, direct to the local specialist.

More like this

-$50K
Active With Contract
$1,550,000
House
5 bds · 3 ba · 3,396 sqft
LANCASTER PARK, ORLANDO
1415 LANCASTER DRIVE
-$100K
Active With Contract
$1,899,000
House
4 bds · 4 ba · 5,780 sqft
OAK ISLAND REP 02, BELLE ISLE
5009 PLEASURE ISLAND ROAD
-$25K
Active With Contract
$1,600,000
House
4 bds · 3 ba · 2,668 sqft
LAKE CONWAY WOODS, ORLANDO
4358 TIDEWATER DRIVE
Active With Contract
$2,300,000
Lots/Land
4.16 acres
ORLANDO
2042 ORANGE CENTER BOULEVARD
-$1M
Active With Contract
$2,100,000
Lots/Land
0.36 acres
SUNSET PARK SUB, ORLANDO
222 N PARRAMORE AVENUE
-$1M
Active With Contract
$2,100,000
Commercial
0 room(s)
SUNSET PARK SUB, ORLANDO
716 W ROBINSON STREET

Market around this address

Live counts in the same area.
View all

The multiple listing information is provided by the Stellar MLS from a copyrighted compilation of listings. The compilation of listings and each individual listing are ©2026-present Stellar MLS. All Rights Reserved. The information provided is for consumers' personal, noncommercial use and may not be used for any purpose other than to identify prospective properties consumers may be interested in purchasing. All properties are subject to prior sale or withdrawal. All information provided is deemed reliable but is not guaranteed accurate, and should be independently verified. Listing courtesy of: KELLER WILLIAMS REALTY AT THE PARKS