Sell Your Home
Get a free home valuation
Contact
Tell us about your needs
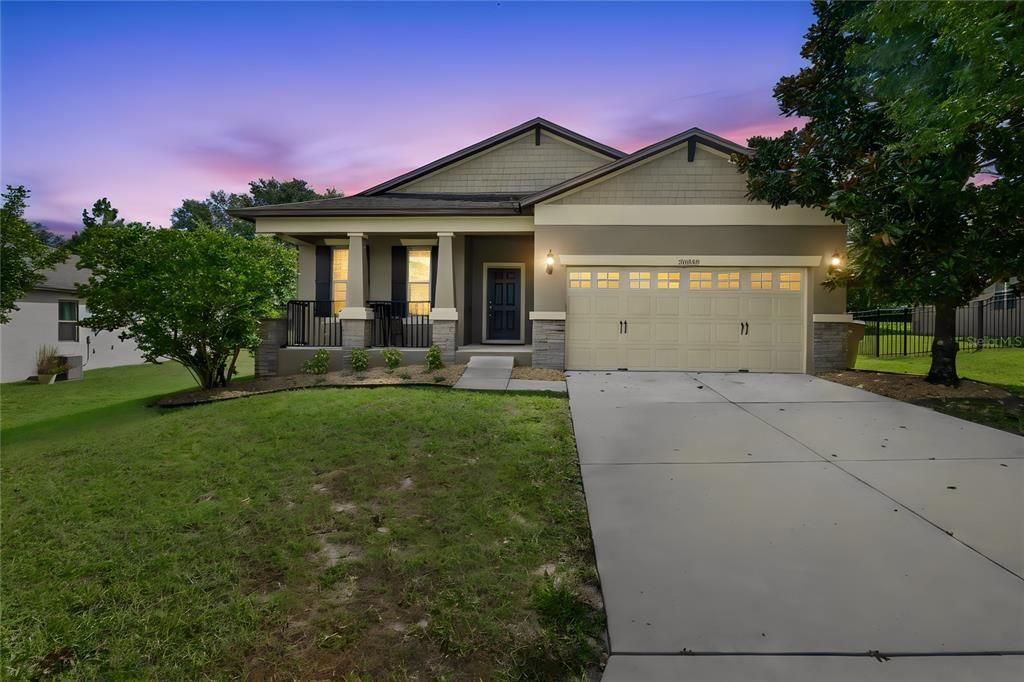
30022 DONNINGTON LOOP

House For Sale
$389,900

BTC: 4.72720660

ETH: 147.13207547

5 days
3 bds
2 ba
1,990 sqft

Overview

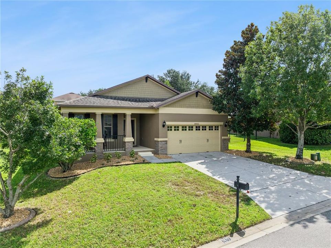
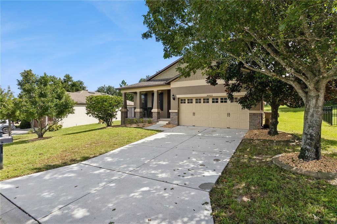
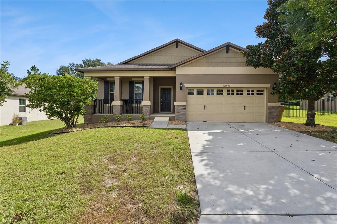
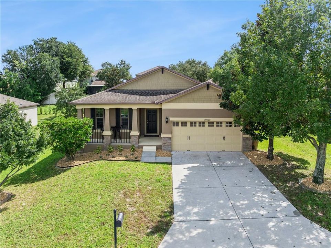
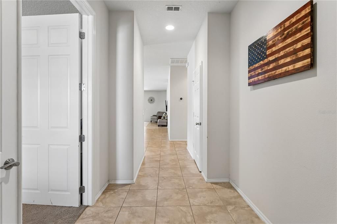
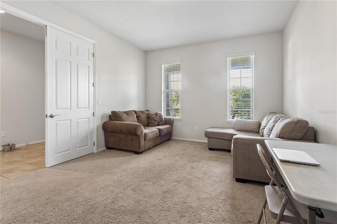
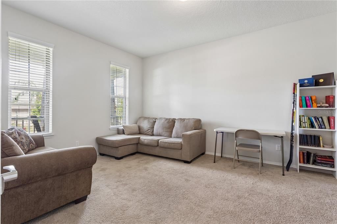
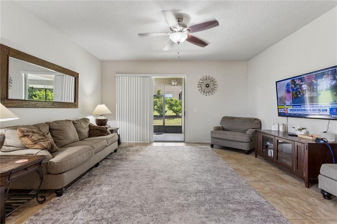
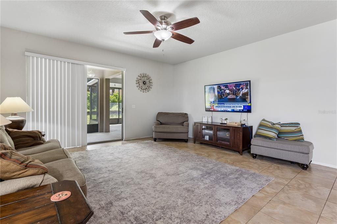
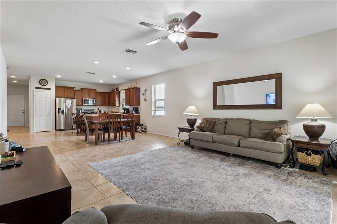
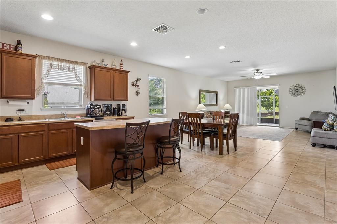
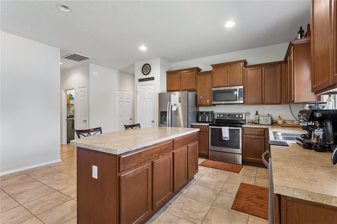
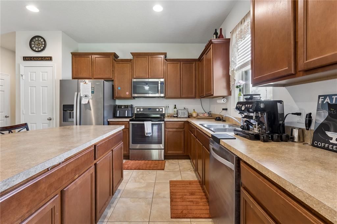
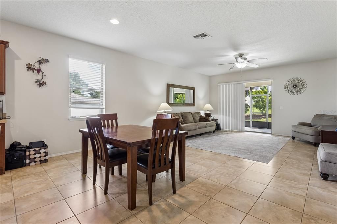
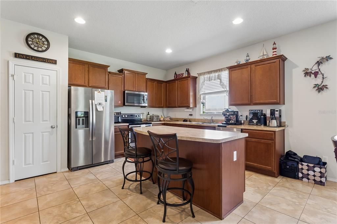
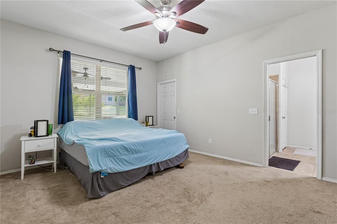
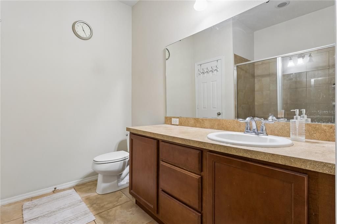
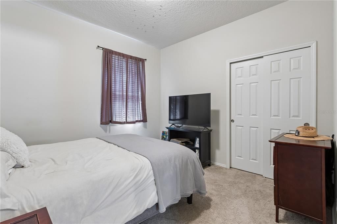
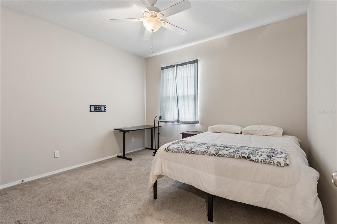
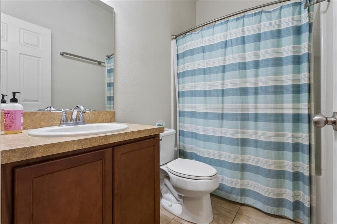
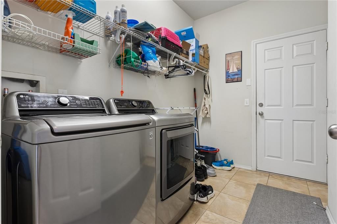
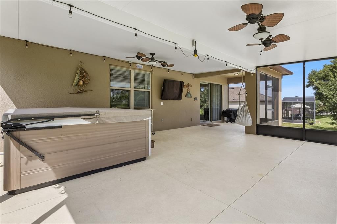
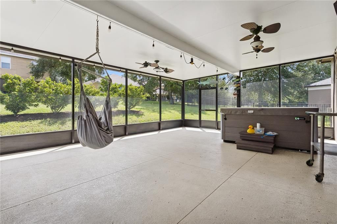
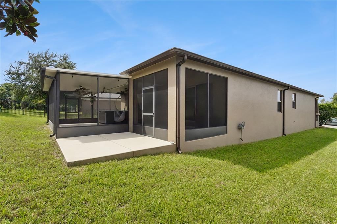
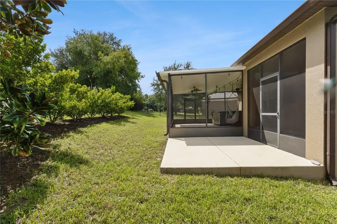
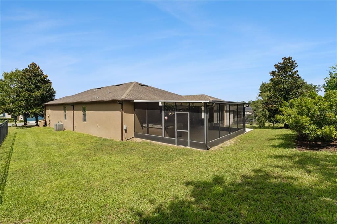
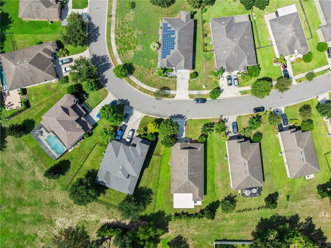
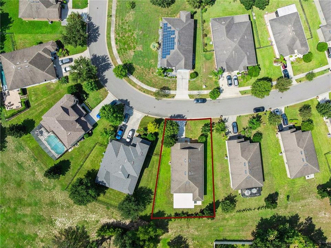
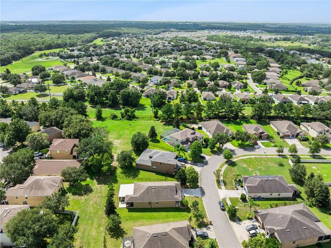
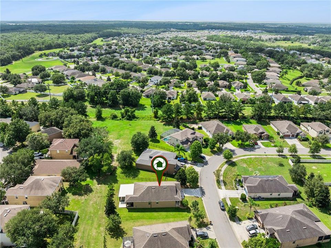
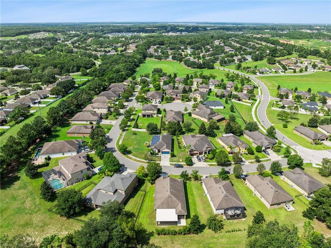
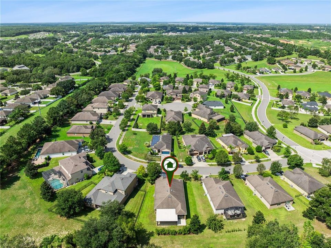
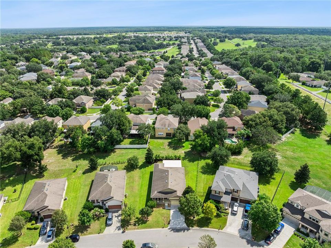
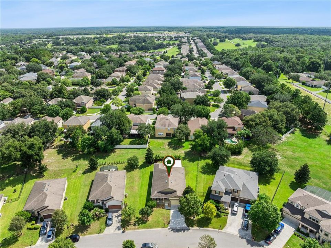
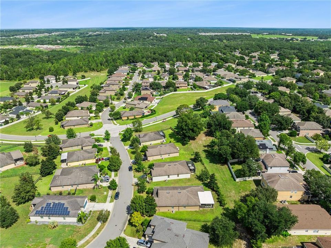
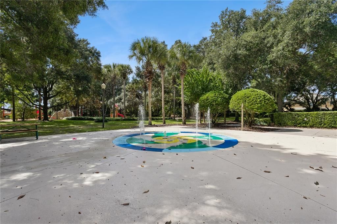
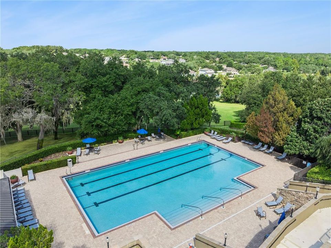
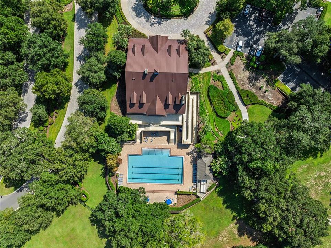
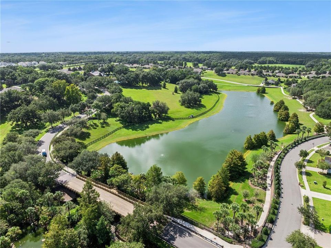
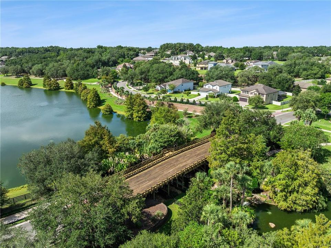
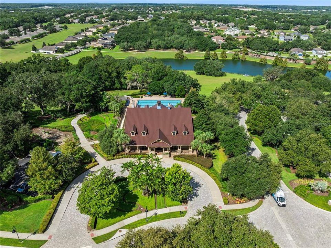
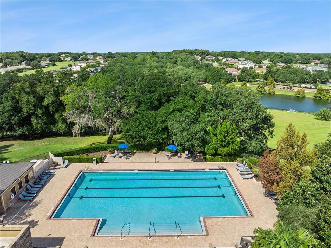
Welcome to your beautiful home in the sought-after gated community of Sullivan Ranch! Built in 2014 and lovingly maintained, this spacious 3-bedroom, 2-bath home offers comfort, flexibility, and wonderful outdoor living. The split-bedroom floor plan provides privacy, with a generous primary suite featuring an en-suite bath and large walk-in closet. An additional bonus room adds even more versatility and can easily serve as a home office, 4th bedroom, craft room, library, or whatever best suits your lifestyle. Step outside and enjoy the oversized covered and screened lanai, plus an open-air patio perfectly suited for your BBQ and outdoor entertaining. A charming covered front porch provides the perfect spot to relax and take in beautiful Florida sunsets. Sullivan Ranch offers an exceptional lifestyle with a beautiful clubhouse, large swimming pool, fitness center, playgrounds, and expansive paved walking paths throughout the community. Conveniently located just minutes from the north end of the 429, commuting throughout Central Florida is a breeze, while the charming town of Mount Dora—with its wonderful festivals, dining, shopping, and small-town atmosphere—is just minutes to the west. Priced to sell, this wonderful home is ready to welcome its next owners. Schedule your private showing today—you won’t want to miss this one!
Location

Details

Type:
Residential
Parking:
Driveway / Garage Door Opener / Ground Level / Off Street
Year Built:
2014
Lot:
0.23 Acres
Heating:
Central / Heat Pump
Price/sqft:
$196
Cooling:
Central Air
HOA:
$178

Valuation

Our model vs. what's actually selling nearby.
Estimate
$387,777
$317K – $425K
Confidence Low
List vs. estimate
At estimate
List $389,900 · +0.5%
List is in line with recent comparable activity.
Price per sq ft
$195
-12.7% vs. city median $224
Based on
7 MLS comparables
Median of recent comparable listings. Sold comps use closing price, active listings use list price.

Highlights

Annual tax
$2,742
2025
HOA
$178/mo
Common Area Taxes, Community Pool, Escrow Reserves Fund
Garage
2 car garage
Pets
Allowed
All facts and features
  • Flooring

    • Carpet

    • Tile

    Heating

    • Central

    • Heat Pump

    Cooling

    • Central Air

    Appliances

    • Dishwasher

    • Disposal

    • Electric Water Heater

    • Microwave

    • Range

    • Refrigerator

    Other interior features

    • Ceiling Fan(s)

    • Eating Space In Kitchen

    • High Ceilings

    • Kitchen/Family Room Combo

    • Living Room/Dining Room Combo

    • Open Floorplan

    • Primary Bedroom Main Floor

    • Solid Surface Counters

    • Split Bedroom

    • Thermostat

    • Walk-In Closet(s)

    • Window Treatments

    Bedrooms and bathrooms

    • Bedrooms: 3

    • Full bathrooms: 2

  • Parking

    • Driveway

    • Garage Door Opener

    • Ground Level

    • Off Street

    Property

    • Levels: One

    • Exterior Features: Irrigation System / Sidewalk / Sliding Doors

    Lot

    • Lot: 0.23 Acres

    Other Property Information

    • Parcel Number: 331927030000050800

    • Zoning: SFH

  • Type and style

    • Property Type: Residential

    • Property Sub Type: Single Family Residence

  • Utility

    • Cable Available

    • Electricity Available

    • Electricity Connected

    • Public

    • Sewer Available

    • Sewer Connected

    • Street Lights

    • Underground Utilities

    • Water Available

    • Water Connected

  • Other financial information

    • HOA: $178

    • HOA Frequency: Monthly

    • Annual tax amount: $2,742

  • Source details

    • MLS ID: G5118184

    Other facts

    • Construction Materials: Block / Stucco

    • Foundation Details: Slab

    • Laundry Features: Laundry Room

    • Lot Features: In County / Landscaped / Level / Sidewalk / Unincorporated

    • Patio And Porch Features: Covered / Enclosed / Front Porch / Patio / Porch / Rear Porch / Screened

    • Window Features: Window Treatments

    • Direction Faces: West

    • Architectural Style: Florida / Ranch

    • Garage Spaces: 2

    • Attached Garage: Yes

    • Garage: Yes

    • Living Area: 1990

    • Water Source: Public

    • Lot Size Dimensions: IRREGULAR

    • Subdivision Name: SULLIVAN RANCH

Private inquiry
Talk to the advisor on this listing.
Floor plans, HOA docs, off-market comparables, scheduling a private showing — one message, direct to the local specialist.

More like this

For Sale
$425,000
House
4 bds · 2 ba · 1,636 sqft
OLA BEACH REP 02, MOUNT DORA
6756 OSAGE DRIVE
For Sale
$460,988
House
5 bds · 3 ba · 2,077 sqft
CROSSROADS/KELLY PK PH 2B, APOPKA
5019 NICKERBEAN STREET
For Sale
$439,990
House
4 bds · 2 ba · 2,308 sqft
CROSSROADS AT KELLY PARK, APOPKA
5249 MARSHELDER STREET
New
For Sale
$299,000
House
3 bds · 2 ba · 1,450 sqft
NILES DIV, MOUNT DORA
21145 EVERGREEN COURT
New
For Sale
$424,880
House
4 bds · 3 ba · 1,905 sqft
STONEYBROOK HILLS 18, MOUNT DORA
5500 ANSLEY WAY
New
For Sale
$319,900
House
4 bds · 2 ba · 2,036 sqft
MOUNT DORA MOUNT DORA HEIGHTS, MOUNT DORA
1805 JEFFERSON DRIVE
For Sale
$447,170
House
4 bds · 3 ba · 1,771 sqft
SUMMERBROOKE PH 4, MOUNT DORA
2369 SIRENA LANE
For Sale
$461,066
House
3 bds · 2 ba · 1,966 sqft
SUMMERBROOKE PH 4, MOUNT DORA
2244 SIRENA LANE

Market around this address

Live counts in the same area.
View all

The multiple listing information is provided by the Stellar MLS from a copyrighted compilation of listings. The compilation of listings and each individual listing are ©2026-present Stellar MLS. All Rights Reserved. The information provided is for consumers' personal, noncommercial use and may not be used for any purpose other than to identify prospective properties consumers may be interested in purchasing. All properties are subject to prior sale or withdrawal. All information provided is deemed reliable but is not guaranteed accurate, and should be independently verified. Listing courtesy of: WEICHERT REALTORS HALLMARK PRO