Sell Your Home
Get a free home valuation
Contact
Tell us about your needs

3004 W BAY VILLA AVENUE

House For Sale
$795,000

BTC: 9.50729491

ETH: 326.89144737

21 days
3 bds
2 ba
1,252 sqft

Overview

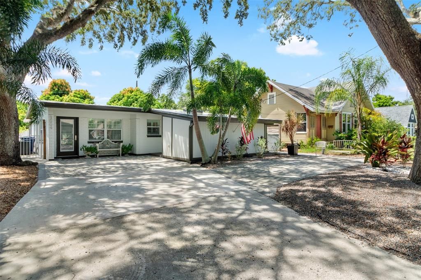
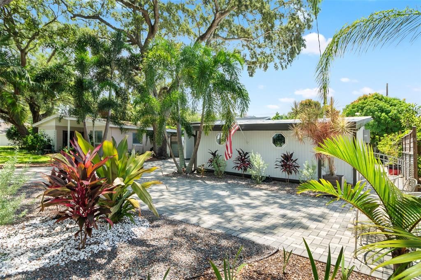
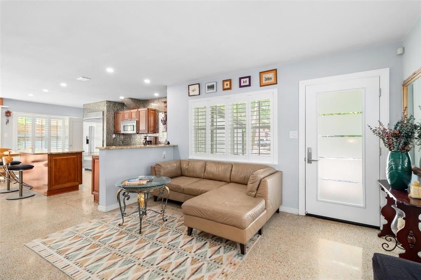
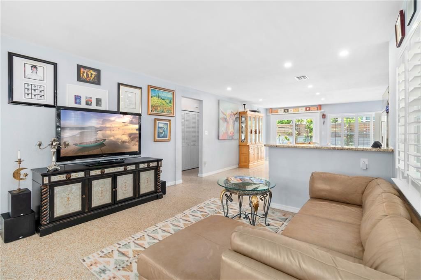
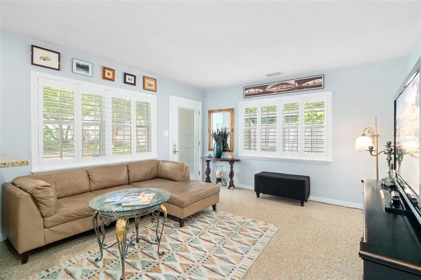
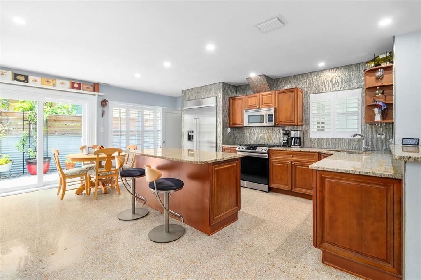
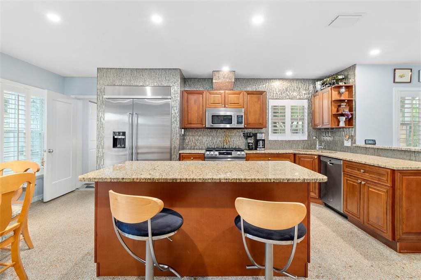
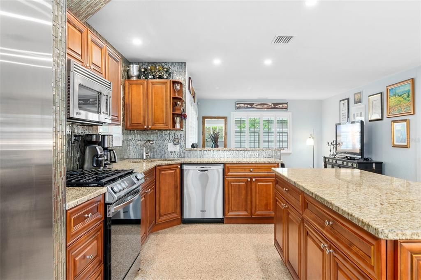
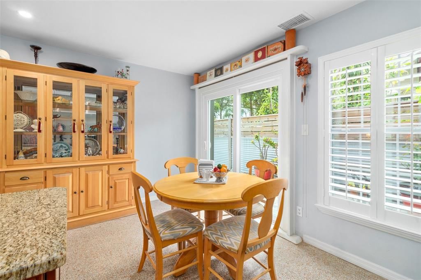
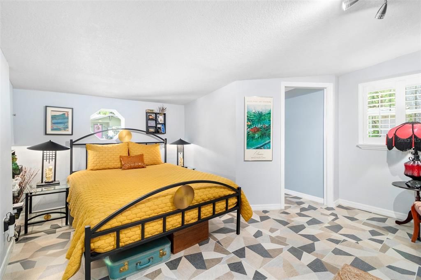
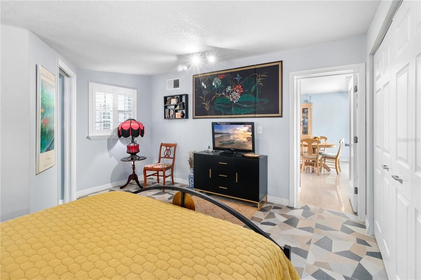
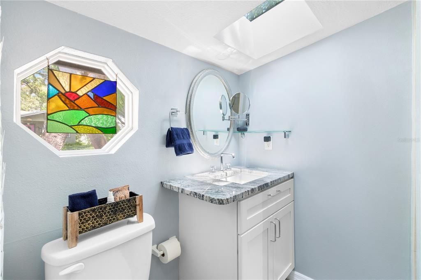
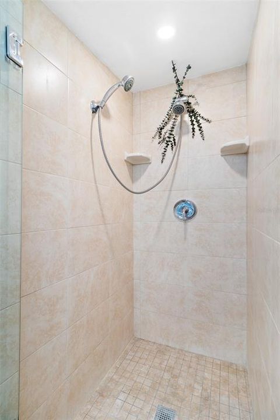
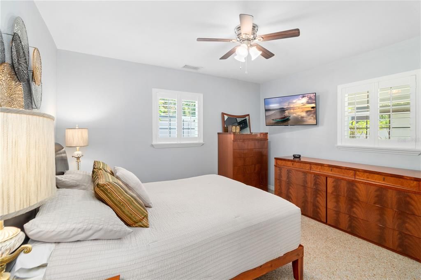
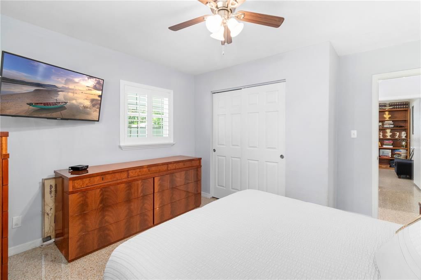
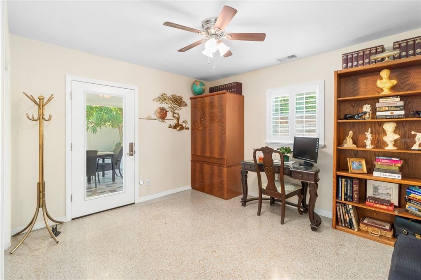
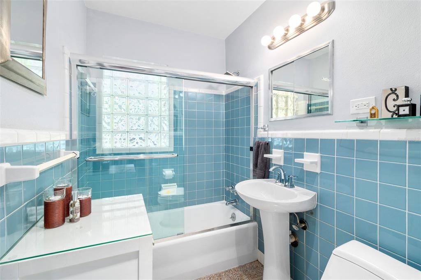
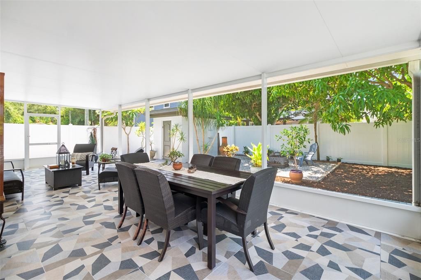
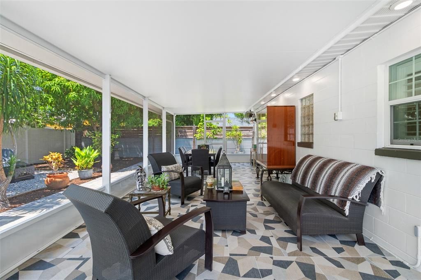
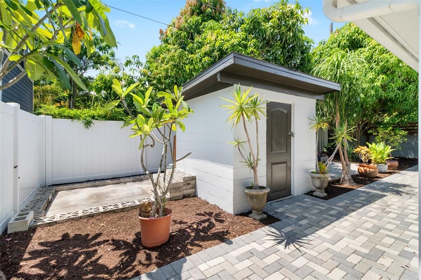
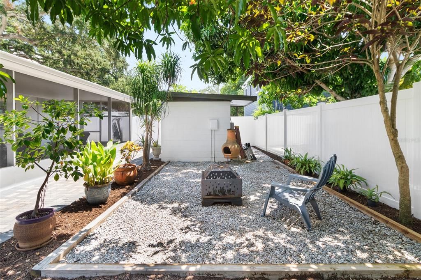
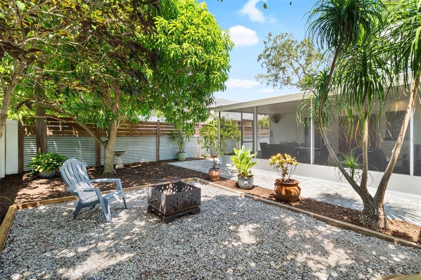
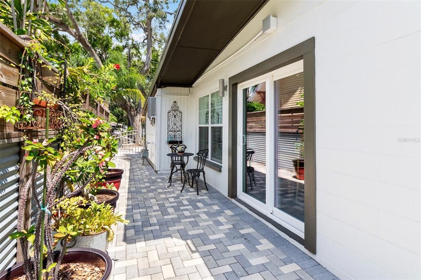
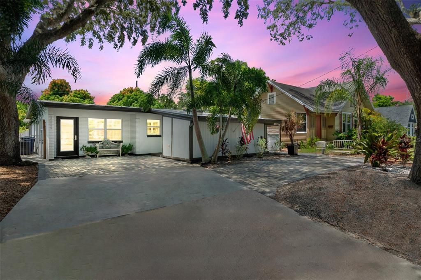
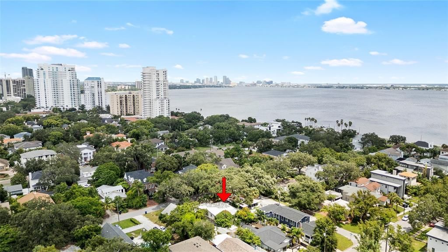
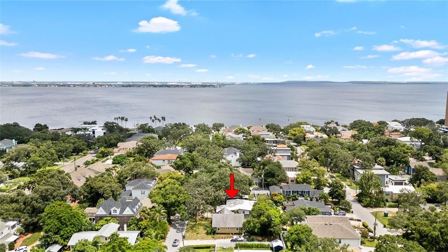
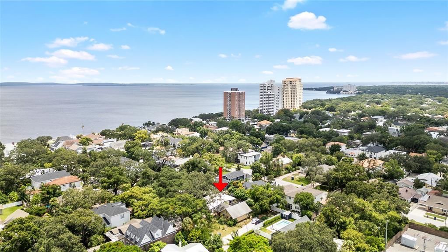
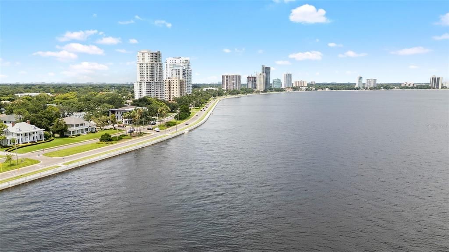
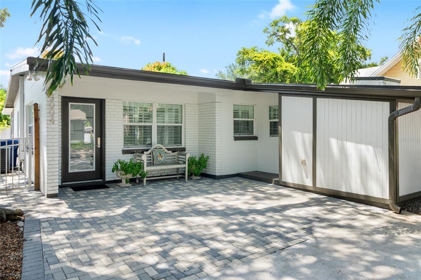
Welcome to Bayshore Beautiful, just 10 homes from iconic Bayshore Boulevard! This charming mid-century home offers an incredible opportunity to live in one of South Tampa’s most desirable neighborhoods, with 3 bedrooms, 2 bathrooms, 1,252 sq ft of living space, and a spacious 50 x 105 lot. Located in the highly sought-after Plant High School district and Flood Zone X, this home combines an exceptional location with classic South Tampa character. Step inside to a bright, open floor plan featuring beautiful polished terrazzo floors, abundant natural light, and a seamless flow between the living, dining, and kitchen spaces. The updated kitchen is designed for both everyday living and entertaining, with granite countertops, wood cabinetry with soft-close drawers, stainless steel appliances, KitchenAid refrigerator, and natural gas cooking. The home also features energy-efficient double-pane windows and sliding glass doors, plantation shutters, a tankless water heater, and a beautifully renovated primary bedroom and bathroom. One of the standout features is the expansive 494 sq ft screened-in lanai, creating nearly 500 additional square feet of covered outdoor living space. Perfect for entertaining, dining, or simply enjoying the Florida lifestyle year-round. Beyond the lanai, the fully fenced backyard features low-maintenance landscaping, mature shade trees, and producing mango trees. The newly paved walkway and oversized driveway provide plenty of off-street parking, while the block utility shed offers additional storage. And the location is hard to beat. Enjoy morning walks or evening bike rides along Bayshore Boulevard, with Hyde Park, Downtown Tampa, local restaurants, boutiques, coffee shops, and everything South Tampa has to offer just minutes away.

Location

Florida • TAMPA • 33611 • House • For Sale

Details

Type:
Residential
Parking:
Driveway / Parking Pad
Year Built:
1957
Lot:
0.12 Acres
Heating:
Central
Price/sqft:
$635
Cooling:
Central Air
HOA:
No Data

Valuation

Our model vs. what's actually selling nearby.
Estimate
$497,500
$256K – $649K
Confidence Low
List vs. estimate
$297K above estimate
List $795,000 · +59.8%
Our model says this listing is priced above recent comparable activity. Room to negotiate.
Price per sq ft
$634
+117.6% vs. city median $291
Based on
12 MLS comparables
Median of recent comparable listings. Sold comps use closing price, active listings use list price.

Highlights

Annual tax
$2,350
2025
All facts and features
  • Flooring

    • Terrazzo

    • Tile

    Heating

    • Central

    Cooling

    • Central Air

    Appliances

    • Dishwasher

    • Disposal

    • Dryer

    • Microwave

    • Range

    • Refrigerator

    • Tankless Water Heater

    • Washer

    Other interior features

    • Ceiling Fan(s)

    • Crown Molding

    • Open Floorplan

    • Window Treatments

    Bedrooms and bathrooms

    • Bedrooms: 3

    • Full bathrooms: 2

  • Parking

    • Driveway

    • Parking Pad

    Property

    • Levels: One

    • Exterior Features: Sidewalk

    Lot

    • Lot: 0.12 Acres

    Other Property Information

    • Parcel Number: A0330183V9D0000000008.0

    • Zoning: RS-60

  • Type and style

    • Property Type: Residential

    • Property Sub Type: Single Family Residence

  • Utility

    • Cable Available

    • Cable Connected

    • Electricity Available

    • Electricity Connected

    • Natural Gas Available

    • Natural Gas Connected

    • Sewer Available

    • Sewer Connected

    • Water Available

    • Water Connected

  • Other financial information

    • Annual tax amount: $2,350

  • Source details

    • MLS ID: TB8551854

    Other facts

    • Construction Materials: Block / Wood Frame

    • Foundation Details: Block

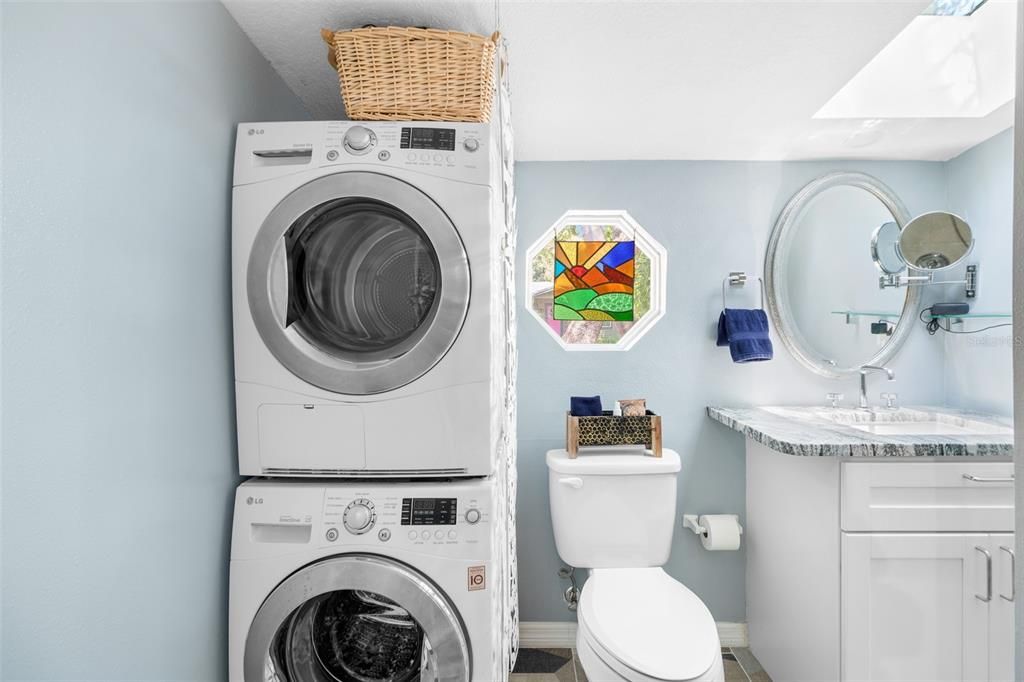
    • Laundry Features: Laundry Closet

    • Patio And Porch Features: Patio / Rear Porch

    • Window Features: Double Pane Windows / Shutters / Window Treatments

    • Direction Faces: North

    • Architectural Style: Ranch

    • Living Area: 1252

    • Water Source: Public

    • Lot Size Dimensions: 50 x 105

    • Subdivision Name: BAY CITY REV MAP

Private inquiry
Talk to the advisor on this listing.
Floor plans, HOA docs, off-market comparables, scheduling a private showing — one message, direct to the local specialist.

More like this

For Sale
$649,999
House
3 bds · 2 ba · 1,184 sqft
VIRGINIA PARK, TAMPA
3606 W BAY TO BAY BOULEVARD
For Sale
$645,000
Condo/Co-op
2 bds · 2 ba · 1,504 sqft
ATRIUM ON THE BAYSHORE A CONDO, TAMPA
2413 BAYSHORE BOULEVARD UNIT 1005
New
For Sale
$615,000
House
4 bds · 2 ba · 1,536 sqft
ASBURY PARK, TAMPA
3005 W MARLIN AVENUE
New
For Sale
$559,000
House
3 bds · 2 ba · 1,493 sqft
MANHATTAN MANOR 3, TAMPA
4506 S CAMERON AVENUE
New
For Sale
$925,000
House
4 bds · 2 ba · 1,548 sqft
BARR CITY, TAMPA
4613 S FERDINAND AVENUE
New
For Sale
$679,900
House
3 bds · 2 ba · 1,749 sqft
OAKLYN, TAMPA
208 N NEW JERSEY AVENUE
New
For Sale
$850,000
Multi-family
20 bds · 4,536 sqft
PRESCOTTS C W ADD TO POR, TAMPA
6812 S JUANITA STREET
New
For Sale
$599,000
House
3 bds · 2 ba · 2,384 sqft
INTERBAY A REV BOOK 9, TAMPA
6210 S HIMES AVENUE

Market around this address

Live counts in the same area.
View all

The multiple listing information is provided by the Stellar MLS from a copyrighted compilation of listings. The compilation of listings and each individual listing are ©2026-present Stellar MLS. All Rights Reserved. The information provided is for consumers' personal, noncommercial use and may not be used for any purpose other than to identify prospective properties consumers may be interested in purchasing. All properties are subject to prior sale or withdrawal. All information provided is deemed reliable but is not guaranteed accurate, and should be independently verified. Listing courtesy of: KELLER WILLIAMS SOUTH TAMPA