Sell Your Home
Get a free home valuation
Contact
Tell us about your needs
3004 CHICAGO AVENUE

House For Rent
$1,850

BTC: 0.02212389

ETH: 0.76069079

/mo
11 days
3 bds
2 ba
1,590 sqft

Overview

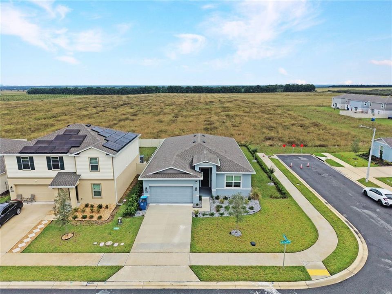
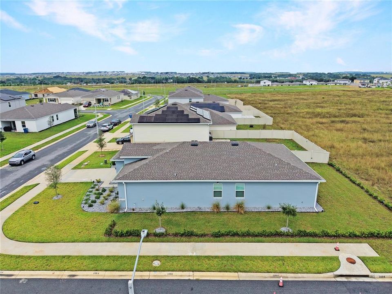
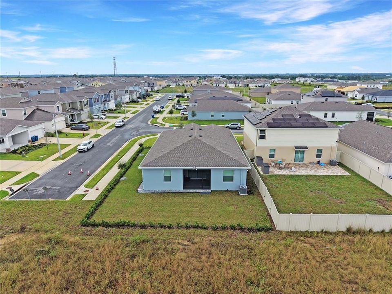
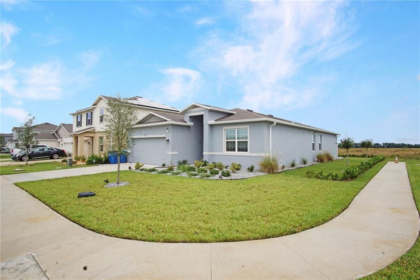
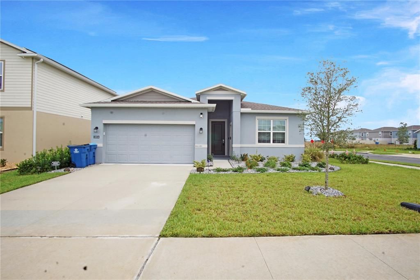
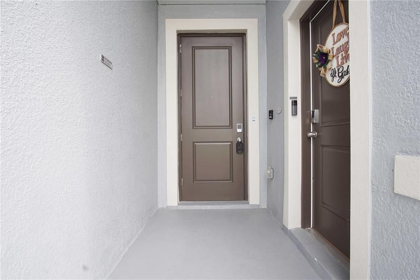
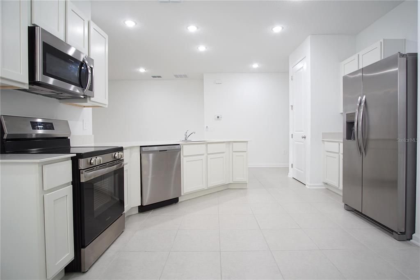
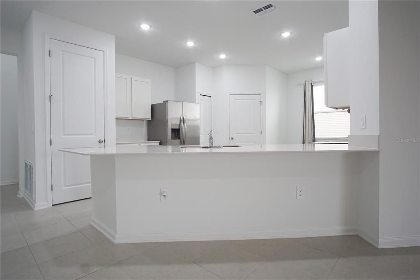
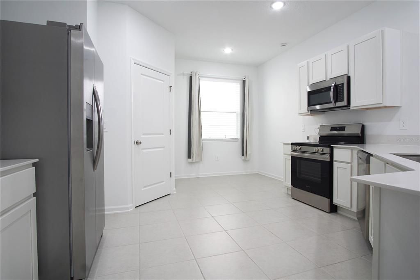
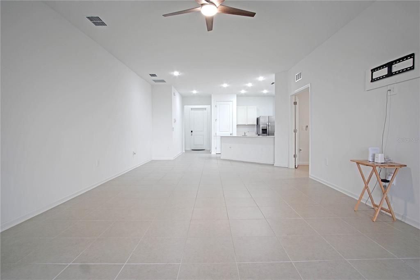
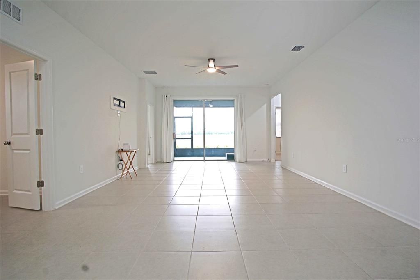
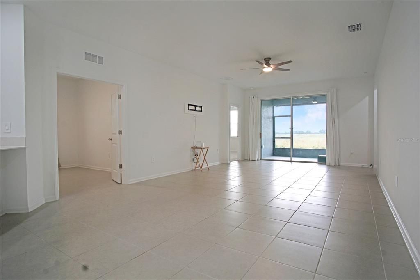
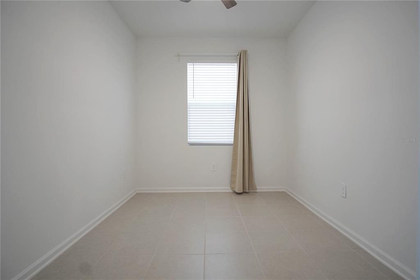
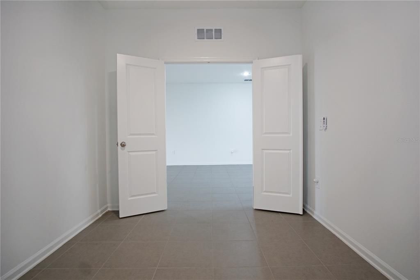
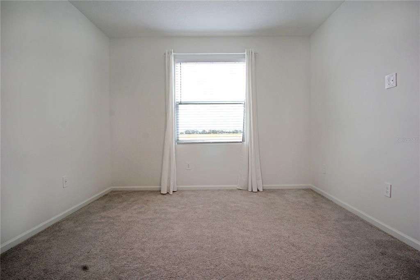
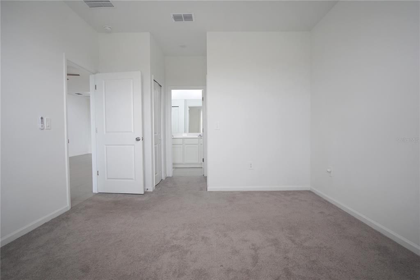
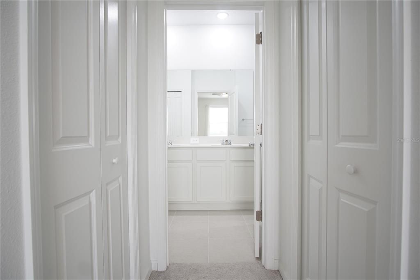
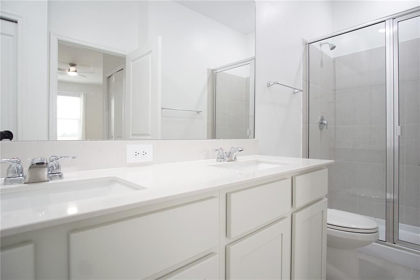
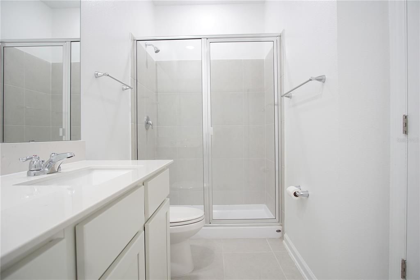
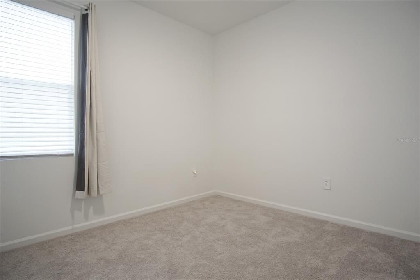
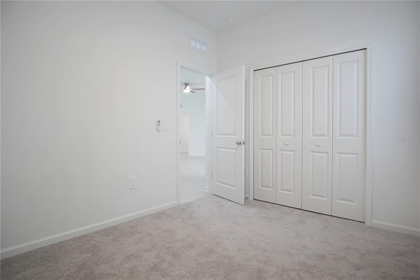
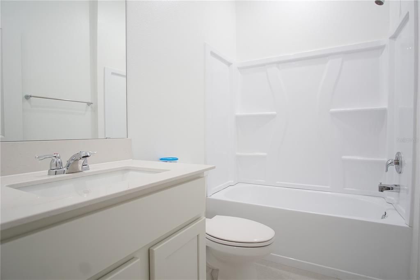
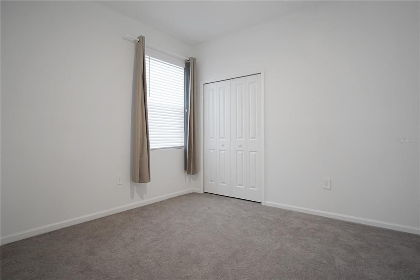
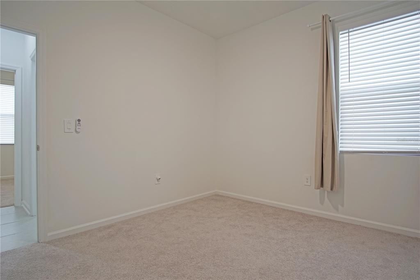
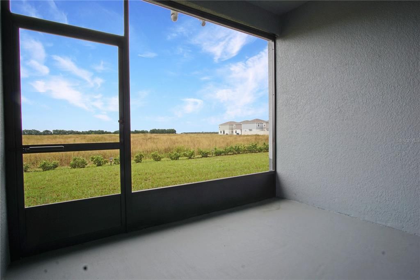
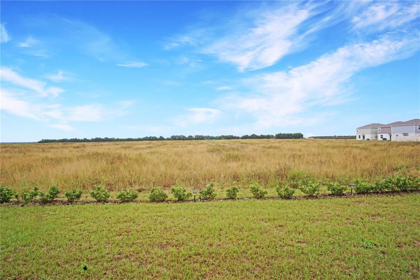
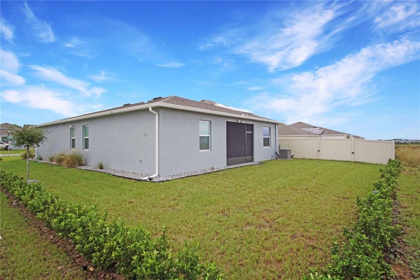
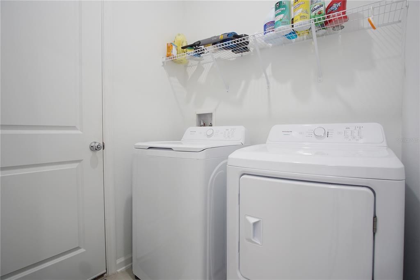
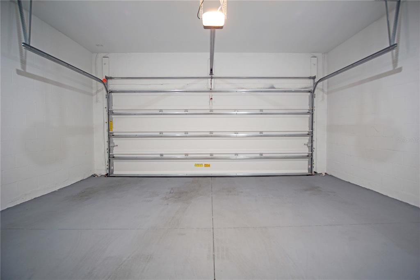
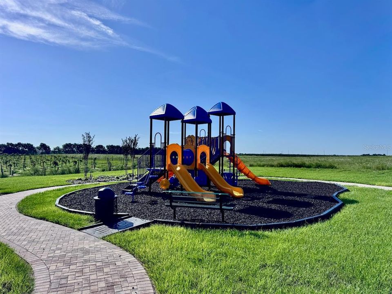
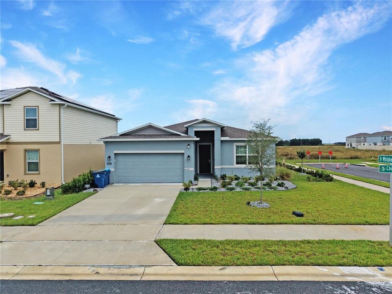
Welcome to Hamilton Bluff! Built in 2025, this newer Next Gen-style home offers a spacious and flexible layout on a well-landscaped corner lot with no rear neighbors and no neighboring home immediately to the right. Community Pool Coming Soon! The HOA has announced plans for a future community pool. Completion dates and availability have not yet been confirmed. Please note that the attached in-law suite is separately occupied, and this listing is for the main portion of the home only. The main residence includes designated driveway parking and full use of the attached two-car garage. Parking areas are shared with the separately occupied in-law suite, and residents must maintain clear access for all designated parking spaces. The main-home tenant will be responsible for 80% of the water and electric utilities. Renters insurance is required. Basic internet service is included through the HOA! Internet equipment, including the router located in the main living area, is provided under the property's existing HOA internet arrangement. Internet service, coverage, and reliability are subject to the provider's terms and availability and are not guaranteed by the property owner or management. Inside, the home features tile flooring throughout the main living areas with carpet in the bedrooms for added comfort. The kitchen is equipped with solid-surface countertops and matching stainless steel appliances, along with a separate breakfast or casual dining area. A dedicated laundry room includes a washer and dryer. The home offers three traditional bedrooms plus an enclosed office/flex room that provides the functionality of a potential fourth sleeping or work-from-home space. The flex room includes a window and its own door but does not have a closet. Toward the rear left of the home is the primary bedroom, featuring a window overlooking the backyard and a private bathroom with dual sinks and a stand-up shower. On the opposite side of the home, the two secondary bedrooms are positioned near the additional full bathroom, creating a desirable split-bedroom layout. This home can be shown seven days a week. Contact our office today for additional information or to schedule a showing. Additional Property Information: Existing exterior security cameras will be removed once a tenant is confirmed and under lease. The Ring doorbell device will remain with the property and may be activated by the tenant through their own account and subscription, if desired. Otherwise, it may be used as a standard doorbell without recording functionality. Mailbox access is provided by key, and residents are responsible for retrieving mail addressed to them.

Location

Details

Type:
Residential Lease
Parking:
No Data
Year Built:
2025
Lot:
0.16 Acres
Heating:
Central
Price/sqft:
$1
Cooling:
Central Air
HOA:
No Data

Valuation

Our model vs. what's actually selling nearby.
Estimate
$1,999
$1K – $2K
Confidence Low
List vs. estimate
$149 below estimate
List $1,850 · -7.5%
Our model says this listing is priced below recent comparable activity. Expect competition.
Price per sq ft
$1
-99.3% vs. city median $174
Based on
17 MLS comparables
Median of recent comparable listings. Sold comps use closing price, active listings use list price.

Highlights

Garage
2 car garage
Pets
Not allowed
All facts and features
  • Flooring

    • Carpet

    • Tile

    Heating

    • Central

    Cooling

    • Central Air

    Appliances

    • Dishwasher

    • Microwave

    • Range

    • Refrigerator

    Other interior features

    • Ceiling Fan(s)

    • Open Floorplan

    • Primary Bedroom Main Floor

    • Thermostat

    Bedrooms and bathrooms

    • Bedrooms: 3

    • Full bathrooms: 2

  • Property

    • Levels: One

    • Exterior Features: Lighting / Sidewalk / Sliding Doors

    Lot

    • Lot: 0.16 Acres

    Other Property Information

    • Parcel Number: 272815822502037070

  • Type and style

    • Property Type: Residential Lease

    • Property Sub Type: Single Family Residence

  • Utility

    • Electricity Available

    • Sewer Available

    • Water Available

  • Source details

    • MLS ID: P4940104

    Other facts

    • Laundry Features: Inside / Laundry Room

    • Patio And Porch Features: Enclosed / Rear Porch

    • Window Features: Blinds / Drapes

    • Garage Spaces: 2

    • Attached Garage: Yes

    • Garage: Yes

    • Living Area: 1590

    • Water Source: Public

    • Subdivision Name: HAMILTON BLUFF SUB

Private inquiry
Talk to the advisor on this listing.
Floor plans, HOA docs, off-market comparables, scheduling a private showing — one message, direct to the local specialist.

More like this

For Rent
$1,875 /mo
House
2 bds · 2 ba · 1,231 sqft
CYPRESSWOOD PATIO HOMES, WINTER HAVEN
765 OAKMONT LANE
New
For Rent
$2,000 /mo
House
3 bds · 2 ba · 2,019 sqft
HAMILTON BLUFF SUB, HAINES CITY
3024 CHICAGO AVENUE
New
For Rent
$1,895 /mo
House
3 bds · 2 ba · 1,312 sqft
MAGNOLIA PARK PH 1 & 2, HAINES CITY
461 PANARO LANE
-$100
For Rent
$1,800 /mo
House
4 bds · 2 ba · 1,903 sqft
MILLER J T SUB, HAINES CITY
321 E GUNTER STREET
New
For Rent
$1,700 /mo
House
3 bds · 2 ba · 1,250 sqft
WOODLAND RANCH ESTATES, DUNDEE
256 SPINDLEWOOD BOULEVARD
New
For Rent
$2,200 /mo
House
4 bds · 2 ba · 1,791 sqft
MARION RDG, HAINES CITY
646 DUKE DRIVE
For Rent
$2,000 /mo
House
3 bds · 2 ba · 2,109 sqft
HAMILTON BLUFF SUB, HAINES CITY
2451 BLUESTONE ROAD
For Rent
$1,495 /mo
Condo/Co-op
· 1 ba · 500 sqft
SCENIC HEIGHTS, DUNDEE
608 DUNDEE ROAD UNIT 3

Market around this address

Live counts in the same area.
View all

The multiple listing information is provided by the Stellar MLS from a copyrighted compilation of listings. The compilation of listings and each individual listing are ©2026-present Stellar MLS. All Rights Reserved. The information provided is for consumers' personal, noncommercial use and may not be used for any purpose other than to identify prospective properties consumers may be interested in purchasing. All properties are subject to prior sale or withdrawal. All information provided is deemed reliable but is not guaranteed accurate, and should be independently verified. Listing courtesy of: HAINES AND HAVEN RESIDENTIAL