Sell Your Home
Get a free home valuation
Contact
Tell us about your needs
3004 SUNSET HILLS ROAD

House Active With Contract
$299,990

BTC: 3.73586550

ETH: 119.99600000

12 days
3 bds
2 ba
1,536 sqft

Overview

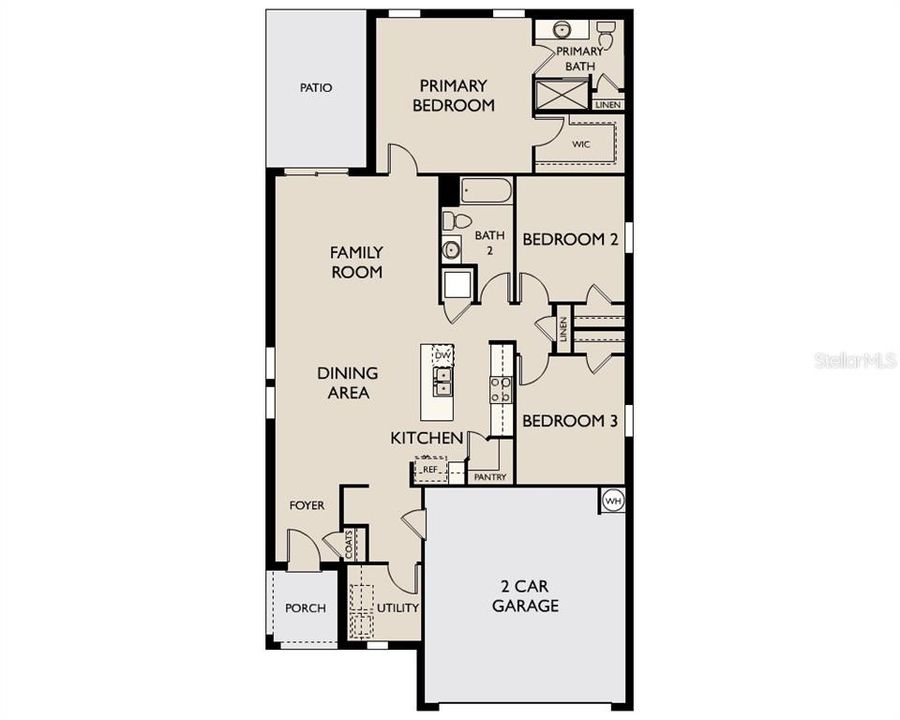
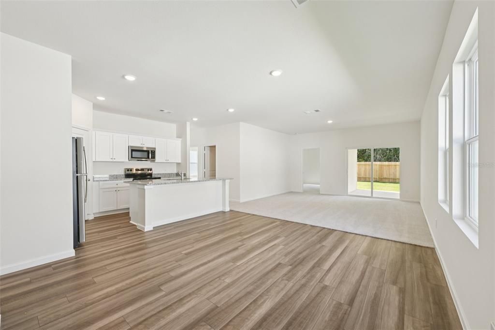
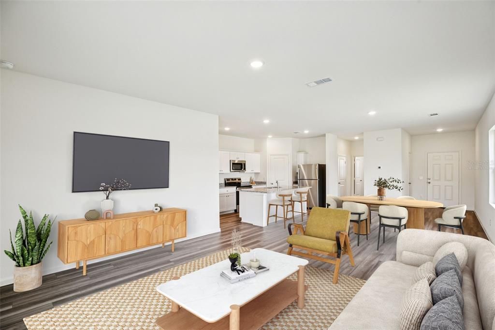
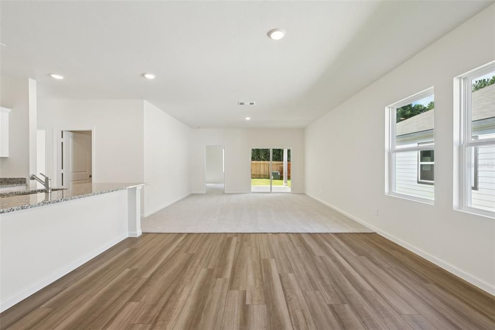
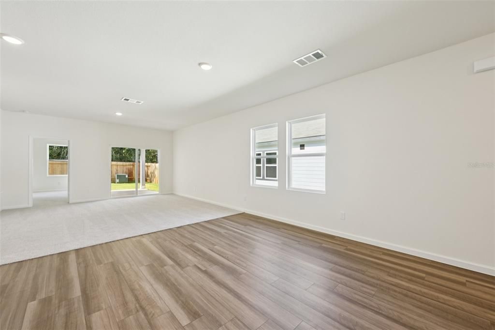
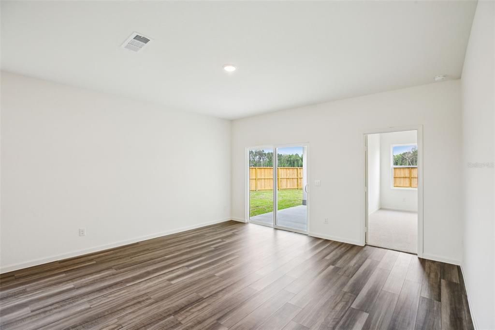
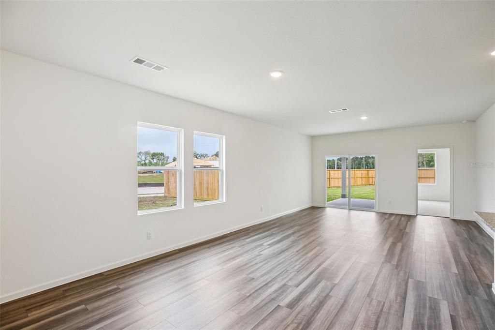
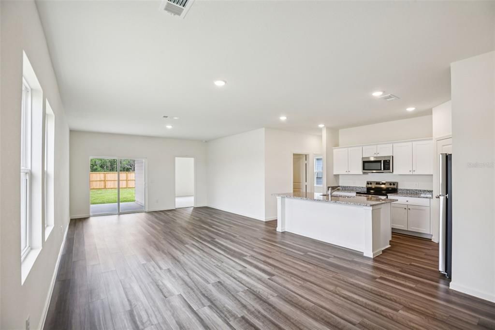
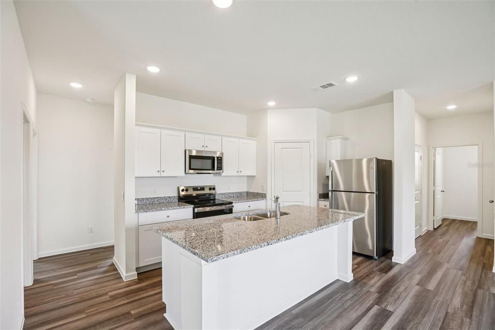
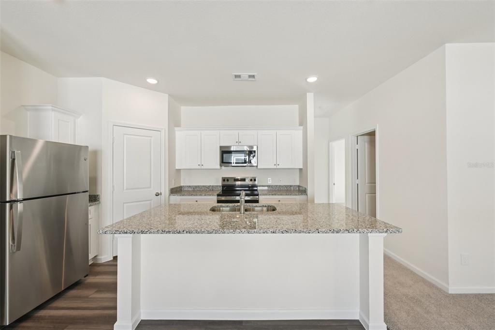
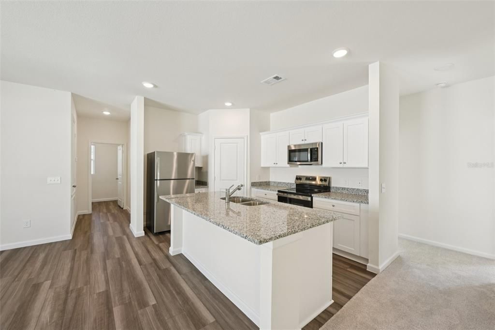
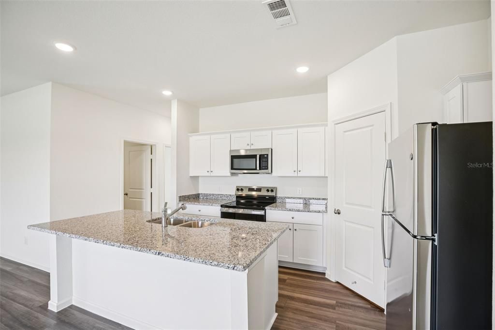
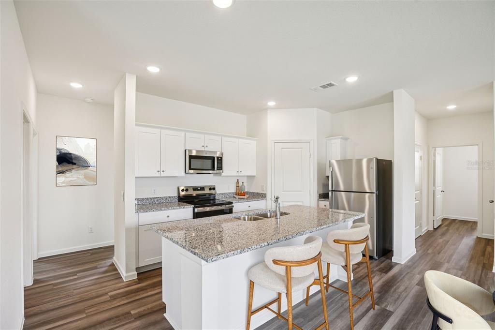
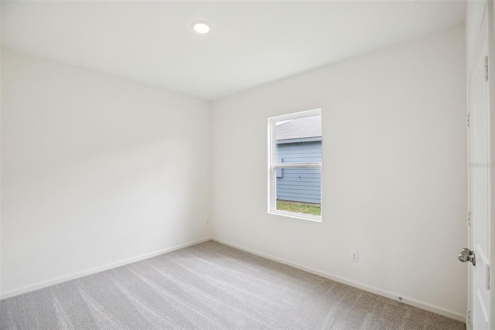
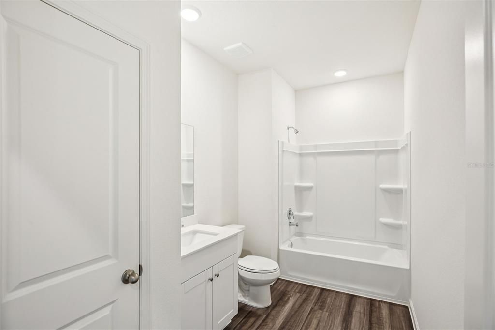
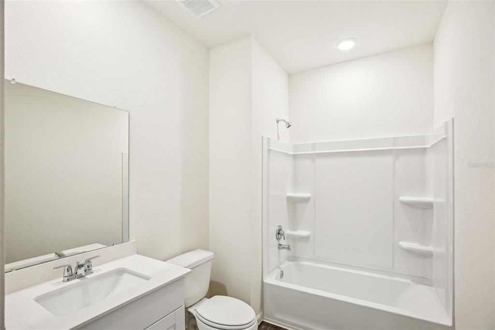
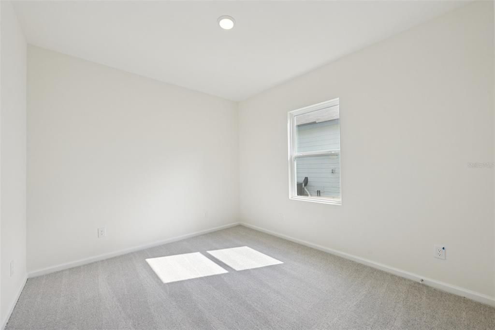
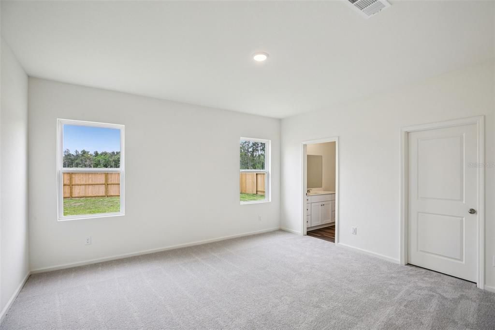
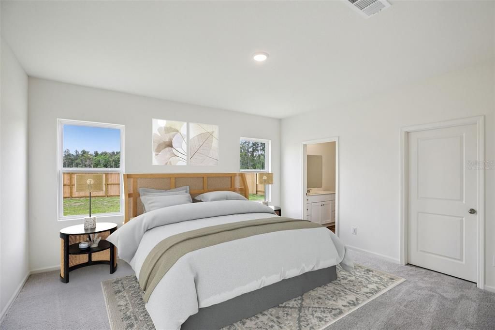
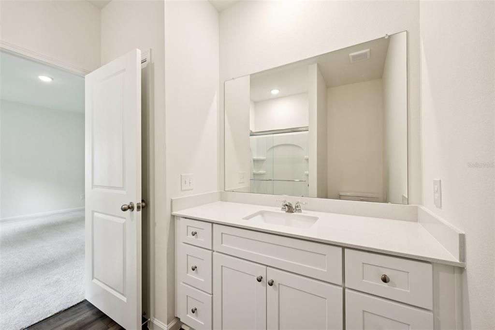
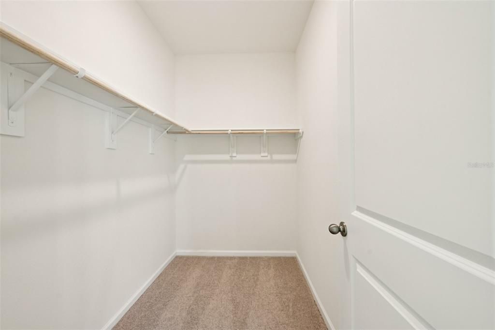
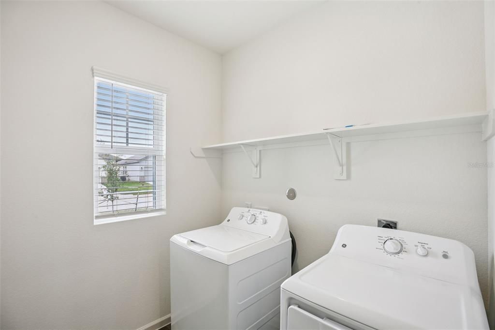
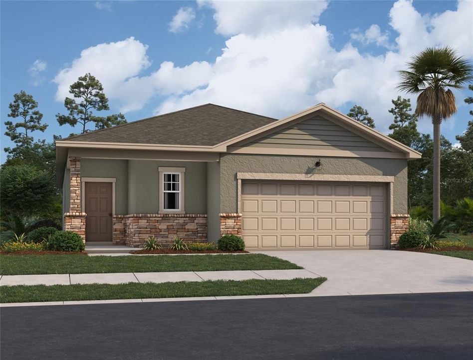
Virtually Staged. Under Construction. Welcome to this 3BR/2BA home featuring an open layout with updated cabinets, granite countertops & brand new stainless-steel appliances. The kitchen flows into the dining & family room, perfect for entertaining. The private primary suite includes a spacious bath & walk-in closet, while the two additional bedrooms share a full bath with a nearby linen storage. Enjoy outdoor living on the back patio with your own yard. Energy efficient design, laundry room & 2-car garage complete this move-in ready home.

Location

Details

Type:
Residential
Parking:
No Data
Year Built:
2026
Lot:
0.19 Acres
Heating:
Central / Electric
Price/sqft:
$195
Cooling:
Central Air
HOA:
$57

Valuation

Our model vs. what's actually selling nearby.
Estimate
$299,999
$264K – $328K
Confidence Medium
List vs. estimate
At estimate
List $299,990 · -0.0%
List is in line with recent comparable activity.
Price per sq ft
$195
+12.2% vs. city median $174
Based on
40 MLS comparables
Median of recent comparable listings. Sold comps use closing price, active listings use list price.

Highlights

Annual tax
$989
2025
HOA
$57/mo
Garage
2 car garage
Pets
Allowed
All facts and features
  • Flooring

    • Carpet

    • Tile

    Heating

    • Central

    • Electric

    Cooling

    • Central Air

    Appliances

    • Dishwasher

    • Disposal

    • Dryer

    • Microwave

    • Range

    • Refrigerator

    • Washer

    Other interior features

    • Kitchen/Family Room Combo

    • Thermostat

    • Walk-In Closet(s)

    Bedrooms and bathrooms

    • Bedrooms: 3

    • Full bathrooms: 2

  • Property

    • Levels: One

    • Exterior Features: Lighting / Sidewalk / Sliding Doors / Sprinkler Metered

    Lot

    • Lot: 0.19 Acres

    Other Property Information

    • Parcel Number: 262803522511001510

  • Type and style

    • Property Type: Residential

    • Property Sub Type: Single Family Residence

  • Utility

    • BB/HS Internet Available

    • Cable Available

    • Electricity Connected

    • Phone Available

    • Public

    • Sewer Connected

    • Sprinkler Meter

  • Other financial information

    • HOA: $57

    • HOA Frequency: Monthly

    • Annual tax amount: $989

  • Source details

    • MLS ID: TB8542261

    Other facts

    • Construction Materials: Block

    • Foundation Details: Slab

    • Laundry Features: Laundry Room

    • Direction Faces: Northwest

    • Garage Spaces: 2

    • Attached Garage: Yes

    • Garage: Yes

    • Living Area: 1536

    • Water Source: Public

    • Subdivision Name: SUNSET HILLS

Private inquiry
Talk to the advisor on this listing.
Floor plans, HOA docs, off-market comparables, scheduling a private showing — one message, direct to the local specialist.

More like this

Active With Contract
$322,795
House
4 bds · 2 ba · 1,715 sqft
HARBOR AT LAKE HENRY, WINTER HAVEN
537 ITUNA CIRCLE
Active With Contract
$338,305
House
4 bds · 2 ba · 2,029 sqft
HARBOR AT LAKE HENRY, WINTER HAVEN
745 BAYSIDE BOULEVARD
Active With Contract
$331,710
House
4 bds · 2 ba · 1,715 sqft
HARBOR AT LAKE HENRY, WINTER HAVEN
572 ITUNA CIRCLE
Active With Contract
$284,860
House
3 bds · 2 ba · 1,358 sqft
HARBOR AT LAKE HENRY, WINTER HAVEN
513 ITUNA CIRCLE
Active With Contract
$324,625
House
3 bds · 2 ba · 1,545 sqft
HARBOR AT LAKE HENRY, WINTER HAVEN
512 ITUNA CIRCLE
+$15K
Active With Contract
$356,940
House
5 bds · 3 ba · 2,371 sqft
WILLOWBROOK NORTH, WINTER HAVEN
333 MEREDITH BOULEVARD
New
Active With Contract
$349,900
House
2 bds · 2 ba · 1,834 sqft
SWEETWATER GOLF & TENNIS CLUB ADD 02, HAINES CITY
452 SWEETWATER WAY
Active With Contract
$235,000
House
3 bds · 2 ba · 1,727 sqft
LUCERNE PARK RESERVE, WINTER HAVEN
1040 CAMBRIDGE DRIVE

Market around this address

Live counts in the same area.
View all

The multiple listing information is provided by the Stellar MLS from a copyrighted compilation of listings. The compilation of listings and each individual listing are ©2026-present Stellar MLS. All Rights Reserved. The information provided is for consumers' personal, noncommercial use and may not be used for any purpose other than to identify prospective properties consumers may be interested in purchasing. All properties are subject to prior sale or withdrawal. All information provided is deemed reliable but is not guaranteed accurate, and should be independently verified. Listing courtesy of: ASHTON WOODS FLORIDA REALTY LLC