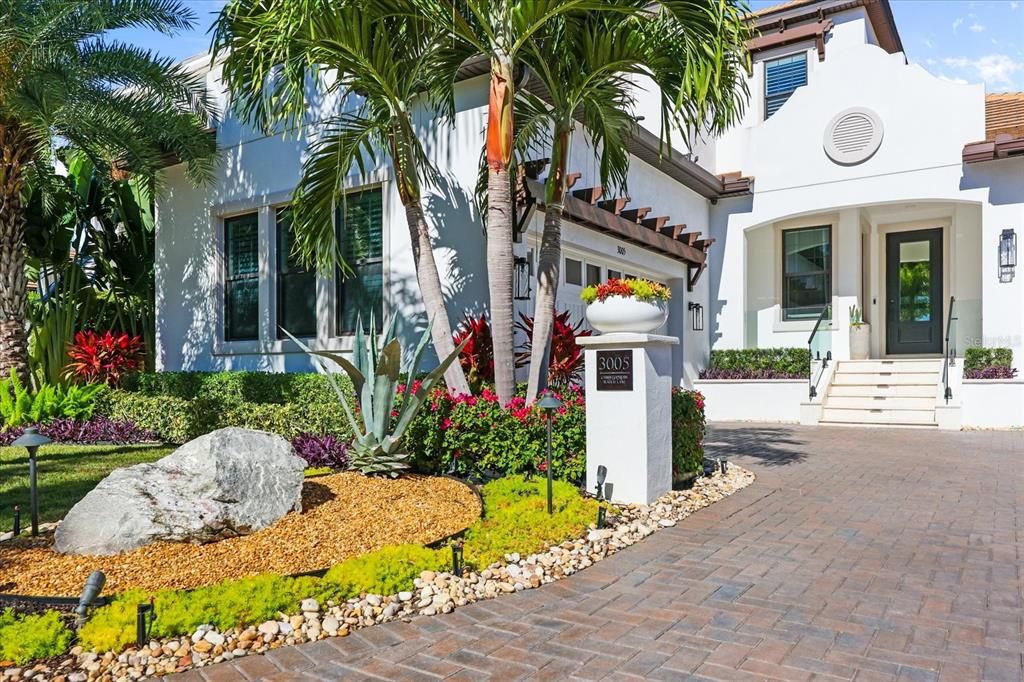
Forever Views! Whole House Generator! EV Charging! Elevator! Available Turn Key! Coastal luxury doesn’t whisper—it makes an entrance. Welcome to 3005 Christophers Watch in Antigua Cove, where elevated design, thoughtful engineering, and resort-level living converge in one unforgettable waterfront residence. Best of all, this home experienced no impact from recent hurricanes thanks to its prime elevation and location—a rare and valuable advantage.
Step outside and discover a $400K+ outdoor oasis designed to rival five-star resorts. Entertain effortlessly around your negative-edge heated saltwater pool and spa, complete with LED lighting and dream jets. Host unforgettable evenings in the fully equipped chef’s outdoor kitchen, unwind in the sunken conversation lounge overlooking the channel, or relax beneath the panoramic screened enclosure with custom lighting and audio. Every detail—from non-slip travertine pavers to lush privacy landscaping—has been meticulously curated over four years to create a private waterfront sanctuary.
Inside, sophistication meets functionality. Soaring 12-foot ceilings, designer lighting, and curated finishes set the tone throughout. The showpiece kitchen features double islands, quartz countertops, GE Café gas appliances, and elegant cabinetry designed for both beauty and performance. The first-floor primary suite offers a private retreat, while the elevator provides seamless access throughout the home. A flexible bonus space can easily transform into a fourth bedroom, executive office, or formal dining room—tailored to your lifestyle.
Boating enthusiasts will appreciate the 40+ foot dock (lift-ready) with direct access to Tampa Bay and the Gulf beyond—just 11 miles by water. Spend your days exploring renowned destinations like Shell Key, Egmont Key, and John’s Pass, or dock-and-dine at waterfront restaurants across Tampa and St. Pete.
Located within the gated Southshore Yacht Club, you’ll enjoy an unmatched lifestyle: resort-style pool, clubhouse, fitness center, pickleball courts, waterfront dining, marinas, and a vibrant, golf cart-friendly community atmosphere. This is more than a home—it’s a daily invitation to live exceptionally.
With transferable flood insurance at just $1166/year and the option for most furnishings and a 6-passenger upgraded club car to convey, this is a rare opportunity.
Homes like this don’t sit—they’re claimed.
Schedule your private showing today and experience coastal opulence for yourself.
Driveway / Garage Door Opener / Garage Faces Side / Oversized / Split Garage
Year Built:
2020
Lot:
0.15 Acres
Heating:
Central / Electric
Price/sqft:
$566
Cooling:
Central Air
HOA:
$140
Type:
Residential
Parking:
Driveway / Garage Door Opener / Garage Faces Side / Oversized / Split Garage
Year Built:
2020
Lot:
0.15 Acres
Heating:
Central / Electric
Price/sqft:
$566
Cooling:
Central Air
HOA:
$140
Private inquiry
Talk to the advisor on this listing.
Floor plans, HOA docs, off-market comparables, scheduling a private showing — one message, direct to the local specialist.
Valuation
Our model vs. what's actually selling nearby.
Estimate
$395,000
$291K – $693K
ConfidenceLow
List vs. estimate
$1.2M above estimate
List $1,590,000 · +302.5%
Our model says this listing is priced above recent comparable activity. Room to negotiate.
Price per sq ft
$566
+236.5% vs. city median $168
Based on
9 MLS comparables
Median of recent comparable listings. Sold comps use closing price, active listings use list price.
Highlights
Annual tax
$16,650
2025
HOA
$140/mo
24-Hour Guard, Cable TV, Community Pool
Pool
Gunite
View
Water
Waterfront
Bay/Harbor Front, Gulf/Ocean Front
Garage
3 car garage
Furnished
Negotiable
Pets
Allowed
All facts and features
Flooring
• Carpet
• Porcelain Tile
• Hardwood
Heating
• Central
• Electric
Cooling
• Central Air
Appliances
• Bar Fridge
• Built-In Oven
• Cooktop
• Dishwasher
• Disposal
• Dryer
• Exhaust Fan
• Microwave
• Refrigerator
• Tankless Water Heater
• Washer
• Water Filtration System
Other interior features
• Accessibility Features
• Built-in Features
• Cathedral Ceiling(s)
• Ceiling Fan(s)
• Coffered Ceiling(s)
• Crown Molding
• Eating Space In Kitchen
• Elevator
• High Ceilings
• In Wall Pest System
• Kitchen/Family Room Combo
• Living Room/Dining Room Combo
• Open Floorplan
• Pest Guard System
• Primary Bedroom Main Floor
• Solid Wood Cabinets
• Split Bedroom
• Stone Counters
• Thermostat
• Walk-In Closet(s)
• Window Treatments
Bedrooms and bathrooms
• Bedrooms: 3
• Bathrooms: 1
• Full bathrooms: 2
Parking
• Driveway
• Garage Door Opener
• Garage Faces Side
• Oversized
• Split Garage
Property
• Levels: Two
• Pool Private: Yes
• Exterior Features: Irrigation System
Lot
• Lot: 0.15 Acres
Other Property Information
• Parcel Number: U02321895300000100068.0
• Zoning: PD
Type and style
• Property Type: Residential
• Property Sub Type: Single Family Residence
Utility
• Cable Connected
• Electricity Connected
• Propane
• Public
• Sewer Connected
• Underground Utilities
• Water Connected
Other financial information
• HOA: $140
• HOA Frequency: Monthly
• Annual tax amount: $16,651
Source details
• MLS ID: TB8489297
Other facts
• Construction Materials: Block / Stucco
• Foundation Details: Slab
• Laundry Features: Electric Dryer Hookup / Gas Dryer Hookup / Inside / Laundry Room / Washer Hookup
• Lot Features: Corner Lot / In County / Landscaped / Sidewalk / Unincorporated
• Patio And Porch Features: Covered / Front Porch / Rear Porch / Screened
• Pool Features: Gunite / Heated / In Ground / Infinity / Lighting / Salt Water / Screen Enclosure
• Window Features: Blinds / Double Pane Windows / ENERGY STAR Qualified Windows / Insulated Windows / Low-Emissivity Windows / Shades / Storm Window(s) / Window Treatments
• Direction Faces: South
• Other Structures: Outdoor Kitchen
• Waterfront: Yes
• Water Body Name: TAMPA BAY
• Garage Spaces: 3
• Attached Garage: Yes
• Garage: Yes
• Living Area: 2807
• Water Source: Public
• Lot Size Dimensions: 47.47 x 138
• Subdivision Name: ANTIGUA COVE PH 1
Private inquiry
Talk to the advisor on this listing.
Floor plans, HOA docs, off-market comparables, scheduling a private showing — one message, direct to the local specialist.