Sell Your Home
Get a free home valuation
Contact
Tell us about your needs

3009 N 13TH STREET

House Active With Contract
$200,000

BTC: 2.44573525

ETH: 82.23684211

-$25K (2026/08/08)
89 days
2 bds
1 ba
912 sqft

Overview

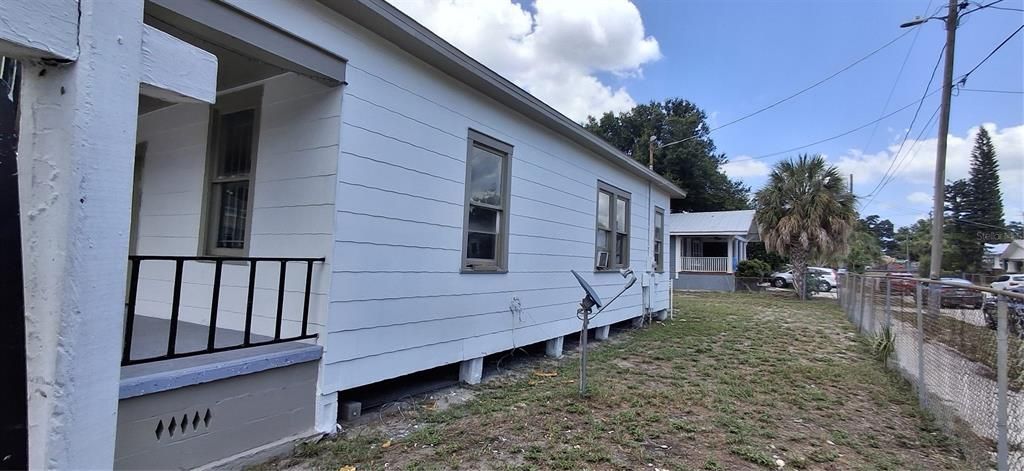
Florida bungalow in Ybor Historic District. Home sits on a double lot at the corner of the block. The historic Cuscaden Swimming Pool an Park is located across the street at the other end of the block. This famous pool was built in 1937 as part of the WPA project. It is a beautiful multi-story round red brick swimming pool.

Location

Details

Type:
Residential
Parking:
No Data
Year Built:
1939
Lot:
0.18 Acres
Heating:
None
Price/sqft:
$219
Cooling:
None
HOA:
No Data

Valuation

Our model vs. what's actually selling nearby.
Estimate
$268,250
$245K – $312K
Confidence Medium
List vs. estimate
$68K below estimate
List $200,000 · -25.4%
Our model says this listing is priced below recent comparable activity. Expect competition.
Price per sq ft
$219
-24.9% vs. city median $291
Based on
10 MLS comparables
Median of recent comparable listings. Sold comps use closing price, active listings use list price.

Highlights

Annual tax
$2,213
2025
All facts and features
  • Flooring

    • Laminate

    • Linoleum

    Heating

    • None

    Cooling

    • None

    Appliances

    • None

    Other interior features

    • Built-in Features

    Bedrooms and bathrooms

    • Bedrooms: 2

    • Full bathrooms: 1

  • Property

    • Levels: One

    • Exterior Features: None

    Lot

    • Lot: 0.18 Acres

    Other Property Information

    • Parcel Number: A0729194UX00000000002.0

    • Zoning: YC-8

  • Type and style

    • Property Type: Residential

    • Property Sub Type: Single Family Residence

  • Utility

    • Electricity Available

    • Sewer Connected

  • Other financial information

    • Annual tax amount: $2,213

  • Source details

    • MLS ID: TB8528525

    Other facts

    • Construction Materials: Asbestos

    • Foundation Details: Crawlspace

    • Laundry Features: None

    • Lot Features: Corner Lot / City Lot / Oversized Lot

    • Patio And Porch Features: Covered / Front Porch

    • Direction Faces: West

    • Architectural Style: Bungalow

    • Living Area: 912

    • Water Source: Public

    • Lot Size Dimensions: 80 x 100

    • Subdivision Name: SEIVERS SUB

Private inquiry
Talk to the advisor on this listing.
Floor plans, HOA docs, off-market comparables, scheduling a private showing — one message, direct to the local specialist.

More like this

New
Active With Contract
$199,900
House
2 bds · 1 ba · 697 sqft
MONTANA CITY, TAMPA
3636 E NORTH BAY STREET
New
Active With Contract
$250,000
House
4 bds · 2 ba · 1,368 sqft
NORTH CAMPOBELLO, TAMPA
4009 N 27TH STREET
New
Active With Contract
$219,900
House
3 bds · 2 ba · 1,434 sqft
HOLLOMANS J J, TAMPA
3814 E CAYUGA STREET
Active With Contract
$235,500
House
3 bds · 2 ba · 1,286 sqft
UNPLATTED, TAMPA
4605 N 39TH STREET UNIT 1/2
Active With Contract
$235,000
Condo/Co-op
1 bds · 1 ba · 846 sqft
THE MARINA CLUB OF TAMPA A CON, TAMPA
2424 W TAMPA BAY BOULEVARD UNIT C103
Active With Contract
$200,000
House
2 bds · 1 ba · 851 sqft
HIGHLAND PINES REV, TAMPA
4507 E 24TH AVENUE
Active With Contract
$185,000
House
3 bds · 1 ba · 756 sqft
C C ADAMAS, TAMPA
2207 E 23RD AVENUE
-$10K
Active With Contract
$179,000
House
3 bds · 1 ba · 896 sqft
CAMPOBELLO BLOCKS 31 TO 45, TAMPA
2705 E 22ND AVENUE

Market around this address

Live counts in the same area.
View all

The multiple listing information is provided by the Stellar MLS from a copyrighted compilation of listings. The compilation of listings and each individual listing are ©2026-present Stellar MLS. All Rights Reserved. The information provided is for consumers' personal, noncommercial use and may not be used for any purpose other than to identify prospective properties consumers may be interested in purchasing. All properties are subject to prior sale or withdrawal. All information provided is deemed reliable but is not guaranteed accurate, and should be independently verified. Listing courtesy of: CENTURY 21 EXECUTIVE TEAM