Sell Your Home
Get a free home valuation
Contact
Tell us about your needs

301 KLAMUT COURT

House For Sale
$339,900

BTC: 4.36805243

ETH: 141.62500000

4 days
3 bds
2 ba
1,392 sqft

Overview

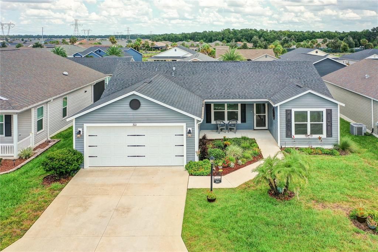
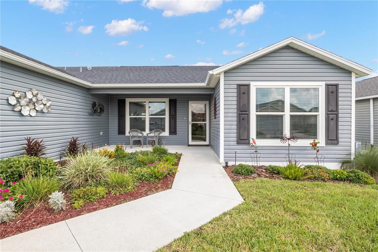
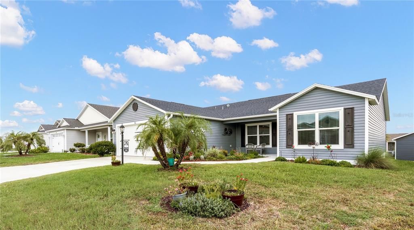
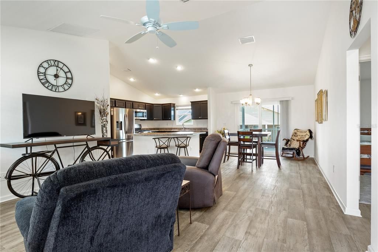
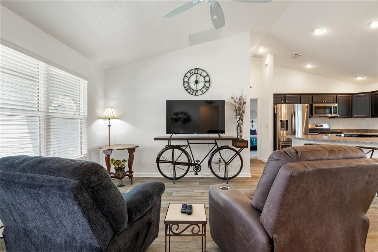
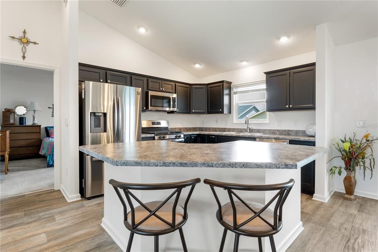
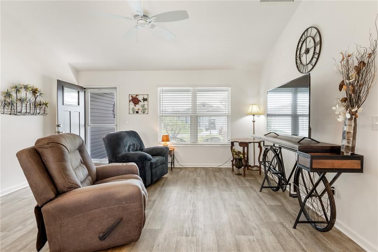
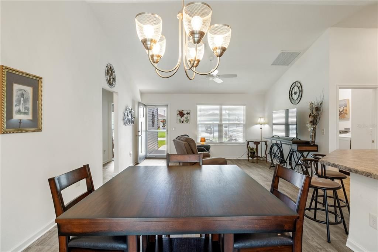
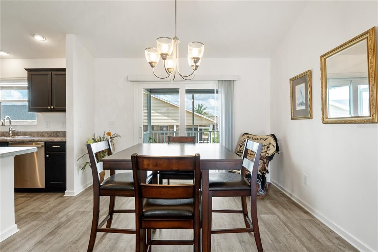
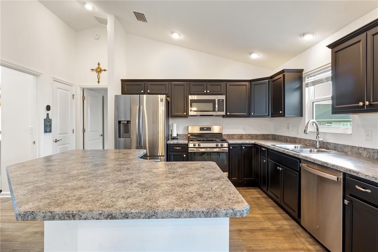
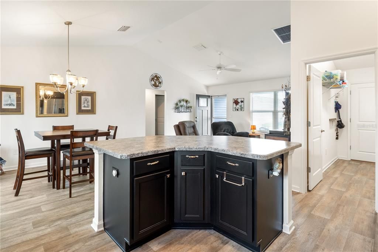
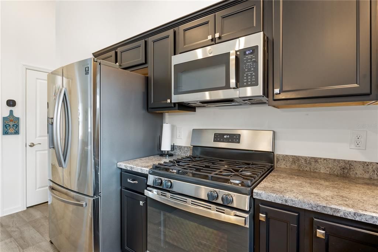
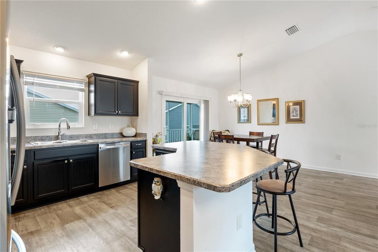
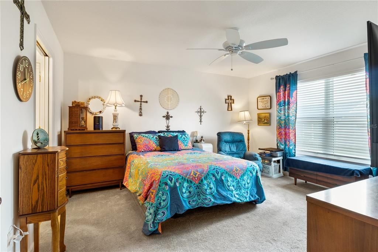
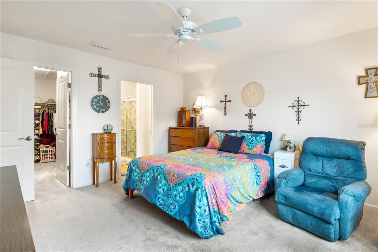
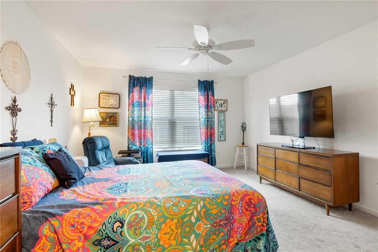
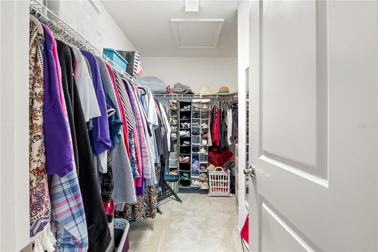
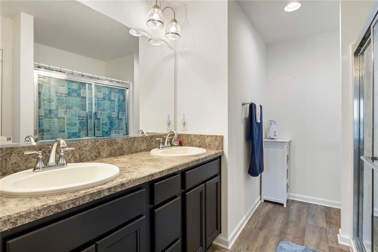
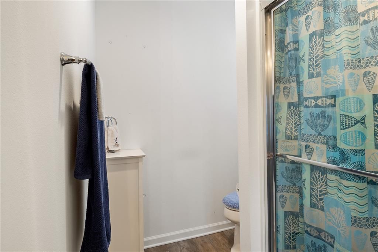
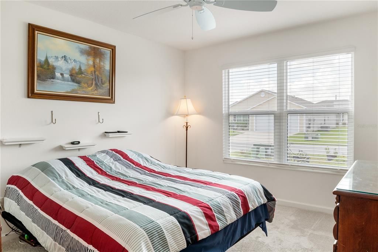
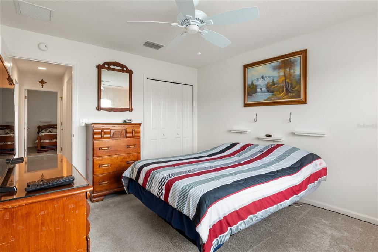
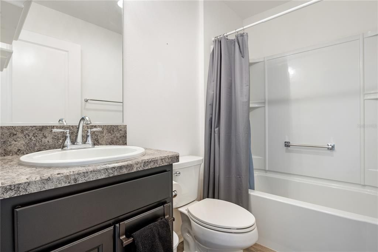
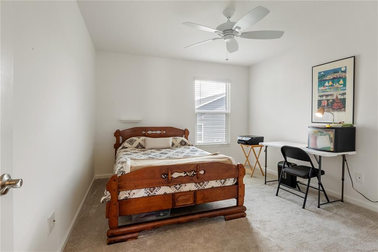
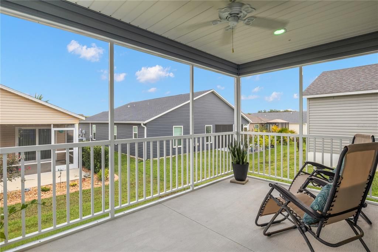
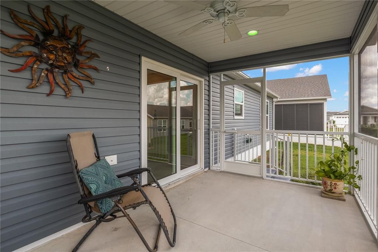
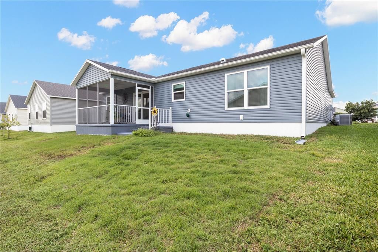
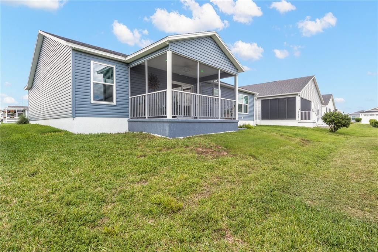
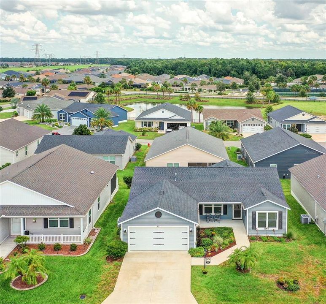
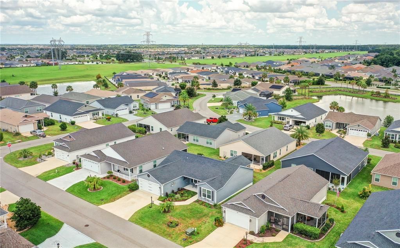
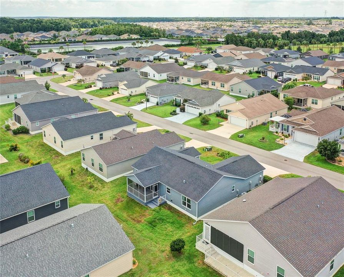
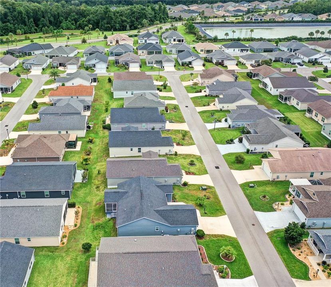
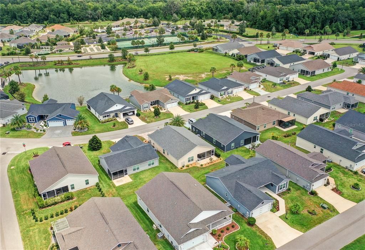
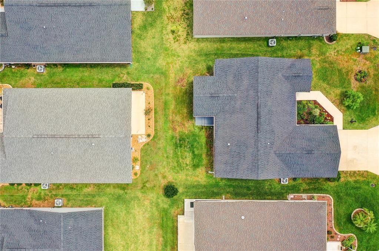
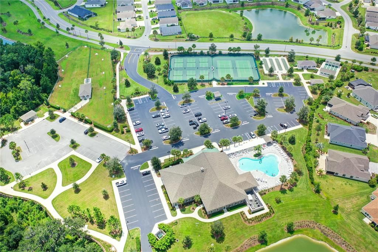
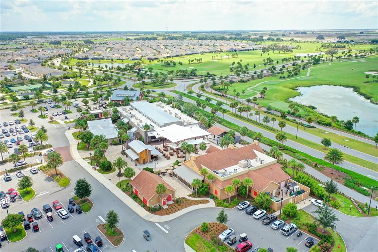
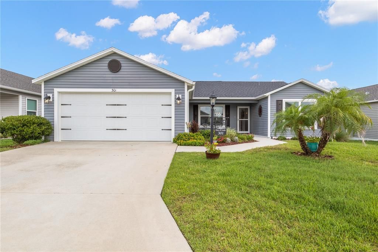
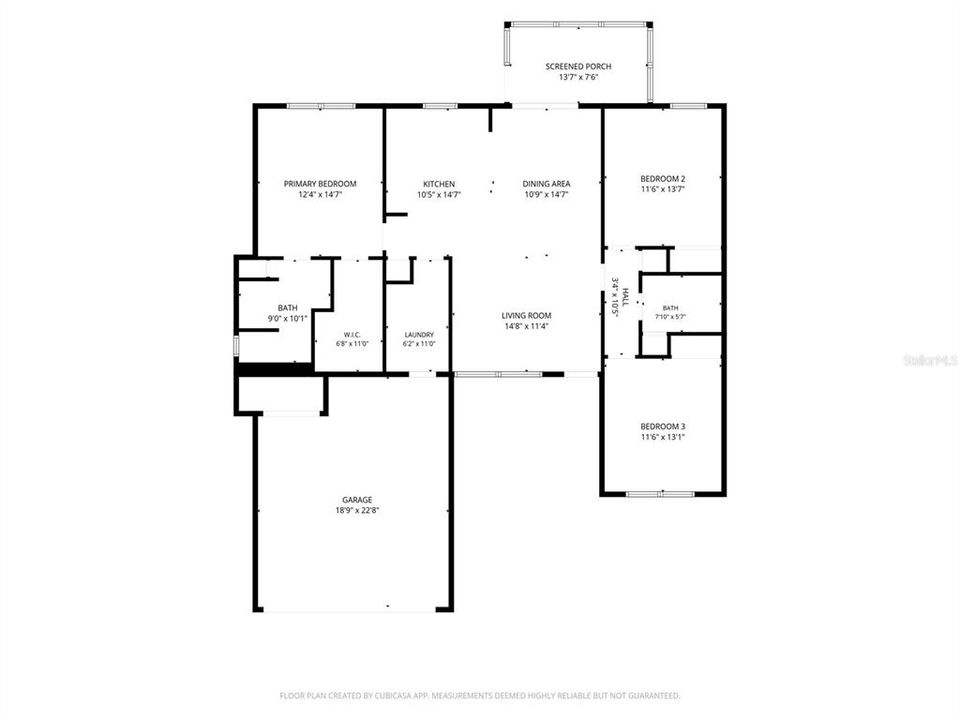
Prime location in The Villages with convenient golf cart access to Sawgrass Grove, where dining, entertainment, shopping, and recreation are just minutes away. Several golf courses are also nearby, while Homestead Recreation Center is just blocks from the home and offers a clubhouse, pool, tennis and pickleball courts, shuffleboard, bocce ball, a spacious dog park with separate areas for small and large dogs, and a nature trail. Publix and the new Walmart Supercenter are also conveniently located nearby. This beautifully maintained Sun Kissed model is situated on an elevated premium lot ($10K upgrade), offering an inviting combination of indoor and outdoor living. Mature landscaping and a covered front porch create a welcoming first impression, while the open-concept interior features vaulted ceilings and a bright, spacious layout. At the heart of the home, the generously sized kitchen features stainless steel appliances and a large center island with plenty of room for meal preparation, casual dining, and entertaining. The open floor plan allows the kitchen to flow seamlessly into the main living and dining areas. The split-bedroom layout features three spacious bedrooms and two full bathrooms. The primary suite includes a spacious walk-in closet and private en suite bath with dual sinks and a walk-in shower. The additional bedrooms provide flexibility for guests, a home office, hobbies, or additional living space. Step outside to the elevated, screened and covered rear lanai - an ideal spot for morning coffee, outdoor dining, or relaxing at the end of the day. Additional features include a two-car garage, irrigation system, tankless water heater, and a UV germicidal light installed within the HVAC system. The home has been meticulously maintained, and the owner prefers to leave most of the furnishings, providing an opportunity for a substantially furnished purchase. Ask for the list of items the owner intends to leave. Enjoy everything The Villages lifestyle is known for from a location that puts recreation, golf, dining, entertainment, shopping, and everyday conveniences within easy reach.

Location

Details

Type:
Residential
Parking:
No Data
Year Built:
2021
Lot:
0.12 Acres
Heating:
Central
Price/sqft:
$244
Cooling:
Central Air
HOA:
$275

Valuation

Our model vs. what's actually selling nearby.
Estimate
$351,750
$314K – $421K
Confidence Low
List vs. estimate
$11K below estimate
List $339,900 · -3.4%
Our model says this listing is priced below recent comparable activity. Expect competition.
Price per sq ft
$244
-4.0% vs. city median $254
Based on
36 MLS comparables
Median of recent comparable listings. Sold comps use closing price, active listings use list price.

Highlights

Annual tax
$5,244
2025
HOA
$275/mo
Community Pool, Trash
Garage
2 car garage
Furnished
Furnished
Pets
Allowed
All facts and features
  • Flooring

    • Carpet

    • Vinyl

    Heating

    • Central

    Cooling

    • Central Air

    Appliances

    • Dishwasher

    • Disposal

    • Dryer

    • Microwave

    • Range

    • Refrigerator

    • Tankless Water Heater

    • Washer

    Other interior features

    • Ceiling Fan(s)

    • High Ceilings

    • Kitchen/Family Room Combo

    • Living Room/Dining Room Combo

    • Open Floorplan

    • Primary Bedroom Main Floor

    • Thermostat

    • Vaulted Ceiling(s)

    • Walk-In Closet(s)

    • Window Treatments

    Bedrooms and bathrooms

    • Bedrooms: 3

    • Full bathrooms: 2

  • Property

    • Levels: One

    • Exterior Features: Irrigation System / Lighting / Rain Gutters / Sliding Doors

    Lot

    • Lot: 0.12 Acres

    Other Property Information

    • Parcel Number: K01A071

    • Zoning: RES

  • Type and style

    • Property Type: Residential

    • Property Sub Type: Single Family Residence

  • Utility

    • Cable Available

    • Electricity Connected

    • Natural Gas Connected

    • Sewer Connected

    • Sprinkler Meter

    • Street Lights

    • Water Connected

  • Other financial information

    • HOA: $275

    • HOA Frequency: Monthly

    • Annual tax amount: $5,244

  • Source details

    • MLS ID: TB8539766

    Other facts

    • Construction Materials: Vinyl Siding

    • Foundation Details: Slab

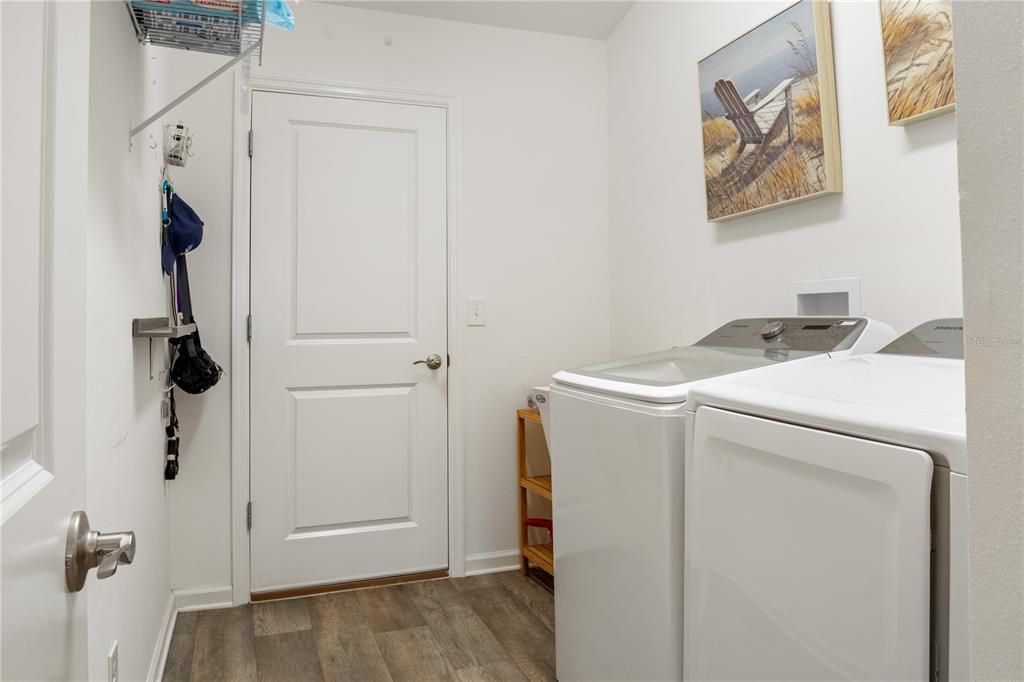
    • Laundry Features: Electric Dryer Hookup / Laundry Room

    • Window Features: Blinds

    • Direction Faces: South

    • Garage Spaces: 2

    • Attached Garage: Yes

    • Garage: Yes

    • Living Area: 1392

    • Water Source: Public

    • Subdivision Name: VILLAGES/SOUTHERN OAKS UN #59

Private inquiry
Talk to the advisor on this listing.
Floor plans, HOA docs, off-market comparables, scheduling a private showing — one message, direct to the local specialist.

More like this

New
For Sale
$249,900
House
2 bds · 2 ba · 963 sqft
THE VILLAGES, THE VILLAGES
737 LOUISE LANE
New
For Sale
$297,000
House
2 bds · 2 ba · 1,184 sqft
VILLAGES OF SOUTHERN OAKS, THE VILLAGES
4986 ELLIE LANE
New
For Sale
$379,900
House
3 bds · 2 ba · 1,574 sqft
VILLAGES/SOUTHERN OAKS UN #237, THE VILLAGES
1173 LONGENECKER LOOP
New
For Sale
$369,000
House
3 bds · 2 ba · 1,499 sqft
WEST LAKE UN 61, THE VILLAGES
1606 RHOADS COURT
New
For Sale
$380,000
House
3 bds · 2 ba · 1,558 sqft
THE VILLAGE OF NEWELL, THE VILLAGES
6710 NEWELL LOOP
For Sale
$325,000
House
3 bds · 2 ba · 1,431 sqft
VILLAGES OF SOUTHERN OAKS, THE VILLAGES
7686 WOODLEY TERRACE
For Sale
$435,000
House
3 bds · 2 ba · 1,656 sqft
VILLAGES/WEST LAKE UN #45, THE VILLAGES
-$14K
For Sale
$335,000
House
2 bds · 2 ba · 1,257 sqft
VILLAGES/SOUTHERN OAKS UN #91, THE VILLAGES
1442 JOSHUA COURT

Market around this address

Live counts in the same area.
View all

The multiple listing information is provided by the Stellar MLS from a copyrighted compilation of listings. The compilation of listings and each individual listing are ©2026-present Stellar MLS. All Rights Reserved. The information provided is for consumers' personal, noncommercial use and may not be used for any purpose other than to identify prospective properties consumers may be interested in purchasing. All properties are subject to prior sale or withdrawal. All information provided is deemed reliable but is not guaranteed accurate, and should be independently verified. Listing courtesy of: EXP REALTY LLC