Sell Your Home
Get a free home valuation
Contact
Tell us about your needs
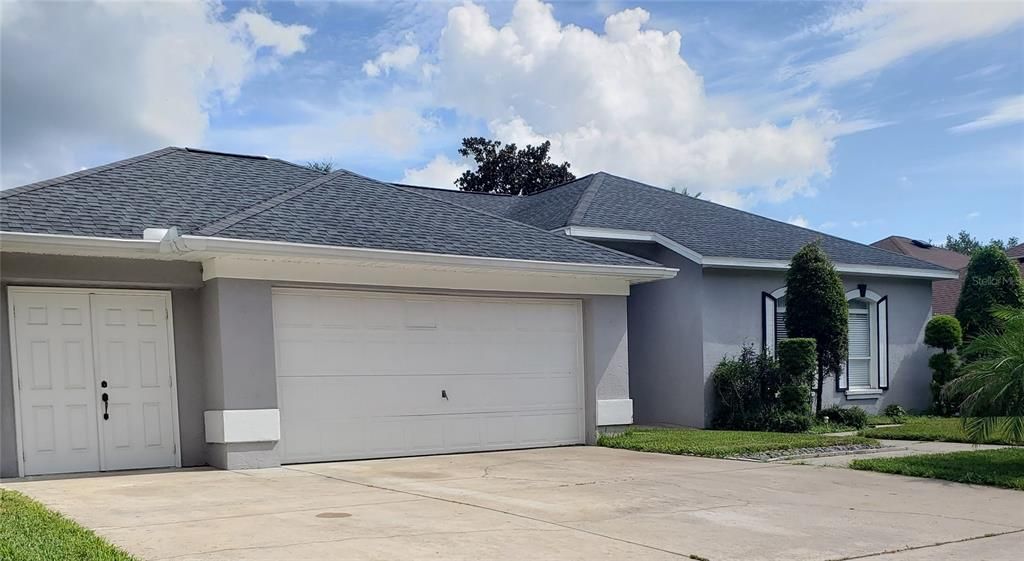
3011 PARTRIDGE POINT TRAIL

House For Rent
$3,495

BTC: 0.04368750

ETH: 1.45625000

/mo
-$200 (2026/08/24)
2 days
4 bds
3 ba
2,876 sqft

Overview

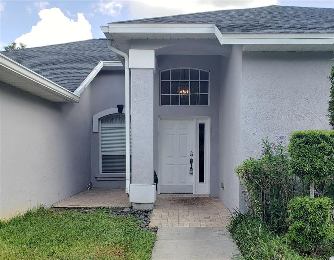
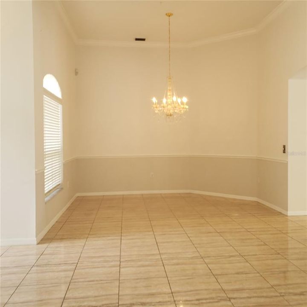
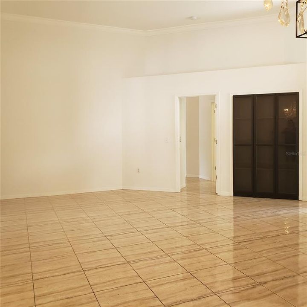
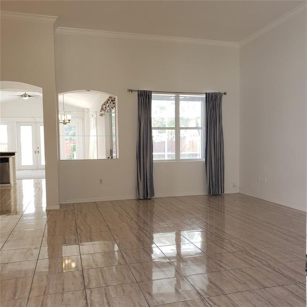
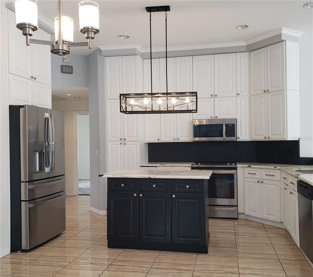
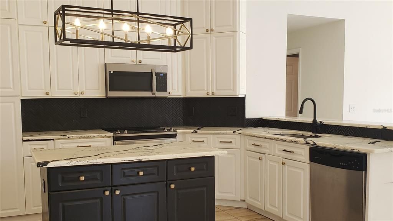
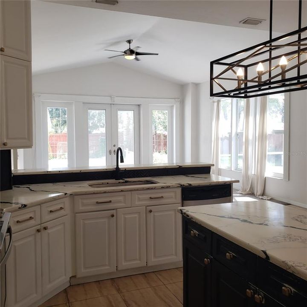
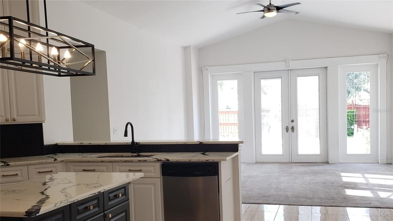
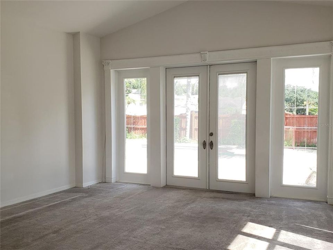
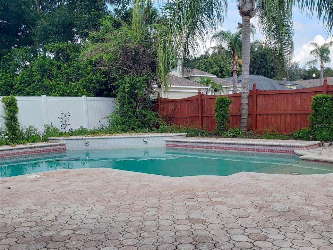
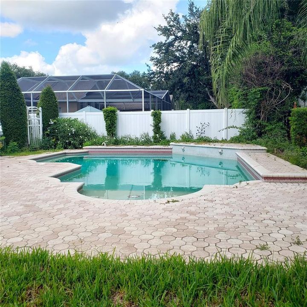
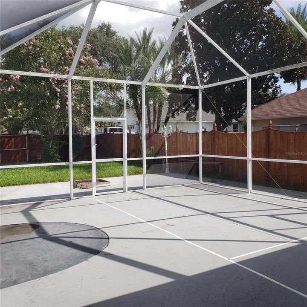
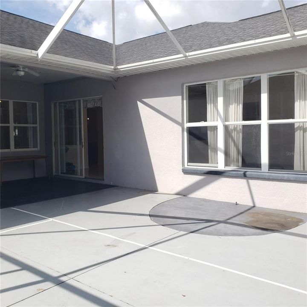
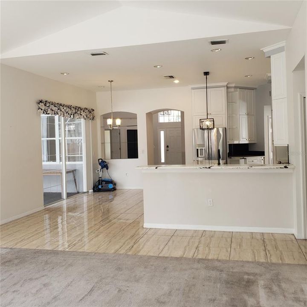
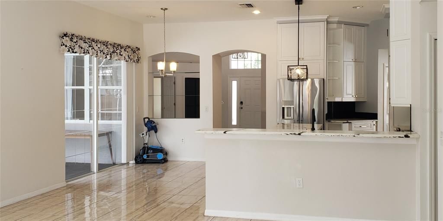
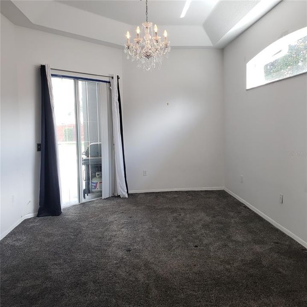
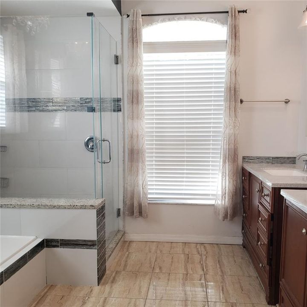
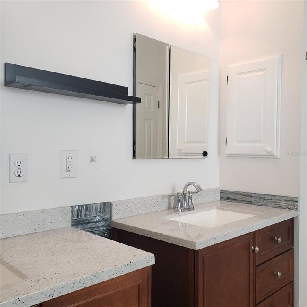
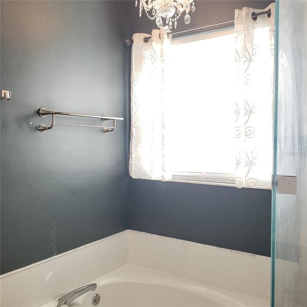
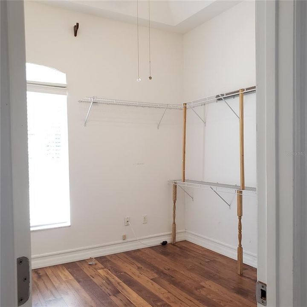
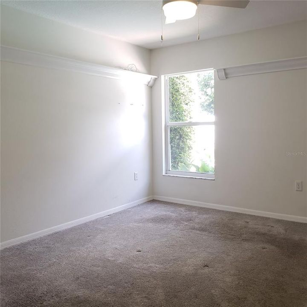
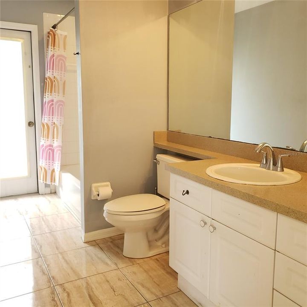
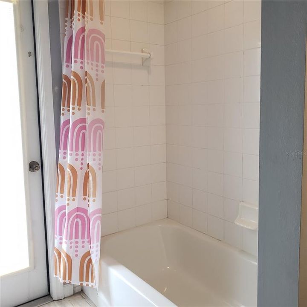
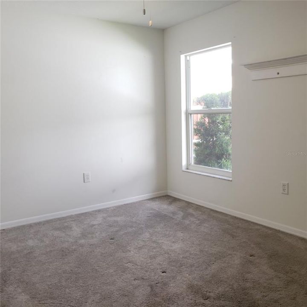
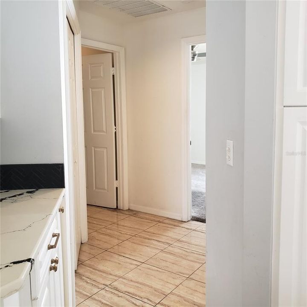
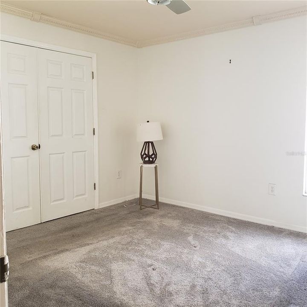
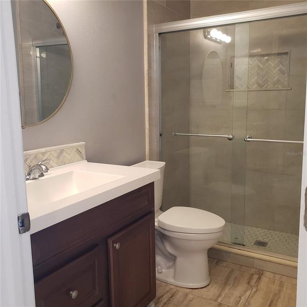
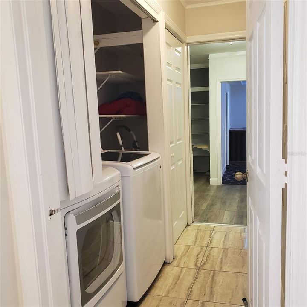
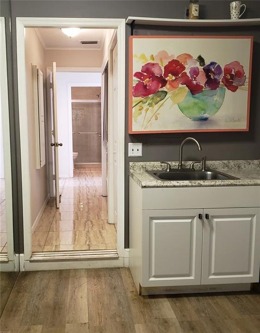
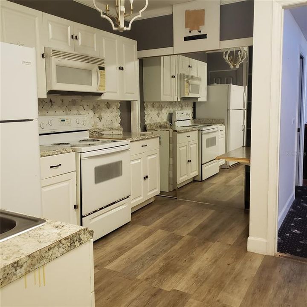
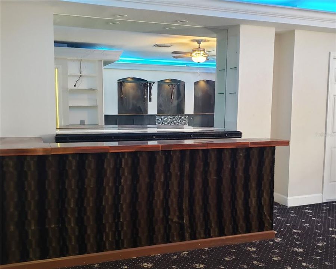
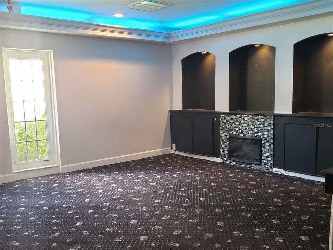
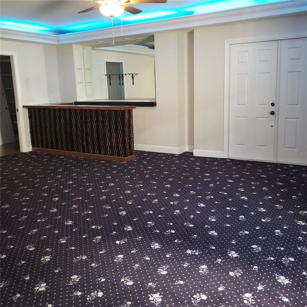
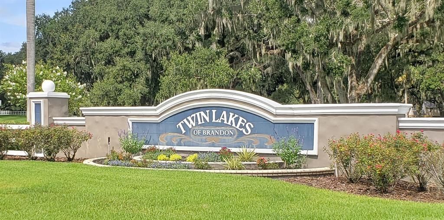
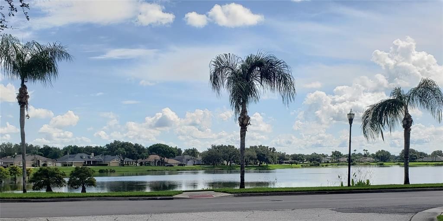
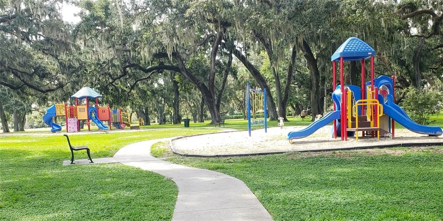
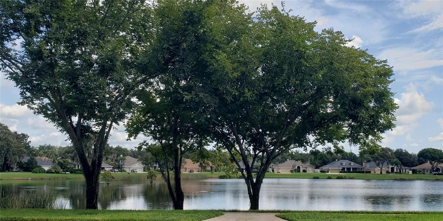
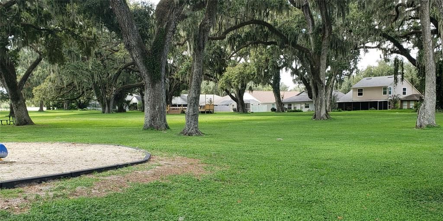
TWIN LAKES POOL HOME - Welcome to this spacious 2,876 sqft pool home in the desirable Twin Lakes community of Brandon! Tucked away from the hustle and bustle, this beautiful retreat offers the perfect blend of comfort, space, and resort-style living. Featuring 4 bedrooms, 3 bathrooms, vaulted ceilings, and an open floor plan, this bright and airy home is designed for comfortable living. The welcoming entry features gleaming tile flooring and a formal dining area. At the heart of the home is the spacious kitchen, complete with beautiful granite countertops, a breakfast bar, and center island. Sliding glass doors lead from the kitchen to the screened-in lanai, with convenient access to the primary bedroom. The spacious primary suite features a private bath with dual vanities, a glass-enclosed shower, and a garden tub. The large living room offers plenty of space to relax, while French doors open directly to your private swimming pool. One of the shared bathrooms also provides convenient direct access to the pool. A standout feature is the converted third garage, now an impressive entertainment room with den lighting, built-in bar and shelving, and a small kitchenette. This versatile space is perfect for a game room, media room, hobby space, or additional entertaining area. A separate bonus room with wood flooring provides even more flexibility and could easily serve as a home office. As you enter Twin Lakes, you'll be welcomed by beautiful lake views, lush landscaping, sidewalks, and abundant green space. Community amenities include a community pool and playground. POOL CARE AND LAWN CARE ARE INCLUDED! Don't miss this incredible opportunity to enjoy spacious living, exceptional flexibility, and your own private pool retreat in a wonderful Valrico community! Pet welcome - ask agent. This is a smoke free home!
Location

Details

Type:
Residential Lease
Parking:
Driveway
Year Built:
1997
Lot:
0.25 Acres
Heating:
Electric
Price/sqft:
$1
Cooling:
Central Air
HOA:
No Data

Highlights

Pool
Gunite
Garage
2 car garage
Pets
Allowed
All facts and features
  • Flooring

    • Carpet

    • Ceramic Tile

    • Hardwood

    Heating

    • Electric

    Cooling

    • Central Air

    Appliances

    • Dishwasher

    • Disposal

    • Dryer

    • Microwave

    • Other

    • Range

    • Refrigerator

    • Washer

    Other interior features

    • Built-in Features

    • Ceiling Fan(s)

    • Crown Molding

    • Eating Space In Kitchen

    • High Ceilings

    • Open Floorplan

    • Primary Bedroom Main Floor

    • Solid Surface Counters

    • Solid Wood Cabinets

    • Split Bedroom

    • Thermostat

    • Vaulted Ceiling(s)

    • Window Treatments

    Bedrooms and bathrooms

    • Bedrooms: 4

    • Full bathrooms: 3

  • Parking

    • Driveway

    Property

    • Levels: One

    • Pool Private: Yes

    • Exterior Features: French Doors / Private Mailbox / Sidewalk / Sliding Doors

    Lot

    • Lot: 0.25 Acres

    Other Property Information

    • Parcel Number: U043021356C0000000049.0

  • Type and style

    • Property Type: Residential Lease

    • Property Sub Type: Single Family Residence

  • Utility

    • BB/HS Internet Available

    • Cable Available

    • Electricity Connected

    • Sewer Connected

    • Water Connected

  • Source details

    • MLS ID: TB8541499

    Other facts

    • Fireplace Features: Decorative / Electric / Other Room

    • Laundry Features: Inside / Laundry Closet / Other

    • Lot Features: In County / Sidewalk

    • Patio And Porch Features: Covered / Enclosed / Other / Patio / Screened

    • Pool Features: Gunite / In Ground

    • Window Features: Blinds / Drapes

    • Fireplace: Yes

    • Garage Spaces: 2

    • Attached Garage: Yes

    • Garage: Yes

    • Living Area: 2876

    • Water Source: Public

    • Subdivision Name: TWIN LAKES PRCLS A1 B1 & C

Private inquiry
Talk to the advisor on this listing.
Floor plans, HOA docs, off-market comparables, scheduling a private showing — one message, direct to the local specialist.

More like this

For Rent
$3,200 /mo
House
3 bds · 2 ba · 1,866 sqft
BLOOMINGDALE SECTION BB PHASE 2, VALRICO
1806 RIVER CROSSING DRIVE
New
For Rent
$2,800 /mo
House
3 bds · 2 ba · 2,208 sqft
BLOOMINGDALE, VALRICO
2617 ALLWOOD AVENUE
New
For Rent
$2,500 /mo
House
4 bds · 3 ba · 2,558 sqft
LUMSDEN TRACE, VALRICO
1003 LUMSDEN TRACE CIRCLE
For Rent
$2,999 /mo
House
3 bds · 2 ba · 1,942 sqft
FAIRWAY RIDGE ADD, VALRICO
2110 LAINDALE # PLACE
For Rent
$2,500 /mo
House
3 bds · 2 ba · 1,200 sqft
MULRENNAN GROVES NORTH SUB, VALRICO
1253 PINEY BRANCH CIRCLE
For Rent
$2,500 /mo
House
4 bds · 2 ba · 2,045 sqft
RIVER HILLS COUNTRY CLUB PH, VALRICO
5316 COTTONWOOD TREE CIRCLE
For Rent
$2,650 /mo
House
3 bds · 2 ba · 2,178 sqft
BUCKHORN PRESERVE PH 2, VALRICO
4222 BALINGTON DRIVE
-$50
For Rent
$2,450 /mo
Townhouse
3 bds · 2 ba · 1,461 sqft
OAKWOOD TERRACE TWNHMS PHAS, VALRICO
3017 MOJAVE OAK DRIVE

Market around this address

Live counts in the same area.
View all

The multiple listing information is provided by the Stellar MLS from a copyrighted compilation of listings. The compilation of listings and each individual listing are ©2026-present Stellar MLS. All Rights Reserved. The information provided is for consumers' personal, noncommercial use and may not be used for any purpose other than to identify prospective properties consumers may be interested in purchasing. All properties are subject to prior sale or withdrawal. All information provided is deemed reliable but is not guaranteed accurate, and should be independently verified. Listing courtesy of: HOME LOCATORS INC.