
Sell Your Home
Get a free home valuation
Contact
Tell us about your needs
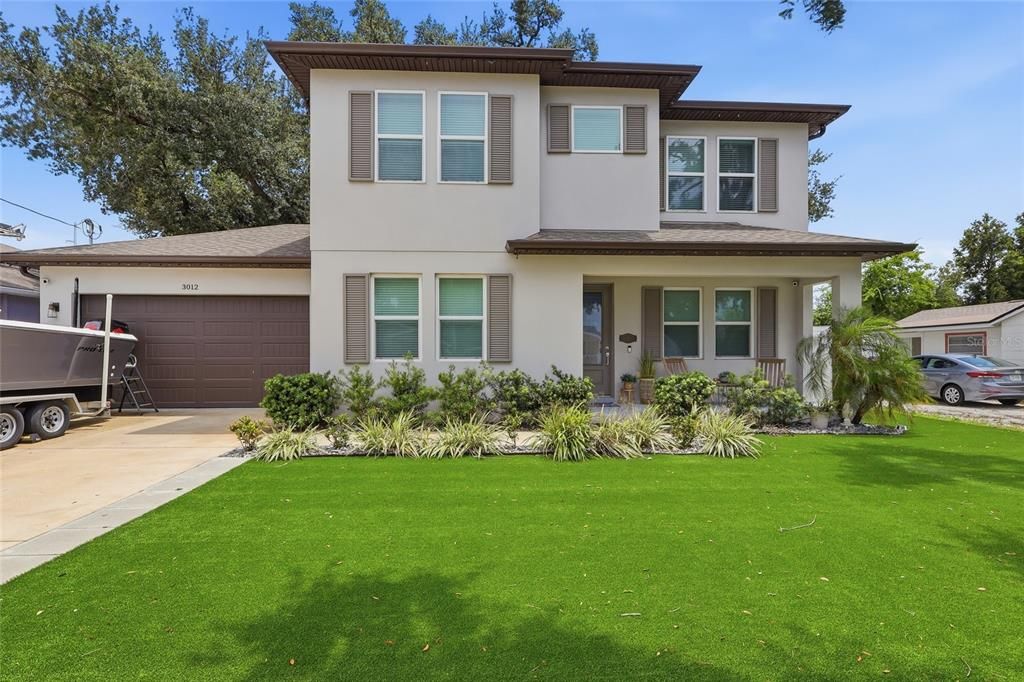
3012 W LEROY STREET

House Recently Sold
$760,000

BTC: 9.14120760

ETH: 286.79245283

Sold on: 2026-09-05
56 days
4 bds
3 ba
2,421 sqft

Overview

Built in 2020, this stunning custom residence combines modern luxury, energy efficiency, and exceptional craftsmanship in one of Tampa's most convenient locations. Constructed with durable concrete block construction and situated outside of a flood zone, this meticulously maintained home offers peace of mind and lasting value. Step inside to discover soaring 10-foot ceilings adorned with elegant crown molding, creating a bright and luxurious atmosphere throughout. The chef-inspired kitchen serves as the heart of the home, featuring 42-inch soft-close cabinetry, luxurious granite countertops, stainless steel appliances, and a spacious walk-in pantry designed for both functionality and style. The thoughtfully designed floor plan includes a luxurious primary suite complete with a custom-built walk-in closet. Hurricane-impact windows provide enhanced storm protection, security, and energy efficiency, while dual HVAC systems—one dedicated to each floor—maximize comfort and efficiency year-round. Outdoor living is equally impressive with premium artificial turf installed in both the front and backyard, delivering exceptional curb appeal with minimal maintenance. Entertain with ease in the newly added outdoor kitchen, perfect for hosting family and friends. Additional highlights include a generator hookup, a spacious two-car garage, and quality finishes throughout. Ideally located just minutes from Tampa International Airport, Raymond James Stadium, International Plaza and Bay Street, and Midtown Tampa, this home has unparalleled access to shopping, dining, entertainment, and major commuter routes. Enjoy a short drive to Downtown Tampa, Armature Works, and the vibrant Tampa Riverwalk, making it easy to experience everything Tampa Bay has to showcase. This exceptional property delivers the perfect combination of modern luxury, thoughtful upgrades, and prime location. Virtual Video Tour Available. Book your Private Tour Today!

Location

Details

Type:
Residential
Parking:
No Data
Year Built:
2020
Lot:
0.15 Acres
Heating:
Central
Price/sqft:
$310
Cooling:
Central Air
HOA:
No Data

Valuation

Our model vs. what's actually selling nearby.
Estimate
$565,000
$257K – $788K
Confidence Low
List vs. estimate
$184K above estimate
List $749,999 · +32.7%
Our model says this listing is priced above recent comparable activity. Room to negotiate.
Price per sq ft
$309
+8.0% vs. city median $286
Based on
5 MLS comparables
Median of recent comparable listings. Sold comps use closing price, active listings use list price.

Highlights

Annual tax
$7,421
2025
Garage
2 car garage
All facts and features
  • Flooring

    • Ceramic Tile

    • Luxury Vinyl

    Heating

    • Central

    Cooling

    • Central Air

    Appliances

    • Dishwasher

    • Disposal

    • Electric Water Heater

    • Microwave

    • Range

    • Refrigerator

    Other interior features

    • Ceiling Fan(s)

    • Crown Molding

    • High Ceilings

    • Living Room/Dining Room Combo

    • Open Floorplan

    • PrimaryBedroom Upstairs

    • Smart Home

    • Walk-In Closet(s)

    Bedrooms and bathrooms

    • Bedrooms: 4

    • Full bathrooms: 3

  • Property

    • Levels: Two

    • Exterior Features: Hurricane Shutters

    Lot

    • Lot: 0.15 Acres

    Other Property Information

    • Parcel Number: A1029184OR00003000004.0

    • Zoning: RS-50

  • Type and style

    • Property Type: Residential

    • Property Sub Type: Single Family Residence

  • Utility

    • Cable Connected

    • Electricity Connected

    • Sewer Connected

    • Water Connected

  • Other financial information

    • Annual tax amount: $7,421

  • Source details

    • MLS ID: TB8518111

    Other facts

    • Construction Materials: Block / Stucco / Wood Frame

    • Foundation Details: Slab

    • Fireplace Features: Electric / Living Room

    • Laundry Features: Inside / Laundry Room / Upper Level

    • Direction Faces: North

    • Fireplace: Yes

    • Garage Spaces: 2

    • Attached Garage: Yes

    • Garage: Yes

    • Living Area: 2421

    • Water Source: Public

    • Subdivision Name: DREWS JOHN H SUB BLKS 1 TO 10

Private inquiry
Talk to the advisor on this listing.
Floor plans, HOA docs, off-market comparables, scheduling a private showing — one message, direct to the local specialist.

More like this

Recently Sold
$571,350
Townhouse
4 bds · 3 ba · 2,533 sqft
COURIER CITY, TAMPA
412 S ALBANY AVENUE UNIT 1
Recently Sold
$695,000
Townhouse
3 bds · 2 ba · 2,113 sqft
PARK CITY 2ND SEC, TAMPA
306 S ARRAWANA AVENUE
Recently Sold
$601,400
Townhouse
4 bds · 3 ba · 2,410 sqft
WEST RIVER TOWNHOMES, TAMPA
1433 W CHESTNUT STREET
Recently Sold
$603,100
Townhouse
4 bds · 3 ba · 2,173 sqft
WEST RIVER TOWNHOMES, TAMPA
1447 W CHESTNUT STREET
Recently Sold
$565,000
3 bds · 2 ba · 1,816 sqft
PINEAPPLE PALMS TWNHMS, TAMPA
4201 W GRAY STREET UNIT 5
Recently Sold
$549,990
Townhouse
3 bds · 3 ba · 1,912 sqft
WESTSHORE VILLAGE TOWNHOMES, TAMPA
2511 N GRADY AVENUE UNIT 27
New
Recently Sold
$619,000
Townhouse
3 bds · 2 ba · 2,277 sqft
WESTSHORE PALMS, TAMPA
4308 W GRAY STREET UNIT 4
New
Recently Sold
$710,000
House
4 bds · 3 ba · 2,124 sqft
WEST SHORE CREST, TAMPA
205 S OCCIDENT STREET

Market around this address

Live counts in the same area.
View all

The multiple listing information is provided by the Stellar MLS from a copyrighted compilation of listings. The compilation of listings and each individual listing are ©2026-present Stellar MLS. All Rights Reserved. The information provided is for consumers' personal, noncommercial use and may not be used for any purpose other than to identify prospective properties consumers may be interested in purchasing. All properties are subject to prior sale or withdrawal. All information provided is deemed reliable but is not guaranteed accurate, and should be independently verified. Listing courtesy of: WEALTH HAVEN REALTY