Sell Your Home
Get a free home valuation
Contact
Tell us about your needs

3015 SAMOSA HILL CIRCLE

House For Sale
$425,000

BTC: 4.98826291

ETH: 160.37735849

1 days
3 bds
2 ba
1,859 sqft

Overview

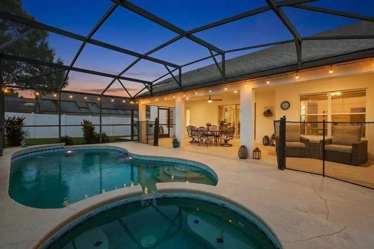
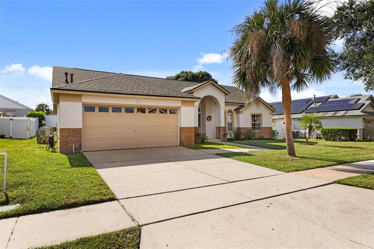
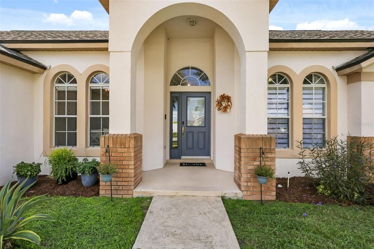
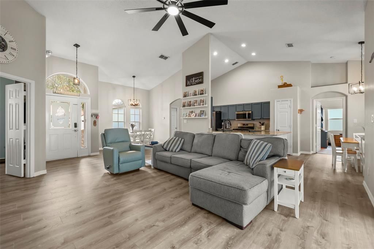
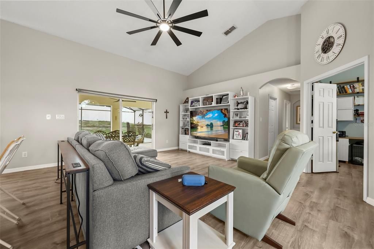
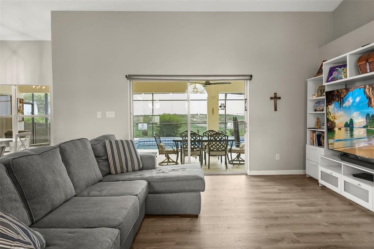
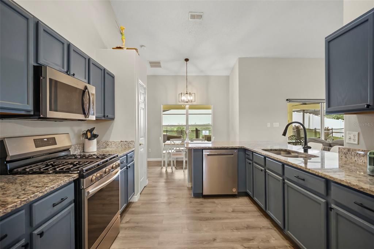
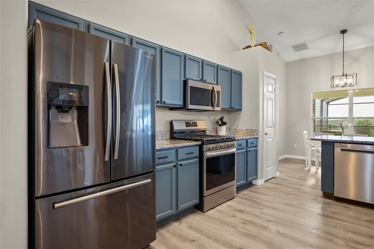
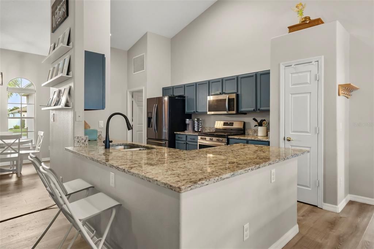
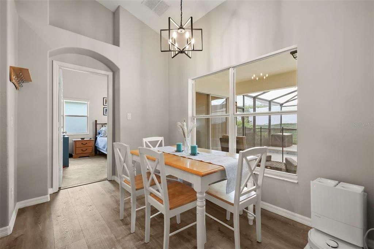
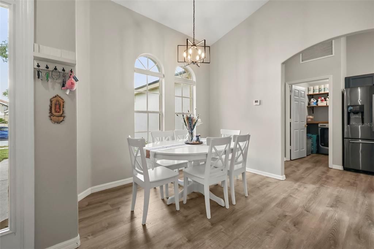
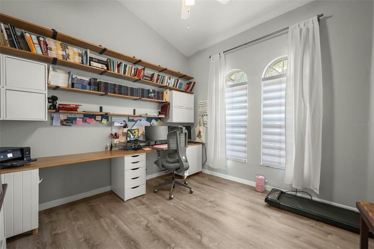
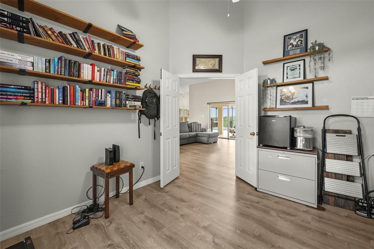
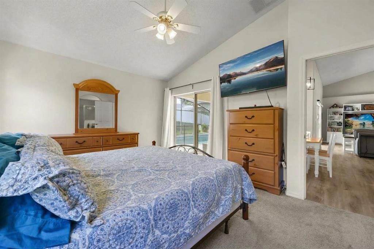
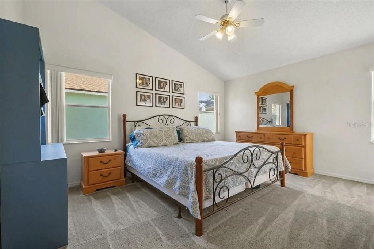
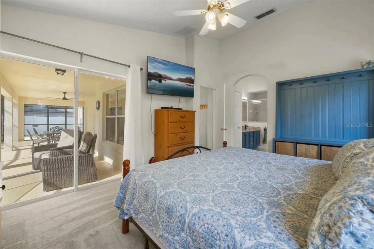
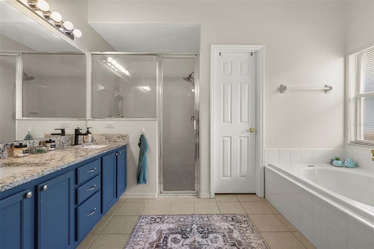
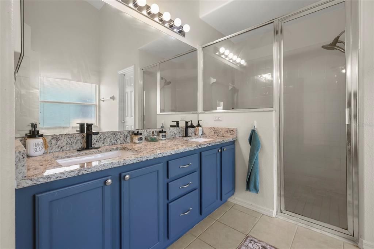
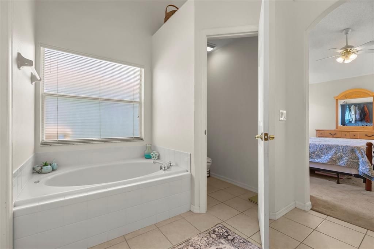
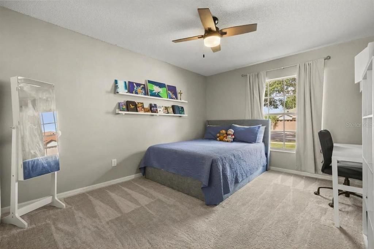
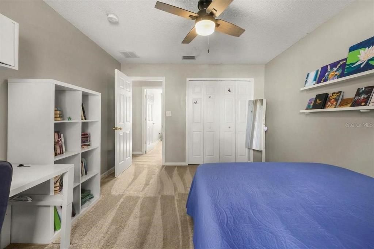
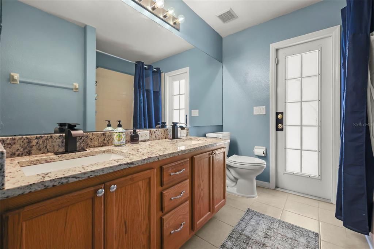
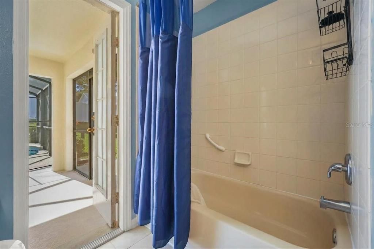
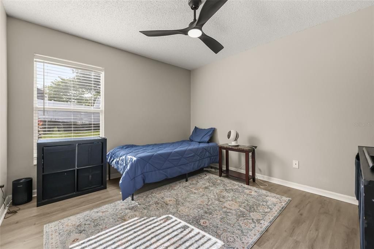
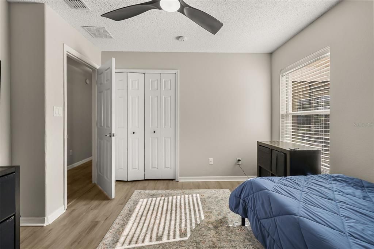
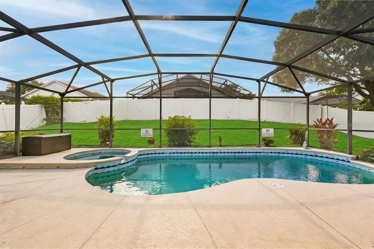
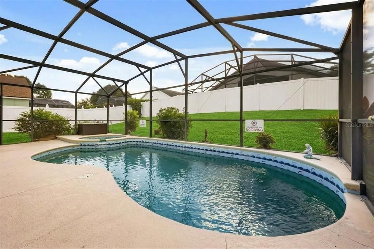
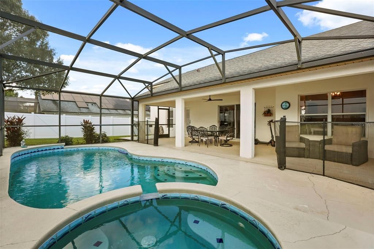
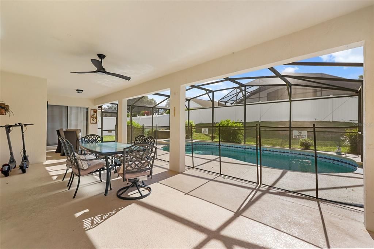
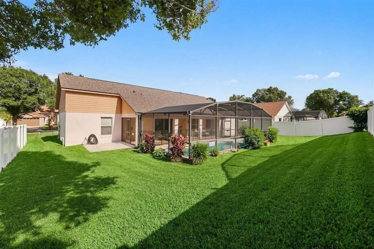
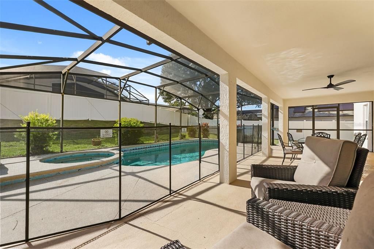
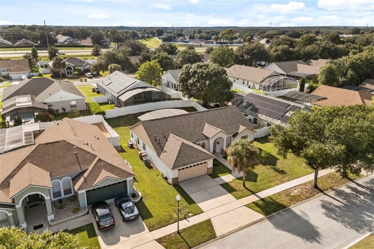
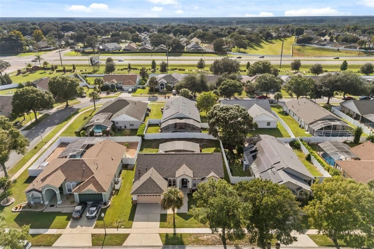
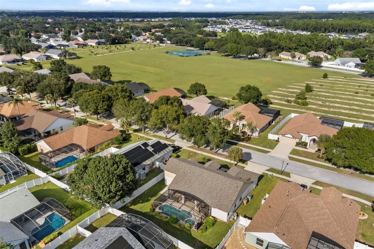
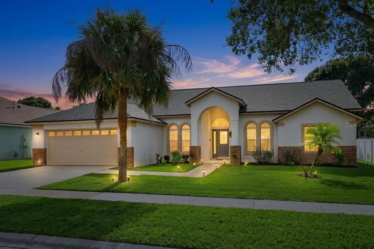
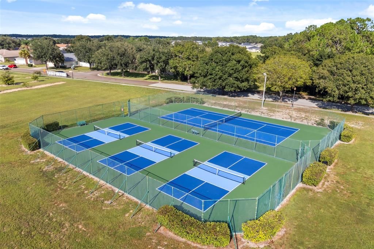
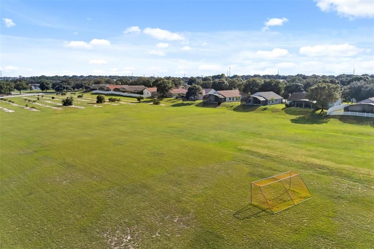
Welcome to Orange Tree, one of south Clermont's most versatile communities, where this pool home is ready to be whatever you need it to be: a full-time residence, a weekend escape, or a short-term rental just minutes from the attractions. The heavy lifting is done. New roof (2024), new HVAC (2024), new pool heater (2023), and an EV charger already wired in the garage (2025), so you can move in and start enjoying it instead of fixing it. Inside, soaring vaulted ceilings and an open floor plan make the whole house feel bigger than the numbers suggest. The kitchen anchors it all with granite counters, stainless appliances, a gas range, and a breakfast bar that pulls everyone into the same room. The split plan gives the primary suite its own quiet corner with a walk-in closet, dual sinks, a garden tub, and a separate shower, while two more bedrooms sit on the opposite side. A bonus flex room is set up as an office today, but a fourth bedroom, home gym, or game room works just as well. Then there's the backyard. Slide open the doors to a screened, heated pool and spa, a covered lanai made for long evenings outside, and a fenced backyard with room to relax. Orange Tree allows short-term rentals, has no CDD, and a low HOA, with a community park, tennis, and pickleball courts a short walk away. You're minutes from US-27 and the 192 corridor, about 30 minutes to Walt Disney World today, and when the Sawgrass Bay connector opens just down the road, that drive drops to under 15. The furniture is negotiable too, so it can be turnkey from day one. Homes like this in Orange Tree don't sit long. Come see it.

Location

Details

Type:
Residential
Parking:
Driveway / Electric Vehicle Charging Station(s) / Garage Door Opener
Year Built:
2003
Lot:
0.20 Acres
Heating:
Central / Electric
Price/sqft:
$229
Cooling:
Central Air
HOA:
$701

Valuation

Our model vs. what's actually selling nearby.
Estimate
$425,000
$330K – $463K
Confidence Low
List vs. estimate
At estimate
List $425,000 · +0.0%
List is in line with recent comparable activity.
Price per sq ft
$228
+1.9% vs. city median $224
Based on
11 MLS comparables
Median of recent comparable listings. Sold comps use closing price, active listings use list price.

Highlights

Annual tax
$3,544
2025
HOA
$700/yr
Pool
Deck
View
Pool
Garage
2 car garage
Furnished
Negotiable
Pets
Allowed
All facts and features
  • Flooring

    • Carpet

    • Ceramic Tile

    • Luxury Vinyl

    Heating

    • Central

    • Electric

    Cooling

    • Central Air

    Appliances

    • Dishwasher

    • Disposal

    • Dryer

    • Gas Water Heater

    • Microwave

    • Range

    • Refrigerator

    • Washer

    Other interior features

    • Ceiling Fan(s)

    • Eating Space In Kitchen

    • High Ceilings

    • Kitchen/Family Room Combo

    • Open Floorplan

    • Primary Bedroom Main Floor

    • Split Bedroom

    • Stone Counters

    • Thermostat

    • Vaulted Ceiling(s)

    • Walk-In Closet(s)

    • Window Treatments

    Bedrooms and bathrooms

    • Bedrooms: 3

    • Full bathrooms: 2

  • Parking

    • Driveway

    • Electric Vehicle Charging Station(s)

    • Garage Door Opener

    Property

    • Levels: One

    • Pool Private: Yes

    • Exterior Features: Sidewalk / Sliding Doors

    Lot

    • Lot: 0.20 Acres

    Other Property Information

    • Parcel Number: 222426150500025500

    • Zoning: PUD

  • Type and style

    • Property Type: Residential

    • Property Sub Type: Single Family Residence

  • Utility

    • Cable Available

    • Electricity Connected

    • Natural Gas Connected

    • Sewer Connected

    • Underground Utilities

    • Water Connected

  • Other financial information

    • HOA: $701

    • HOA Frequency: Annually

    • Annual tax amount: $3,545

  • Source details

    • MLS ID: O6440087

    Other facts

    • Construction Materials: Block / Stucco

    • Foundation Details: Slab

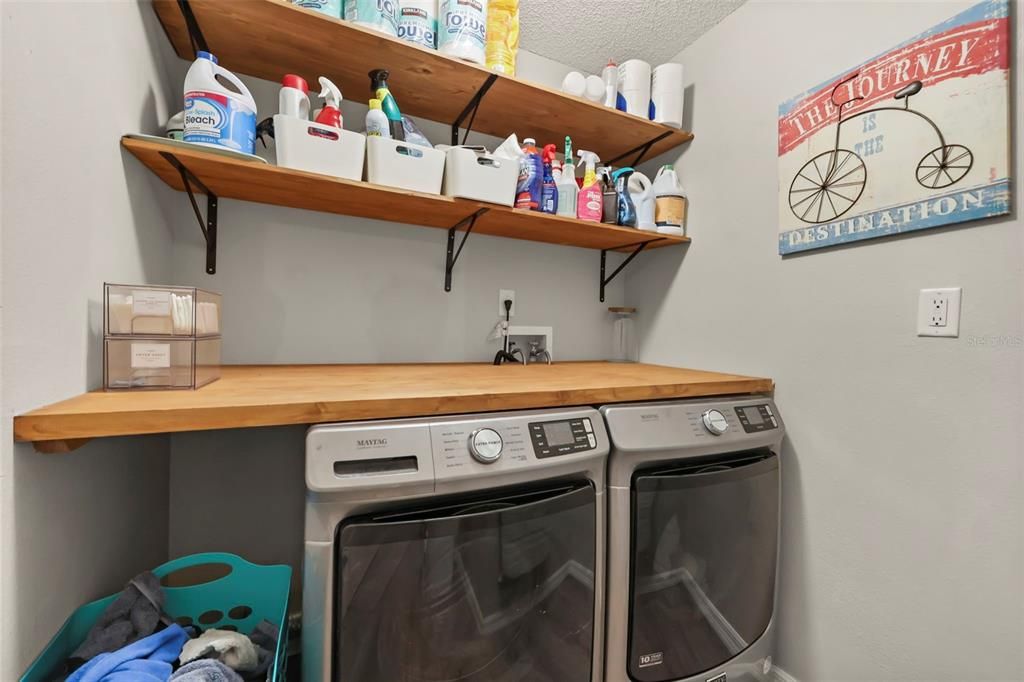
    • Laundry Features: Inside / Laundry Room

    • Lot Features: In County / Landscaped / Sidewalk

    • Patio And Porch Features: Covered / Rear Porch / Screened

    • Pool Features: Deck / Gunite / Heated / In Ground / Screen Enclosure

    • Window Features: Blinds

    • Direction Faces: Northeast

    • Garage Spaces: 2

    • Attached Garage: Yes

    • Garage: Yes

    • Living Area: 1859

    • Water Source: Public

    • Subdivision Name: ORANGE TREE PH 02 LT 201

Private inquiry
Talk to the advisor on this listing.
Floor plans, HOA docs, off-market comparables, scheduling a private showing — one message, direct to the local specialist.
More like this

For Sale
$414,777
House
3 bds · 2 ba · 1,722 sqft
PALMS/SERENOA PH 3, CLERMONT
17766 BLAZING STAR CIRCLE
For Sale
$439,900
House
4 bds · 2 ba · 1,801 sqft
SERENOA VILLAGE 2 PH 1B-1, CLERMONT
2913 BLUESTEM LANE
For Sale
$359,900
House
3 bds · 2 ba · 1,833 sqft
WESTON HILLS SUB, CLERMONT
2712 WILSHIRE ROAD
New
For Sale
$469,000
House
4 bds · 2 ba · 2,398 sqft
SUNRISE LAKES PH I SUB, CLERMONT
16706 RISING STAR DRIVE
New
For Sale
$415,000
House
2 bds · 2 ba · 1,435 sqft
CITRUS HIGHLANDS PH I SUB, CLERMONT
2614 CAITHNESS WAY
New
For Sale
$379,990
House
4 bds · 2 ba · 1,976 sqft
SAWGRASS BAY PH 1B, CLERMONT
16036 YELLOWEYED DRIVE
New
For Sale
$453,900
House
5 bds · 3 ba · 2,289 sqft
SAWGRASS BAY, CLERMONT
4108 DEERMOSS DRIVE
New
For Sale
$535,000
House
5 bds · 4 ba · 2,265 sqft
ORANGE TREE PHASE 1, CLERMONT
16028 MAGNOLIA HILL ST

Market around this address

Live counts in the same area.
View all

The multiple listing information is provided by the Stellar MLS from a copyrighted compilation of listings. The compilation of listings and each individual listing are ©2026-present Stellar MLS. All Rights Reserved. The information provided is for consumers' personal, noncommercial use and may not be used for any purpose other than to identify prospective properties consumers may be interested in purchasing. All properties are subject to prior sale or withdrawal. All information provided is deemed reliable but is not guaranteed accurate, and should be independently verified. Listing courtesy of: REAL BROKER, LLC