Sell Your Home
Get a free home valuation
Contact
Tell us about your needs

302 CLYDESDALE CIRCLE

House For Sale
$451,000

BTC: 5.79579773

ETH: 187.91666667

New
6 bds
2 ba
3,185 sqft

Overview

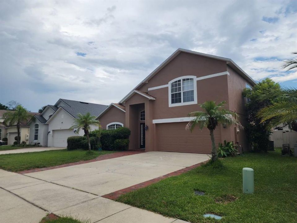
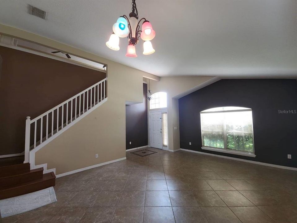
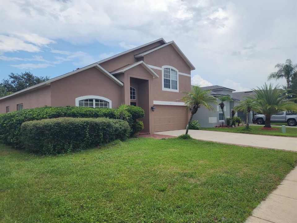
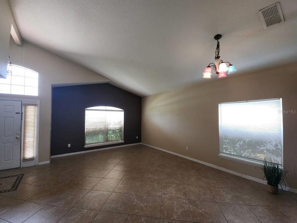
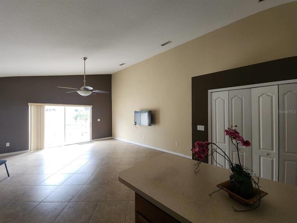
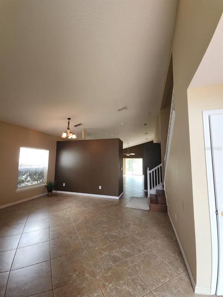
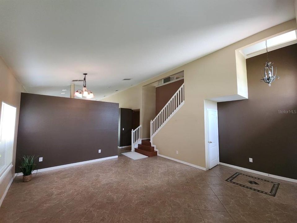
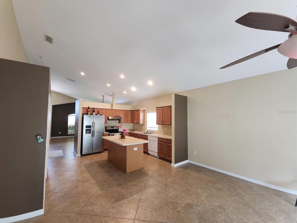
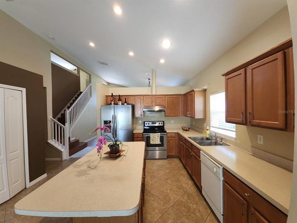
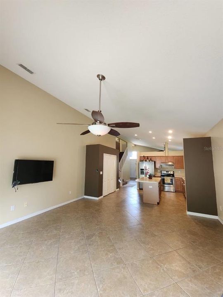
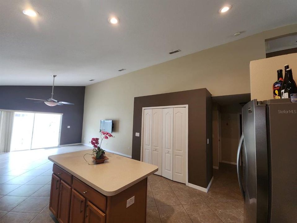
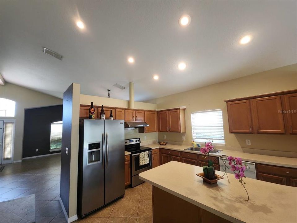
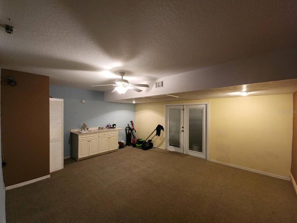
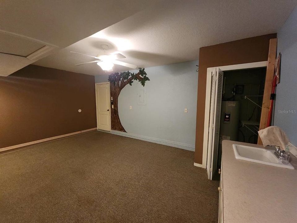
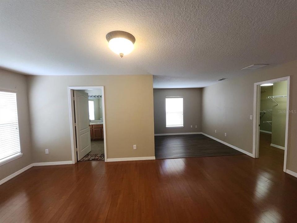
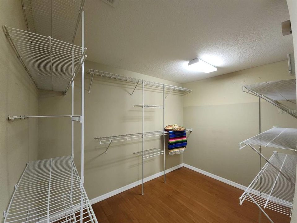
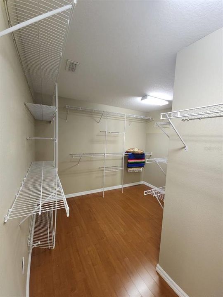
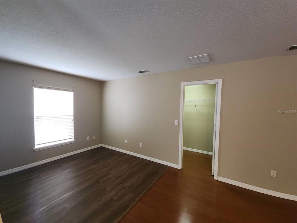
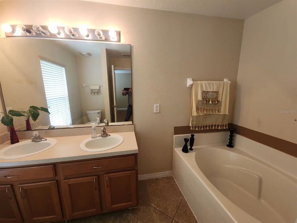
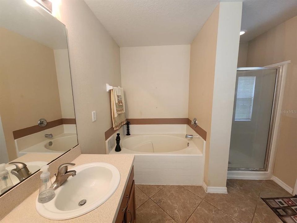
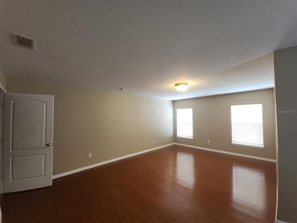
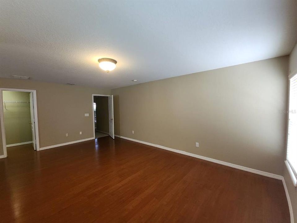
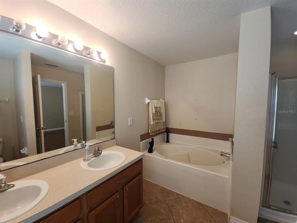
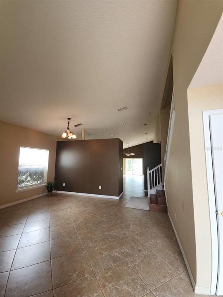
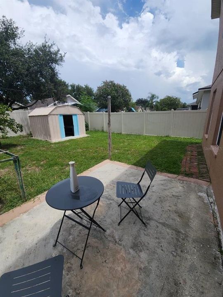
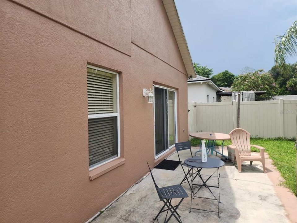
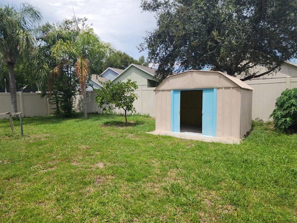
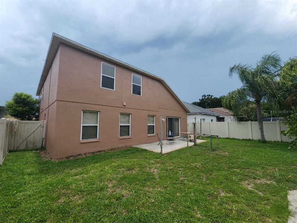
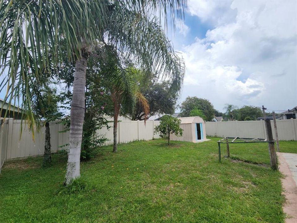
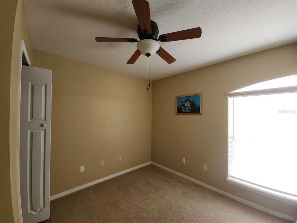
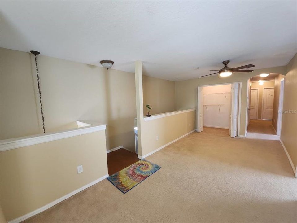
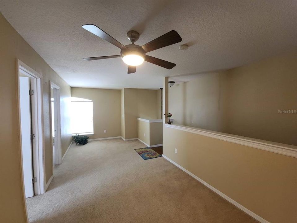
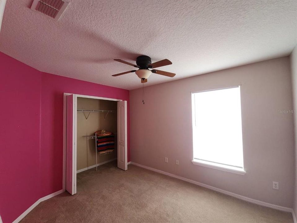
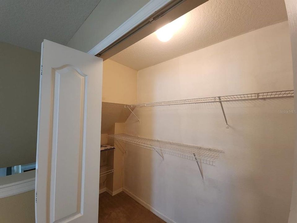
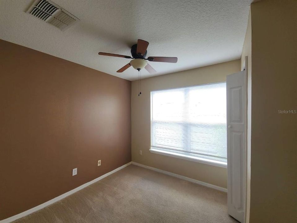
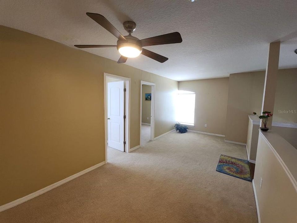
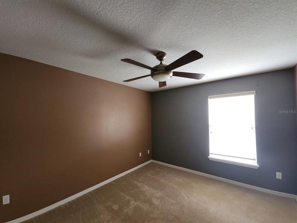
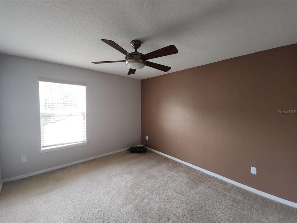
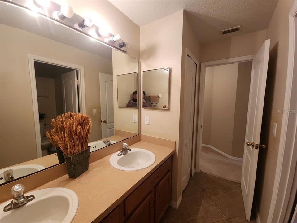
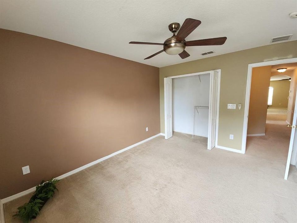
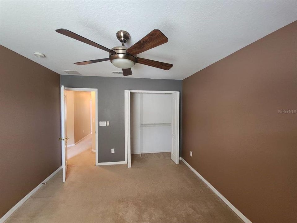
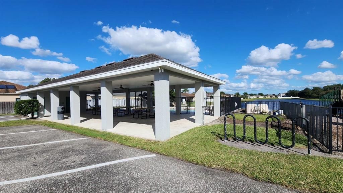
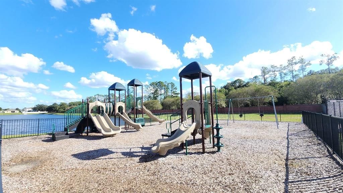
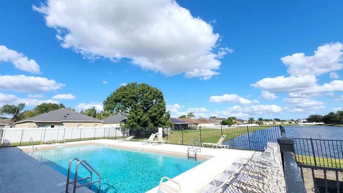
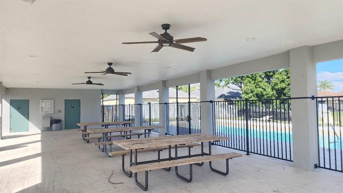
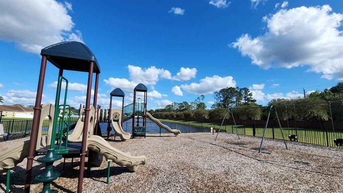
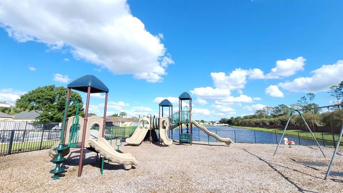
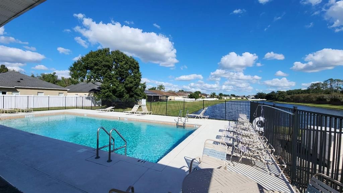
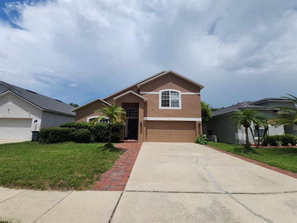
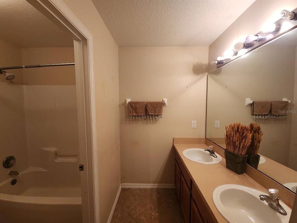
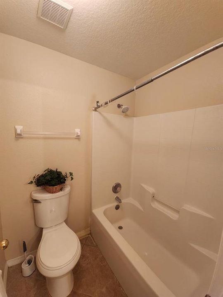
This home is situated in a desirable gated community with stunning 6 bedrooms, 2.5-Baths single home in beautiful Sanford. The largest size at the community with 3185 heated sft. Step into this beautifully maintained contemporary-style home and be greeted by a welcoming tiled foyer. Master bed room is located at downstairs. The oversized owner's suite is privately nestled on the main level, a massive walk-in closet, and a separate sitting area and spacious closet. The master bathroom has dual vanities, a linen closet, and an updated tile walk-in shower. Just beyond the entryway, the formal living and dining rooms boast newly installed nice tiles and large insulated windows that flood the space with an abundance of natural light. The kitchen features an eat-in breakfast bar, oversized cabinetry, exhaust fan and sleek stainless steel appliances—including a refrigerator, range, dishwasher, and microwave. Plus a convenient closet pantry, and both recessed and pendant lighting to create a warm and functional cooking space. Adjacent to the kitchen is the spacious family room, featuring elegant tile flooring. Sliding doors connects to the access for outdoor relaxation. The first floor also includes a convenient guest bath, laundry room, and the luxurious primary bedroom. There is a loft with 5 bedrooms plus ceiling fans on the second floor, one bed room upstairs was converted from the loft. each featuring closets, The upstairs guest bath is designed for comfort, with a large vanity area and a relaxing shower. The 2 car garage is decorated for a indoors game room with a ceiling fan, sink and air condition. The backyard is beautifully landscaped with mature trees and is fully enclosed by privacy fencing plus a functional storage room. You’ll enjoy the tranquility and seclusion certainly. The front yard is beautifully landscaped, featuring graceful palm trees, lush shrubs, and an efficient irrigation system. Concrete edging adds a neat and tidy finish to the landscape, enhancing the home’s curb appeal. Access to a range of amenities including a sparkling pool, clubhouse, community mailbox, and playground. Conveniently located just minutes from Sanford International Airport, shopping, schools, and hospitals, this home combines comfort, luxury, and convenience in one perfect package.

Location

Details

Type:
Residential
Parking:
No Data
Year Built:
2003
Lot:
0.13 Acres
Heating:
Central
Price/sqft:
$142
Cooling:
Central Air
HOA:
$73

Valuation

Our model vs. what's actually selling nearby.
Estimate
$464,000
$356K – $632K
Confidence Low
List vs. estimate
$13K below estimate
List $451,000 · -2.8%
Our model says this listing is priced below recent comparable activity. Expect competition.
Price per sq ft
$141
-38.5% vs. city median $230
Based on
8 MLS comparables
Median of recent comparable listings. Sold comps use closing price, active listings use list price.
Highlights

Annual tax
$3,096
2025
HOA
$73/mo
Community Pool, Pool Maintenance
Garage
2 car garage
Pets
Allowed
All facts and features
  • Flooring

    • Carpet

    • Ceramic Tile

    Heating

    • Central

    Cooling

    • Central Air

    Appliances

    • Dishwasher

    • Disposal

    • Dryer

    • Ice Maker

    • Microwave

    • Range

    • Refrigerator

    • Washer

    Other interior features

    • Other

    • Thermostat

    • Walk-In Closet(s)

    Bedrooms and bathrooms

    • Bedrooms: 6

    • Bathrooms: 1

    • Full bathrooms: 2

  • Property

    • Levels: Two

    • Exterior Features: Irrigation System / Outdoor Grill / Storage

    Lot

    • Lot: 0.13 Acres

    Other Property Information

    • Parcel Number: 18203150600000080

    • Zoning: PD

  • Type and style

    • Property Type: Residential

    • Property Sub Type: Single Family Residence

  • Utility

    • Cable Connected

    • Electricity Connected

    • Sewer Connected

  • Other financial information

    • HOA: $73

    • HOA Frequency: Monthly

    • Annual tax amount: $3,097

  • Source details

    • MLS ID: O6435469

    Other facts

    • Construction Materials: Other / Stucco

    • Foundation Details: Other

    • Laundry Features: Laundry Room

    • Direction Faces: Southeast

    • Garage Spaces: 2

    • Attached Garage: Yes

    • Garage: Yes

    • Living Area: 3185

    • Water Source: Public

    • Subdivision Name: BAKERS CROSSING PH 2

Private inquiry
Talk to the advisor on this listing.
Floor plans, HOA docs, off-market comparables, scheduling a private showing — one message, direct to the local specialist.

More like this

New
For Sale
$550,000
House
4 bds · 3 ba · 2,467 sqft
AUTUMN CHASE PH 2, SANFORD
5781 AUTUMN CHASE CIRCLE
For Sale
$349,900
House
3 bds · 2 ba · 1,000 sqft
WYNNEWOOD, SANFORD
-$5K
For Sale
$405,000
House
3 bds · 2 ba · 1,504 sqft
CONCORDE PH 3, SANFORD
1368 GRAND FLORA LANE
-$10K
For Sale
$400,000
House
3 bds · 2 ba · 1,504 sqft
CONCORDE PH 3, SANFORD
1372 GRAND FLORA LANE
For Sale
$419,000
House
3 bds · 2 ba · 1,806 sqft
LAKE JESUP WOODS, SANFORD
1451 BARN OWL LOOP
For Sale
$436,800
House
4 bds · 2 ba · 2,069 sqft
WYNDHAM PRESERVE, SANFORD
2610 FLICKER COVE
For Sale
$449,900
House
4 bds · 3 ba · 2,378 sqft
LAKE JESUP WOODS, SANFORD
5824 GREAT EGRET DRIVE
For Sale
$450,000
House
4 bds · 2 ba · 1,836 sqft
CONCORDE, SANFORD
3629 BOTANICAL WAY

Market around this address

Live counts in the same area.
View all

The multiple listing information is provided by the Stellar MLS from a copyrighted compilation of listings. The compilation of listings and each individual listing are ©2026-present Stellar MLS. All Rights Reserved. The information provided is for consumers' personal, noncommercial use and may not be used for any purpose other than to identify prospective properties consumers may be interested in purchasing. All properties are subject to prior sale or withdrawal. All information provided is deemed reliable but is not guaranteed accurate, and should be independently verified. Listing courtesy of: CINO INTERNATIONAL INC