
Sell Your Home
Get a free home valuation
Contact
Tell us about your needs
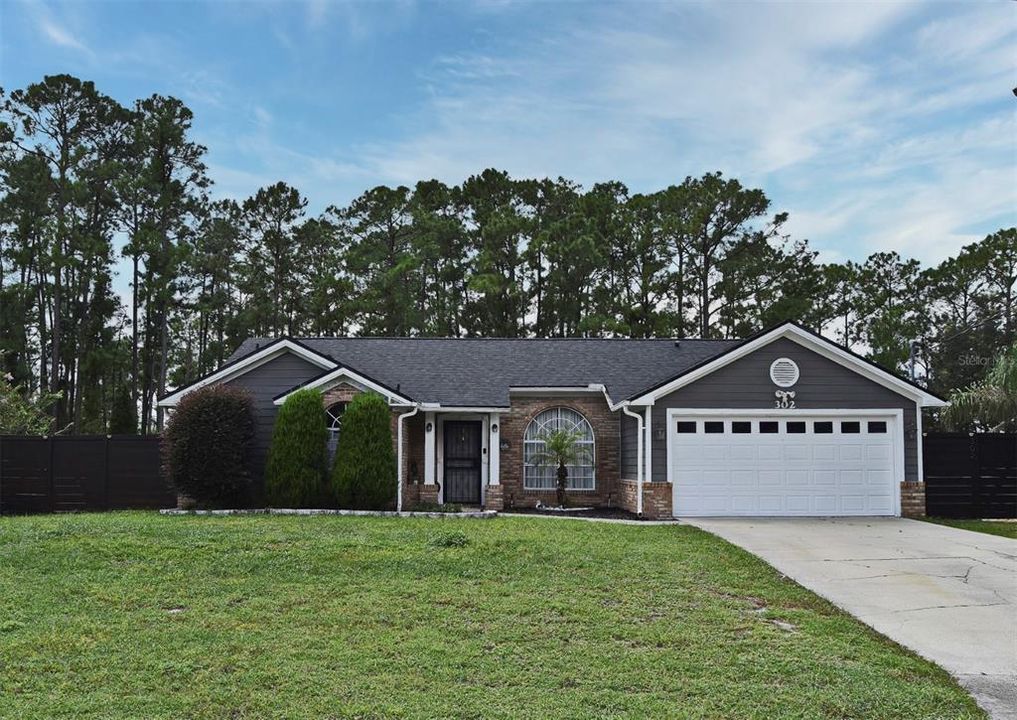
302 SHADYDALE COURT

House Recently Sold
$365,000

BTC: 4.67050544

ETH: 149.04042466

Sold on: 2026-08-05
New
3 bds
2 ba
1,655 sqft

Overview

3/2 On almost half an acre, This 1684 Square foot under air property has a large fully fenced backyard with One Large porch for entertaining. Split Bedroom Concept. Open concept Kitchen/Family Room with eat in space in the kitchen. Family Room Furniture, Kitchen table and Stools, Bedroom 2- and 3-Bedroom Sets will all convey

Location

Details

Type:
Residential
Parking:
No Data
Year Built:
1990
Lot:
0.46 Acres
Heating:
Central
Price/sqft:
$221
Cooling:
Central Air
HOA:
No Data

Valuation

Our model vs. what's actually selling nearby.
Estimate
$375,000
$301K – $466K
Confidence Low
List vs. estimate
$10K below estimate
List $365,000 · -2.7%
Our model says this listing is priced below recent comparable activity. Expect competition.
Price per sq ft
$220
+6.8% vs. city median $206
Based on
9 MLS comparables
Median of recent comparable listings. Sold comps use closing price, active listings use list price.

Highlights

Annual tax
$3,781
2025
Garage
2 car garage
All facts and features
  • Flooring

    • Ceramic Tile

    Heating

    • Central

    Cooling

    • Central Air

    Appliances

    • Dryer

    • Exhaust Fan

    • Range

    • Range Hood

    • Refrigerator

    • Washer

    Other interior features

    • Cathedral Ceiling(s)

    • Ceiling Fan(s)

    • Eating Space In Kitchen

    • Kitchen/Family Room Combo

    • Living Room/Dining Room Combo

    • Open Floorplan

    • Primary Bedroom Main Floor

    • Solid Surface Counters

    • Split Bedroom

    • Walk-In Closet(s)

    Bedrooms and bathrooms

    • Bedrooms: 3

    • Full bathrooms: 2

  • Property

    • Levels: One

    • Exterior Features: Irrigation System / Lighting

    Lot

    • Lot: 0.46 Acres

    Other Property Information

    • Parcel Number: 813059250120

    • Zoning: 01R

  • Type and style

    • Property Type: Residential

    • Property Sub Type: Single Family Residence

  • Utility

    • Cable Available

    • Electricity Available

  • Other financial information

    • Annual tax amount: $3,782

  • Source details

    • MLS ID: V4950115

    Other facts

    • Construction Materials: Block / Stucco

    • Foundation Details: Slab

    • Laundry Features: Laundry Room

    • Window Features: Blinds

    • Direction Faces: East

    • Garage Spaces: 2

    • Attached Garage: Yes

    • Garage: Yes

    • Living Area: 1655

    • Water Source: Public

    • Lot Size Dimensions: 118 x 168

    • Subdivision Name: DELTONA LAKES UN FIFTY 9

Private inquiry
Talk to the advisor on this listing.
Floor plans, HOA docs, off-market comparables, scheduling a private showing — one message, direct to the local specialist.

More like this

Recently Sold
$340,000
House
3 bds · 2 ba · 1,360 sqft
DELTONA LAKES UNIT 77, DELTONA
1231 WORTHINGTON DRIVE
Recently Sold
$399,900
House
3 bds · 2 ba · 1,838 sqft
DELTONA LAKES UNIT 41, DELTONA
2610 SHIPROCK COURT
Recently Sold
$400,110
House
3 bds · 2 ba · 1,850 sqft
VINELAND RESERVE PH 3, OSTEEN
1521 PEACH CREEK DRIVE
Recently Sold
$350,020
House
3 bds · 2 ba · 1,555 sqft
VINELAND RESERVE, OSTEEN
1354 PEACH CREEK DRIVE
Recently Sold
$435,000
House
5 bds · 3 ba · 2,601 sqft
COURTLAND PARK, DELTONA
1139 AUGUST SKY DRIVE
Recently Sold
$460,000
House
5 bds · 3 ba · 2,601 sqft
COURTLAND PARK, DELTONA
1186 AUGUST SKY DRIVE
Recently Sold
$322,520
House
3 bds · 2 ba · 1,555 sqft
VINELAND RESERVE PHASE 3 MB 64 PGS 133-1, OSTEEN
1371 PEACH CREEK DRIVE
Recently Sold
$400,110
House
3 bds · 2 ba · 1,860 sqft
VINELAND RESERVE PH 3, OSTEEN
1359 PEACH CREEK DRIVE

Market around this address

Live counts in the same area.
View all

The multiple listing information is provided by the Stellar MLS from a copyrighted compilation of listings. The compilation of listings and each individual listing are ©2026-present Stellar MLS. All Rights Reserved. The information provided is for consumers' personal, noncommercial use and may not be used for any purpose other than to identify prospective properties consumers may be interested in purchasing. All properties are subject to prior sale or withdrawal. All information provided is deemed reliable but is not guaranteed accurate, and should be independently verified. Listing courtesy of: COLDWELL BANKER REALTY