Sell Your Home
Get a free home valuation
Contact
Tell us about your needs
3030 SW 98TH STREET ROAD

House Active With Contract
$249,777

BTC: 3.17580420

ETH: 98.70657973

4 days
3 bds
2 ba
1,768 sqft

Overview

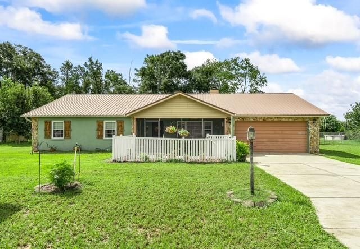
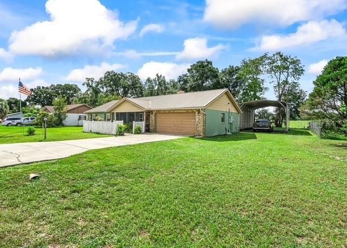
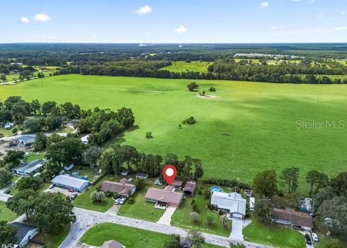
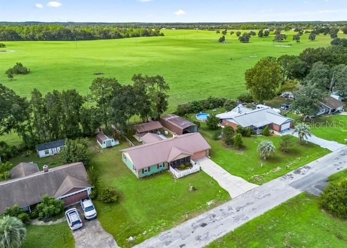
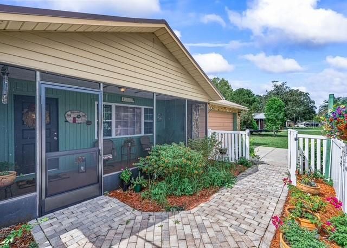
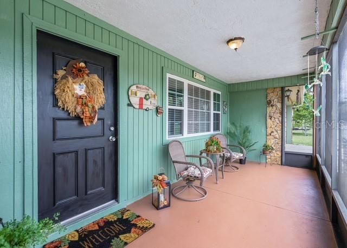
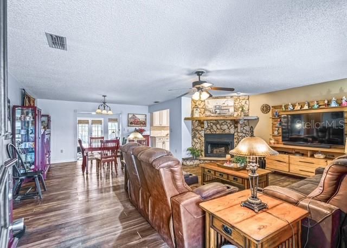
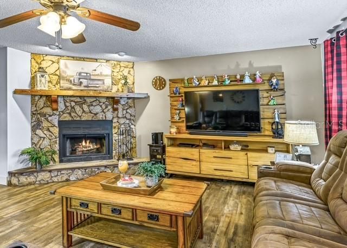
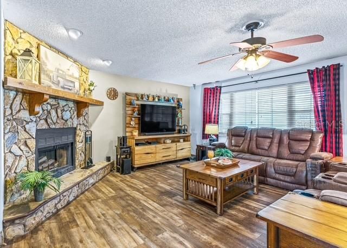
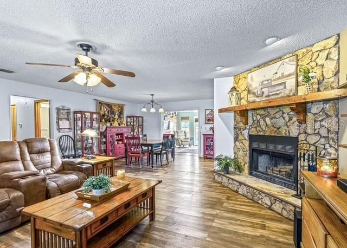
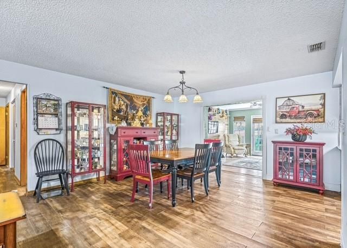
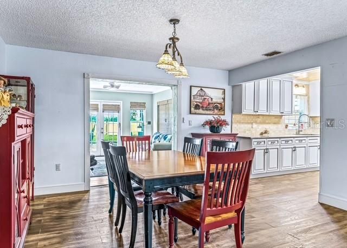
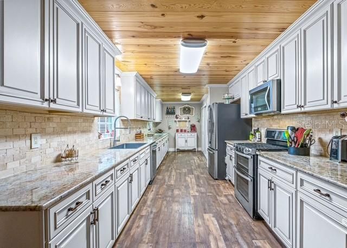
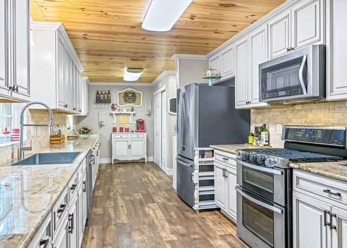
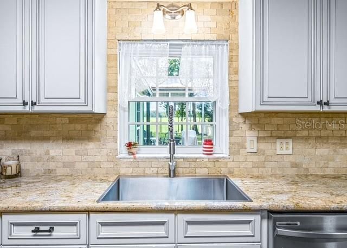
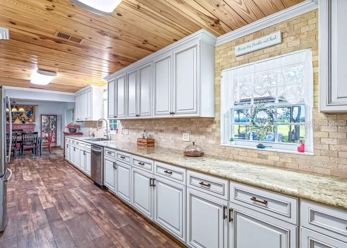
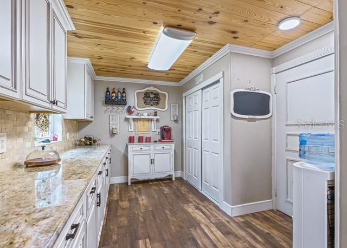
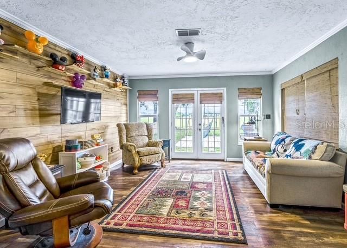
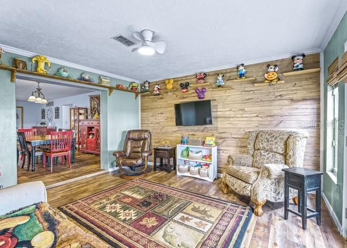
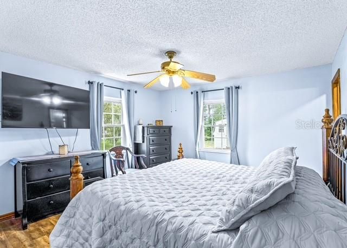
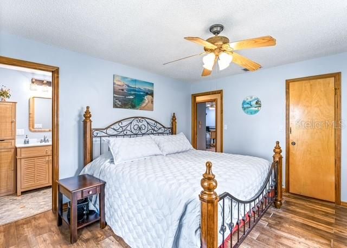
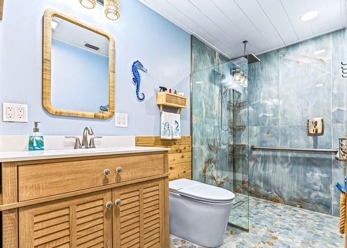
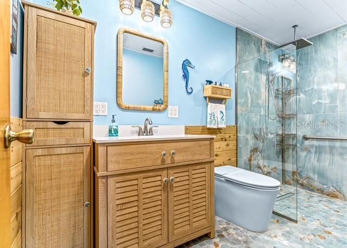
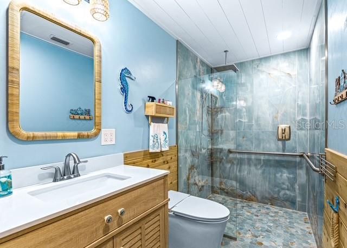
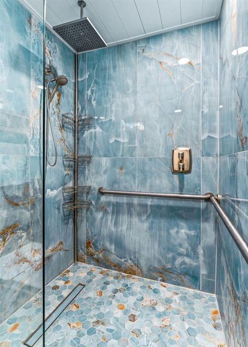
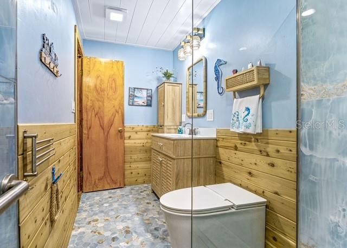
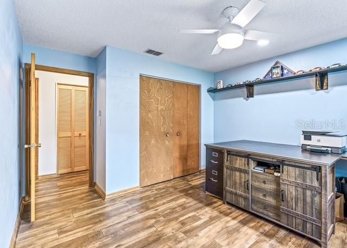
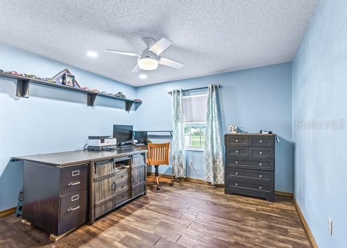
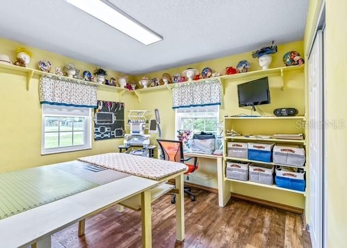
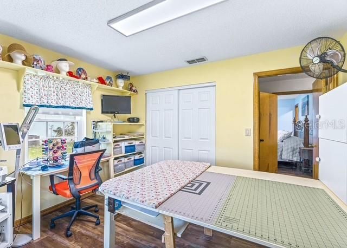
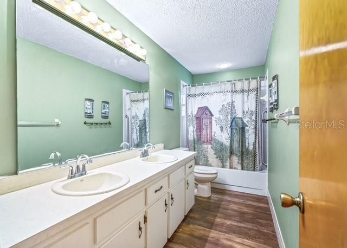
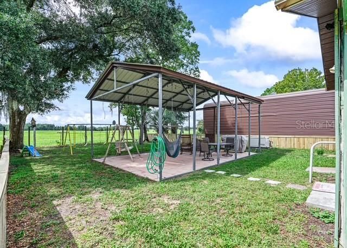
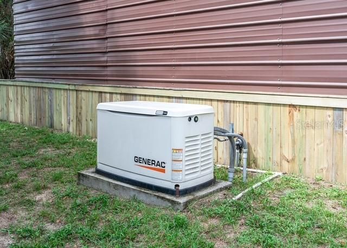
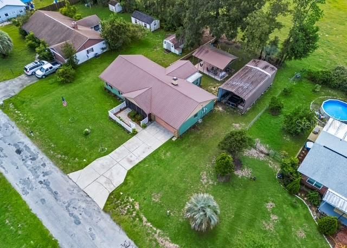
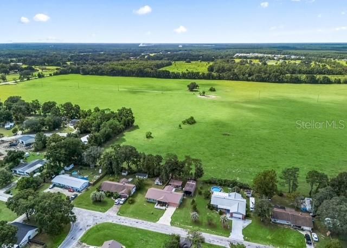
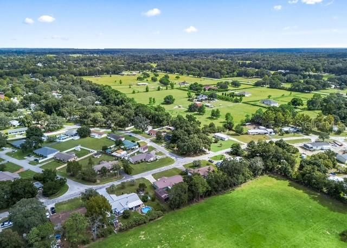
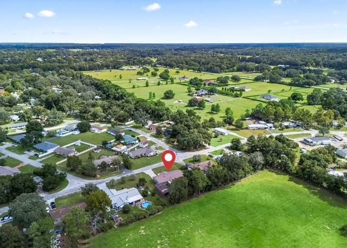
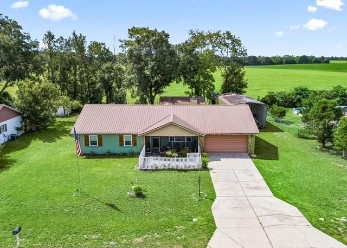
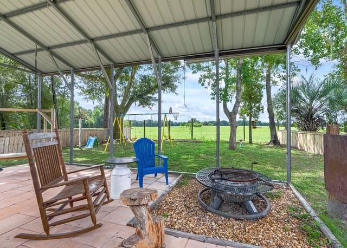
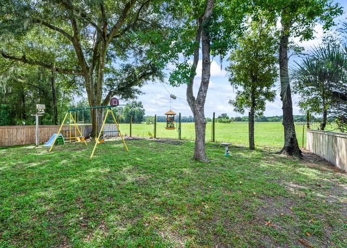
Under contract-accepting backup offers. Welcome to this charming 3-bedroom, 2-bath home in the desirable Leighton Estates! From the moment you arrive, the pretty white picket fence, stone accents, and inviting curb appeal create a warm and welcoming first impression. Inside, beautiful wood floors flow throughout the home, complemented by a stunning kitchen featuring white cabinetry, stone countertops, a large farmhouse sink, and stainless steel appliances. The inviting living area offers a beautiful stone-accented wood-burning fireplace, creating the perfect gathering space for cozy evenings at home. The spacious primary suite provides a relaxing retreat, complete with a beautifully appointed primary bathroom featuring striking blue granite accents in the shower. For added peace of mind, the home is equipped with a Generac whole-house generator, providing dependable backup power when you need it most. Another special feature is the peaceful setting behind the property. The home backs to a large farm, where you can enjoy beautiful open views and watch cows grazing in the field. Whether you're relaxing at home, enjoying your morning coffee, or unwinding after a long day, this serene backdrop provides a wonderful sense of space and tranquility. A charming home with beautiful finishes, thoughtful features, and a picturesque country setting—this is one you'll want to see!
Location

Details

Type:
Residential
Parking:
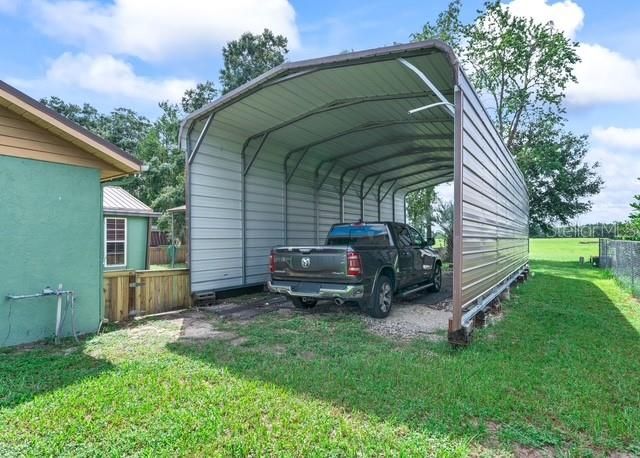
Covered
Year Built:
1985
Lot:
0.34 Acres
Heating:
Central / Electric
Price/sqft:
$141
Cooling:
Central Air
HOA:
No Data

Valuation

Our model vs. what's actually selling nearby.
Estimate
$244,000
$179K – $338K
Confidence Low
List vs. estimate
$5K above estimate
List $249,777 · +2.4%
Our model says this listing is priced above recent comparable activity. Room to negotiate.
Price per sq ft
$141
-20.5% vs. city median $177
Based on
22 MLS comparables
Median of recent comparable listings. Sold comps use closing price, active listings use list price.

Highlights

Annual tax
$1,560
2025
View
Park/Greenbelt
Garage
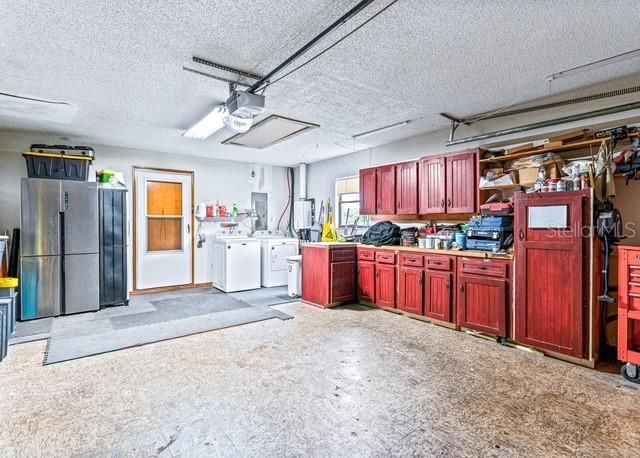
2 car garage
Pets
Allowed
All facts and features
  • Flooring

    • Laminate

    • Tile

    Heating

    • Central

    • Electric

    Cooling

    • Central Air

    Appliances

    • Dishwasher

    • Electric Water Heater

    • Microwave

    • Range

    • Refrigerator

    Other interior features

    • Ceiling Fan(s)

    • Crown Molding

    • Primary Bedroom Main Floor

    • Solid Wood Cabinets

    • Stone Counters

    • Thermostat

    • Walk-In Closet(s)

    • Window Treatments

    Bedrooms and bathrooms

    • Bedrooms: 3

    • Full bathrooms: 2

  • Parking

    • Covered

    Property

    • Levels: One

    • Exterior Features: French Doors / Lighting / Private Mailbox / Sidewalk / Storage

    Lot

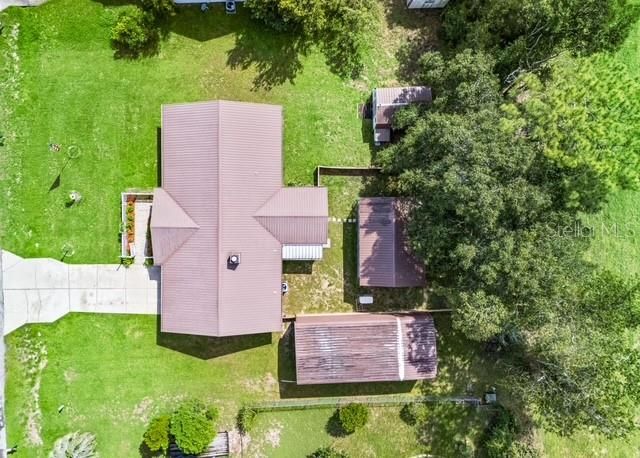
    • Lot: 0.34 Acres

    Other Property Information

    • Parcel Number: 3570017004

    • Zoning: R4

  • Type and style

    • Property Type: Residential

    • Property Sub Type: Single Family Residence

  • Utility

    • Electricity Connected

    • Private

    • Propane

    • Sewer Connected

    • Water Connected

  • Other financial information

    • Annual tax amount: $1,561

  • Source details

    • MLS ID: G5116647

    Other facts

    • Construction Materials: Block / Brick / Stone / Stucco

    • Foundation Details: Slab

    • Fireplace Features: Living Room / Stone / Wood Burning

    • Laundry Features: Electric Dryer Hookup / Washer Hookup

    • Lot Features: In County / Private

    • Patio And Porch Features: Covered / Front Porch / Patio / Screened

    • Window Features: Blinds / Double Pane Windows / Window Treatments

    • Direction Faces: North

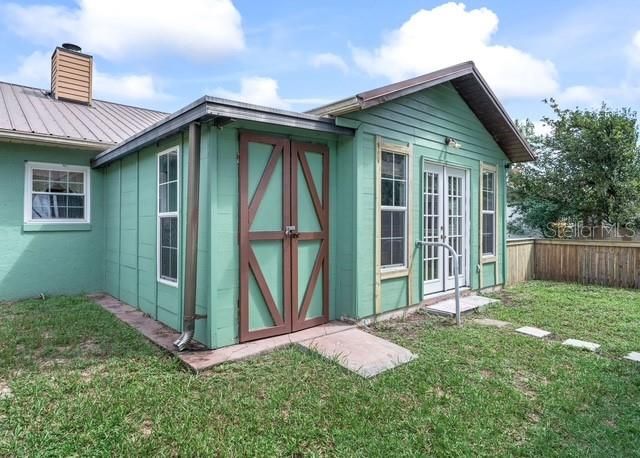
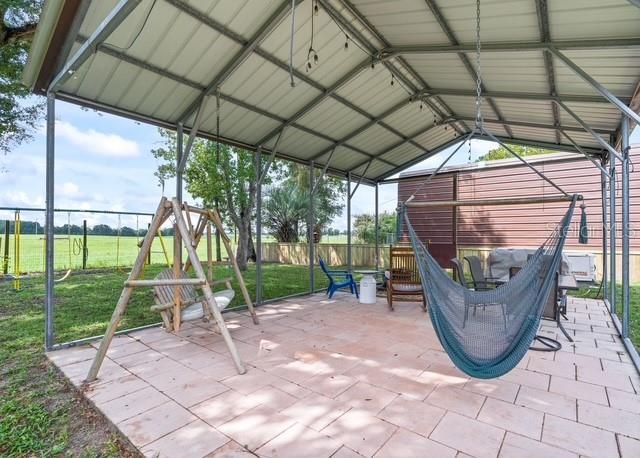
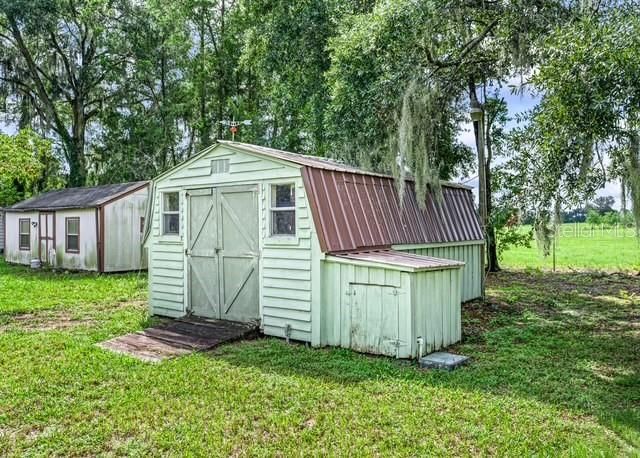
    • Other Structures: Barn(s) / Other / Shed(s) / Storage

    • Architectural Style: Ranch

    • Fireplace: Yes

    • Garage Spaces: 2

    • Attached Garage: Yes

    • Garage: Yes

    • Living Area: 1768

    • Water Source: Well

    • Lot Size Dimensions: 110 x 134

    • Subdivision Name: LEIGHTON ESTATE

Private inquiry
Talk to the advisor on this listing.
Floor plans, HOA docs, off-market comparables, scheduling a private showing — one message, direct to the local specialist.

More like this

Active With Contract
$244,490
House
3 bds · 2 ba · 1,429 sqft
MARION RANCH, OCALA
4445 SW 80TH LANE
Active With Contract
$311,800
House
3 bds · 2 ba · 1,955 sqft
OCALA CROSSINGS SOUTH, OCALA
4440 SW 91ST LANE ROAD
New
Active With Contract
$318,070
House
4 bds · 2 ba · 2,260 sqft
OCALA CROSSINGS SOUTH, OCALA
9173 SW 47TH COURT
New
Active With Contract
$280,000
House
3 bds · 2 ba · 1,903 sqft
OCALA WATERWAY ESTATE, OCALA
4505 SW 108TH PLACE
Active With Contract
$314,245
House
4 bds · 2 ba · 1,828 sqft
OCALA CROSSINGS SOUTH, OCALA
8950 SW 46TH AVENUE
Active With Contract
$279,900
House
3 bds · 2 ba · 2,062 sqft
OCALA WATERWAY ESTATE, OCALA
4840 SW 107TH LANE
Active With Contract
$289,900
House
3 bds · 2 ba · 1,506 sqft
MARCO POLO VILLAGE, OCALA
11052 SW 53RD CIRCLE
Active With Contract
$270,000
House
3 bds · 2 ba · 1,531 sqft
MAJESTIC OAKS FOURTH ADD, OCALA
5705 SW 89TH PLACE

Market around this address

Live counts in the same area.
View all

The multiple listing information is provided by the Stellar MLS from a copyrighted compilation of listings. The compilation of listings and each individual listing are ©2026-present Stellar MLS. All Rights Reserved. The information provided is for consumers' personal, noncommercial use and may not be used for any purpose other than to identify prospective properties consumers may be interested in purchasing. All properties are subject to prior sale or withdrawal. All information provided is deemed reliable but is not guaranteed accurate, and should be independently verified. Listing courtesy of: BASSETT PREMIER REALTY INC