Sell Your Home
Get a free home valuation
Contact
Tell us about your needs
3030 W BERMUDA DUNES DRIVE

House For Sale
$549,000

BTC: 6.90566038

ETH: 233.05075752

1 days
3 bds
3 ba
2,449 sqft

Overview

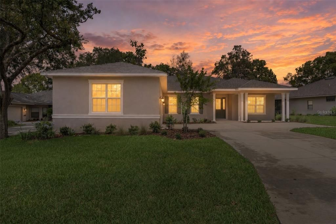
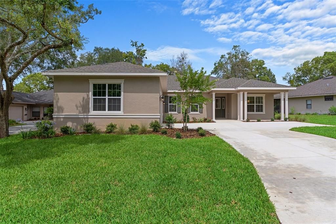
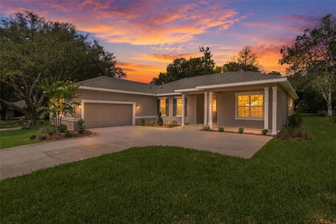
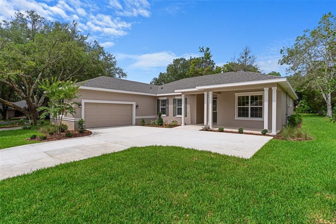
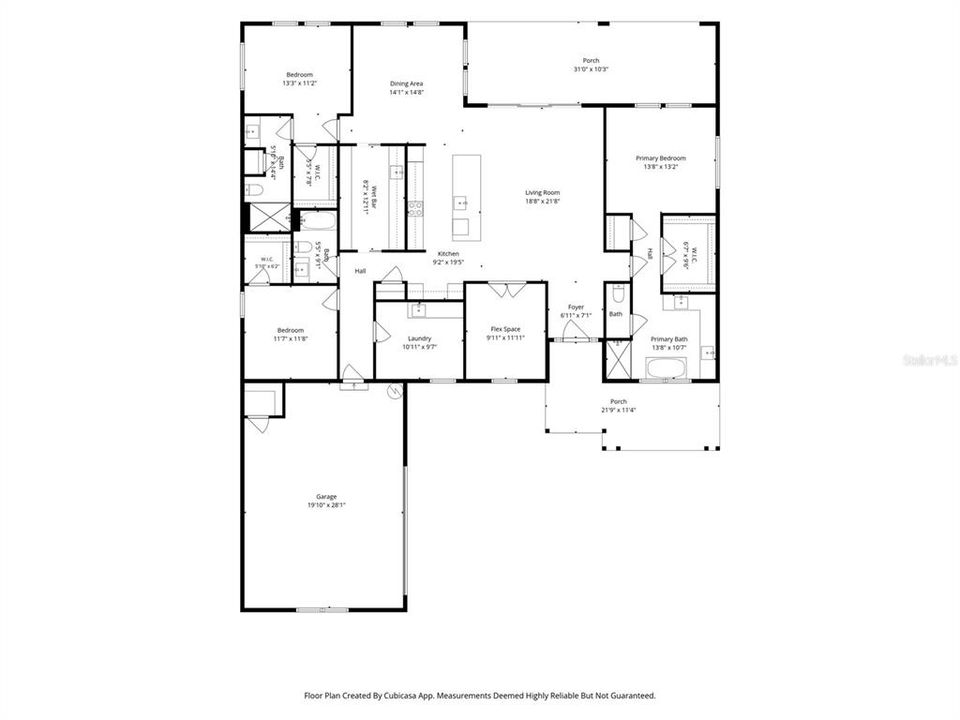
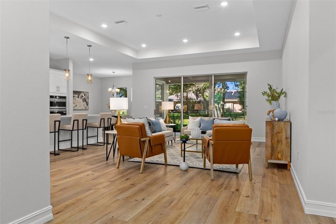
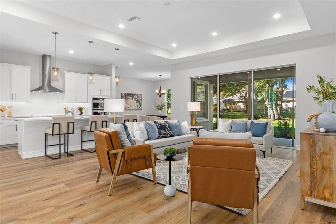
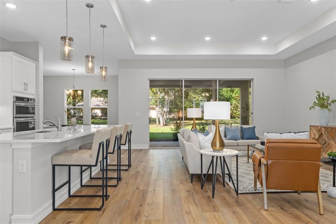
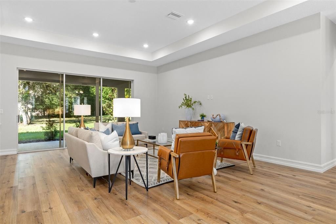
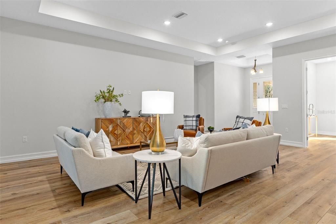
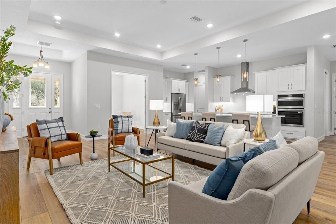
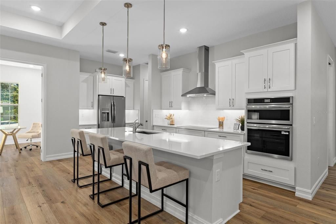
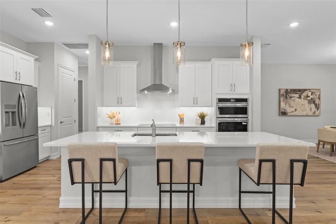
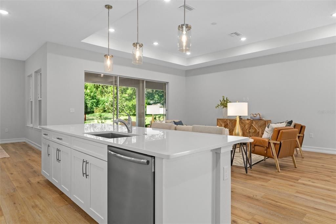
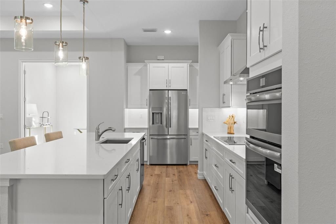
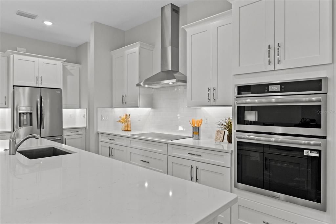
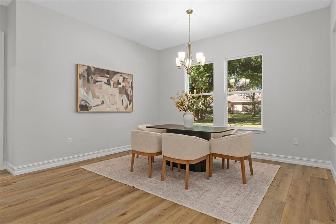
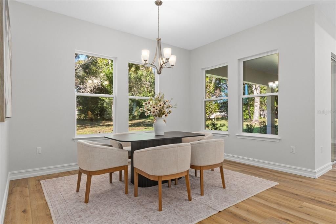
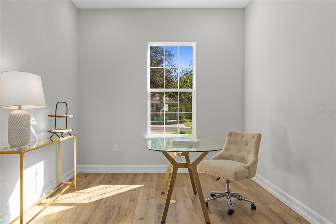
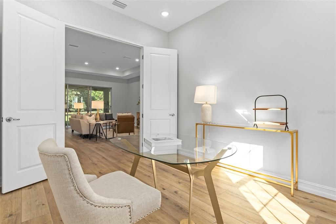
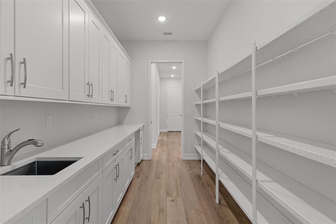
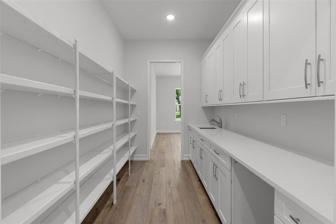
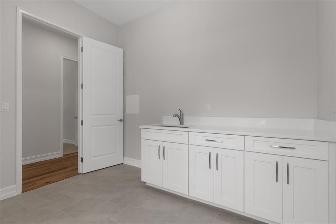
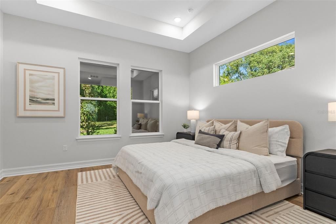
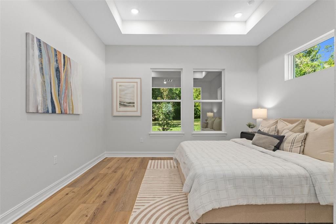
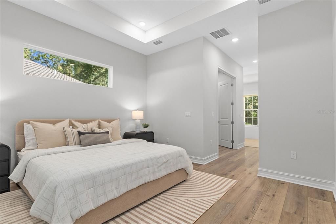
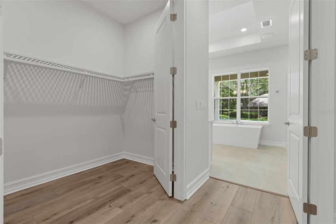
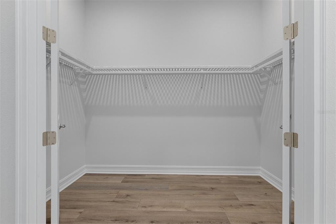
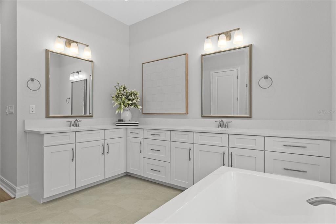
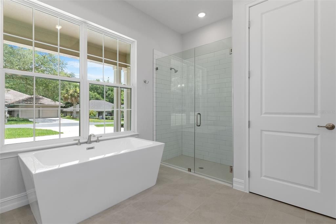
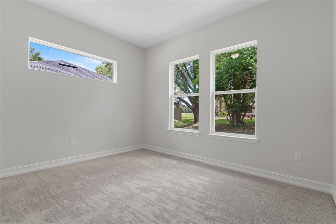
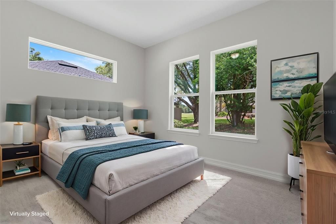
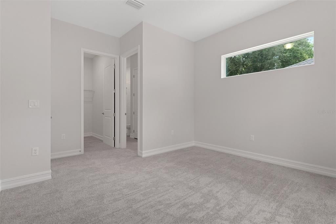
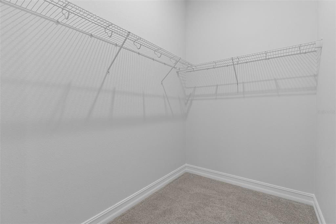
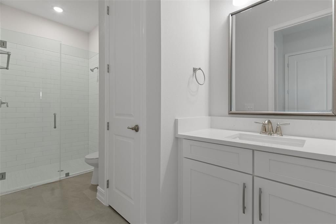
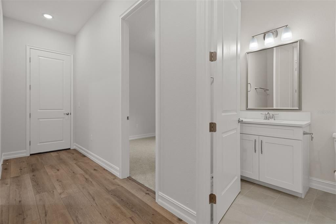
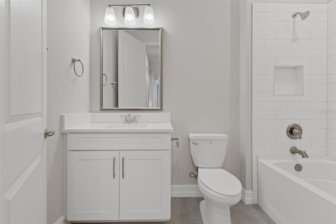
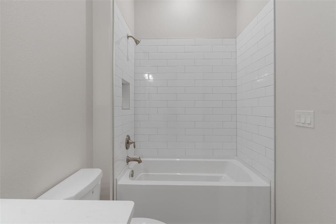
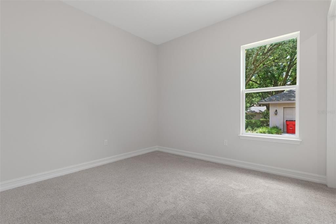
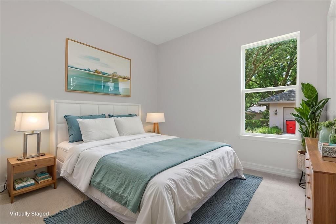
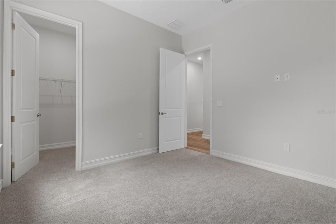
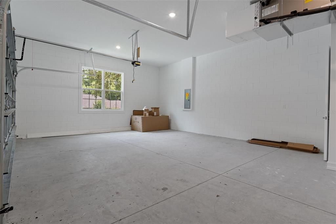
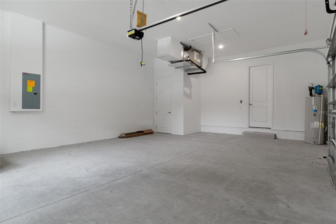
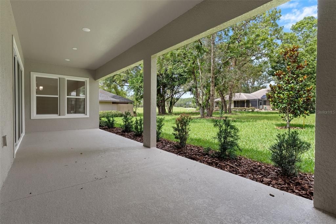
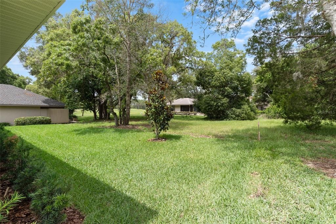
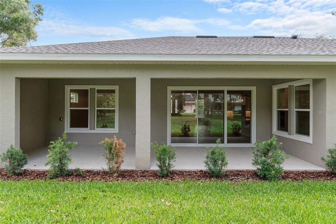
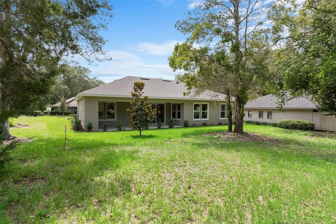
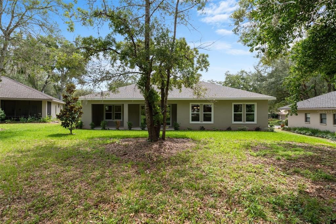
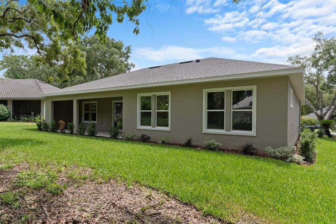
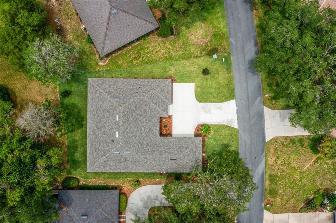
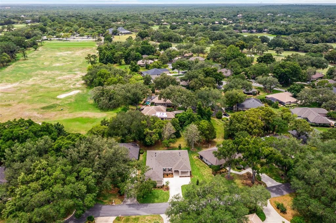
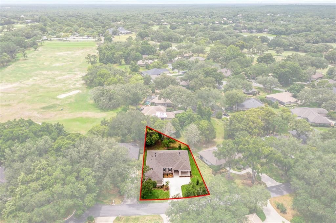
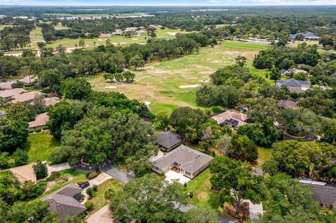
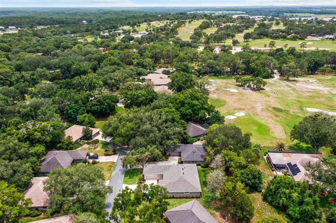
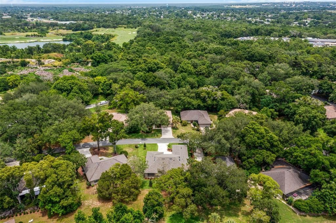
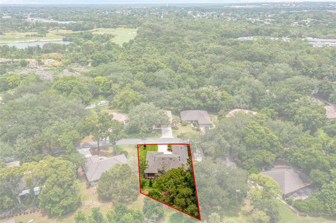
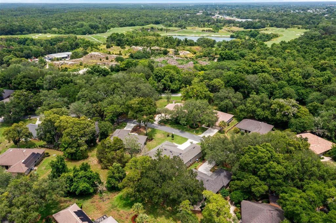
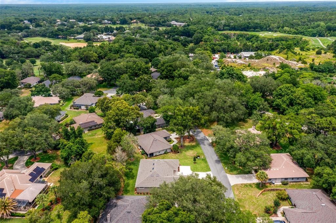
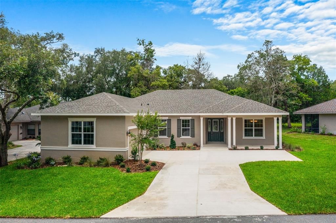
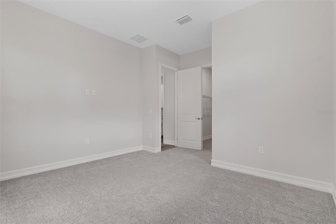
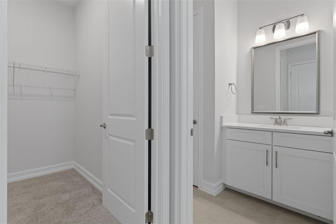
Virtually Staged. Now fully completed in the premier, guard-gated community of Black Diamond Ranch, this residence eliminates the wait time of construction while offering pristine, never-lived-in perfection covered by a full builder warranty. The airy, open-concept floor plan commands attention the moment you cross the foyer, framed by soaring eight-foot doors, crisp 5 ¼” baseboards, and commercial-grade, lifetime-warranty LVP flooring built to endure real life. At the heart of the home sits a true chef’s kitchen featuring a massive ten-foot quartz island, premium wood cabinetry with dimmable under-mount lighting, and a rare, twelve-foot walk-through pantry that completely solves your storage needs. The three-bedroom, three-bath layout prioritizes privacy, complemented by a dedicated double-door home office and a primary retreat anchored by a freestanding designer soaking tub and a massive, custom-shelved walk-in closet. The exterior layout is equally engineered for premium curb appeal and lifestyle. A side-entry garage preserves a clean, estate-like facade, while an unbelievable 32-foot covered lanai seamlessly extends your living space into the tranquil Florida outdoors. Beyond the immaculate details of the build, the true value multiplier is the exclusive location. Passing through the 24-hour manned guard gate reveals a striking landscape defined by a magnificent dramatic quarry, rolling topography, and 45 holes of world-renowned, Tom Fazio-designed championship golf. With optional social memberships unlocking a state-of-the-art fitness center, resort pool, tennis courts, and clubhouse dining, 3030 W. Bermuda Dunes is a rare opportunity to bypass the blueprint stage and start living the ultimate resort lifestyle today.
Location

Details

Type:
Residential
Parking:
No Data
Year Built:
2026
Lot:
0.28 Acres
Heating:
Heat Pump
Price/sqft:
$224
Cooling:
Central Air
HOA:
$691

Valuation

Our model vs. what's actually selling nearby.
Estimate
$356,195
$306K – $907K
Confidence Low
List vs. estimate
$192K above estimate
List $549,000 · +54.1%
Our model says this listing is priced above recent comparable activity. Room to negotiate.
Price per sq ft
$224
+10.0% vs. city median $203
Based on
10 MLS comparables
Median of recent comparable listings. Sold comps use closing price, active listings use list price.

Highlights

Annual tax
$346
2025
HOA
$691/qtr
24-Hour Guard, Cable TV, Maintenance Grounds
Garage
2 car garage
Pets
Allowed
All facts and features
  • Flooring

    • Carpet

    • Luxury Vinyl

    • Tile

    Heating

    • Heat Pump

    Cooling

    • Central Air

    Appliances

    • Dishwasher

    • Disposal

    • Electric Cooktop

    • Electric Water Heater

    • Microwave

    • Range Hood

    Other interior features

    • Eating Space In Kitchen

    • High Ceilings

    • In Wall Pest System

    • Open Floorplan

    • Primary Bedroom Main Floor

    • Solid Wood Cabinets

    • Split Bedroom

    • Stone Counters

    • Thermostat

    • Tray Ceiling(s)

    • Walk-In Closet(s)

    Bedrooms and bathrooms

    • Bedrooms: 3

    • Full bathrooms: 3

  • Property

    • Levels: One

    • Exterior Features: Irrigation System / Private Entrance / Private Mailbox

    Lot

    • Lot: 0.28 Acres

    Other Property Information

    • Parcel Number: 18E18S160020000000730

    • Zoning: PDR

  • Type and style

    • Property Type: Residential

    • Property Sub Type: Single Family Residence

  • Utility

    • Cable Available

    • Electricity Connected

    • Sewer Connected

    • Water Connected

  • Other financial information

    • HOA: $691

    • HOA Frequency: Quarterly

    • Annual tax amount: $346

  • Source details

    • MLS ID: OM734531

    Other facts

    • Construction Materials: Block / Stucco

    • Foundation Details: Slab

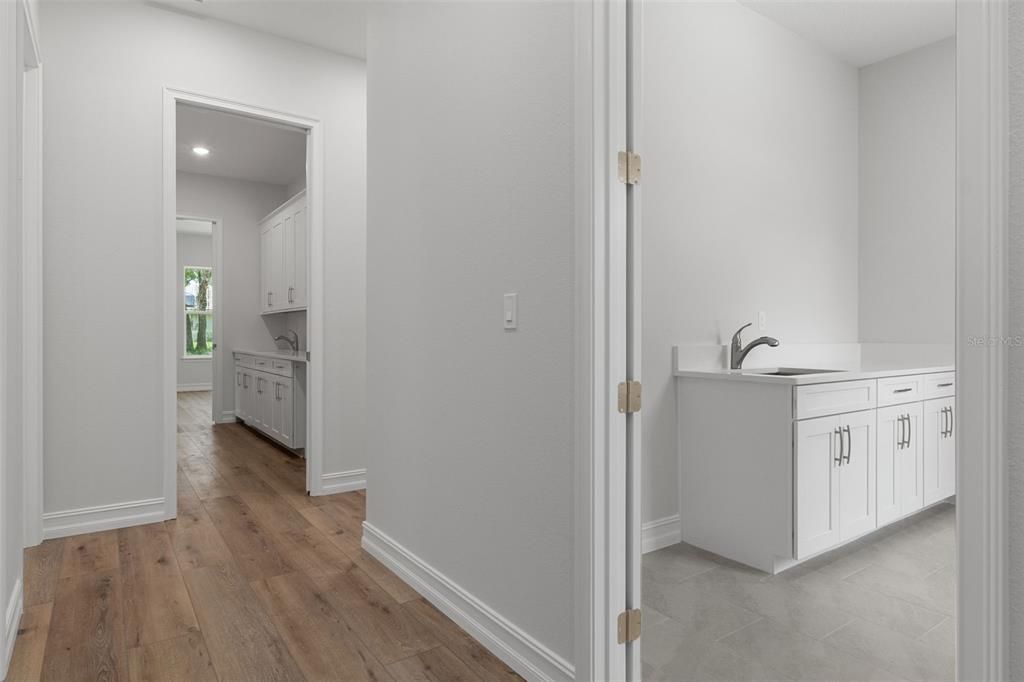
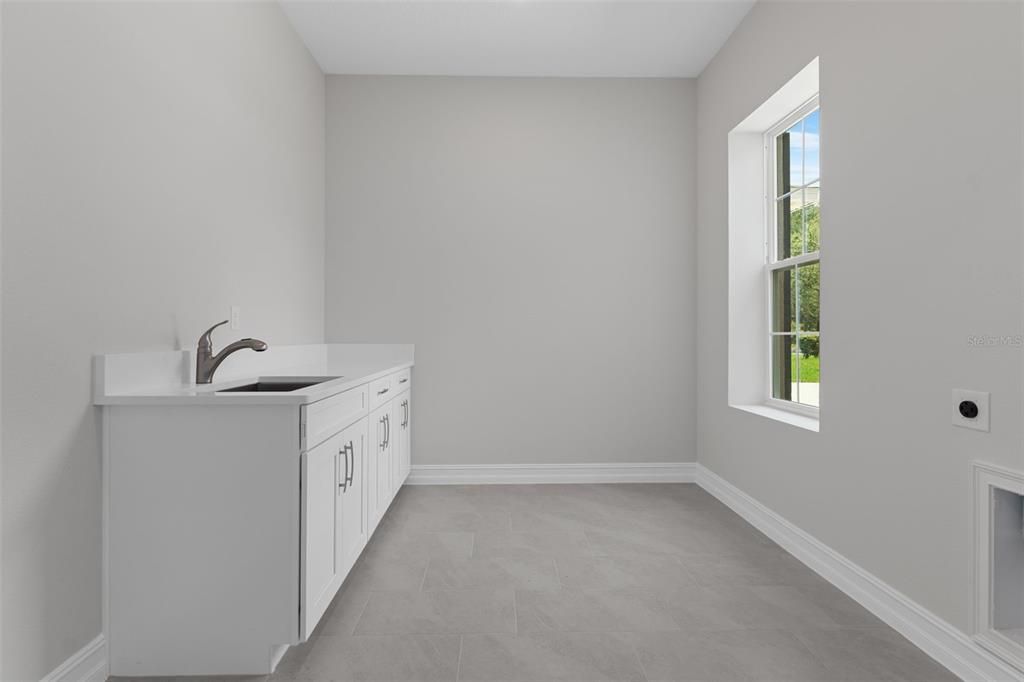
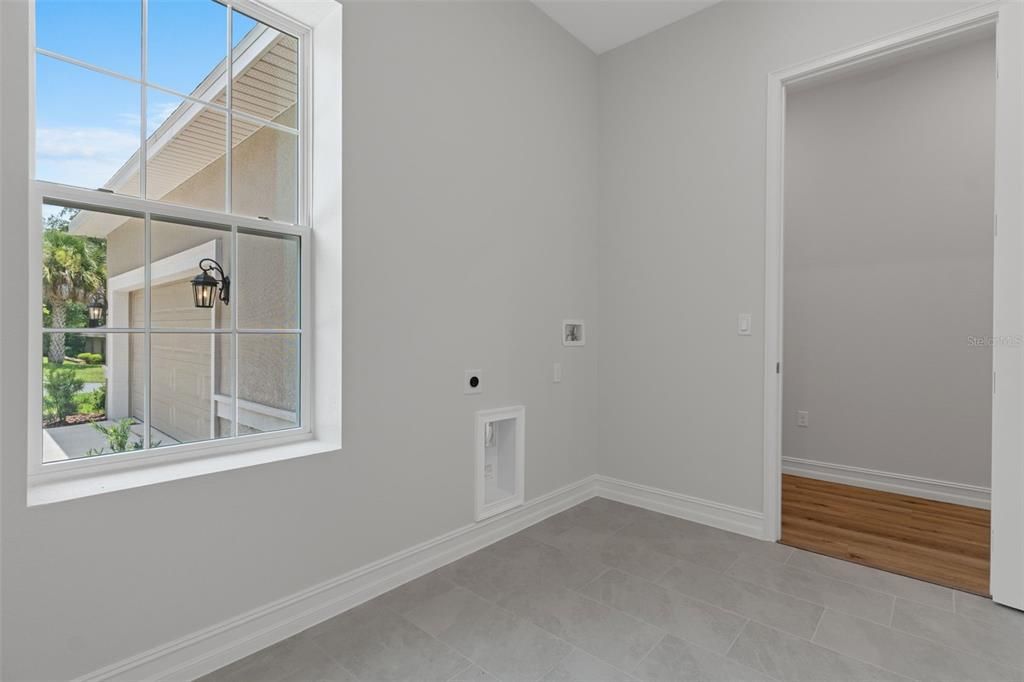
    • Laundry Features: Electric Dryer Hookup / Inside / Laundry Room

    • Lot Features: Cleared / Near Golf Course

    • Patio And Porch Features: Covered / Front Porch / Rear Porch

    • Window Features: Double Pane Windows

    • Direction Faces: East

    • Architectural Style: Contemporary

    • Garage Spaces: 2

    • Attached Garage: Yes

    • Garage: Yes

    • Living Area: 2449

    • Water Source: Public

    • Subdivision Name: BERMUDA SDNES VILLAGE

Private inquiry
Talk to the advisor on this listing.
Floor plans, HOA docs, off-market comparables, scheduling a private showing — one message, direct to the local specialist.

More like this

New
For Sale
$468,850
House
4 bds · 3 ba · 2,265 sqft
PINE RIDGE UNIT 03, BEVERLY HILLS
4981 N MULBERRY LOOP
New
For Sale
$399,000
House
3 bds · 2 ba · 1,753 sqft
HILLSIDE VILLAS SECOND ADD, HERNANDO
710 W DOERR PATH
New
For Sale
$625,000
House
4 bds · 2 ba · 2,981 sqft
PINE RIDGE UNIT 03, BEVERLY HILLS
3815 W BRAZILNUT ROAD
New
For Sale
$429,000
House
3 bds · 2 ba · 2,308 sqft
PINE RIDGE UNIT 03, BEVERLY HILLS
3355 W BIRDS NEST DRIVE
For Sale
$440,000
House
3 bds · 2 ba · 2,102 sqft
PINE RIDGE UNIT 03, BEVERLY HILLS
3727 N BOXELDER WAY
-$25K
For Sale
$474,000
House
3 bds · 2 ba · 2,056 sqft
CITRUS HILLS 1ST ADD, HERNANDO
1124 W PEARSON STREET
For Sale
$449,000
House
3 bds · 2 ba · 2,012 sqft
PINE RIDGE UNIT 03, BEVERLY HILLS
2168 W BEGONIA DRIVE
For Sale
$419,500
House
3 bds · 2 ba · 2,022 sqft
PINE RIDGE UNIT 03, BEVERLY HILLS
2373 W APRICOT DR

Market around this address

Live counts in the same area.
View all

The multiple listing information is provided by the Stellar MLS from a copyrighted compilation of listings. The compilation of listings and each individual listing are ©2026-present Stellar MLS. All Rights Reserved. The information provided is for consumers' personal, noncommercial use and may not be used for any purpose other than to identify prospective properties consumers may be interested in purchasing. All properties are subject to prior sale or withdrawal. All information provided is deemed reliable but is not guaranteed accurate, and should be independently verified. Listing courtesy of: LPT REALTY, LLC