Sell Your Home
Get a free home valuation
Contact
Tell us about your needs
3033 AMBERSWEET PLACE

House For Sale
$549,000

BTC: 6.60331970

ETH: 207.16981132

3 days
4 bds
3 ba
2,005 sqft

Overview

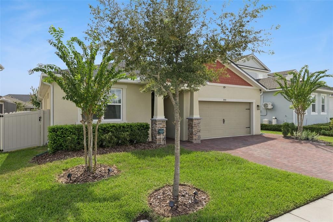
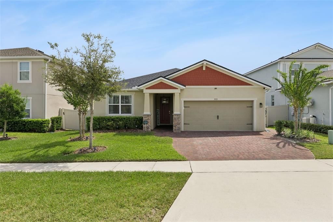
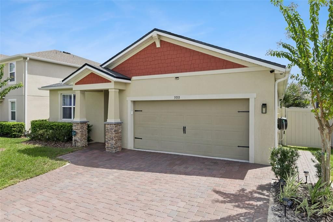
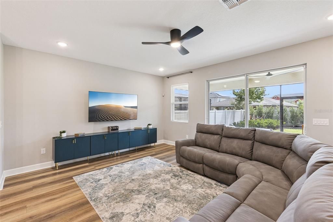
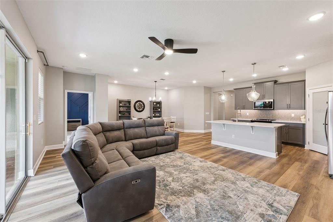
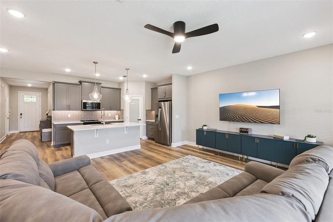
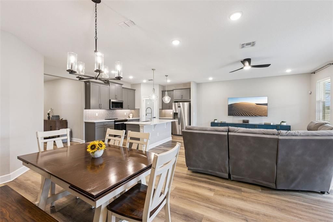
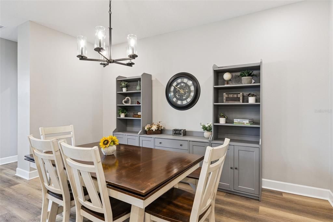
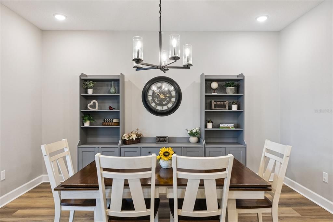
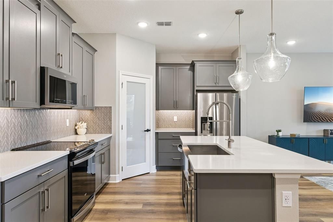
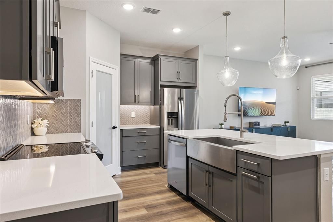
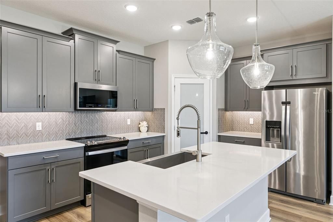
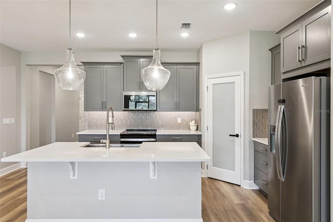
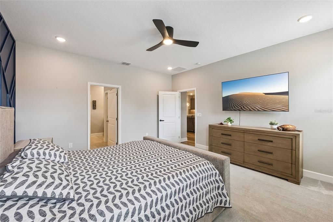
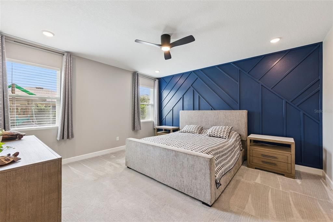
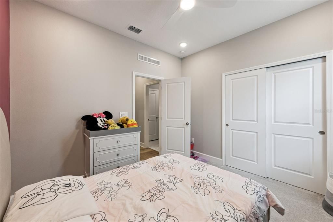
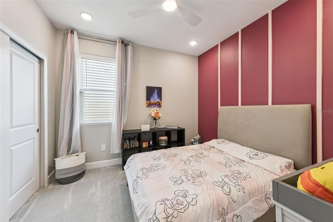
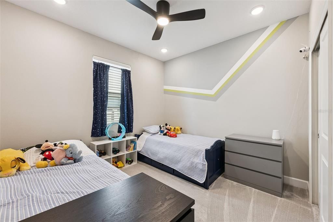
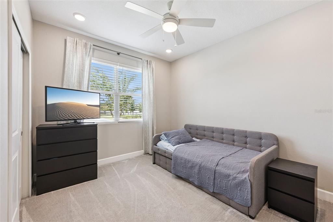
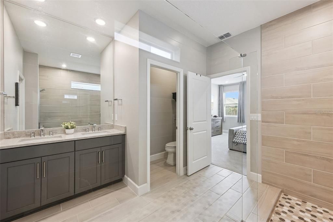
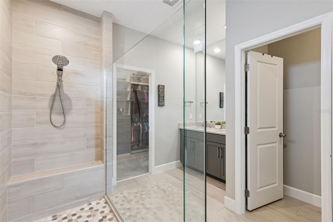
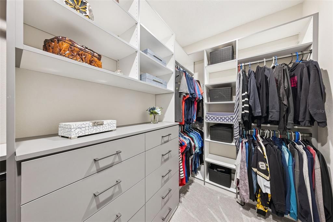
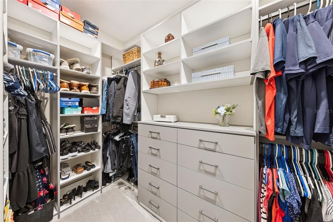
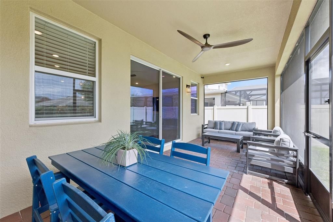
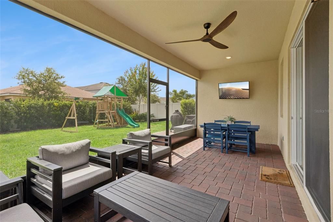
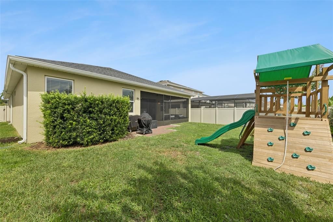
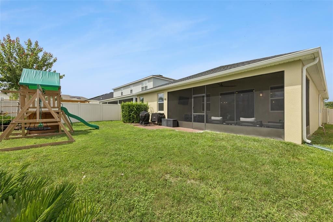
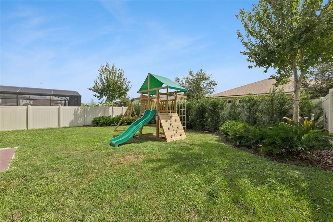
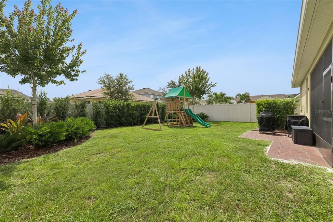
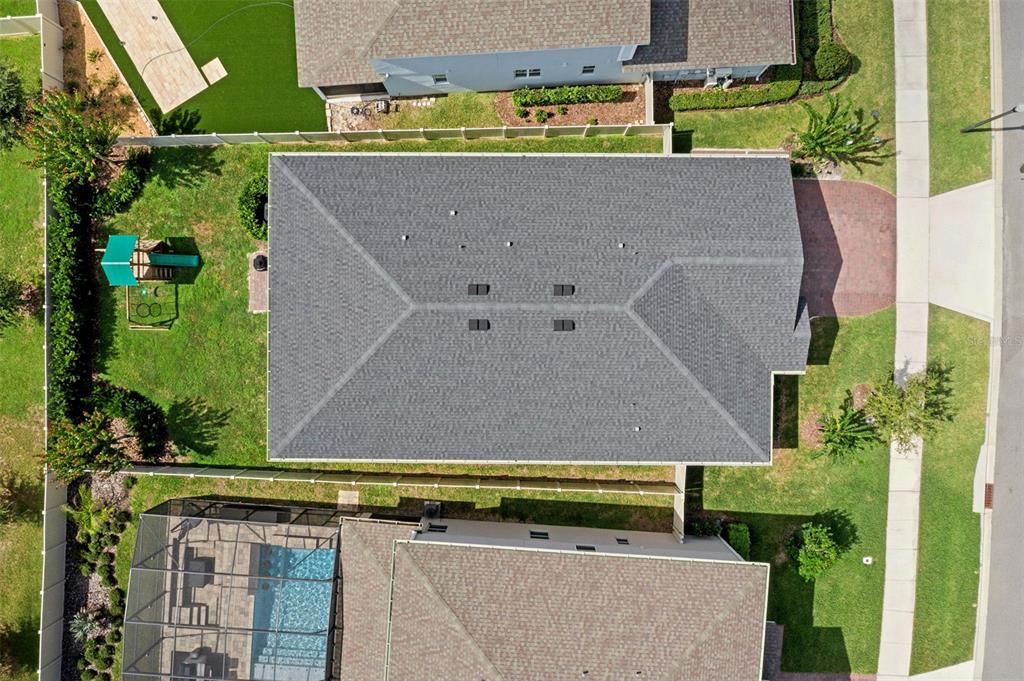
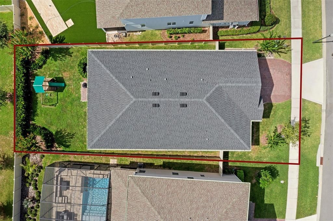
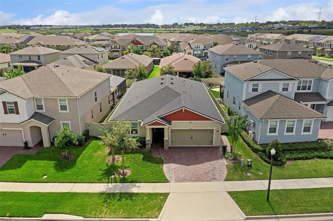
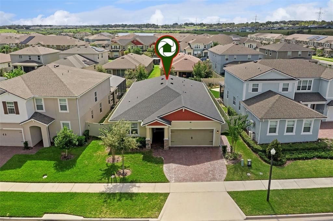
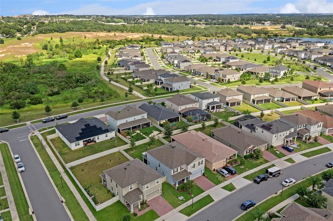
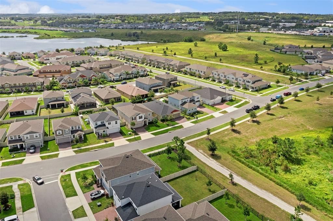
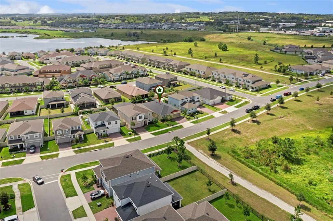
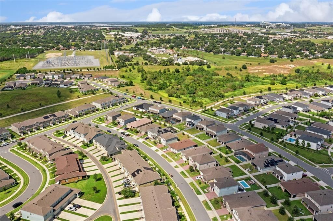
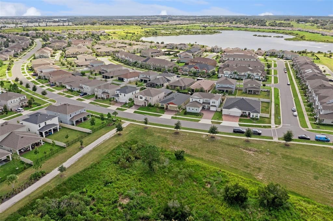
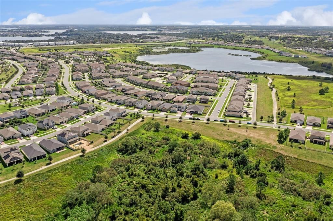
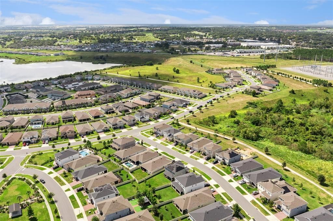
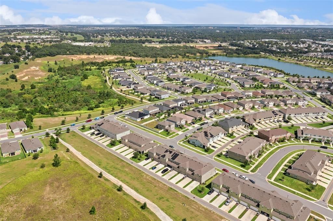
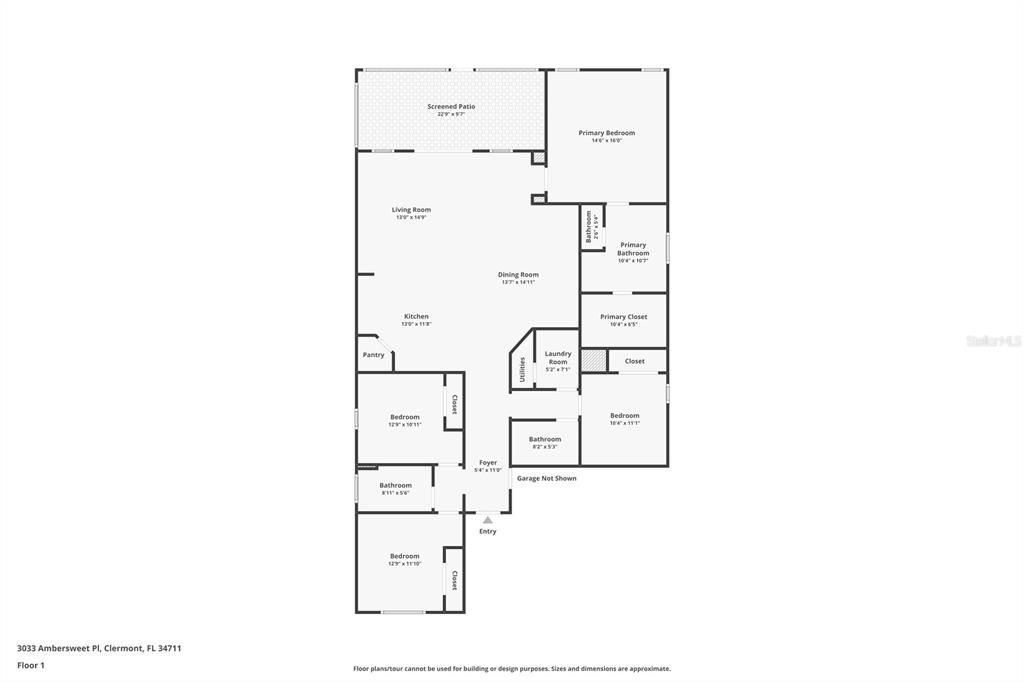
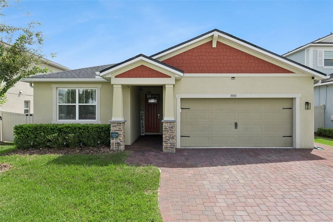
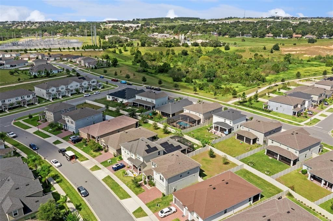
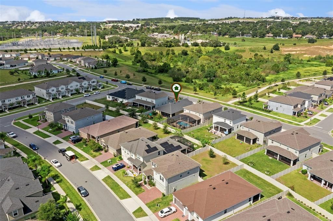
Former Mattamy homes model home in the gated Waterbrooke community of Clermont! Built in 2022, this beautifully maintained Glades model offers 4 bedrooms, 3 full bathrooms, 2,005 square feet of thoughtfully designed living space, a 2-car garage, and the distinctive finishes and custom touches you would expect from a home originally selected to showcase the community. Step inside to a bright, open-concept floor plan where the kitchen, dining area, and great room flow together effortlessly. Granite and quartz countertops, contemporary finishes, and an inviting layout create a space that feels equally suited for quiet evenings at home or entertaining guests. Tucked privately toward the rear of the home, the primary suite is designed as a true retreat. The spacious ensuite features an upgraded oversized super shower, while the custom-built walk-in closet adds exceptional storage and organization rarely found in comparable homes. Open the doors to the screened-in lanai and extend your living space outdoors. Overlooking a fully fenced backyard, it is the perfect setting for morning coffee, evening gatherings, outdoor dining, pets, or simply enjoying Florida living year-round. The lifestyle continues beyond your front door. Waterbrooke offers resort-style amenities with NO CDD, including gated entry, a clubhouse and fitness center, resort-style swimming pool and cabana, splash pad, playground, yoga lawn, dedicated dog park, green spaces, and scenic walking trails throughout the community. Ideally located in Clermont with convenient access to Florida's Turnpike and SR-50. Schedule your private showing today and see what makes this home so special!
Location

Details

Type:
Residential
Parking:
No Data
Year Built:
2022
Lot:
0.15 Acres
Heating:
Electric
Price/sqft:
$274
Cooling:
Central Air
HOA:
$130

Valuation

Our model vs. what's actually selling nearby.
Estimate
$509,900
$401K – $564K
Confidence Low
List vs. estimate
$39K above estimate
List $549,000 · +7.7%
Our model says this listing is priced above recent comparable activity. Room to negotiate.
Price per sq ft
$273
+23.2% vs. city median $222
Based on
5 MLS comparables
Median of recent comparable listings. Sold comps use closing price, active listings use list price.

Highlights

Annual tax
$7,323
2025
HOA
$130/mo
Community Pool, Maintenance Grounds, Pool Maintenance
Garage
2 car garage
Pets
Allowed
All facts and features
  • Flooring

    • Carpet

    • Luxury Vinyl

    • Tile

    Heating

    • Electric

    Cooling

    • Central Air

    Appliances

    • Dishwasher

    • Disposal

    • Electric Water Heater

    • Range

    • Refrigerator

    Other interior features

    • Ceiling Fan(s)

    • Kitchen/Family Room Combo

    • Open Floorplan

    • Stone Counters

    • Thermostat

    • Walk-In Closet(s)

    Bedrooms and bathrooms

    • Bedrooms: 4

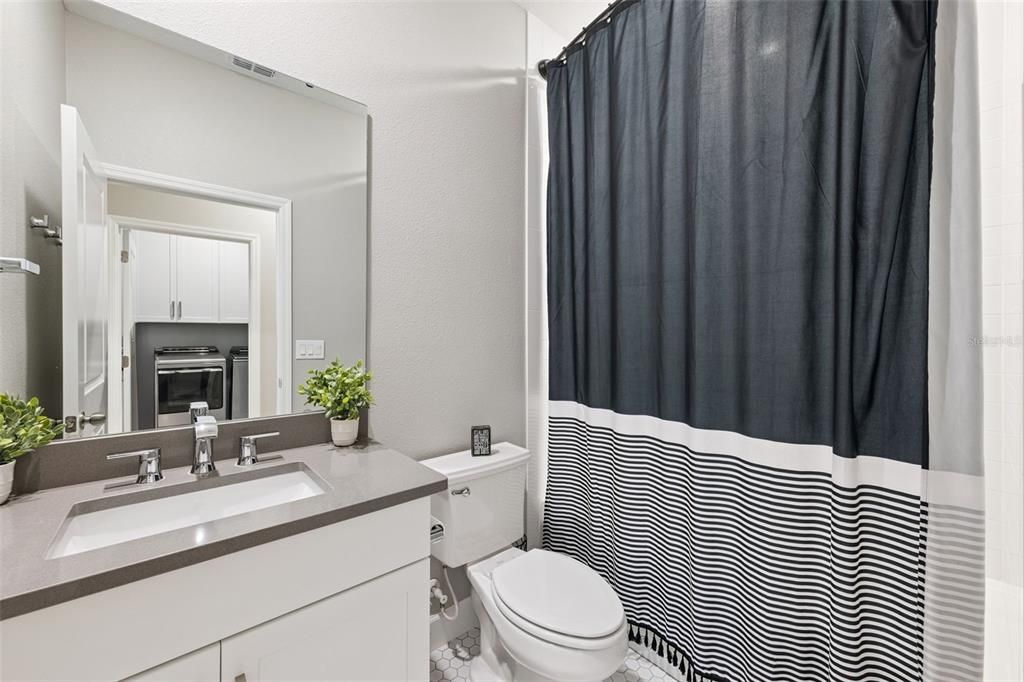
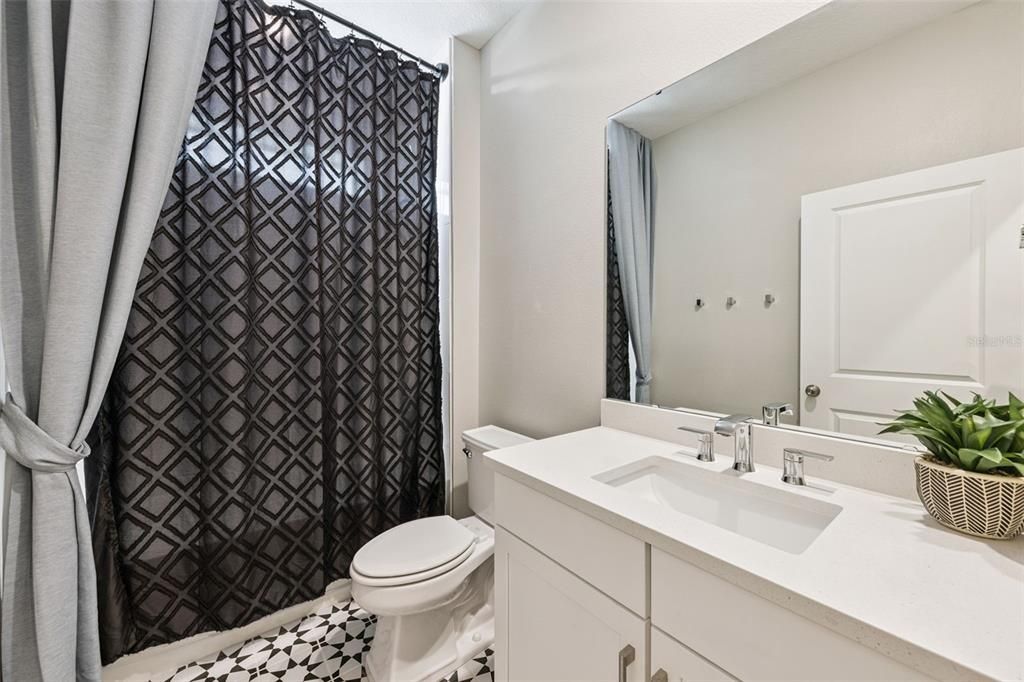
    • Full bathrooms: 3

  • Property

    • Levels: One

    • Exterior Features: Irrigation System / Lighting / Sidewalk / Sliding Doors / Sprinkler Metered

    Lot

    • Lot: 0.15 Acres

    Other Property Information

    • Parcel Number: 272226020300045200

  • Type and style

    • Property Type: Residential

    • Property Sub Type: Single Family Residence

  • Utility

    • Cable Available

    • Electricity Connected

    • Fire Hydrant

    • Sewer Connected

    • Sprinkler Recycled

    • Street Lights

    • Underground Utilities

    • Water Connected

  • Other financial information

    • HOA: $130

    • HOA Frequency: Monthly

    • Annual tax amount: $7,324

  • Source details

    • MLS ID: O6444006

    Other facts

    • Construction Materials: Block / Stucco

    • Foundation Details: Slab

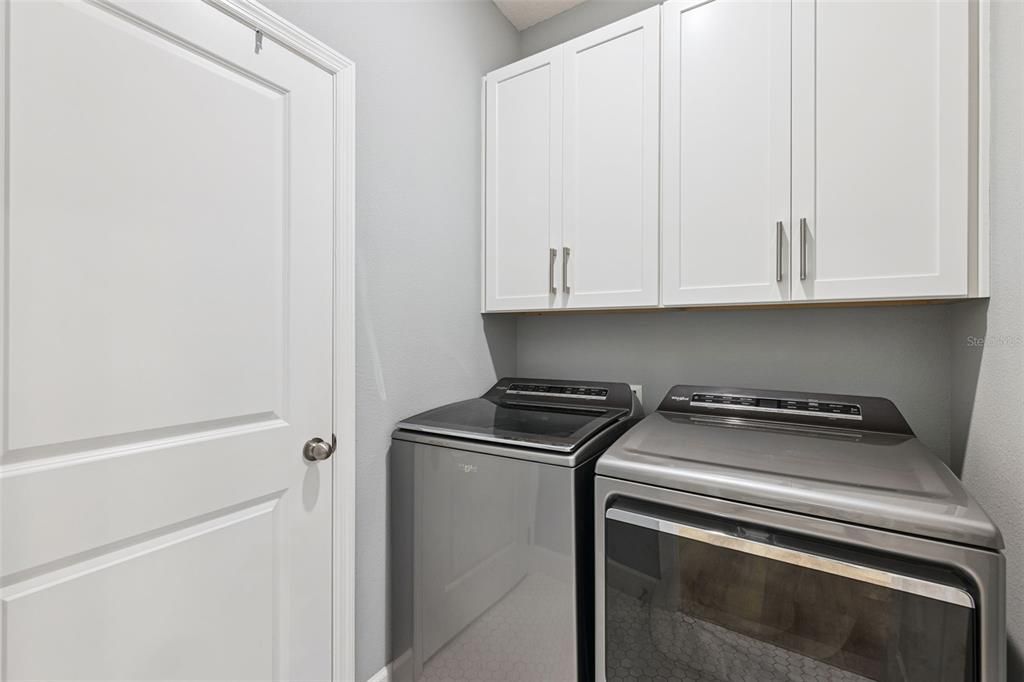
    • Laundry Features: Electric Dryer Hookup / Inside / Washer Hookup

    • Direction Faces: Northwest

    • Architectural Style: Craftsman

    • Garage Spaces: 2

    • Attached Garage: Yes

    • Garage: Yes

    • Living Area: 2005

    • Water Source: Public

    • Subdivision Name: WATERBROOKE PHASE 3

Private inquiry
Talk to the advisor on this listing.
Floor plans, HOA docs, off-market comparables, scheduling a private showing — one message, direct to the local specialist.

More like this

For Sale
$699,990
House
4 bds · 3 ba · 2,744 sqft
GREATER PINES PH 08 LT 802, CLERMONT
12625 DOUGLAS FIR COURT
New
For Sale
$435,000
House
3 bds · 2 ba · 2,212 sqft
SOUTHERN FIELDS PH I, CLERMONT
4408 ARUBA BOULEVARD
New
For Sale
$485,000
House
3 bds · 2 ba · 2,194 sqft
CLERMONT HERITAGE HILLS PH 01, CLERMONT
2819 MAYPORT STREET
New
For Sale
$535,000
House
4 bds · 3 ba · 2,968 sqft
NOTTINGHAM AT LEGENDS, CLERMONT
1017 HARMONY LANE
New
For Sale
$435,000
House
3 bds · 2 ba · 1,996 sqft
CLERMONT EAST HAMPTON AT KINGS RIDGE, CLERMONT
3810 SCARBOROUGH COURT
New
For Sale
$450,000
House
4 bds · 2 ba · 1,972 sqft
CLERMONT VERDE RIDGE UNIT 02, CLERMONT
3067 SANTA MARCOS DRIVE
For Sale
$385,000
House
2 bds · 2 ba · 1,661 sqft
CLERMONT DEVONSHIRE AT KINGS RIDGE, CLERMONT
3635 KINGSWOOD COURT
-$25K
For Sale
$525,000
House
3 bds · 2 ba · 2,373 sqft
WATERBROOKE PH 3, CLERMONT
2960 ANGELONIA THORN WAY

Market around this address

Live counts in the same area.
View all

The multiple listing information is provided by the Stellar MLS from a copyrighted compilation of listings. The compilation of listings and each individual listing are ©2026-present Stellar MLS. All Rights Reserved. The information provided is for consumers' personal, noncommercial use and may not be used for any purpose other than to identify prospective properties consumers may be interested in purchasing. All properties are subject to prior sale or withdrawal. All information provided is deemed reliable but is not guaranteed accurate, and should be independently verified. Listing courtesy of: CREEGAN GROUP