Sell Your Home
Get a free home valuation
Contact
Tell us about your needs
3034 SUWANNEE COURT

House For Sale
$375,000

BTC: 4.71698113

ETH: 154.19407895

23 days
3 bds
2 ba
1,764 sqft

Overview

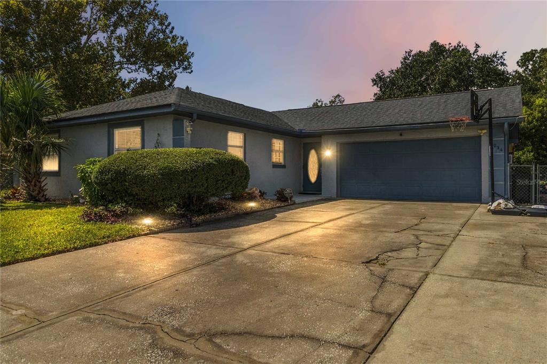
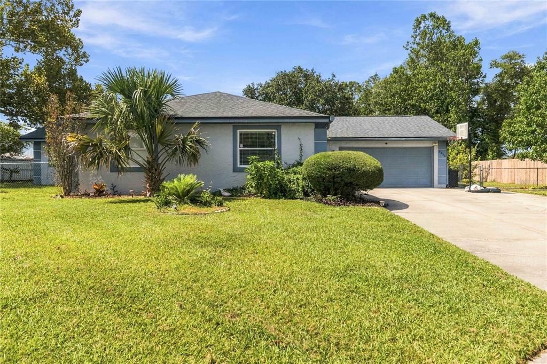
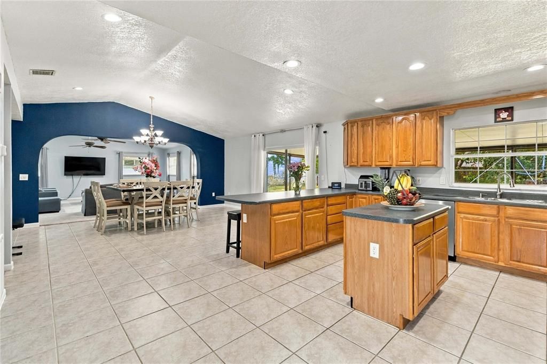
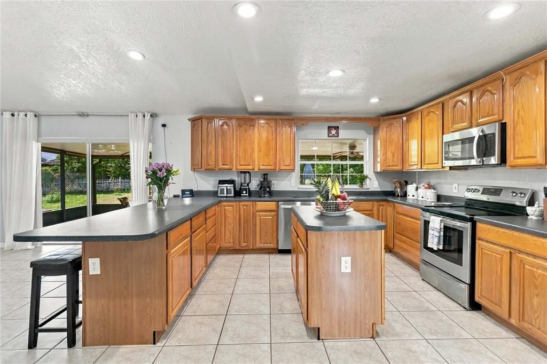
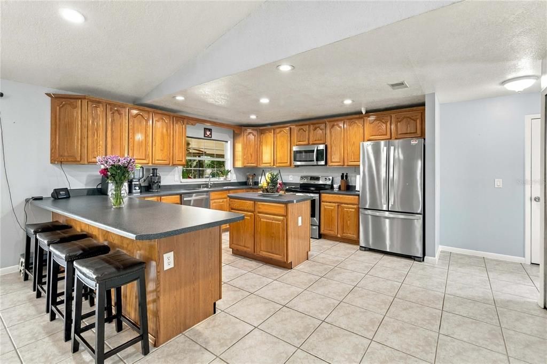
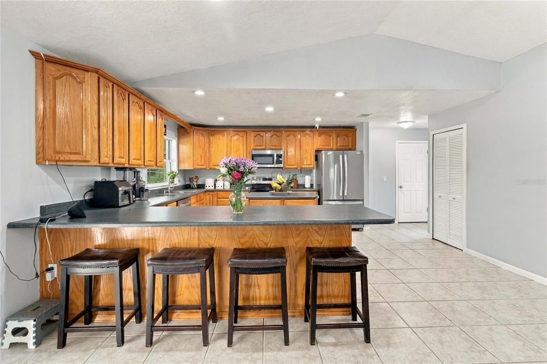
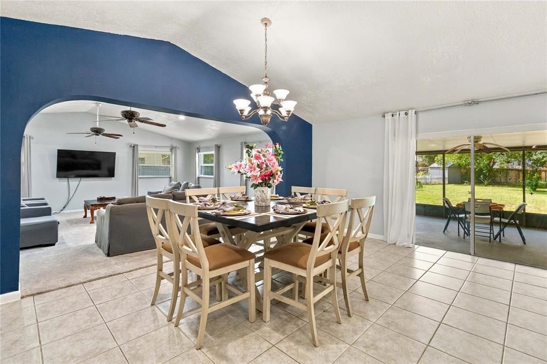
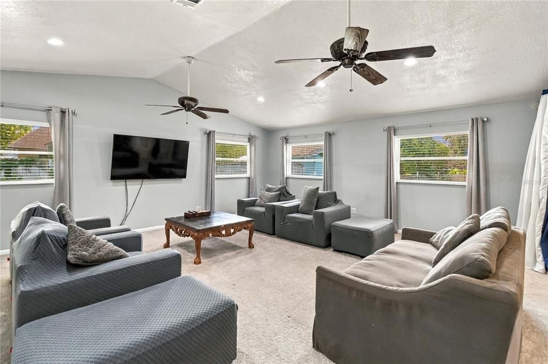
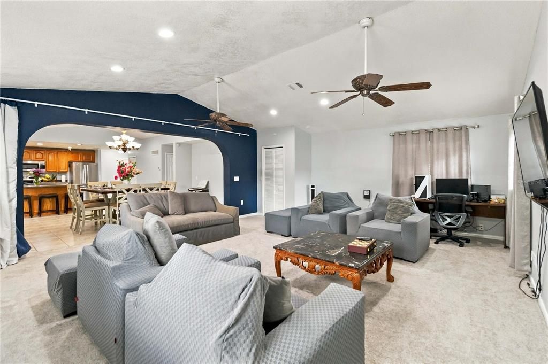
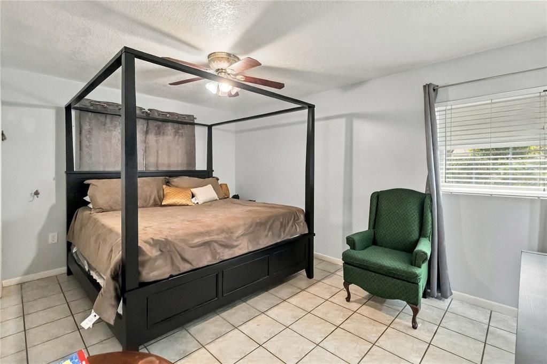
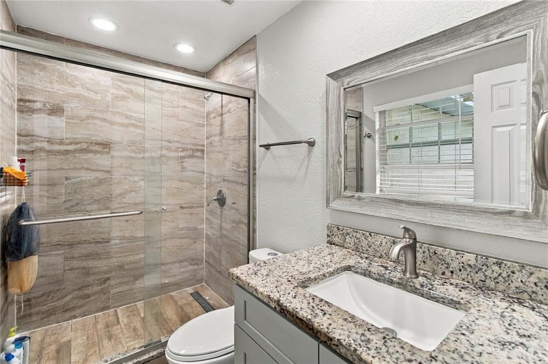
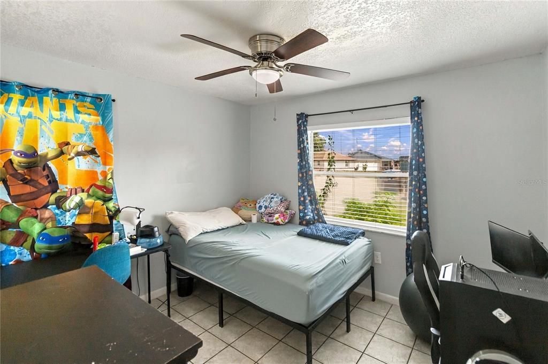
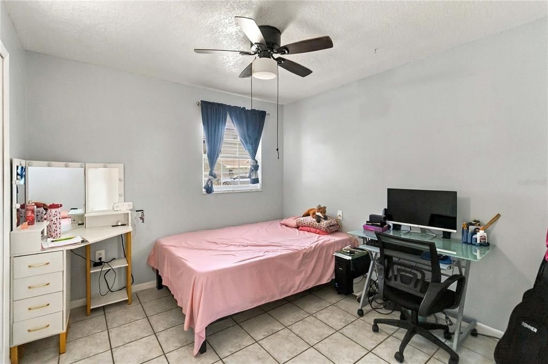
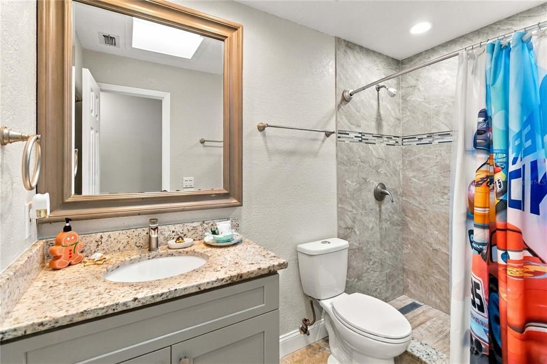
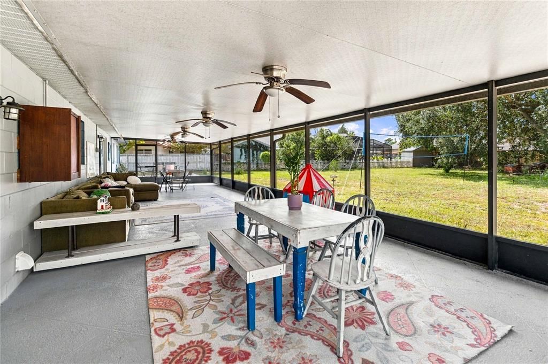
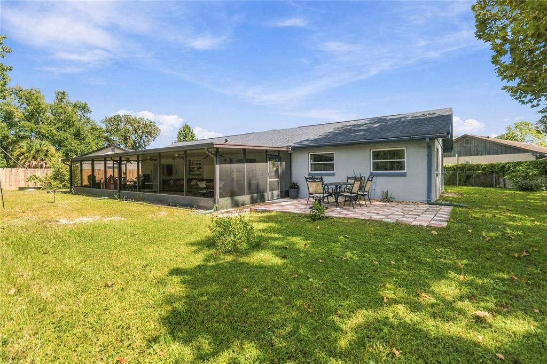
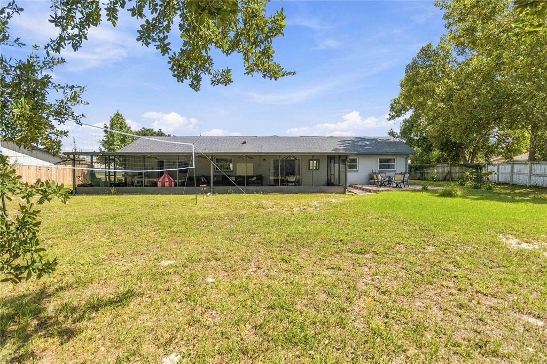
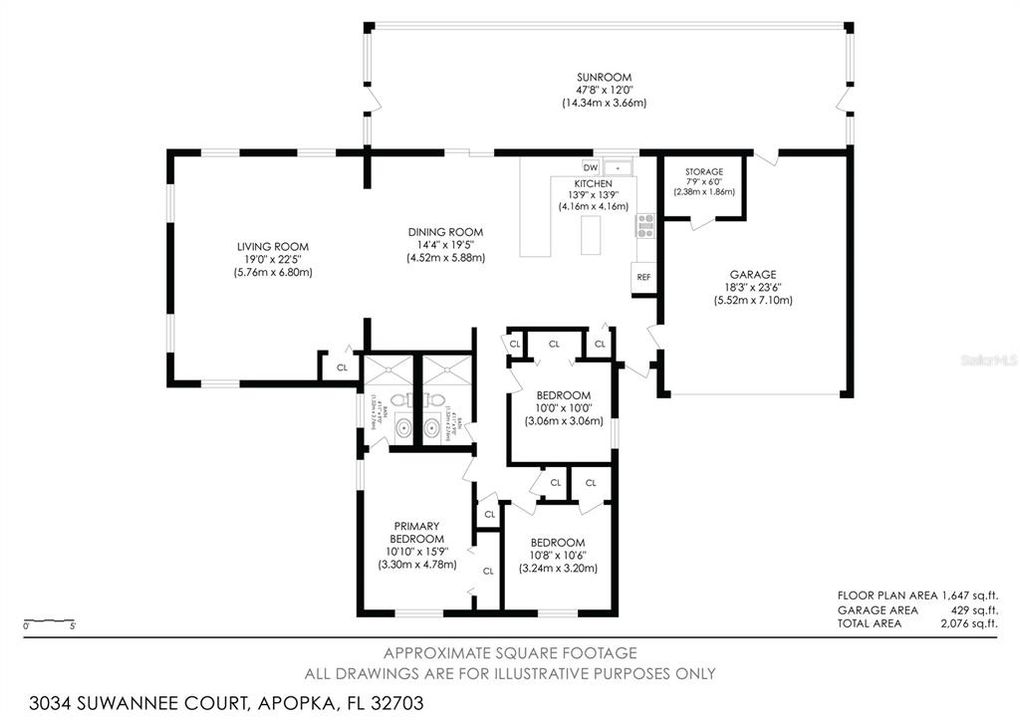
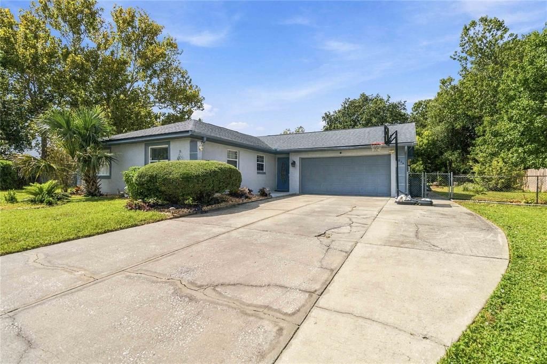
MOVE-IN READY OVERSIZED CUL-DE-SAC LOT Welcome home to this beautifully updated 3-bedroom, 2-bathroom single-family residence, perfectly positioned on an expansive 0.32-acre cul-de-sac lot in highly sought-after SEMINOLE COUNTY SCHOOL DISTRICT. Inside, find a bright, inviting open-concept layout featuring low-maintenance ceramic tile flooring throughout most of the home. The heart of the home is a spacious family room designed seamlessly for effortless daily living and indoor entertaining. Both full bathrooms have been fully remodeled with sleek, modern finishes, while the kitchen offers updated appliances and clean lines. Notable high-ticket upgrades provide complete peace of mind including ROOF 2019, HVAC 2020, WATER HEATER in 2023, fresh interior and exterior PAINT in 2019, and brand-new attic and roof insulation added in 2026 for optimal energy efficiency. An UPGRADED ELECTRICAL panel and wiring 2016 further add to the long list of turn-key improvements. Flexible living space continues into the attached 2-car garage, which is FULLY AIR CONDITIONED and ideal for a home gym, workshop, or climate-controlled storage. Outside, find your private outdoor oasis—a large SCREENED REAR PORCH overlooking an oversized, fully usable backyard complete with a digital irrigation system (2023). Whether you dream of adding a pool, creating a custom garden, or simply enjoying private outdoor recreation, this property offers endless possibilities. This turn-key home puts everyday convenience right at your fingertips, with Publix, Neighborhood Walmart, Sam’s Club, Hunt Club Shoppes, restaurants, shopping, and everyday essentials all just minutes away. When it’s time to enjoy the outdoors, Wekiwa Springs State Park and Kelly Park/Rock Springs offer some of Central Florida’s best natural recreation nearby. Convenient access to major roadways also makes commuting to Downtown Orlando and throughout Central Florida easy. Mortgage savings may be available for buyers of this listing.

Location

Details

Type:
Residential
Parking:
Driveway
Year Built:
1979
Lot:
0.33 Acres
Heating:
Central / Electric
Price/sqft:
$213
Cooling:
Central Air
HOA:
No Data

Valuation

Our model vs. what's actually selling nearby.
Estimate
$375,000
$347K – $458K
Confidence Low
List vs. estimate
At estimate
List $375,000 · +0.0%
List is in line with recent comparable activity.
Price per sq ft
$212
-4.2% vs. city median $222
Based on
5 MLS comparables
Median of recent comparable listings. Sold comps use closing price, active listings use list price.

Highlights

Annual tax
$2,559
2025
Garage
2 car garage
Pets
Allowed
All facts and features
  • Flooring

    • Carpet

    • Tile

    Heating

    • Central

    • Electric

    Cooling

    • Central Air

    Appliances

    • Dishwasher

    • Microwave

    • Range

    • Refrigerator

    Other interior features

    • Ceiling Fan(s)

    • Eating Space In Kitchen

    • High Ceilings

    • Open Floorplan

    • Primary Bedroom Main Floor

    • Vaulted Ceiling(s)

    Bedrooms and bathrooms

    • Bedrooms: 3

    • Full bathrooms: 2

  • Parking

    • Driveway

    Property

    • Levels: One

    • Exterior Features: Lighting / Other / Private Mailbox / Rain Gutters / Sliding Doors

    Lot

    • Lot: 0.33 Acres

    Other Property Information

    • Parcel Number: 18212952300000300

    • Zoning: R-1

  • Type and style

    • Property Type: Residential

    • Property Sub Type: Single Family Residence

  • Utility

    • Cable Available

    • Electricity Connected

    • Sewer Connected

    • Water Connected

  • Other financial information

    • Annual tax amount: $2,559

  • Source details

    • MLS ID: O6446622

    Other facts

    • Construction Materials: Block / Concrete

    • Foundation Details: Slab

    • Laundry Features: In Garage

    • Patio And Porch Features: Covered / Patio / Screened

    • Direction Faces: Northeast

    • Garage Spaces: 2

    • Attached Garage: Yes

    • Garage: Yes

    • Living Area: 1764

    • Water Source: Public

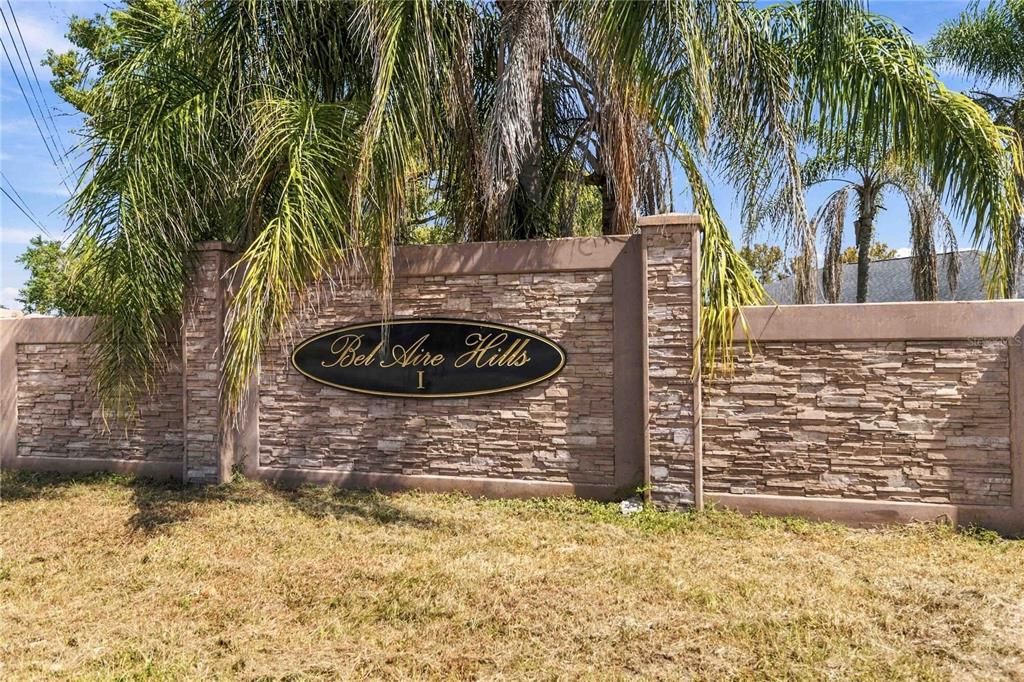
    • Subdivision Name: BEL AIRE HILLS UNIT 1

Private inquiry
Talk to the advisor on this listing.
Floor plans, HOA docs, off-market comparables, scheduling a private showing — one message, direct to the local specialist.

More like this

New
For Sale
$395,000
House
4 bds · 2 ba · 1,448 sqft
COUNTRY CREEK THE TRAILS AT, ALTAMONTE SPRINGS
950 WOODROSE COURT
New
For Sale
$350,000
House
3 bds · 2 ba · 1,171 sqft
LAKESIDE WOODS, ORLANDO
3455 JUJUBE DRIVE
New
For Sale
$320,000
Townhouse
3 bds · 2 ba · 1,682 sqft
GOVERNORS POINT PH 1, LONGWOOD
569 DARBY WAY
New
For Sale
$399,900
House
3 bds · 2 ba · 1,445 sqft
SHADY GROVE, ORLANDO
3856 SHADY GROVE CIRCLE
New
For Sale
$380,000
House
3 bds · 2 ba · 1,507 sqft
BEL AIRE HILLS UNIT 1, APOPKA
805 SUWANNEE DRIVE
New
For Sale
$349,900
House
3 bds · 2 ba · 1,636 sqft
WEKIVA RESERVE, APOPKA
2018 WEKIVA RESERVE BOULEVARD
New
For Sale
$360,000
House
3 bds · 2 ba · 1,518 sqft
WEKIVA, APOPKA
2528 CANTERCLUB TRAIL
New
For Sale
$320,000
Townhouse
3 bds · 2 ba · 1,703 sqft
AMBERGATE, APOPKA
1161 PRESIDENTIAL LANE

Market around this address

Live counts in the same area.
View all

The multiple listing information is provided by the Stellar MLS from a copyrighted compilation of listings. The compilation of listings and each individual listing are ©2026-present Stellar MLS. All Rights Reserved. The information provided is for consumers' personal, noncommercial use and may not be used for any purpose other than to identify prospective properties consumers may be interested in purchasing. All properties are subject to prior sale or withdrawal. All information provided is deemed reliable but is not guaranteed accurate, and should be independently verified. Listing courtesy of: REDFIN CORPORATION