Sell Your Home
Get a free home valuation
Contact
Tell us about your needs

30351 TRISTANIA COURT

House For Sale
$1,074,900

BTC: 13.43625000

ETH: 429.96000000

-$124K (2026/09/05)
161 days
6 bds
5 ba
4,094 sqft

Overview

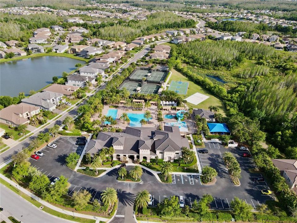
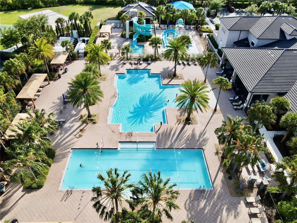
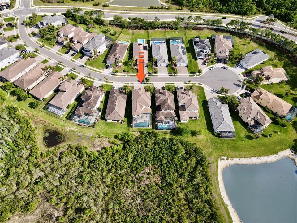
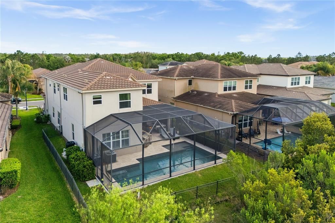
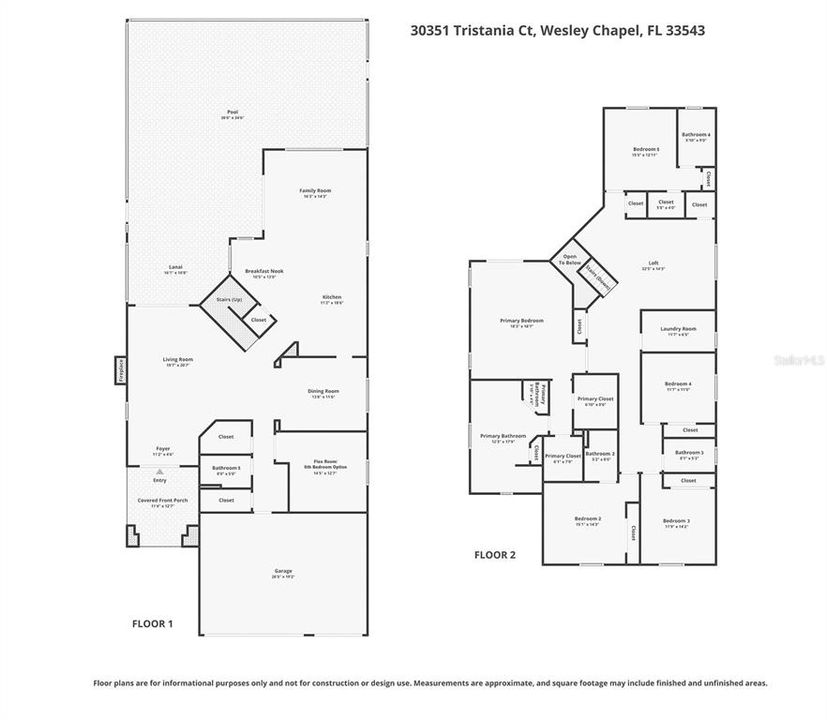
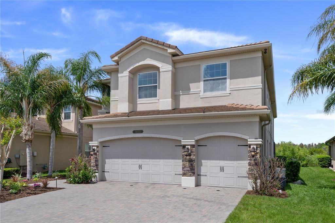
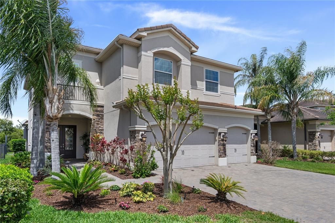
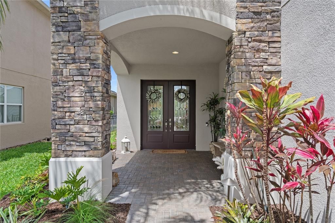
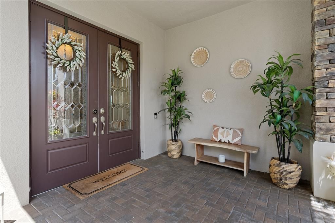
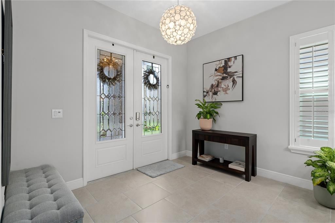
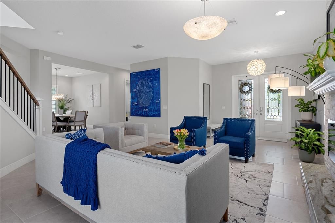
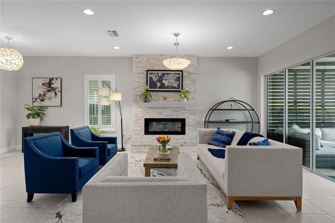
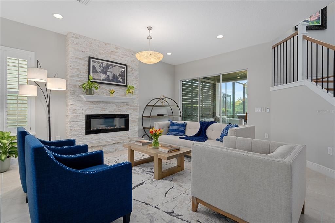
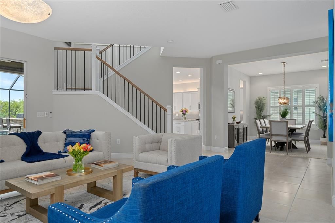
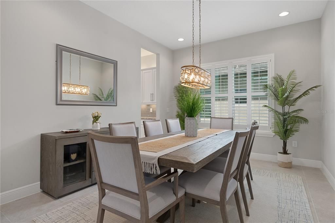
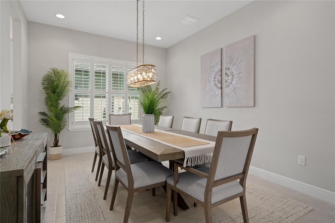
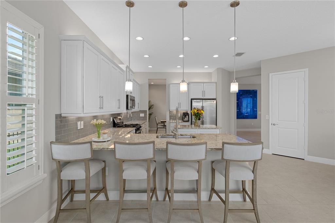
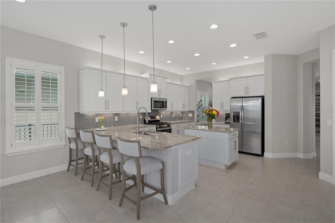
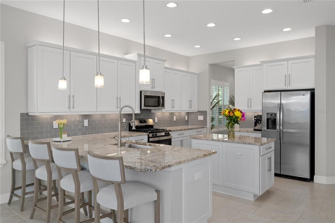
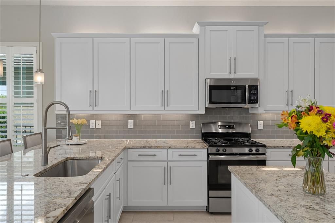
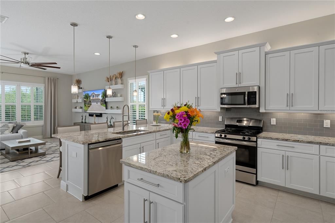
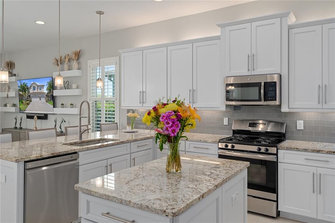
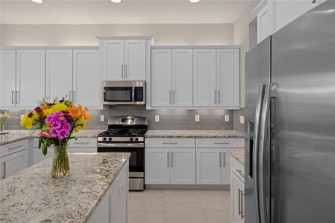
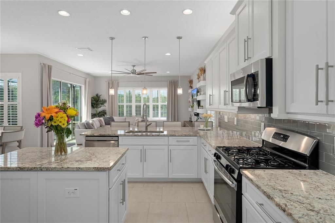
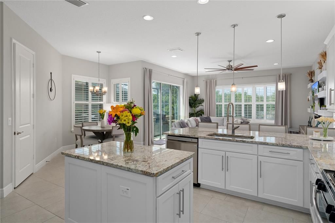
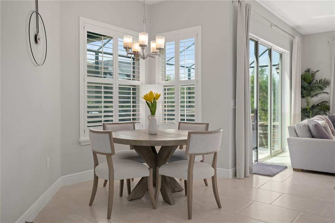
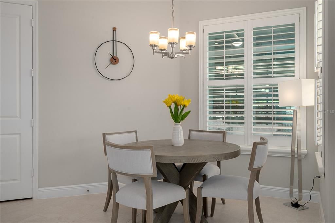
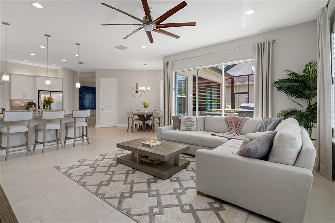
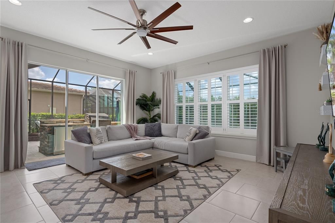
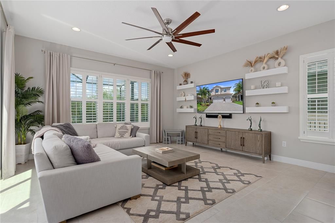
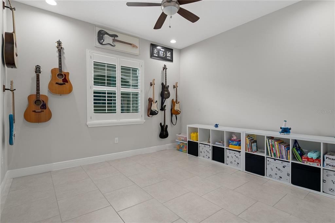
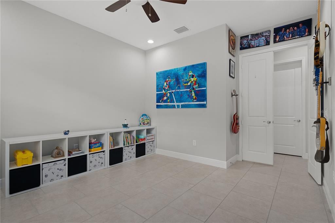
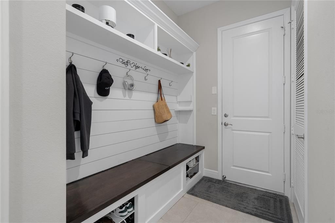
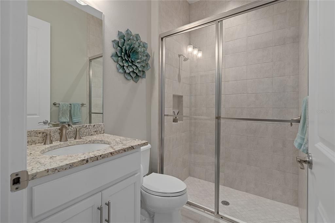
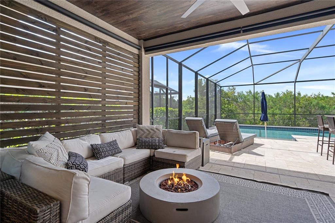
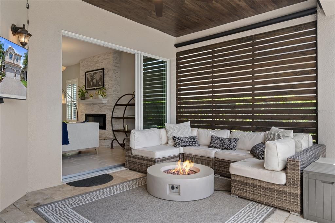
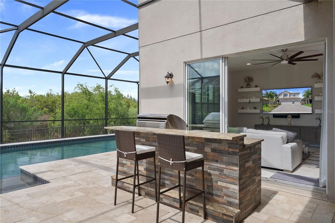
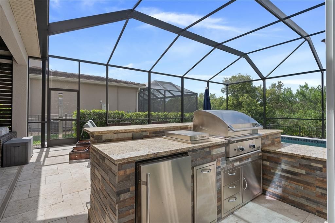
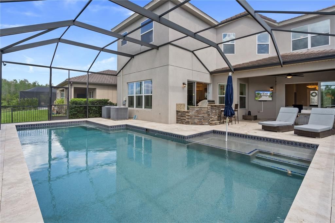
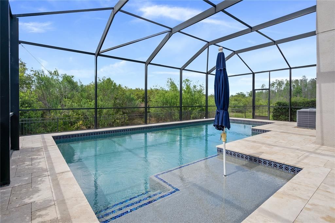
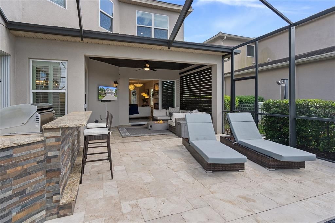
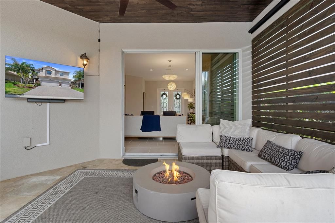
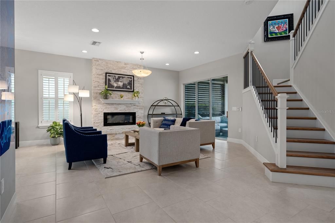
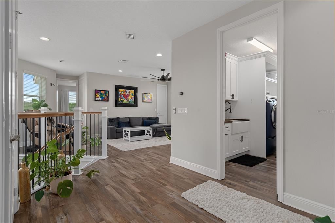
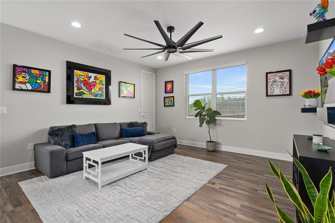
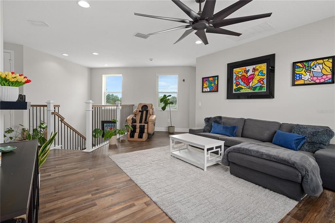
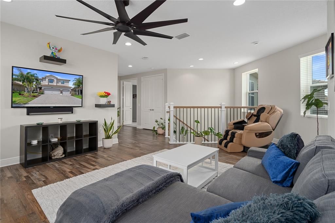
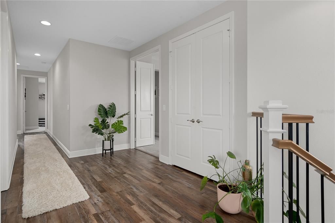
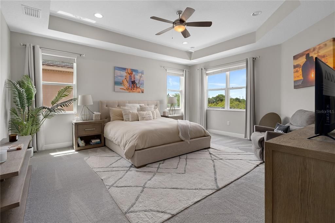
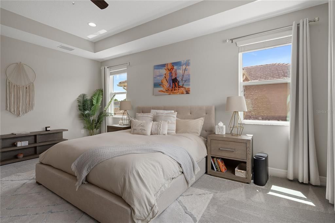
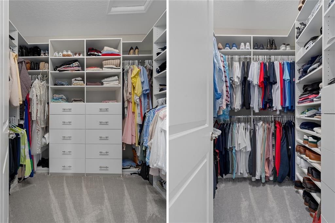
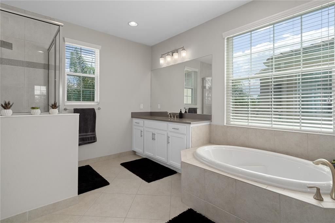
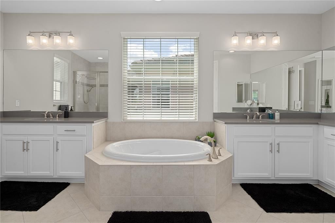
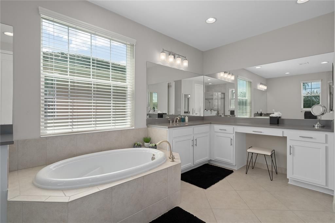
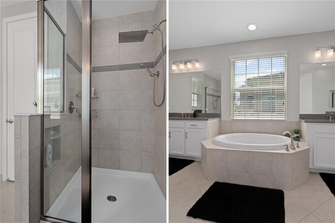
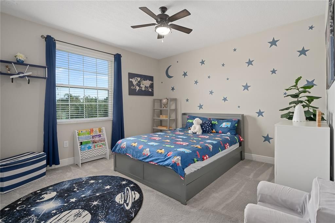
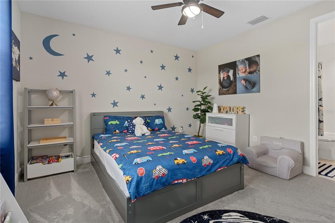
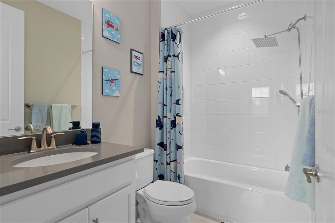
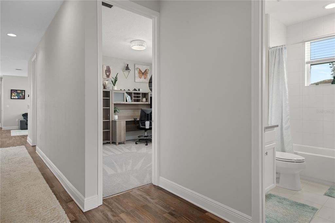
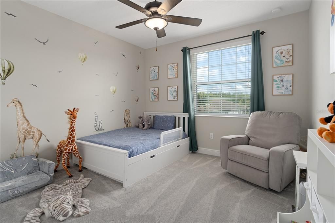
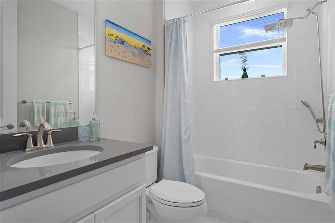
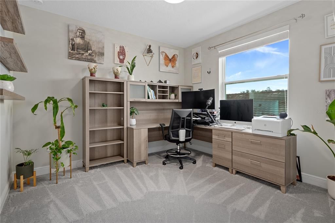
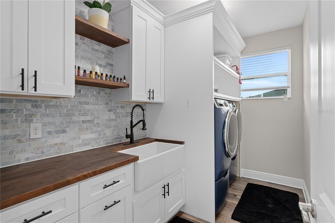
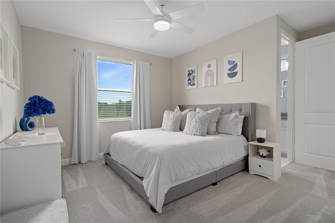
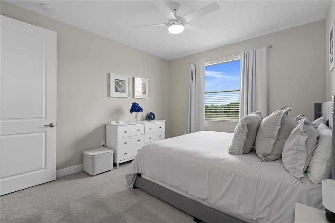
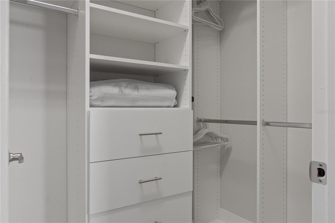
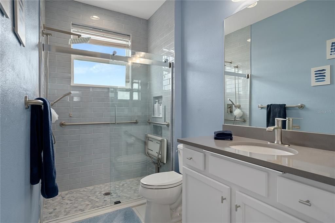
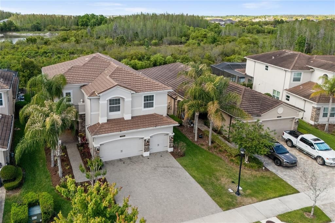
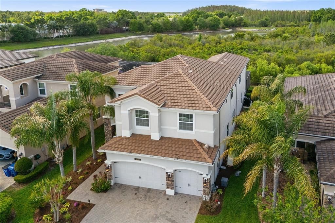
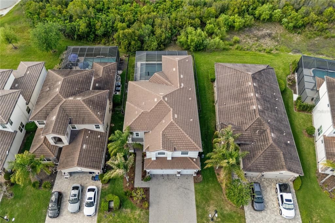
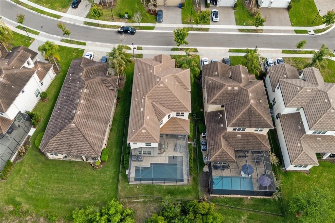
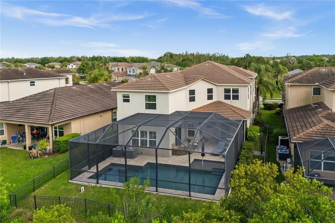
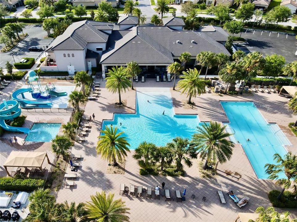
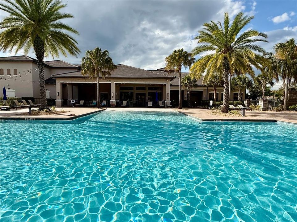
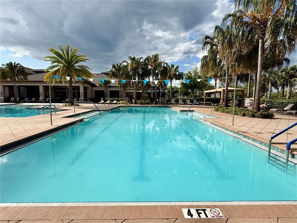
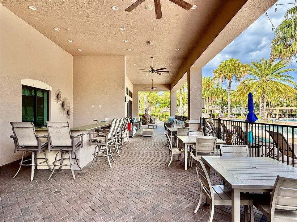
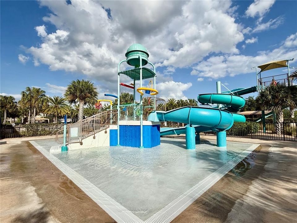
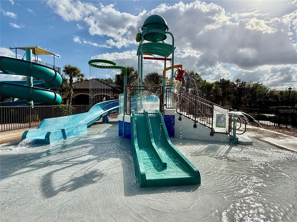
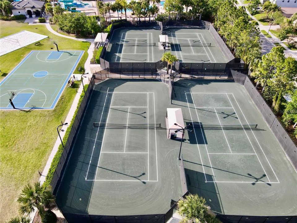
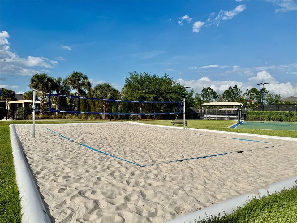
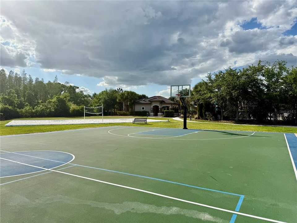
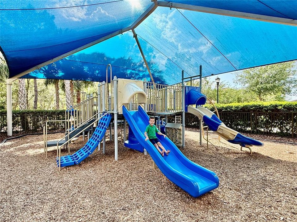
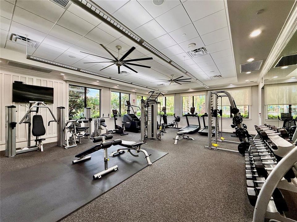
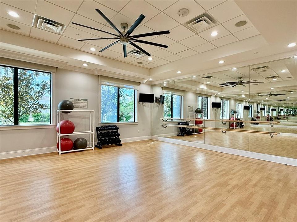
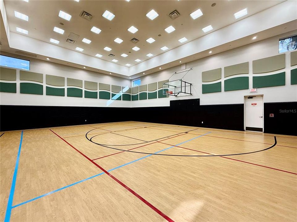
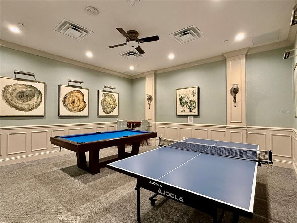
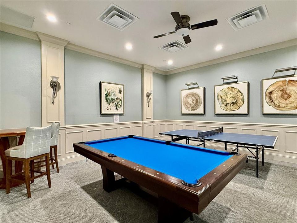
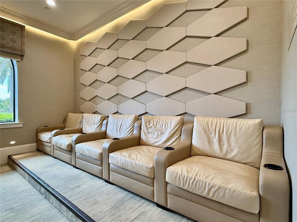
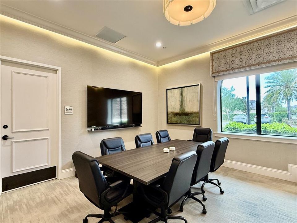
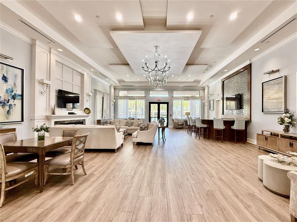
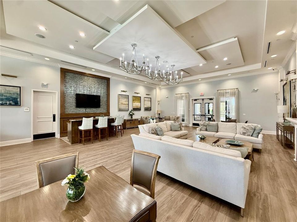
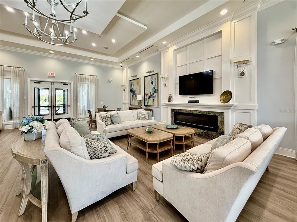
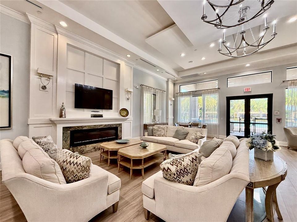
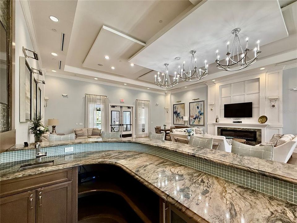
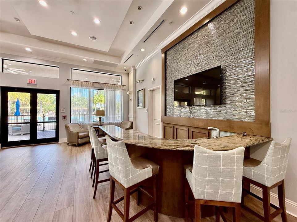
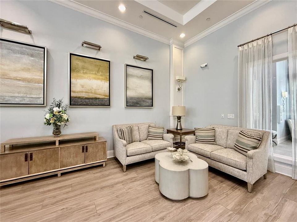
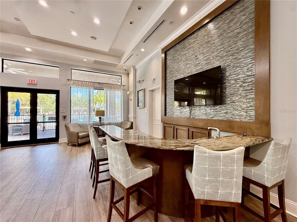
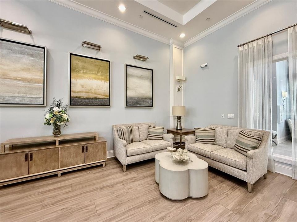
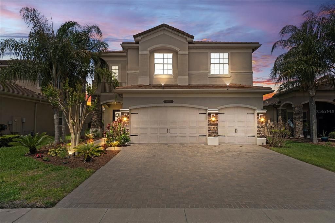
~~NOW WELL BELOW MARKET VALUE!!!~~ (Previous Buyer couldn't perform) ***WHERE LUXURY, LOCATION & LIFESTYLE ALIGN: THIS ELEGANT TURNKEY POOL HOME DELIVERS SPACE, SOPHISTICATION, AND TRULY CHECKS EVERY BOX WITH ITS 6BD, 5BTH, 3-CAR GARAGE, AND CONSERVATION VIEWS*** Positioned on a street with CUL-DE-SAC, within the PRESTIGIOUS GUARD-GATED community of THE RIDGE @ WIREGRASS RANCH in Wesley Chapel, this exceptional SHIRAZ MODEL from GL Homes offers a rare blend of PRIVACY, ELEGANCE, and CONVENIENCE—all just a SHORT WALK from AWARD-WINNING SCHOOLS & COLLEGE. From the moment you step through the front door, you are welcomed by a BRIGHT and INVITING FORMAL LIVING ROOM with FIREPLACE and STONE ACCENT WALL, capturing natural light and setting the tone for the home’s elegant ambiance. A NEWLY REDESIGNED STAIRCASE with engineered hardwood and wrought-iron spindles adds a striking architectural touch. Just beyond, an AMPLE FORMAL DINING ROOM connects seamlessly to the GOURMET KITCHEN, featuring beautiful countertops, top-tier cabinetry, premium finishes, a center island, and generous gathering space flowing into the FAMILY ROOM. An ADDITIONAL FLEX ROOM (Guest Bedroom, Office, Hobby Room, Music Room, Play Room, ...whichever kind of Room, you name it!) and FULL BATH on the MAIN FLOOR provide the ideal setup for guests or multigenerational living, while living areas flow effortlessly from formal to casual. Throughout the home, carefully selected materials and a SOFT COLOR PALETTE create a warm, inviting atmosphere blending ELEGANCE and COMFORT. Upstairs, a SPACIOUS LOFT offers flexibility for WORK, PLAY, or RELAXATION. The PRIMARY SUITE is a TRUE RETREAT with HIS & HERS WALK-IN CLOSETS and a spa-inspired bath with split vanities and makeup space. FOUR ADDITIONAL BEDROOMS and one shared bathroom complete the level, including TWO WITH PRIVATE EN-SUITE BATHROOMS. The second floor features HIGH-END VINYL FLOORING and BRAND-NEW WALL-TO-WALL LUXURY CARPETING. Step outside to enjoy YEAR-ROUND FLORIDA LIVING. The RESORT-STYLE POOL with a TWO-STORY SCREENED ENCLOSURE and Nebula lighting creates a stunning outdoor retreat. Already in place, this private space allows immediate enjoyment without the cost or delay of building. Features include CONSERVATION VIEWS, NEWER POOL HEATER & PUMP, and NEW OUTDOOR SHOWER. This home offers WORRY-FREE OWNERSHIP with a concrete tile roof, NEW GAS WATER HEATER, updated fixtures, CUSTOM CLOSET SYSTEMS, GENERAC GENERATOR, water softener, RO System in the Kitchen, perimeter fencing, security cameras, plantation shutters, GARAGE EPOXY FLOORING & OVERHEAD STORAGE. Life at THE RIDGE @ WIREGRASS RANCH offers an UNPARALLELED RESORT-STYLE LIFESTYLE where EVERY DAY FEELS LIKE A PRIVATE VACATION, with pools, waterslides, fire pit areas, 4 LIGHTED HAR-TRU CLAY TENNIS COURTS, beach volleyball, indoor sports court, fitness center, and clubhouse with theater, game room, and social hall. HOA-INCLUDED LAWN CARE ensures low-maintenance living. Located minutes from I-75/I-275, PREMIER SHOPPING AND DINING at The Shops at Wiregrass, Tampa Premium Outlets, The Grove, and upcoming Whole Foods Market, plus TOP-TIER HEALTHCARE including AdventHealth, BayCare, Orlando Health, and Johns Hopkins All Children’s Hospital. Opportunities like this—where location, design, and lifestyle align so seamlessly—are rare and quickly claimed. Don’t wait and Call/Text to schedule your private showing today!

Location

Details

Type:
Residential
Parking:
No Data
Year Built:
2017
Lot:
0.17 Acres
Heating:
Central / Natural Gas
Price/sqft:
$263
Cooling:
Central Air
HOA:
$1,417

Valuation

Our model vs. what's actually selling nearby.
Estimate
$460,000
$425K – $1.0M
Confidence Low
List vs. estimate
$614K above estimate
List $1,074,900 · +133.7%
Our model says this listing is priced above recent comparable activity. Room to negotiate.
Price per sq ft
$262
+24.9% vs. city median $210
Based on
7 MLS comparables
Median of recent comparable listings. Sold comps use closing price, active listings use list price.

Highlights

Annual tax
$12,892
2025
HOA
$1,416/qtr
24-Hour Guard, Community Pool, Maintenance Grounds
Pool
Gunite
View
Pool, Trees/Woods
Garage
3 car garage
Pets
Allowed
All facts and features
  • Flooring

    • Carpet

    • Ceramic Tile

    • Engineered Hardwood

    • Vinyl

    Heating

    • Central

    • Natural Gas

    Cooling

    • Central Air

    Appliances

    • Dishwasher

    • Disposal

    • Dryer

    • Gas Water Heater

    • Microwave

    • Range

    • Refrigerator

    • Washer

    Other interior features

    • Built-in Features

    • Ceiling Fan(s)

    • High Ceilings

    • Kitchen/Family Room Combo

    • Open Floorplan

    • PrimaryBedroom Upstairs

    • Solid Surface Counters

    • Solid Wood Cabinets

    • Tray Ceiling(s)

    • Walk-In Closet(s)

    • Window Treatments

    Bedrooms and bathrooms

    • Bedrooms: 6

    • Full bathrooms: 5

  • Property

    • Levels: Multi/Split

    • Pool Private: Yes

    • Exterior Features: Irrigation System / Outdoor Grill / Outdoor Kitchen / Outdoor Shower / Rain Gutters / Sliding Doors

    Lot

    • Lot: 0.17 Acres

    Other Property Information

    • Parcel Number: 2026280030000002520

    • Zoning: MPUD

  • Type and style

    • Property Type: Residential

    • Property Sub Type: Single Family Residence

  • Utility

    • BB/HS Internet Available

    • Electricity Connected

    • Natural Gas Connected

    • Public

    • Sewer Connected

    • Street Lights

    • Underground Utilities

    • Water Connected

  • Other financial information

    • HOA: $1,417

    • HOA Frequency: Quarterly

    • Annual tax amount: $12,892

  • Source details

    • MLS ID: TB8495701

    Other facts

    • Construction Materials: Block / Stucco

    • Foundation Details: Block

    • Fireplace Features: Decorative / Electric / Living Room

    • Laundry Features: Laundry Room / Upper Level

    • Lot Features: Conservation Area / Street Dead-End

    • Pool Features: Gunite / In Ground

    • Window Features: Double Pane Windows / Low-Emissivity Windows

    • Direction Faces: Southeast

    • Architectural Style: Contemporary / Craftsman

    • Fireplace: Yes

    • Garage Spaces: 3

    • Attached Garage: Yes

    • Garage: Yes

    • Living Area: 4094

    • Water Source: Public

    • Subdivision Name: WIREGRASS M23-PH 2

Private inquiry
Talk to the advisor on this listing.
Floor plans, HOA docs, off-market comparables, scheduling a private showing — one message, direct to the local specialist.

More like this

New
For Sale
$975,000
House
3 bds · 3 ba · 3,104 sqft
ESPLANADE/WIREGRASS RANCH PH, WESLEY CHAPEL
29596 TORICELLI ROAD
New
For Sale
$799,900
House
3 bds · 3 ba · 3,087 sqft
ESPLANADE/WIREGRASS RANCH PH, WESLEY CHAPEL
4727 FRECCIA LOOP
For Sale
$925,000
House
6 bds · 4 ba · 4,142 sqft
BASSET CREEK ESTATES PH 2D, TAMPA
10619 MISTFLOWER LANE
For Sale
$775,999
House
3 bds · 3 ba · 2,327 sqft
ESPLANADE AT WIREGRASS RANCH, WESLEY CHAPEL
29668 IMPERATI BOULEVARD
For Sale
$1,100,000
House
5 bds · 5 ba · 4,576 sqft
ESTANCIA PH 2B2, WESLEY CHAPEL
28661 PICANA LANE
For Sale
$1,137,500
House
4 bds · 4 ba · 3,751 sqft
THE RIDGE AT WIREGRASS RANCH, WESLEY CHAPEL
30581 IVY FORGE COURT
-$100
For Sale
$1,224,900
House
5 bds · 5 ba · 4,576 sqft
ESTANCIA PH 2B2, WESLEY CHAPEL
29818 PICANA LANE
-$50K
For Sale
$1,050,000
House
5 bds · 5 ba · 4,535 sqft
ESTANCIA PHASE 2B2, WESLEY CHAPEL
4441 ALBERO PLACE

Market around this address

Live counts in the same area.
View all

The multiple listing information is provided by the Stellar MLS from a copyrighted compilation of listings. The compilation of listings and each individual listing are ©2026-present Stellar MLS. All Rights Reserved. The information provided is for consumers' personal, noncommercial use and may not be used for any purpose other than to identify prospective properties consumers may be interested in purchasing. All properties are subject to prior sale or withdrawal. All information provided is deemed reliable but is not guaranteed accurate, and should be independently verified. Listing courtesy of: COLDWELL BANKER REALTY