Sell Your Home
Get a free home valuation
Contact
Tell us about your needs

304 MUIRFIELD LOOP

House For Sale
$1,999,000

BTC: 30.66891685

ETH: 1,050.64541900

44 days
5 bds
5 ba
5,649 sqft

Overview

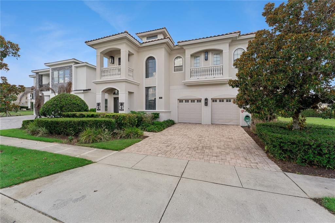
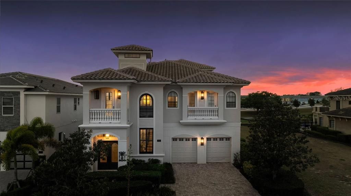
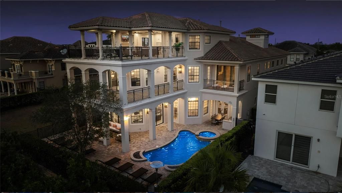
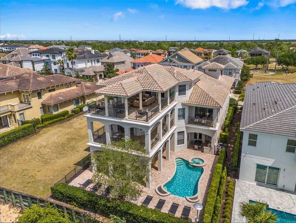
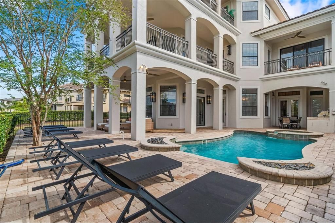
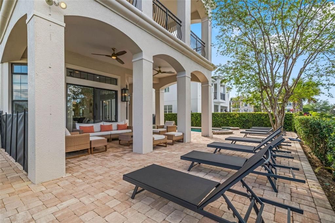
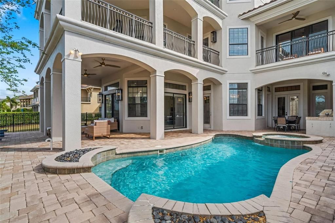
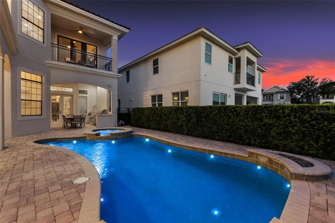
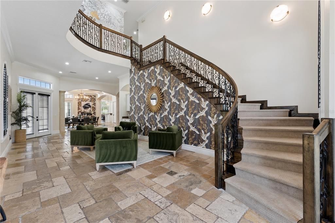
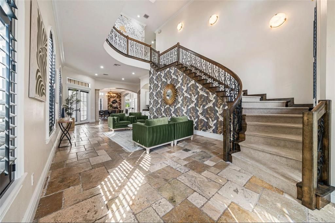
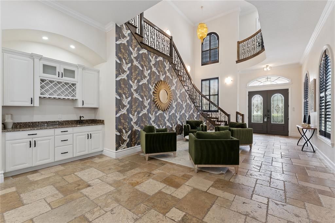
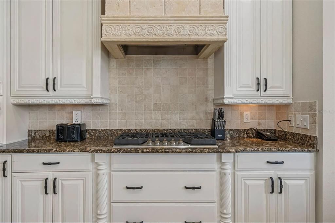
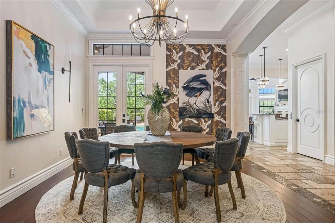
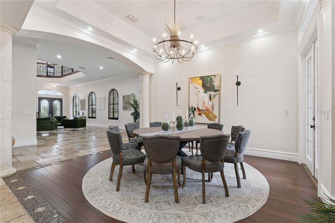
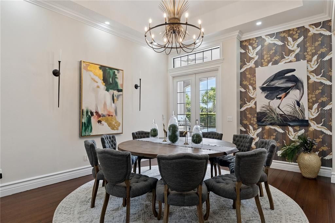
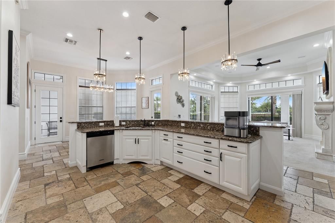
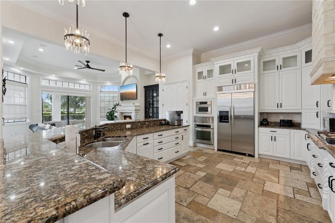
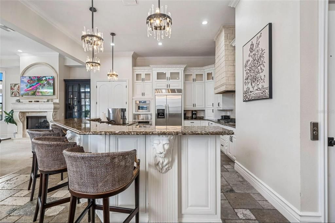
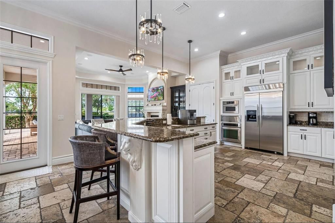
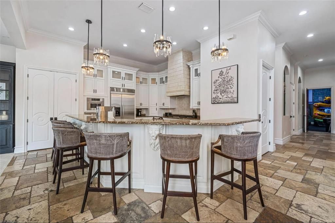
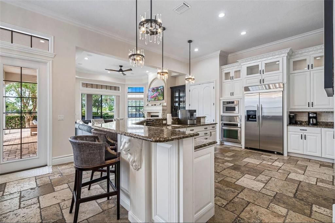
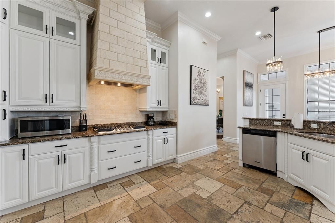
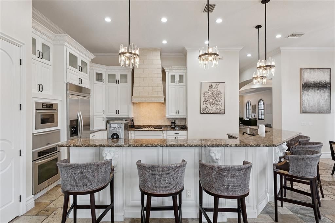
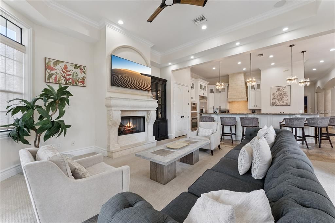
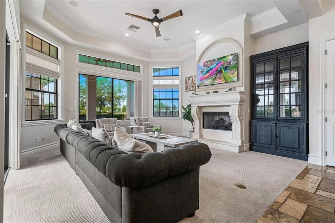
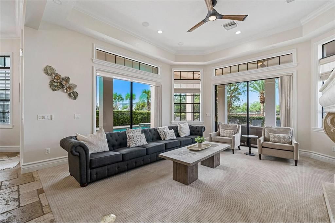
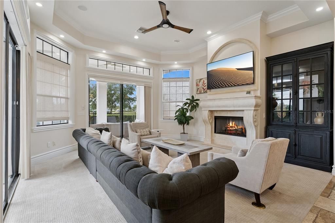
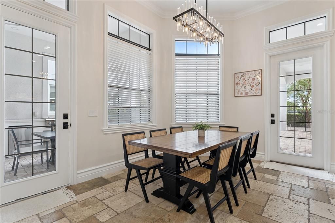
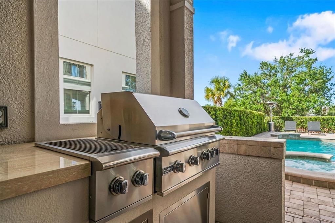
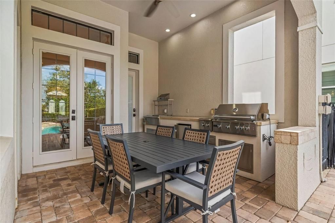
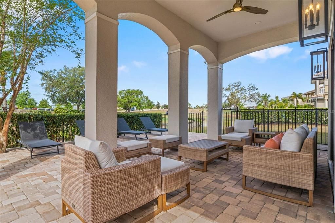
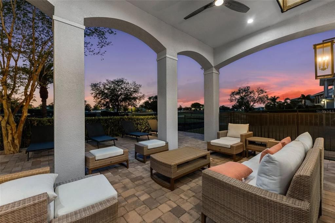
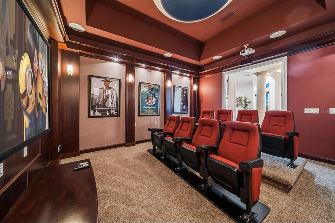
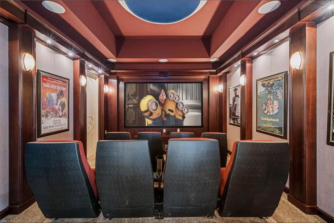
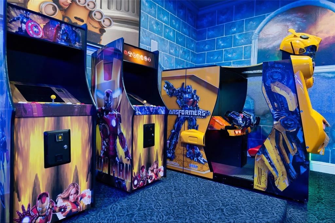
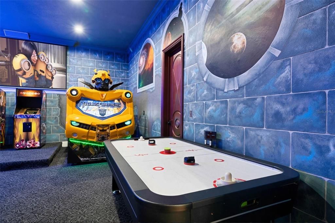
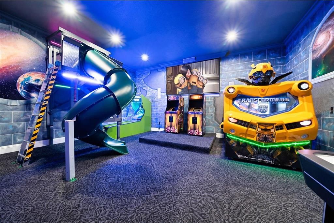
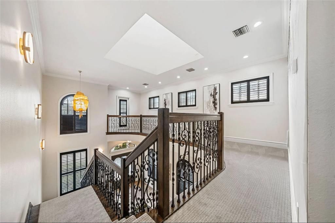
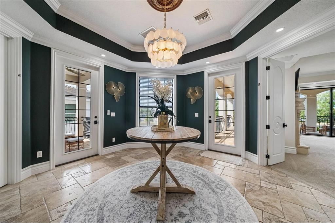
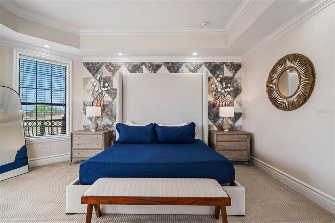
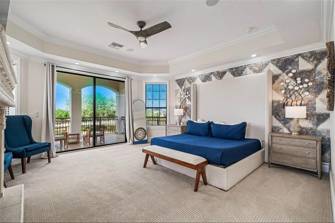
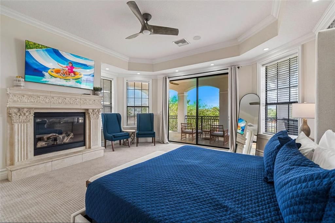
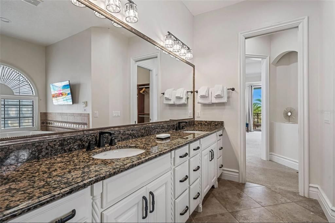
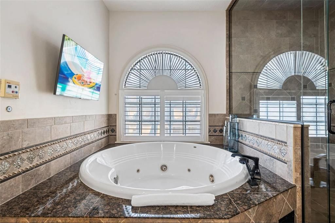
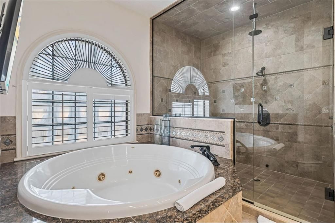
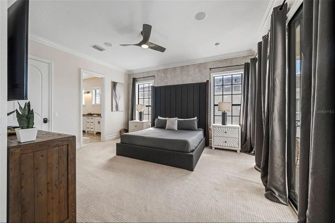
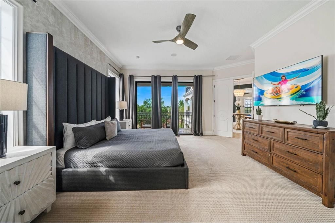
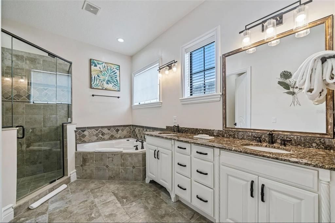
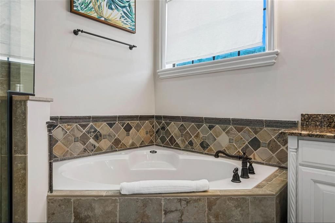
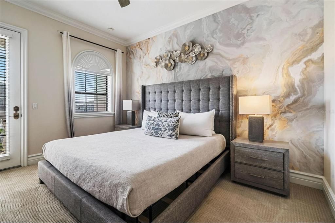
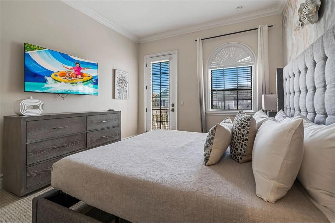
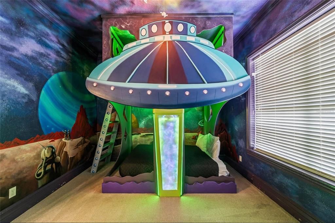
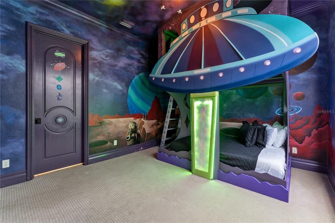
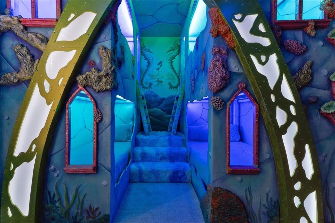
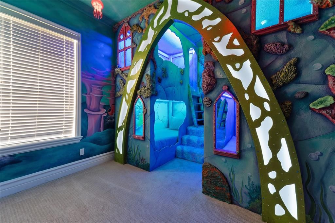
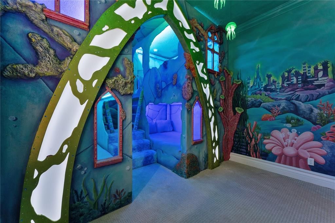
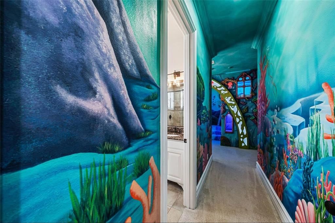
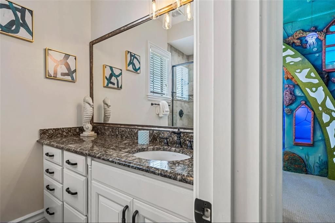
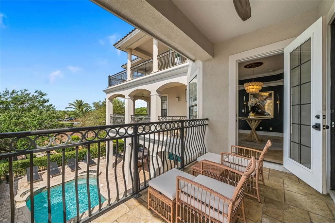
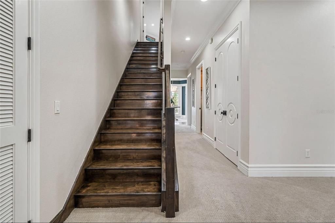
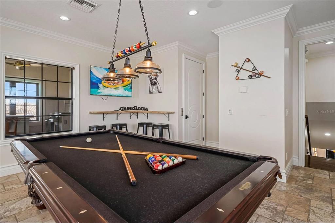
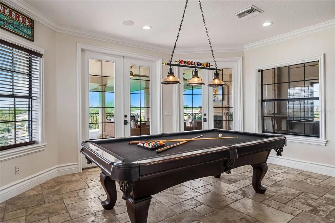
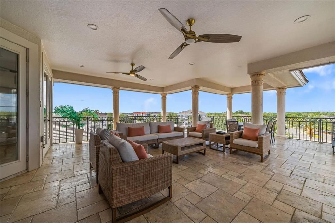
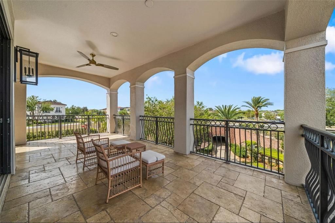
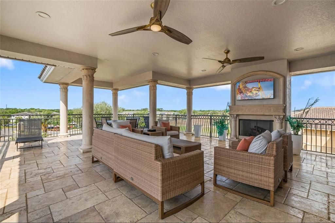
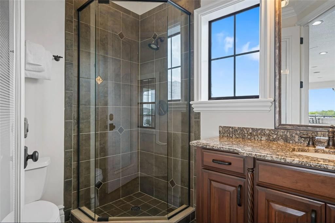
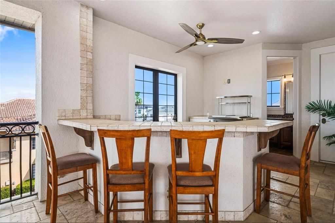
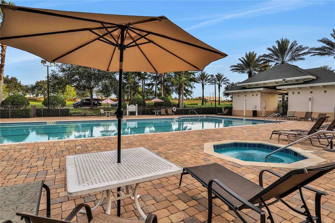
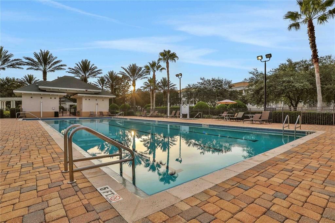
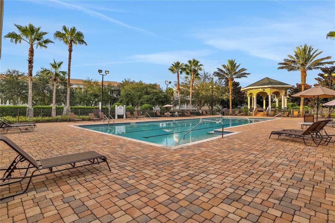
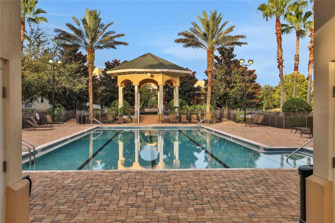
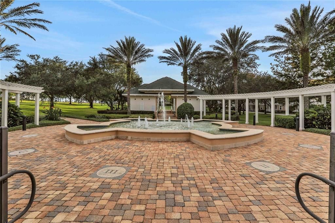
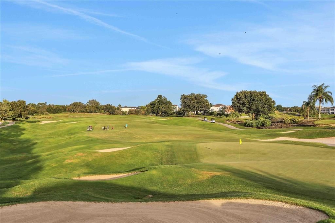
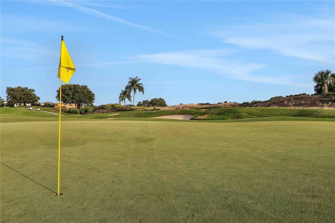
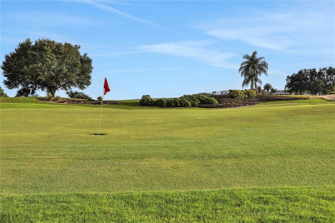
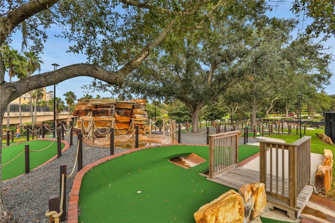
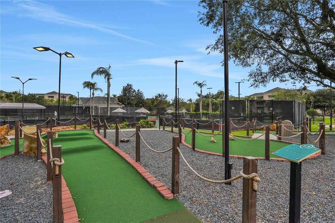
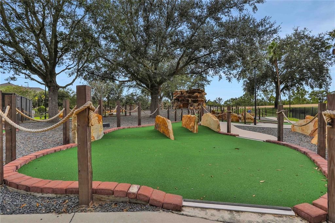
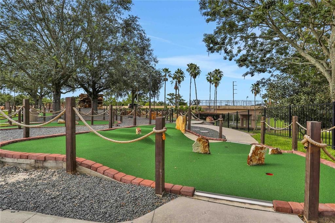
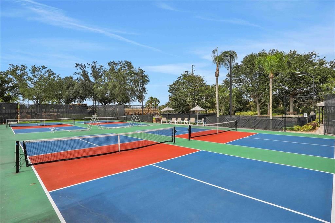
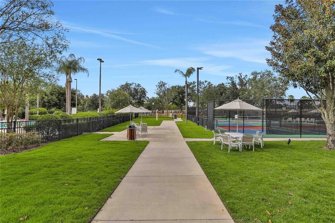
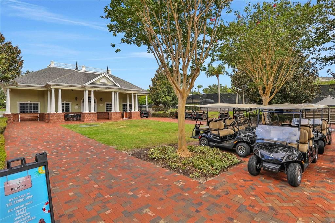
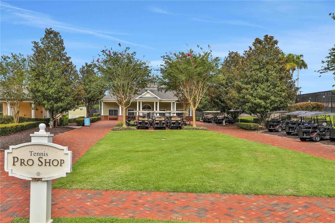
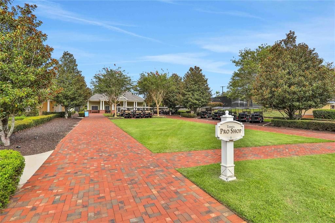
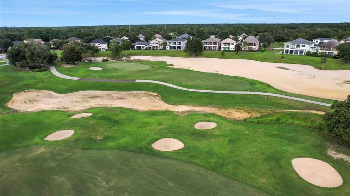
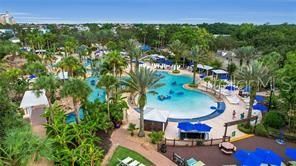
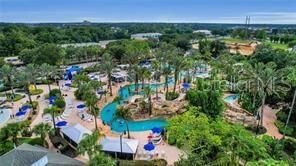
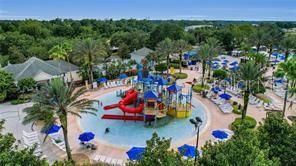
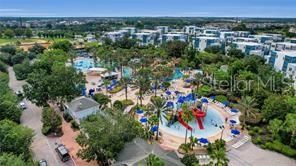
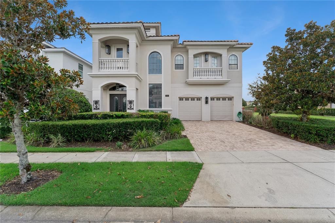
Welcome to a place where family traditions are born, magical vacations become lifelong memories, and every day feels like a luxury resort getaway. Perfectly positioned within the renowned Reunion Resort, this extraordinary five-bedroom estate offers an unforgettable blend of luxury, entertainment, and investment potential. Just minutes from Walt Disney World, this remarkable residence was designed to bring generations together while creating experiences that guests will remember for years to come. From the moment you arrive, you'll discover that this is far more than a home—it's a destination. Imagine beginning your mornings with coffee overlooking the manicured fairways of the Jack Nicklaus Signature Golf Course, spending afternoons soaking in the Florida sunshine beside your private resort-style pool, and ending the day gathered around the outdoor fireplace as the evening sky glows with the lights and fireworks of nearby theme parks. This fully furnished, turnkey residence offers an exceptional opportunity as a luxury vacation retreat, second home, or income-producing investment property. An active resort membership may be transferred to the new owner, unlocking access to Reunion's coveted collection of amenities, including three championship golf courses, a spectacular water park, multiple resort pools, tennis facilities, fine dining venues, and more. Inside, every detail has been thoughtfully curated to delight guests of every age. Young adventurers will be captivated by the custom-themed secondary suites, including an immersive outer-space retreat featuring a spaceship bed and dramatic LED lighting effects, as well as an enchanting "Mermaid-worthy" underwater escape complete with custom-built bunks and hand-painted murals. A private elevator provides access to all three levels, while endless entertainment opportunities await around every corner. Host movie nights in the private theater, enjoy the super-cool arcade room or watch races down the treehouse-inspired slide before enjoying air hockey, skee-ball, and gaming competitions. The heart of the home opens seamlessly to spectacular outdoor living spaces. The crown jewel is the nearly 900-square-foot rooftop balcony—a truly unforgettable setting complete with a summer kitchen, professional grill, outdoor fireplace, and private bath. Overlooking the 10th tee of the Jack Nicklaus course, this chic venue creates the perfect backdrop for sunset cocktails, holiday gatherings, and evenings under the stars. Outside the oversized west-facing pool captures Florida's spectacular sunsets, while the spa, expansive patios, and outdoor kitchen create the ultimate environment for relaxing and making memories! Whether you're searching for an extraordinary personal retreat, a luxury vacation home, or a proven investment property in one of Central Florida's most sought-after resort communities! Because the best homes don't simply provide a place to stay—they become the backdrop for a lifetime of unforgettable memories w/ family & friends. As an added bonus & incredible opportunity, the adjacent lot is owned by a family member and may be available as well! This property has the potential to have another home built next-door, so CALL YOUR BESTIES or keep the property as a buffer for even more privacy for you & your guests! There is no other property in Reunion Resort at this price with this kind of "dream come true" potential! Schedule your tour TODAY!

Location

Details

Type:
Residential
Parking:
Converted Garage / Driveway / Garage Door Opener
Year Built:
2007
Lot:
0.18 Acres
Heating:
Central
Price/sqft:
$354
Cooling:
Central Air
HOA:
$620

Valuation

Our model vs. what's actually selling nearby.
Estimate
$1,890,000
$1.6M – $2.0M
Confidence Medium
List vs. estimate
$109K above estimate
List $1,999,000 · +5.8%
Our model says this listing is priced above recent comparable activity. Room to negotiate.
Price per sq ft
$353
+10.6% vs. city median $319
Based on
7 MLS comparables
Median of recent comparable listings. Sold comps use closing price, active listings use list price.

Highlights

Annual tax
$24,474
2025
HOA
$620/mo
24-Hour Guard, Community Pool, Maintenance Structure
Pool
Gunite
View
Golf Course
Garage
2 car garage
Furnished
Furnished
Pets
Allowed
All facts and features
  • Flooring

    • Carpet

    • Travertine

    Heating

    • Central

    Cooling

    • Central Air

    Appliances

    • Built-In Oven

    • Convection Oven

    • Cooktop

    • Dishwasher

    • Disposal

    • Dryer

    • Gas Water Heater

    • Microwave

    • Range Hood

    • Refrigerator

    • Washer

    Other interior features

    • Built-in Features

    • Cathedral Ceiling(s)

    • Ceiling Fan(s)

    • Crown Molding

    • Eating Space In Kitchen

    • Elevator

    • High Ceilings

    • Open Floorplan

    • Solid Surface Counters

    • Solid Wood Cabinets

    • Thermostat

    • Tray Ceiling(s)

    • Vaulted Ceiling(s)

    • Walk-In Closet(s)

    • Window Treatments

    Bedrooms and bathrooms

    • Bedrooms: 5

    • Bathrooms: 2

    • Full bathrooms: 5

  • Parking

    • Converted Garage

    • Driveway

    • Garage Door Opener

    Property

    • Levels: Three Or More

    • Pool Private: Yes

    • Exterior Features: Balcony / Irrigation System / Lighting / Outdoor Grill / Outdoor Kitchen / Sliding Doors

    Lot

    • Lot: 0.18 Acres

    Other Property Information

    • Parcel Number: 352527488100011740

    • Zoning: OPUD

  • Type and style

    • Property Type: Residential

    • Property Sub Type: Single Family Residence

  • Utility

    • Cable Connected

    • Electricity Connected

    • Natural Gas Connected

    • Public

    • Sewer Connected

    • Street Lights

    • Water Connected

  • Other financial information

    • HOA: $620

    • HOA Frequency: Monthly

    • Annual tax amount: $24,475

  • Source details

    • MLS ID: O6414951

    Other facts

    • Construction Materials: Block / Stucco

    • Foundation Details: Slab

    • Fireplace Features: Family Room / Gas / Outside / Master Bedroom

    • Laundry Features: Inside

    • Lot Features: Landscaped / Level / On Golf Course

    • Patio And Porch Features: Covered / Rear Porch

    • Pool Features: Gunite / Heated / In Ground / Lighting

    • Direction Faces: West

    • Other Structures: Outdoor Kitchen

    • Architectural Style: Mediterranean

    • Fireplace: Yes

    • Garage Spaces: 2

    • Attached Garage: Yes

    • Garage: Yes

    • Living Area: 5649

    • Water Source: Public

    • Lot Size Dimensions: 55 x 140

    • Subdivision Name: REUNION WEST VLGS NORTH

Private inquiry
Talk to the advisor on this listing.
Floor plans, HOA docs, off-market comparables, scheduling a private showing — one message, direct to the local specialist.

More like this

New
For Sale
$2,099,000
House
8 bds · 8 ba · 5,945 sqft
REUNION WEST VLGS NORTH, REUNION
7846 PALMILLA COURT
New
For Sale
$1,799,000
Lots/Land
0.39 acres
REUNION WEST VLGS NORTH, REUNION
560 MUIRFIELD LOOP
New
For Sale
$1,999,900
Lots/Land
0.40 acres
REUNION WEST VLGS NORTH, KISSIMMEE
365 MUIRFIELD LOOP
New
For Sale
$1,499,000
House
6 bds · 5 ba · 4,643 sqft
REUNION WEST VILLAGE 03A, REUNION
865 DESERT MOUNTAIN COURT
New
For Sale
$1,425,000
House
5 bds · 5 ba · 4,664 sqft
REUNION PH 1 PRCL 1 UNIT 3, KISSIMMEE
7491 GATHERING DRIVE
For Sale
$1,625,000
House
5 bds · 5 ba · 5,668 sqft
REUNION WEST VLGS NORTH, REUNION
340 MUIRFIELD LOOP
For Sale
$2,200,000
House
5 bds · 5 ba · 4,875 sqft
REUNION WEST, REUNION
972 JACK NICKLAUS CT
-$125K
For Sale
$1,850,000
House
5 bds · 4 ba · 3,914 sqft
REUNION PH 1 PRCL 1 UNIT 1, REUNION
1253 RADIANT STREET

Market around this address

Live counts in the same area.
View all

The multiple listing information is provided by the Stellar MLS from a copyrighted compilation of listings. The compilation of listings and each individual listing are ©2026-present Stellar MLS. All Rights Reserved. The information provided is for consumers' personal, noncommercial use and may not be used for any purpose other than to identify prospective properties consumers may be interested in purchasing. All properties are subject to prior sale or withdrawal. All information provided is deemed reliable but is not guaranteed accurate, and should be independently verified. Listing courtesy of: KELLER WILLIAMS HERITAGE REALTY